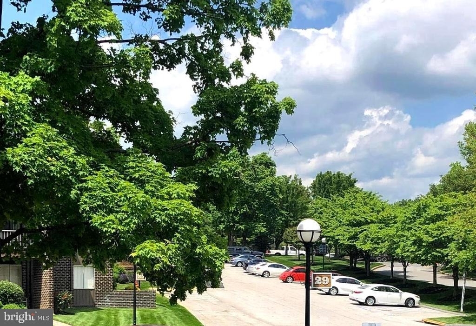
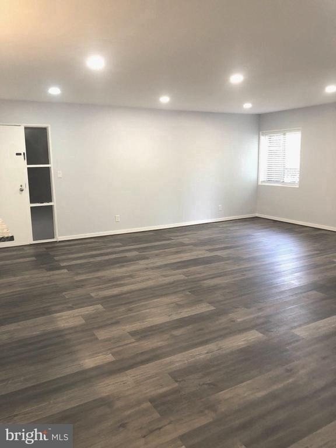
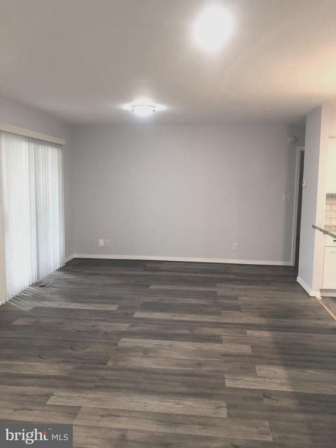
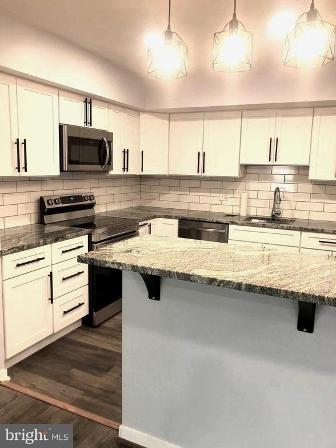
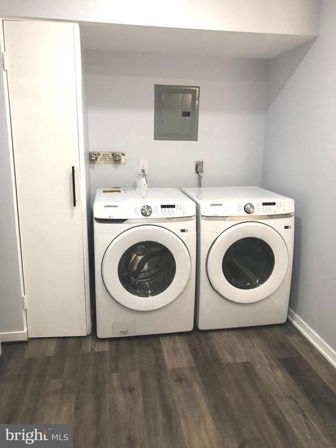
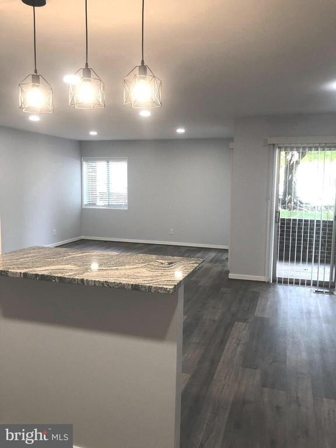
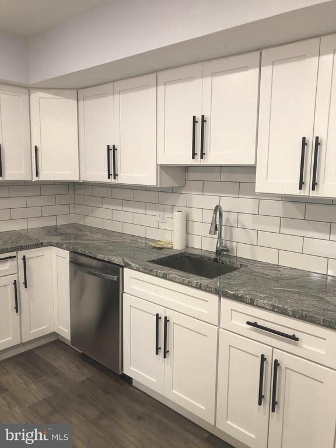
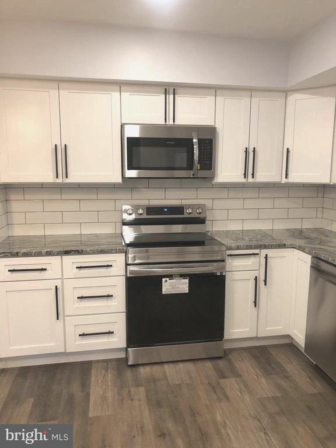
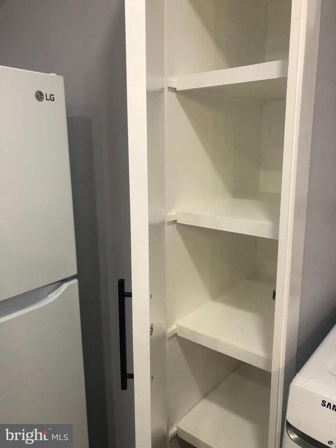
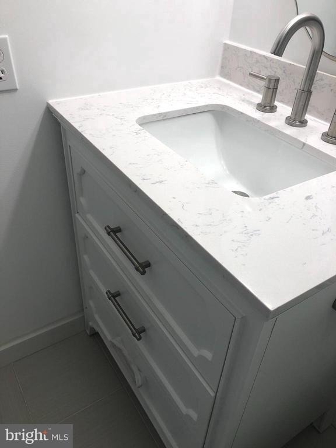
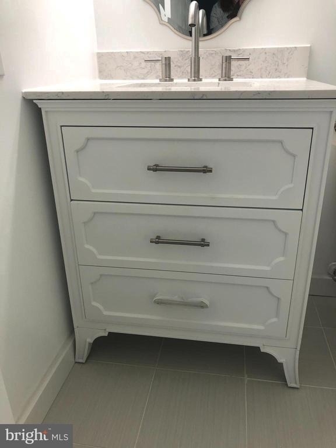
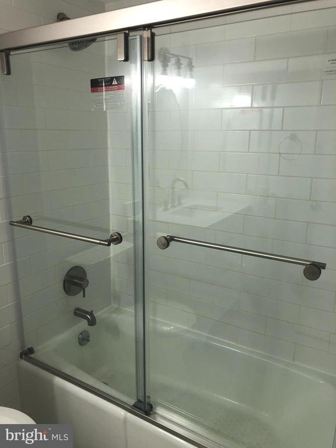
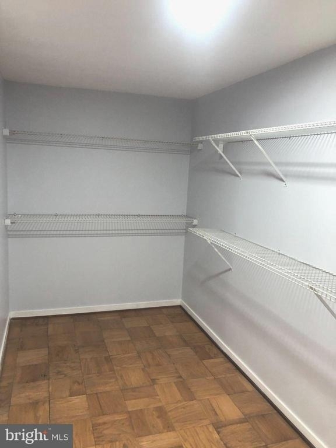
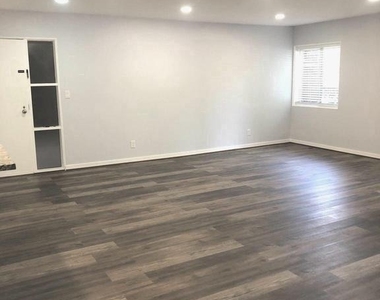
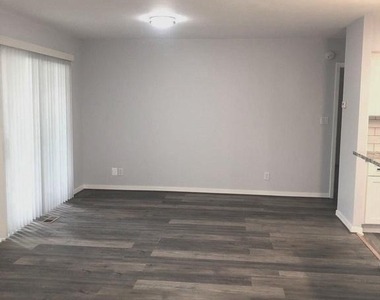
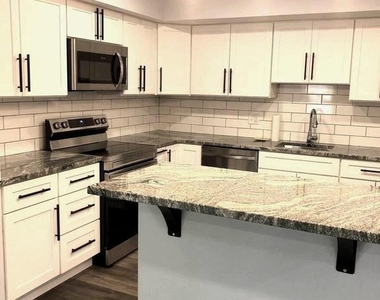
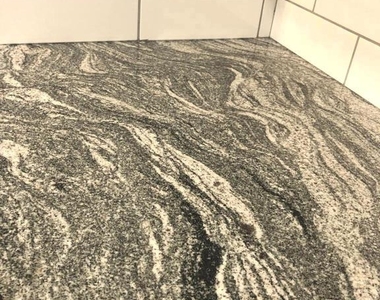
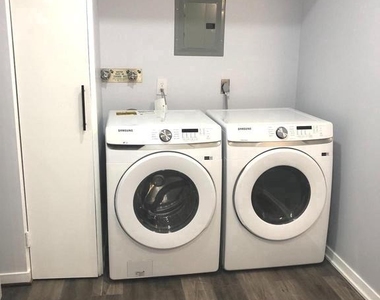
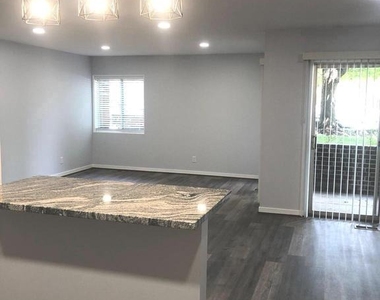
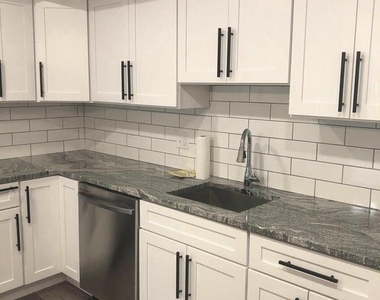
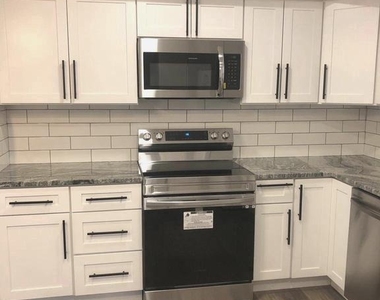
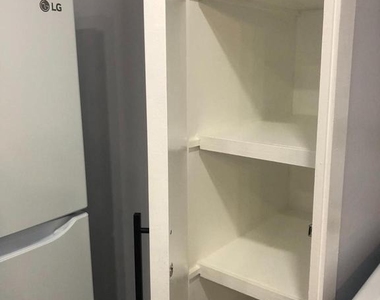
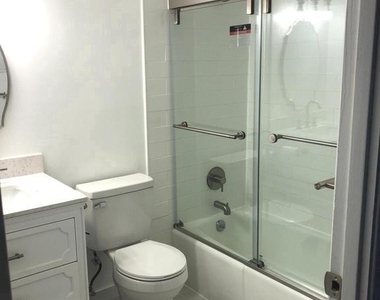
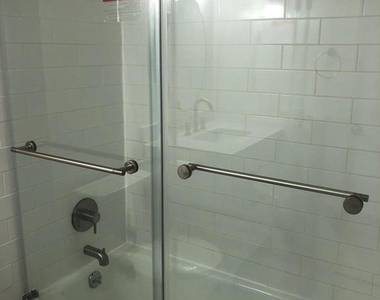
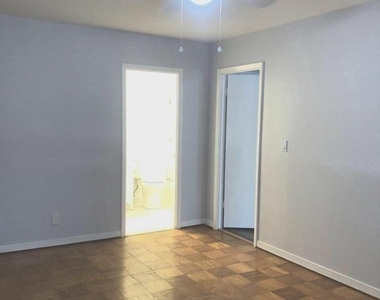
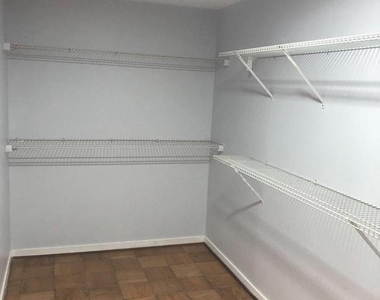
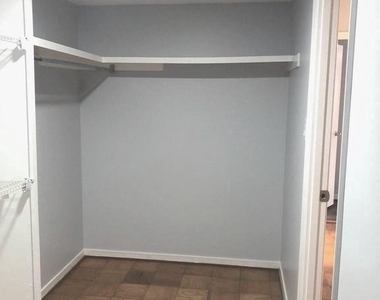
Discover the charm of this beautifully renovated 1-bedroom, 1-bathroom Condo in the desirable Stevenson Village Community. Set to impress with a major renovation completed in 2024, this contemporary unit boasts an open floor plan that seamlessly blends the living and dining areas, perfect for entertaining or relaxing after a long day. Step inside to find exquisite LVP flooring that enhances the warmth of the space, complemented by recessed lighting and stylish window treatments. The gourmet kitchen is a culinary enthusiast's dream, featuring upgraded countertops, a pantry, and ample storage for all your cooking essentials. The entry-level bedroom offers convenience and comfort, complete with a spacious walk-in closet. Enjoy the benefits of community living with amenities that include a refreshing outdoor pool, beautifully maintained common grounds, and lighted on-street parking. The rental fee covers essential services such as heat, water, trash removal, and grounds maintenance, ensuring a hassle-free lifestyle. Available for lease starting June 1, 2026, with a minimum lease term of 24 months, this property is perfect for those seeking a long-term home. Experience the ease of main floor laundry and the peace of mind that comes with living in a well-maintained community. Don't miss out on this exceptional opportunity to call Stevenson Village Condo your new home! No Pets.
The manager has not yet mailed us a photo copy of his or her government identification and proof or property ownership.
▼
Manager has not logged in recently
▼
Manager does not yet have user reviews
RENTHOP DESCRIPTION
The apartment is a unit offered at a monthly price of $1,850. Everything is still in great condition as the building only recently completed construction. The person posting the listing did not specify that any pets were allowed. It may be the case that pets are ok and the manager simply has not yet filled out all the details. The kitchen conveniently includes a dishwasher.
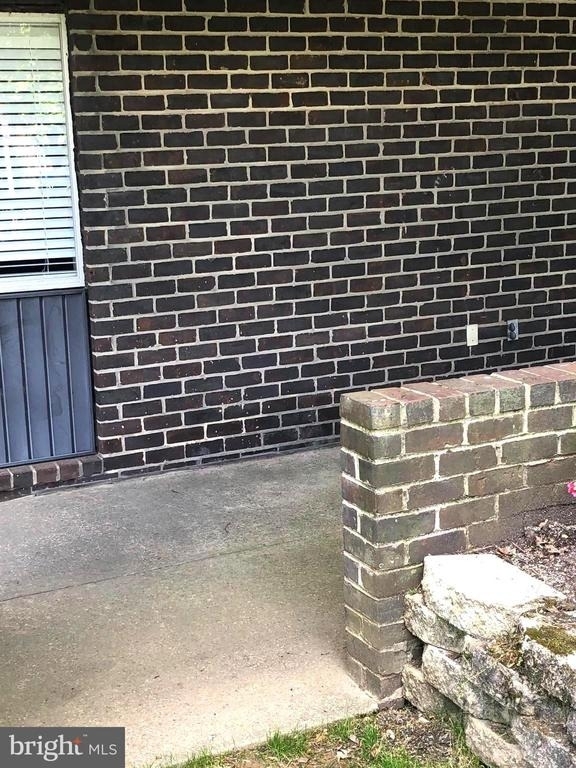
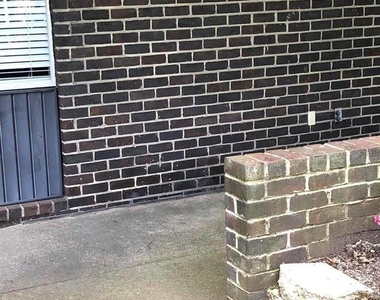
We have 26 photos of this particular unit, building, and surrounding areas.
We found some very similar listings nearby
Select those you'd like to message
Your messages have been sent!
Check Availability
By selecting Check Availability, you agree that RentHop and real estate professionals may call or text you about your inquiry. Message/data rates may apply. Terms & Privacy. California Privacy Notice






















 Your Privacy Choices
