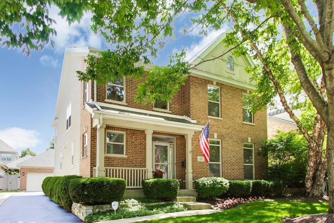
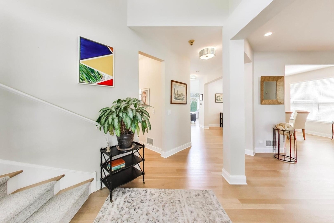
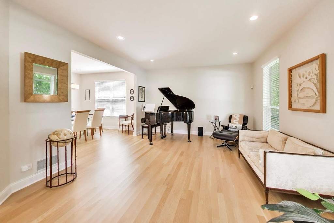
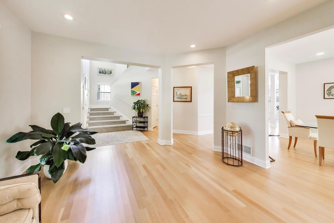
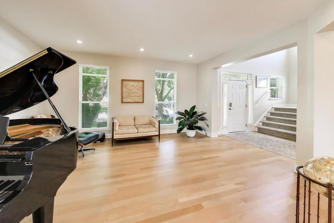
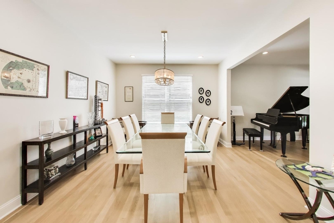
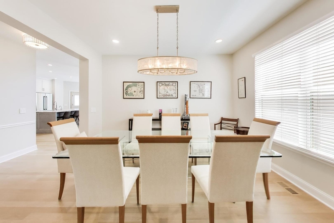
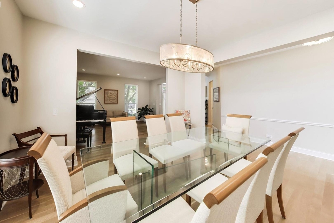
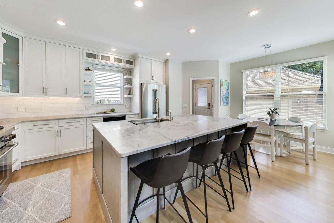
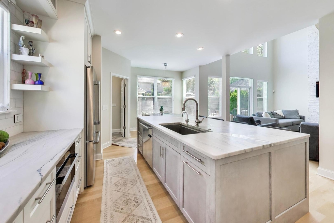
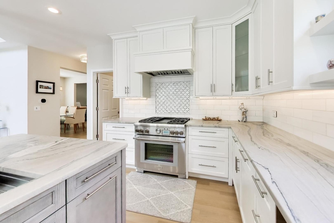
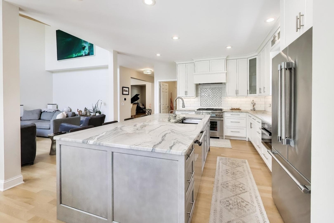
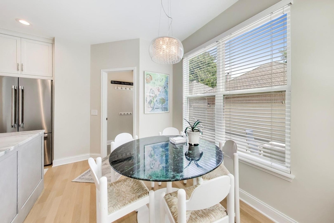
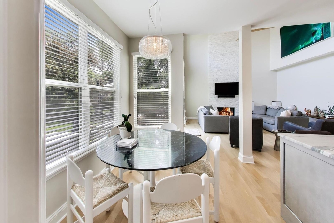
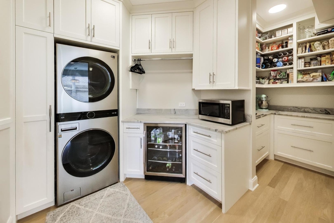
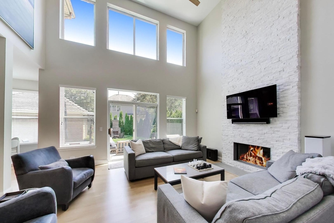
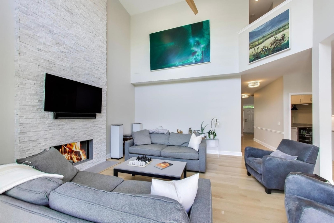
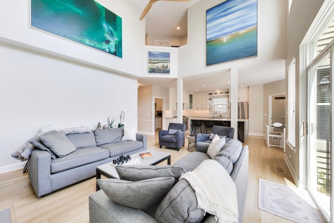
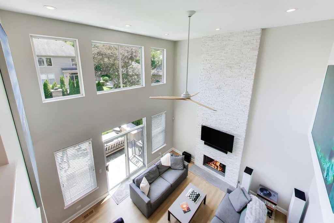
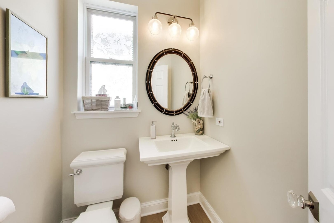
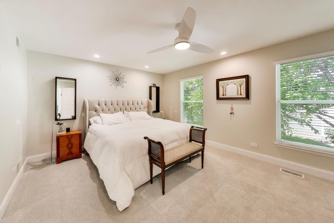
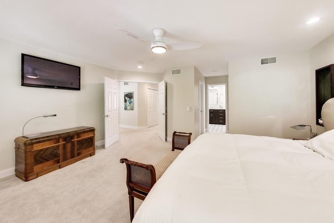
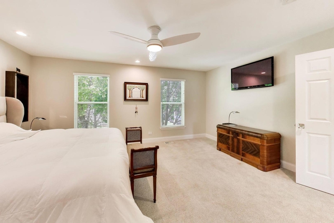
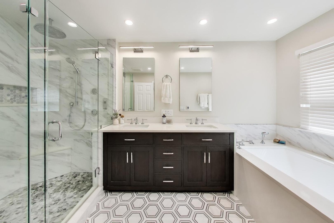
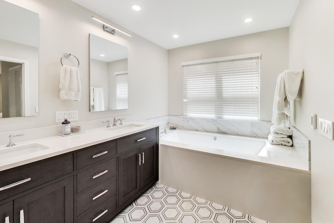
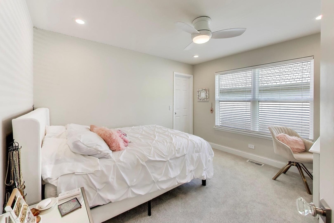
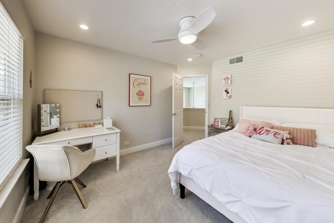
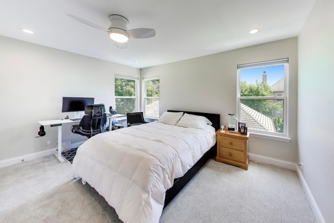
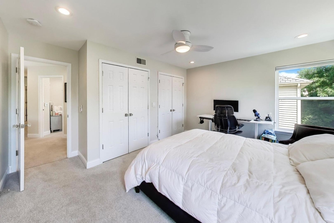
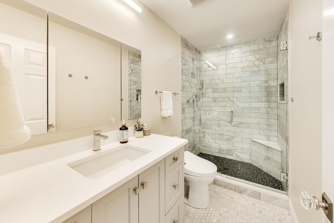
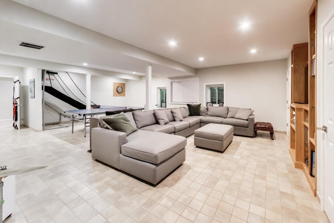
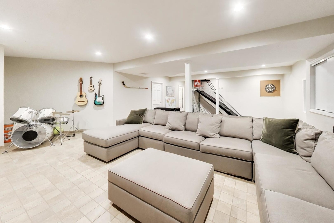
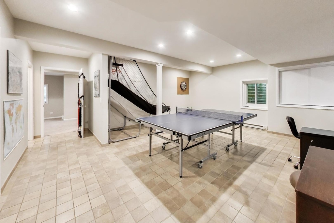
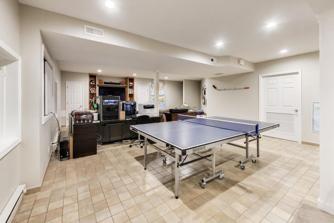
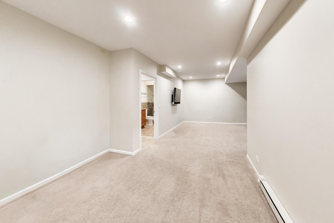
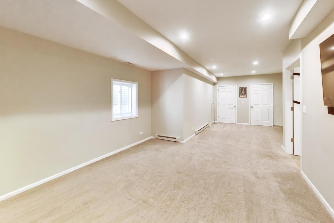
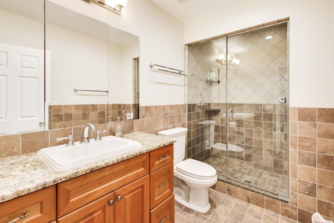
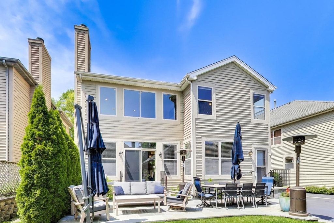
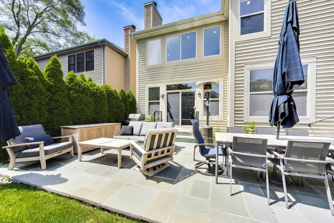
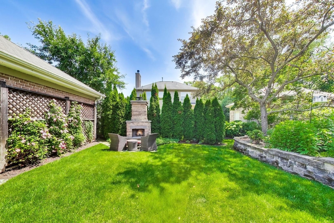
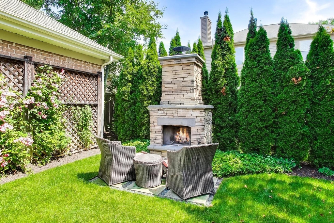
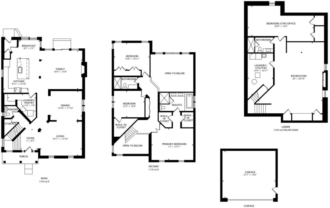
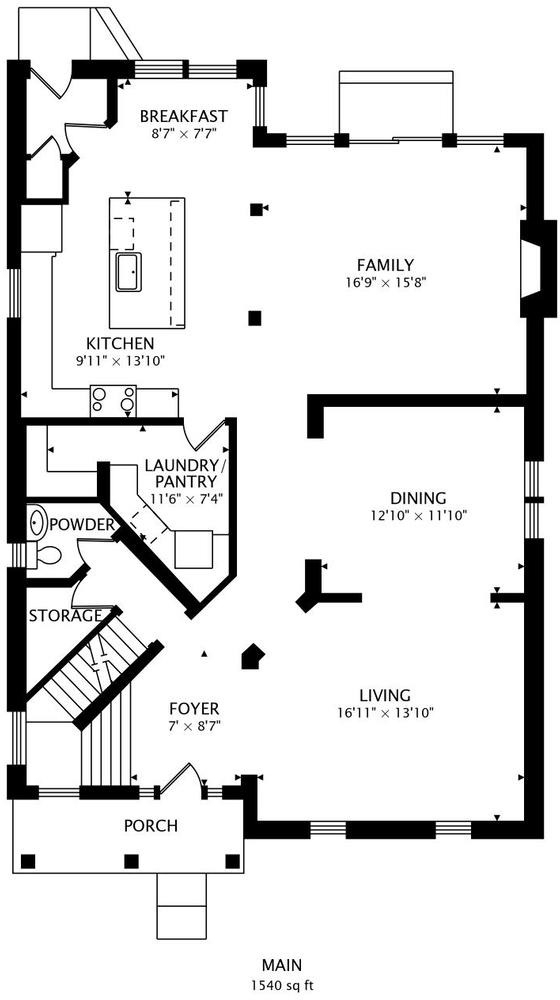
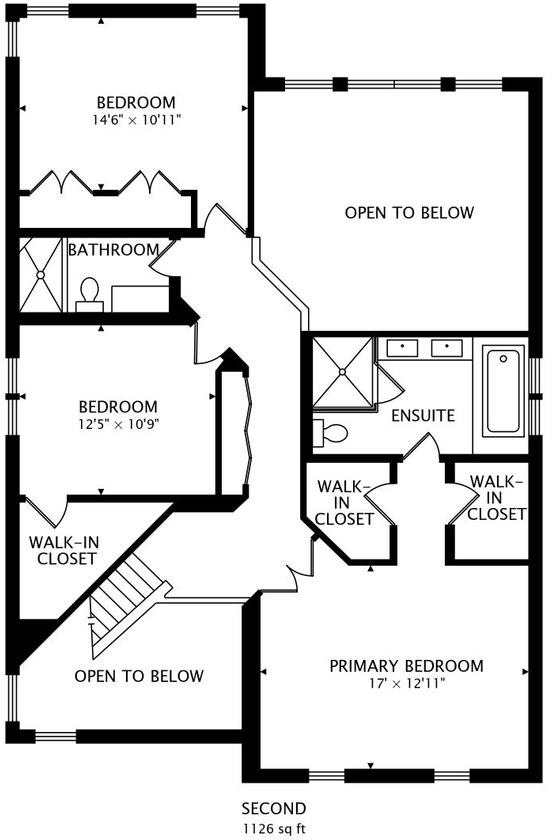
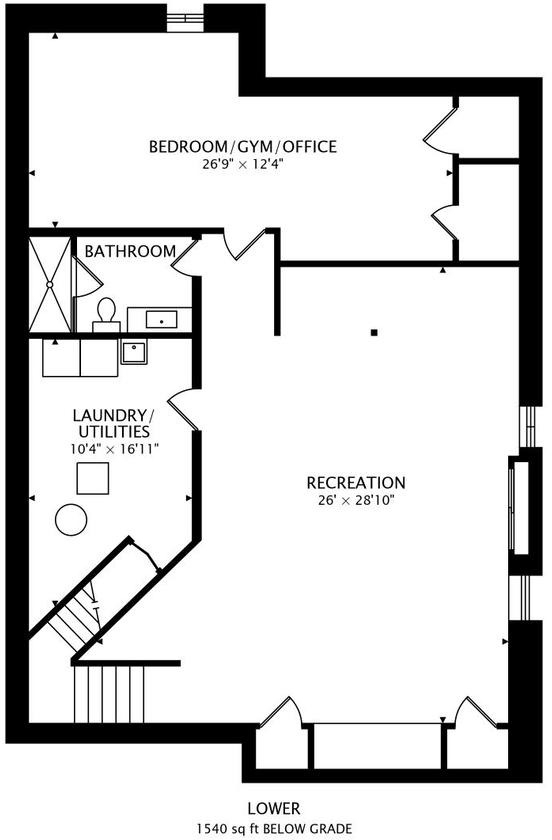
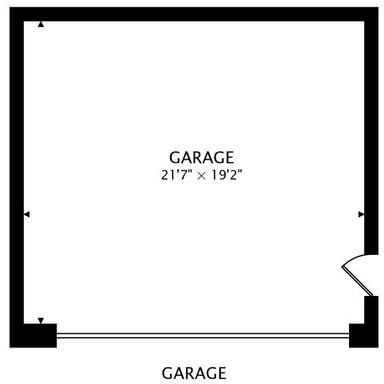
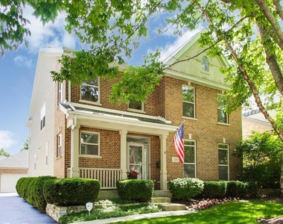
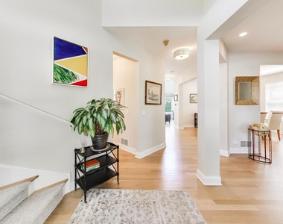
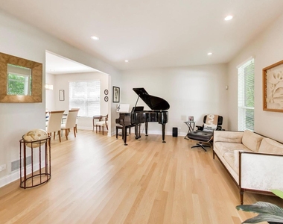
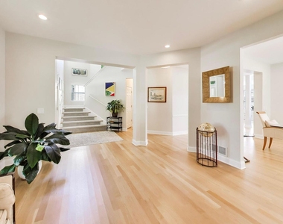
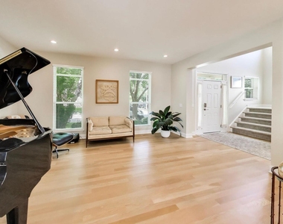
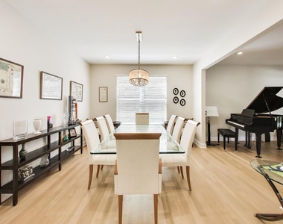
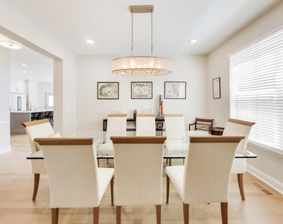
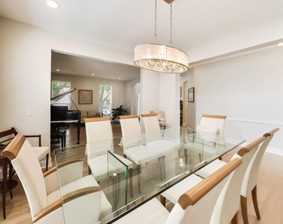
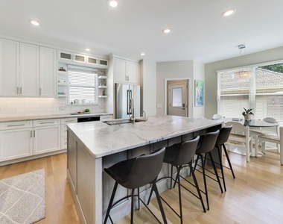
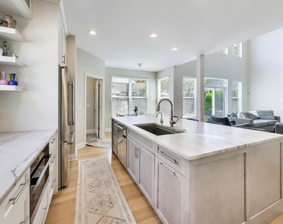
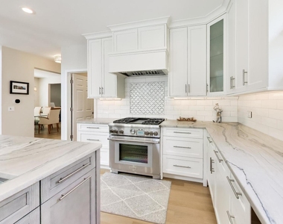
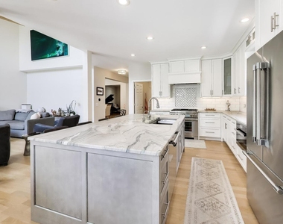
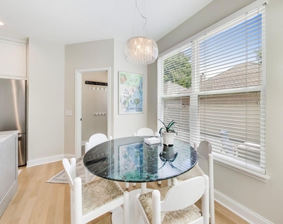
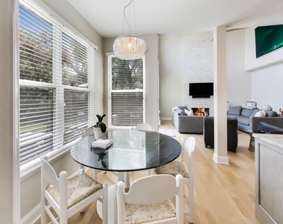
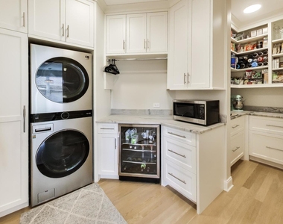
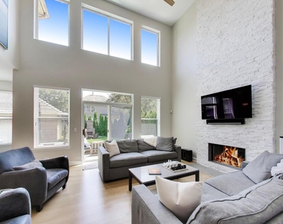
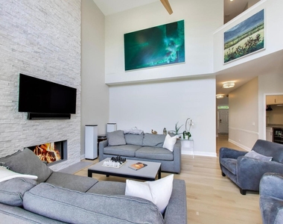
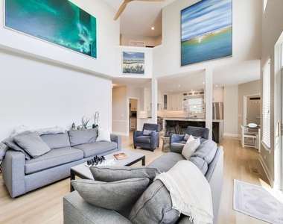
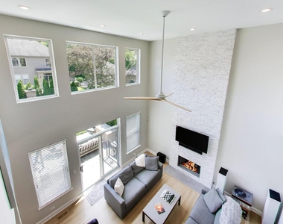
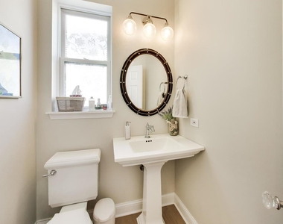
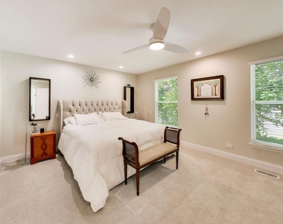
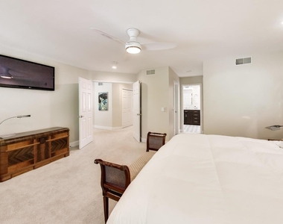
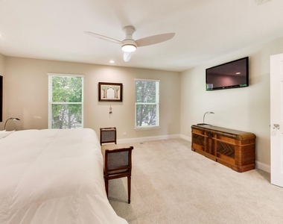
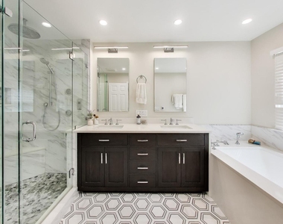
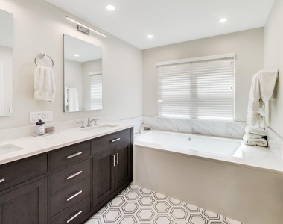
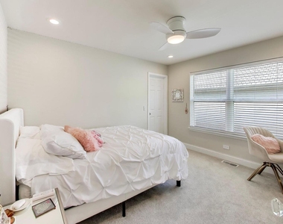
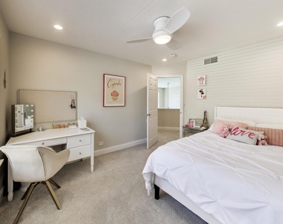
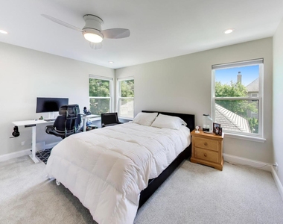
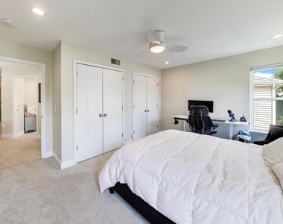
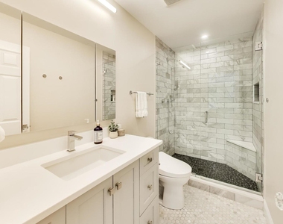
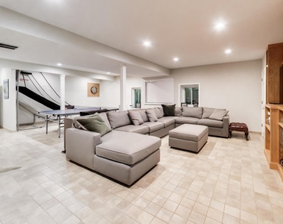
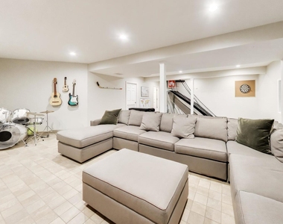
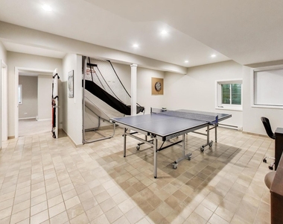
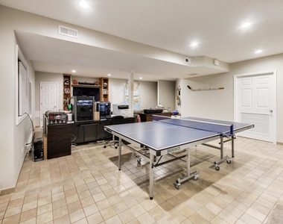
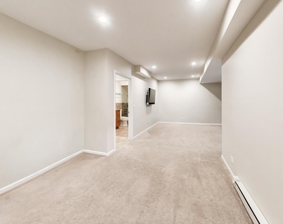
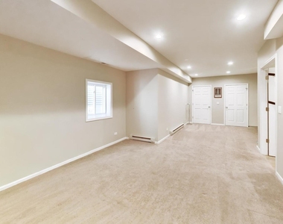
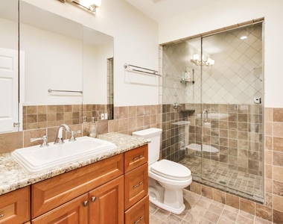
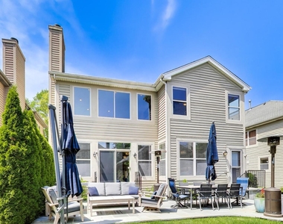
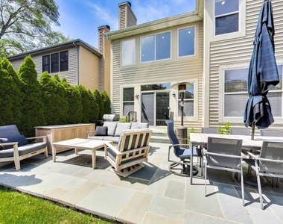
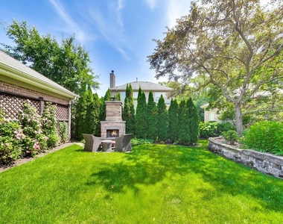
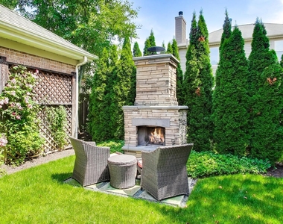
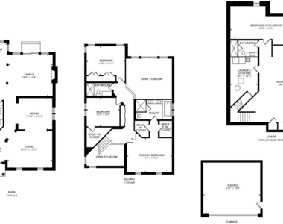
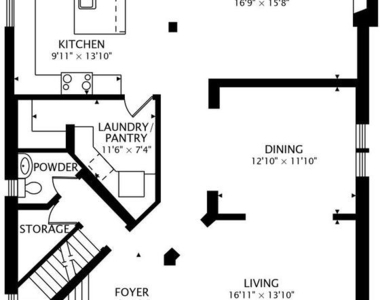
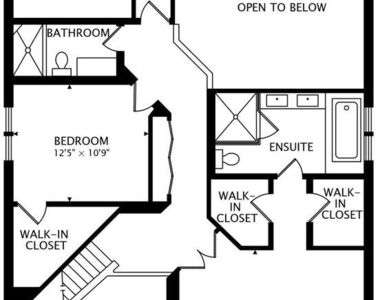
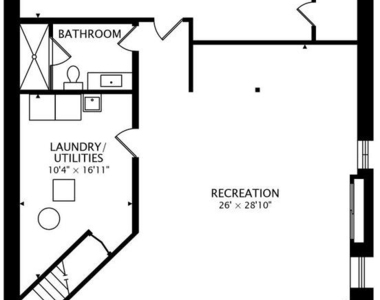
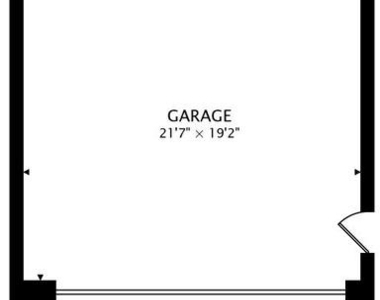
Completely renovated from top to bottom, this exceptional home blends luxury finishes with thoughtful design and everyday functionality. Filled with natural light and featuring soaring ceilings, every detail has been carefully upgraded. The second level offers three spacious bedrooms and two beautifully appointed full bathrooms, all with custom-built closet systems, new carpeting, LED recessed lighting, and stylish Minka Air ceiling fans. The luxurious primary suite features two oversized closets and a spa-inspired bath with heated marble floors, an air-jet soaking tub with heated jets and auto-dry, dual vanities with built-in mirrored medicine cabinets (complete with interior electrical outlets), a premium Kohler Veil smart bidet toilet, and a stunning walk-in shower with multiple body sprays, bench seating, digital temperature controls, and exceptional lighting. The secondary bath is equally impressive with a raised vanity and digitally controlled shower. The main level showcases beautiful white oak flooring throughout, a welcoming den, formal dining room, powder room, first-floor laundry room, and an oversized walk-in pantry. The dramatic great room features vaulted ceilings, a gas fireplace with a striking stone accent wall, and sliding doors leading to the backyard. The chef's kitchen is designed for both entertaining and everyday living with a large leathered quartzite island, custom white shaker cabinetry extending to the ceiling, gray accent island with abundant storage, under-cabinet lighting, hidden outlets, custom drawer organizers, built-in spice storage, lazy Susan, designer backsplash, and premium Thermador, Bosch, and Miele appliances, including a steam oven. The finished lower level offers exceptional flexibility with high ceilings, an additional 4th bedroom, full bathroom featuring heated floors and a steam shower, a second laundry area, and generous storage space. Additional improvements include an updated electrical panel, modern HVAC system, and an oversized 2.5 detached garage equipped with a high speed EV charger outlet and a sprinkler system for the lawn, exquisite Emtek crystal door knobs throughout and digital locks for exterior doors. Outside, enjoy a professionally landscaped, private backyard featuring a spacious bluestone patio with room for both dining and lounge seating, an outdoor gas fireplace, mature arborvitae providing year-round privacy, and ample space for entertaining. This home offers the rare combination of timeless craftsmanship, luxury amenities, modern technology, and an unbeatable layout designed for comfortable everyday living and effortless entertaining. Exceptional Fort Sheridan neighborhood located along Lake Michigan, walk to the beach and into town. Located on a quiet cul-de-sac street. Available now. Minimum 12 month lease required.
The manager has not yet mailed us a photo copy of his or her government identification and proof or property ownership.
▼
Manager has not logged in recently
▼
Manager does not yet have user reviews
RENTHOP DESCRIPTION
The apartment is a unit offered at a monthly price of $8,500. The person posting the listing did not specify that any pets were allowed. It may be the case that pets are ok and the manager simply has not yet filled out all the details. The kitchen conveniently includes a dishwasher.
We have 46 photos of this particular unit, building, and surrounding areas.
Last Updated: 53 minutes ago
Data Source: MRED MLS
MLS# MRD12694874
List Agent Name: Alison Wertheimer
List Office Name: @properties Christie's International Real Estate
IDX information is provided exclusively for personal, non-commercial use, and may not be used for any purpose other than to identify prospective properties consumers may be interested in purchasing. Information is deemed reliable but not guaranteed. The listing broker’s offer of compensation is made only to participants of the MLS where the listing is filed.
Courtesy of RH Advisors, Inc. and RHP Realty NJ, Inc.
Enter the 6-digit code sent to or download the
RentHop mobile app to continue.
By selecting Check Availability, you agree that RentHop and real estate professionals may call or text you about your inquiry. Message/data rates may apply. Terms & Privacy.
We found some very similar listings nearby
Select those you'd like to message
Your messages have been sent!
Check Availability
By selecting Check Availability, you agree that RentHop and real estate professionals may call or text you about your inquiry. Message/data rates may apply. Terms & Privacy.