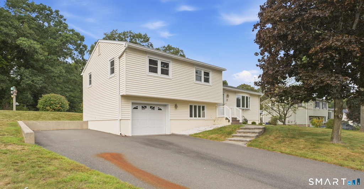
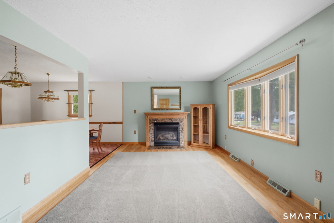
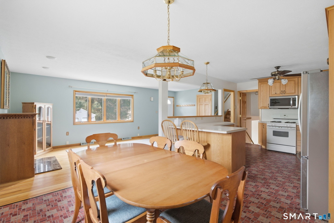
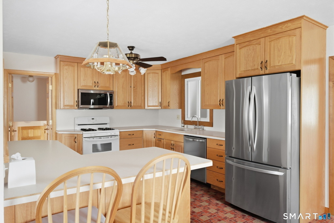
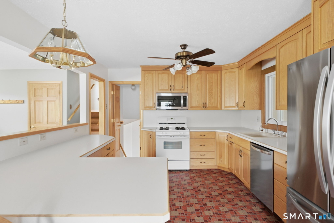
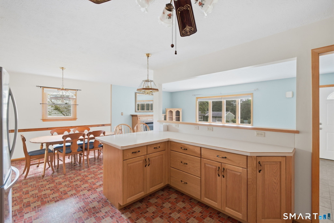
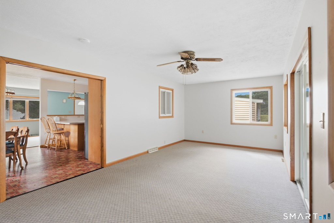
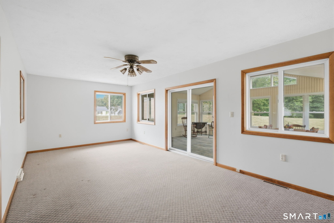
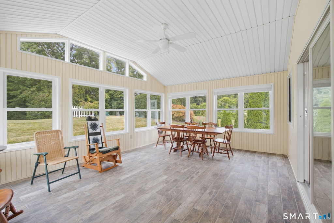
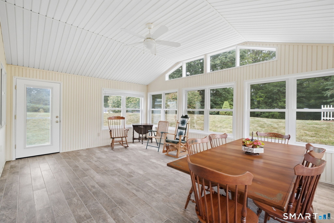
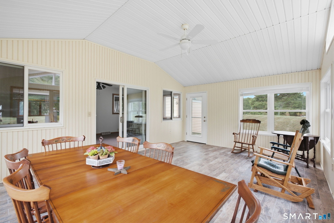
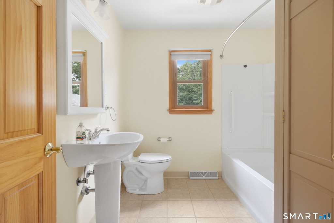
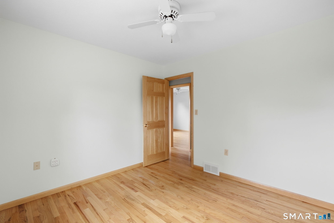
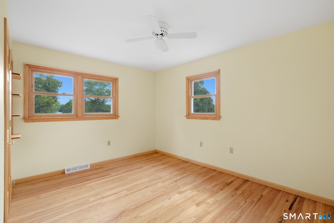
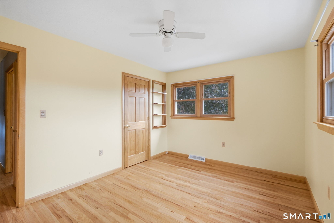
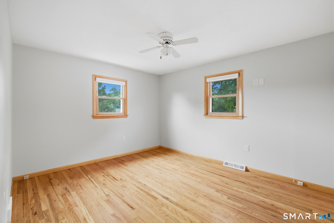
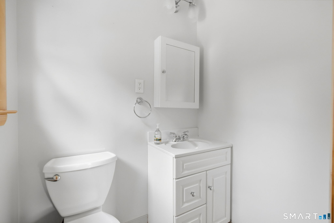
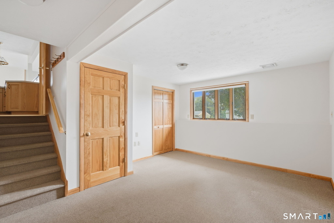
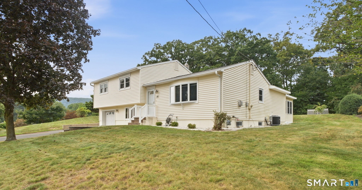
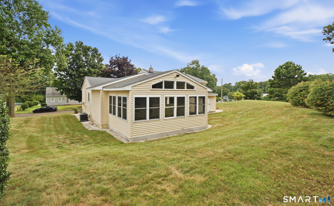
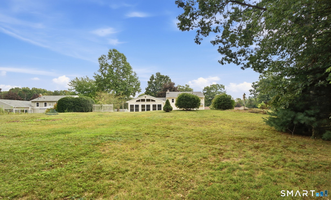
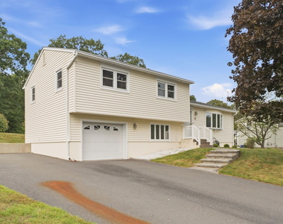
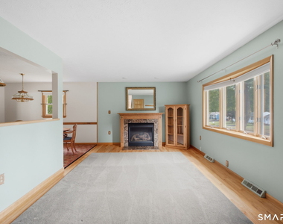
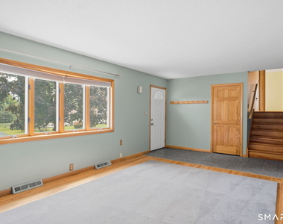
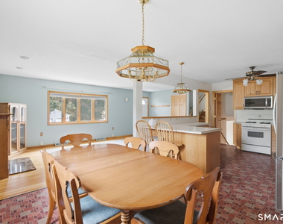
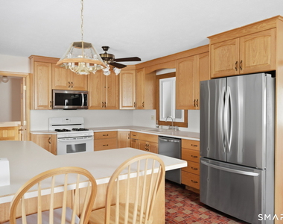
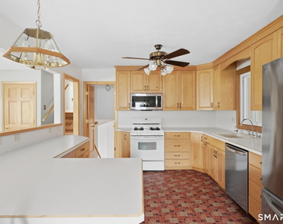
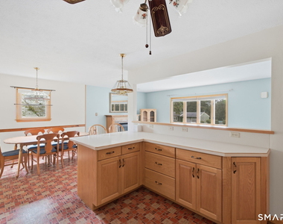
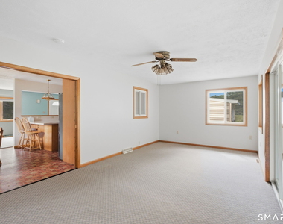
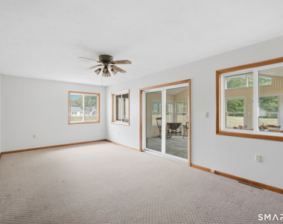
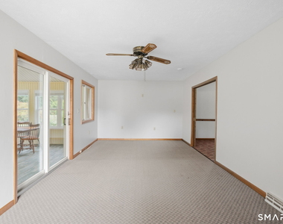
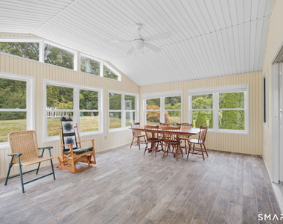
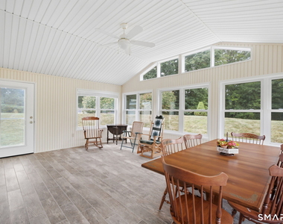
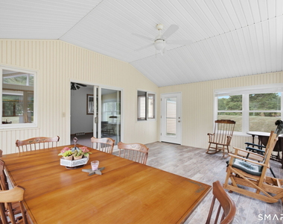
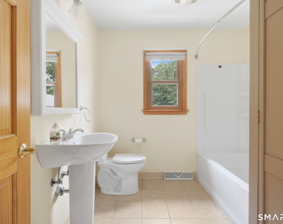
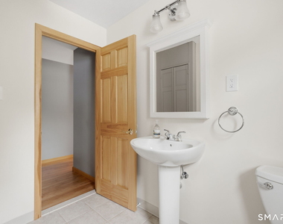
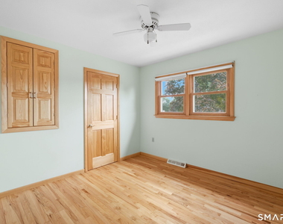
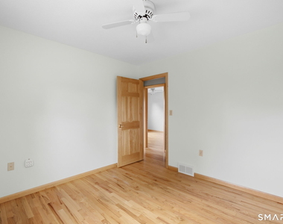
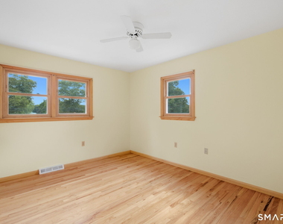
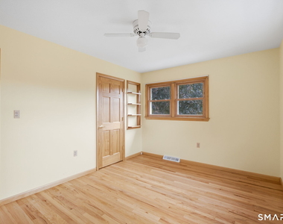
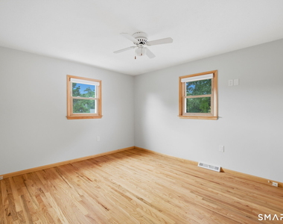
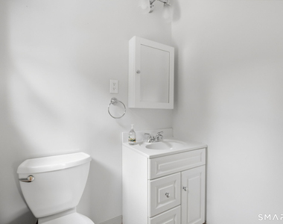
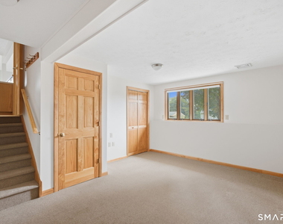
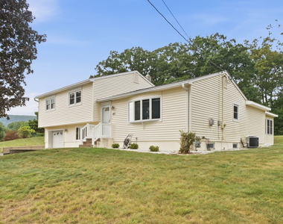
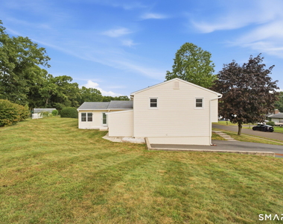
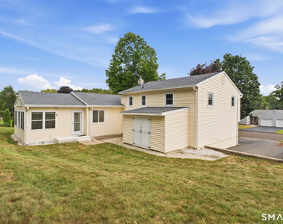
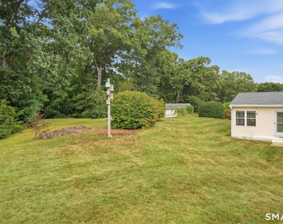
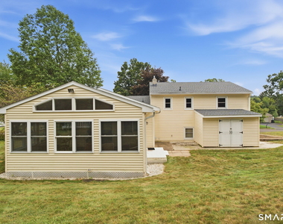
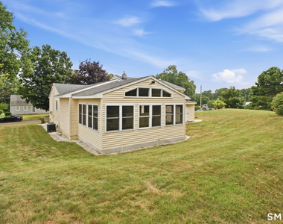
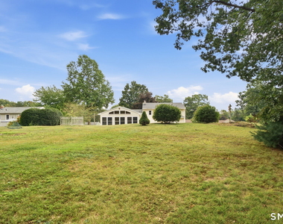
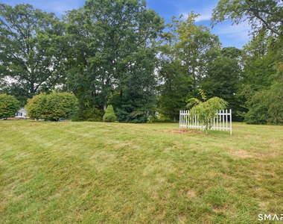
Welcome to 29 Lowery Drive, a well-maintained split-level home for rent offering plenty of space, natural light, and a comfortable layout in a convenient Southington location. The main living area feels bright and welcoming, with hardwood flooring, large windows, and a fireplace creating a cozy focal point in the living room. The open flow into the dining area makes the space easy to enjoy day to day, while the generously sized kitchen offers plenty of cabinetry, counter space, and room to gather. The home features 3 bedrooms and 1.5 bathrooms, including a spacious primary bedroom with its own private half bath ensuite. Hardwood flooring continues through the bedrooms, and central air keeps the home comfortable throughout the warmer months. One of the home's standout spaces is the enclosed sunroom, offering an extra place to relax, enjoy your morning coffee, or create a flexible sitting or hobby space while overlooking the yard. Outside, there is plenty of room to enjoy the property, along with a 1-car attached garage and a spacious driveway for additional parking. The Southington location puts you close to everyday shopping and dining along the Queen Street corridor, while local favorites like Crescent Lake, the Farmington Canal Heritage Trail, and nearby Lake Compounce offer plenty of options for getting outdoors and enjoying the area. Take advantage of the quick access to I-84.
AMENITIES
Fireplace
Dishwasher
Parking Space
ADDITIONAL INFORMATION
Interior
Bathroom Information
Half Bathrooms: 1
Full Bathrooms: 1
Interior Information
Interior Features: Auto Garage Door Opener
Appliances: Gas Cooktop, Microwave, Refrigerator, Dishwasher
The manager has not yet mailed us a photo copy of his or her government identification and proof or property ownership.
▼
Manager has not logged in recently
▼
Manager does not yet have user reviews
RENTHOP DESCRIPTION
The apartment is a unit offered at a monthly price of $3,200. The person posting the listing did not specify that any pets were allowed. It may be the case that pets are ok and the manager simply has not yet filled out all the details. The kitchen conveniently includes a dishwasher.
We have 36 photos of this particular unit, building, and surrounding areas.
MLS# 24207989
List Agent Name: Amy Bartolucci
List Office Name: Coldwell Banker Realty
IDX information is provided exclusively for personal, non-commercial use, and may not be used for any purpose other than to identify prospective properties consumers may be interested in purchasing. Information is deemed reliable but not guaranteed. The listing broker’s offer of compensation is made only to participants of the MLS where the listing is filed.
Courtesy of RH Advisors, Inc. and RHP Realty NJ, Inc.
By selecting Check Availability, you agree that RentHop and real estate professionals may call or text you about your inquiry. Message/data rates may apply. Terms & Privacy. California Privacy Notice
We found some very similar listings nearby
Select those you'd like to message
Your messages have been sent!
Check Availability
By selecting Check Availability, you agree that RentHop and real estate professionals may call or text you about your inquiry. Message/data rates may apply. Terms & Privacy. California Privacy Notice


























 Your Privacy Choices
