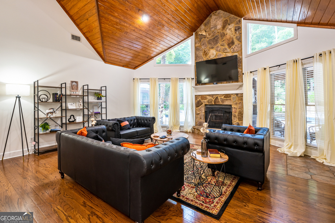
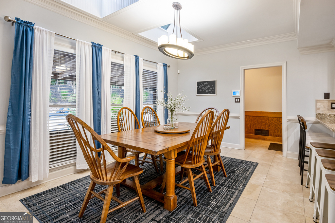
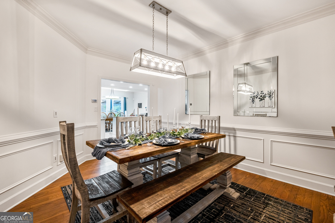
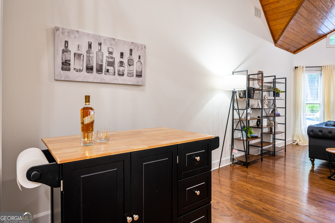
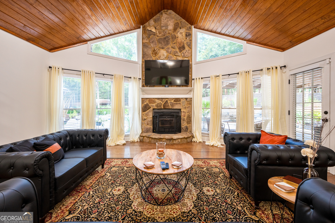
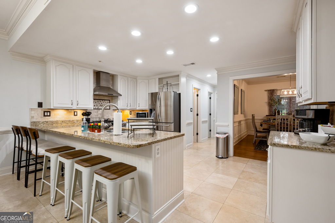
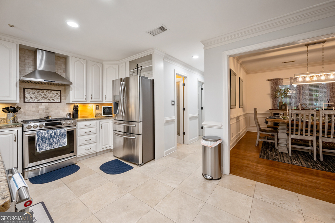
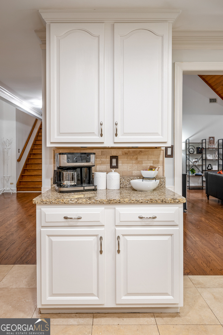
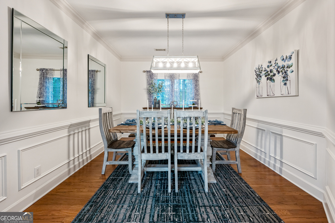
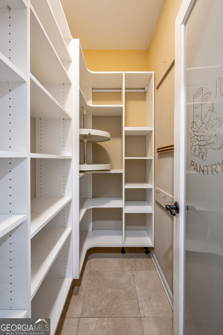
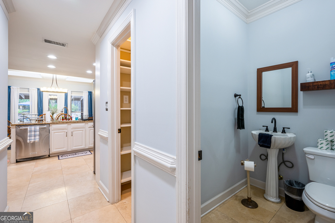
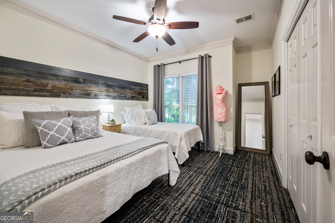
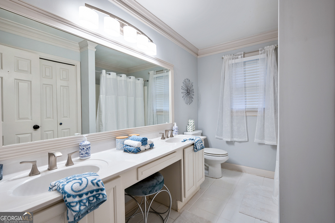
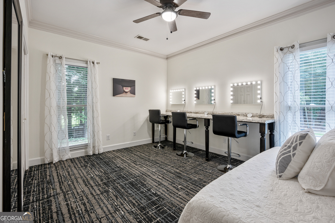
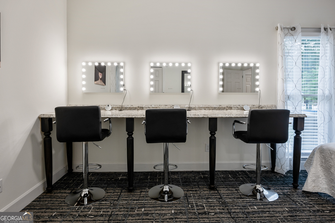
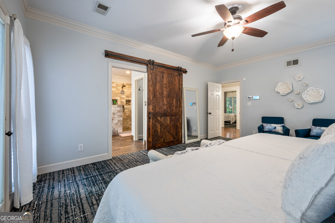
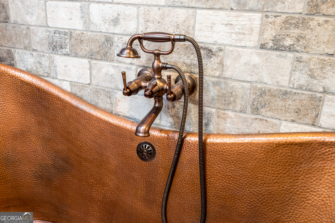
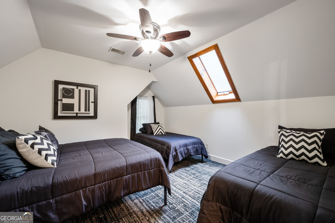
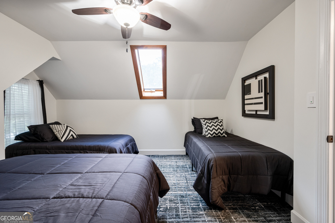
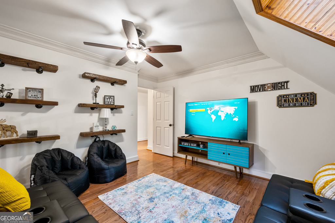
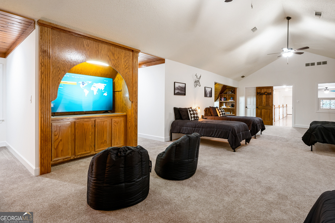
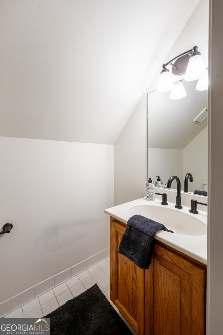
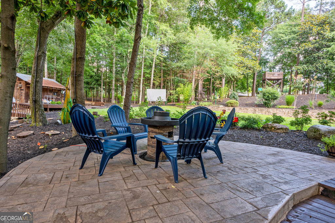
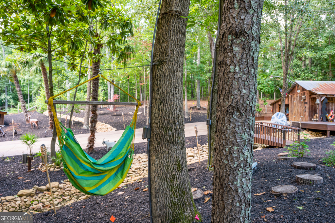
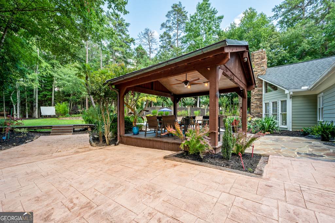
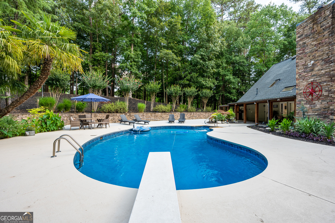
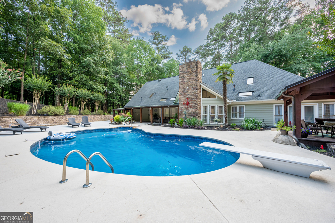
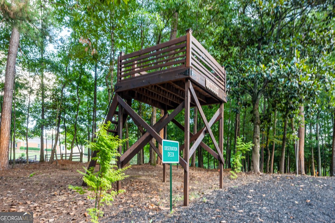
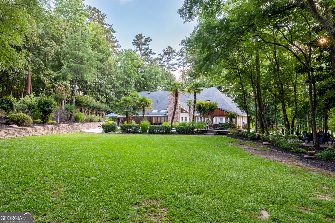
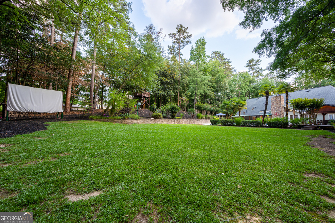
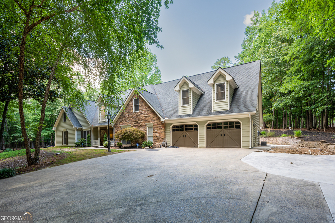
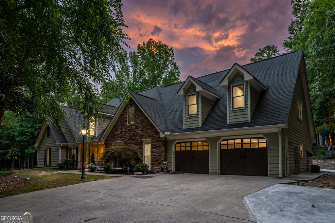
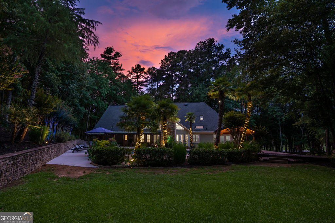
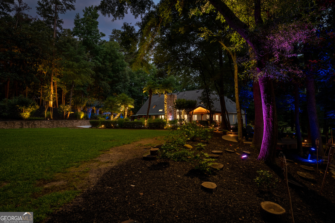
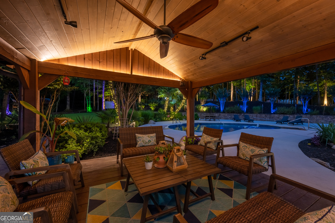
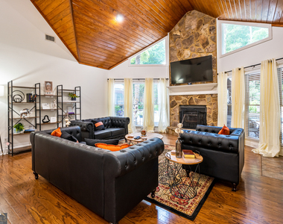
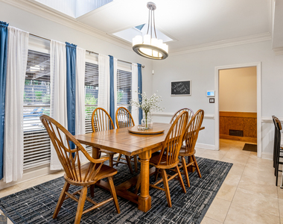
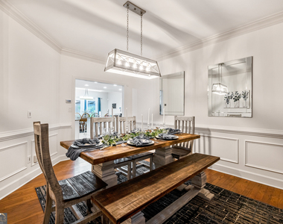
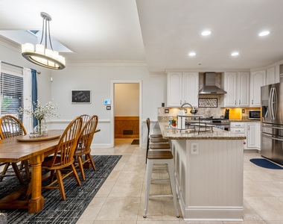
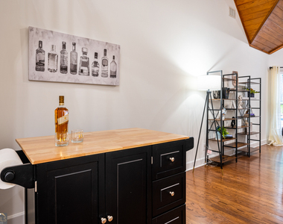
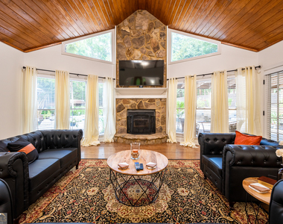
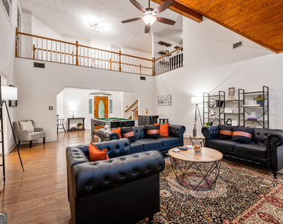
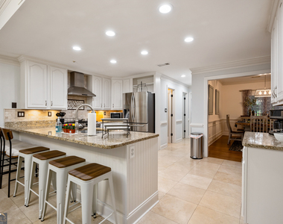
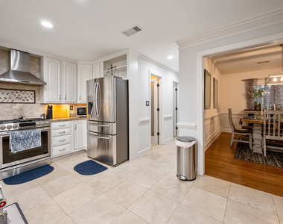

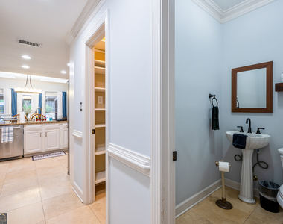
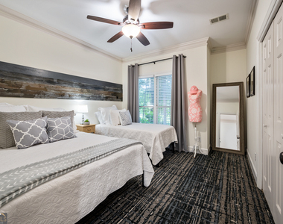
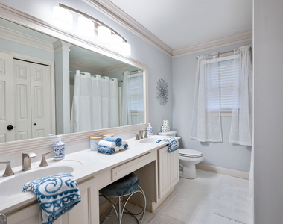
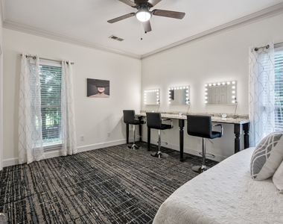
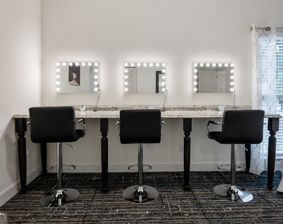
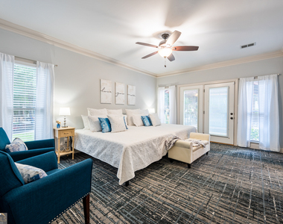
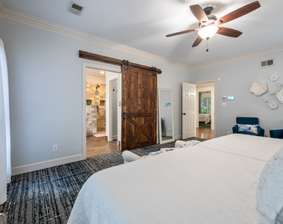
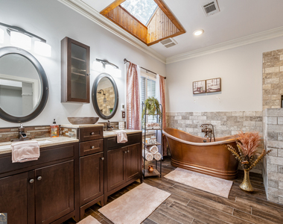
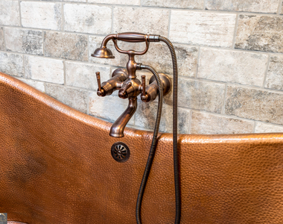
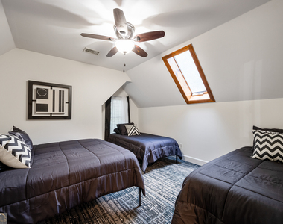
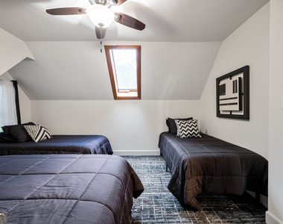
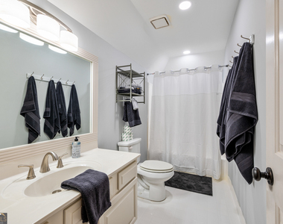
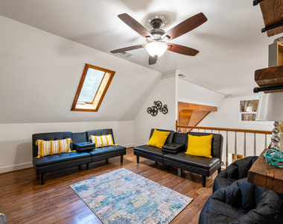
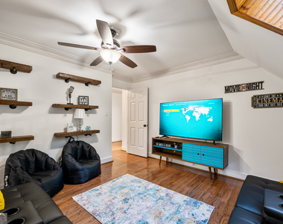
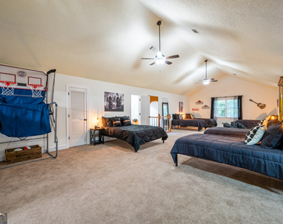
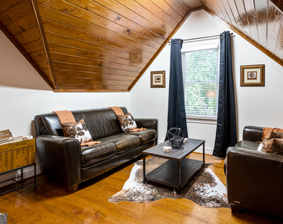
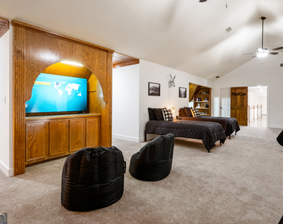
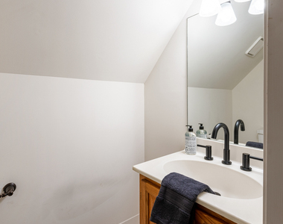
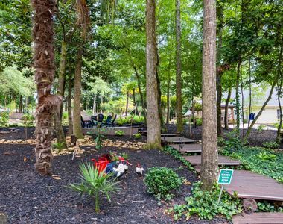
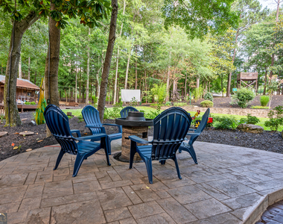
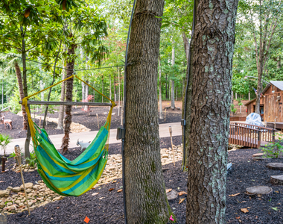
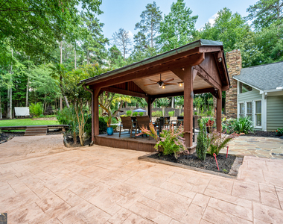
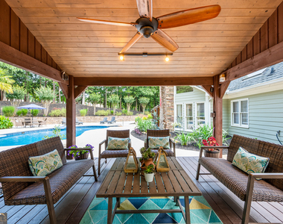
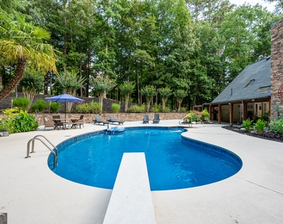
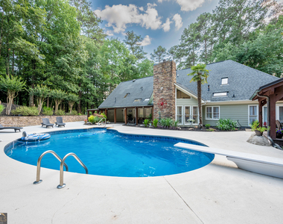
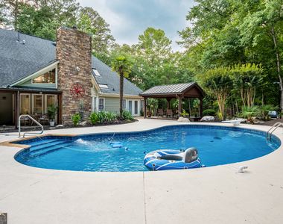
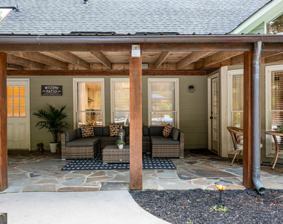
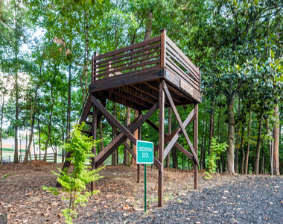
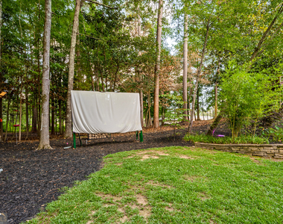
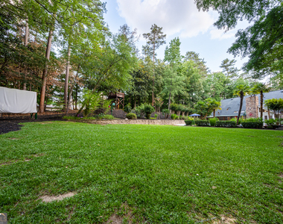
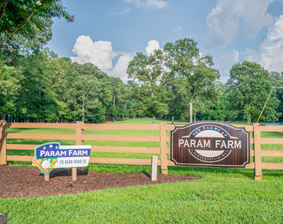
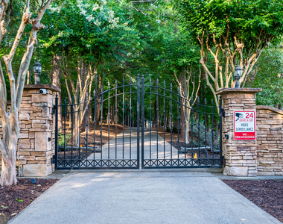
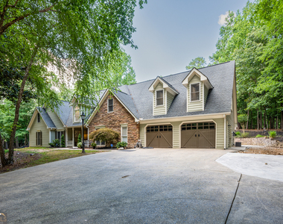
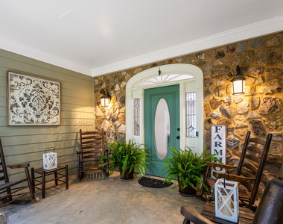
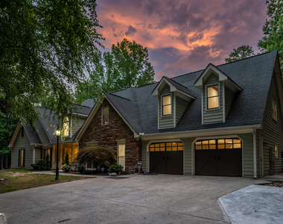
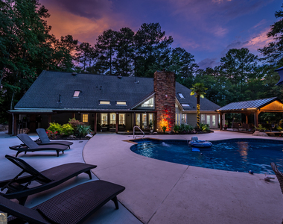
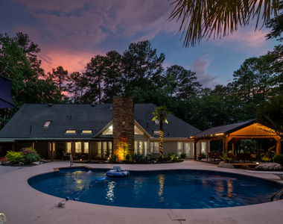
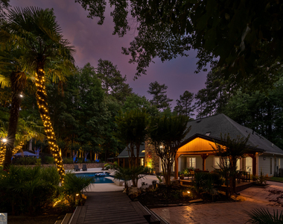
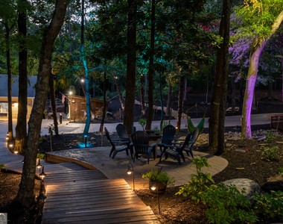
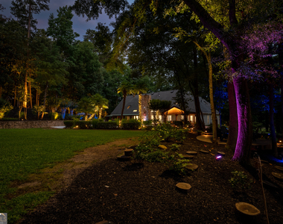
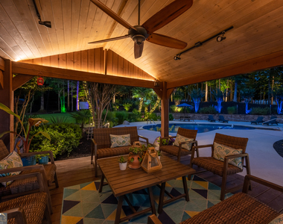
Located just 5 miles from Historic Downtown Cartersville, this spacious 4-bedroom, 3.5-bathroom home at Param Farms is your perfect retreat for family reunions, group vacations, or long-term stays. With a private pool (seasonal: mid-April through mid-October), multiple entertainment zones, and 18 total beds, this home blends comfort, elegance, and nature - all near top Georgia attractions. Nearby Attractions: Red Top Mountain State Park - Hiking & lake views Lake Allatoona & Gatewood Park - Fishing, kayaking & day use areas Tellus Science Museum - Fossils, gems & interactive exhibits Etowah Indian Mounds - Step into Native American history McKaskey Creek Campground - Trails & water access About the Home: Sleeps 18+ with 18 total beds across a well-designed layout 2 dining areas (formal + informal), each seat 6 Eat-in kitchen bar seats 4 Movie room for family nights or game-day viewing Dedicated office workspace - perfect for remote work Sleeping Arrangements (18 Beds Total): Downstairs Master Suite: 2 Queen beds + copper soaking tub + walk-in shower + dual vanities Makeup Room: 1 Twin bed Additional Room: 1 Queen + 1 Twin Upstairs Right Wing: Private bath + sitting area Left Wing: Small Room: 1 Queen + 2 Twins Open Room: 6 Full XL beds, 1 Queen, 2 Twins (pushed together), 1 separate Twin, 1 bathroom More Features: Smart TVs in every room Washer/dryer included Fresh bed & bath linens provided Fully stocked kitchen with granite countertops & stainless steel appliances Welcome tray with snacks and Keurig K-Cups Outdoor Amenities: Private pool (open mid-April through mid-October) *Pool is not heated! Lanai, gazebo & observation deck Fire pit for cozy evenings under the stars Outdoor seating for relaxing & entertaining Garage not accessible to guests Fully fenced yard ( Pets not allowed) Parking Details: Approx. 900 ft driveway Forks at 700 ft: Right: Guest farmhouse (fits 4 vehicles) Left: Owner's barn office + overflow event parking (up to 25 vehicles) Disclosure: The owner operates a private office from a detached barn house ~200 ft from the main home. While they have access to the grounds, they do not enter or interfere with the guest farmhouse or your privacy. Event & Grounds Access Policy: The base reservation includes access to the pool and firepit area only. Use of the grounds for events, filming, or gatherings requires prior approval and an additional fee. Please inquire about commercial or event rates and availability. Included With Your Stay: All utilities, high-speed internet, lawn care & pest control Fully move-in ready - no hidden fees Virtual tour available upon request Booking Discounts: 10% off stays 7+ nights 15% off stays 30+ nights Perfect For: Large families or reunions Insurance-displaced guests Work crews or extended travel groups Long-term stays near nature & town conveniences Good to Know: Non-smoking property No events permitted without prior arrangement Pets not allowed Children welcome
AMENITIES
Laundry In Unit
Dishwasher
ADDITIONAL INFORMATION
Interior
Bathroom Information
Half Bathrooms: 1
Full Bathrooms: 3
Interior Information
Interior Features: Other
Appliances: Dishwasher, Dryer, Gas Water Heater, Microwave, Refrigerator, Stainless Steel Appliance(s), Washer, Oven (Wall)
Manager has many listings with high listing quality!
▼
The manager has not yet mailed us a photo copy of his or her government identification and proof or property ownership.
▼
Manager has not logged in recently
▼
Manager does not yet have user reviews
RENTHOP DESCRIPTION
The apartment is a unit offered at a monthly price of $24,656. The person posting the listing did not specify that any pets were allowed. It may be the case that pets are ok and the manager simply has not yet filled out all the details. The kitchen conveniently includes a dishwasher.
We have 66 photos of this particular unit, building, and surrounding areas.
IDX information is provided exclusively for personal, non-commercial use, and may not be used for any purpose other than to identify prospective properties consumers may be interested in purchasing. Information is deemed reliable but not guaranteed. The listing broker’s offer of compensation is made only to participants of the MLS where the listing is filed.
Courtesy of RH Advisors, Inc. and RHP Realty NJ, Inc.
By selecting Check Availability, you agree that RentHop and real estate professionals may call or text you about your inquiry. Message/data rates may apply. Terms & Privacy. California Privacy Notice
We found some very similar listings nearby
Select those you'd like to message
Your messages have been sent!
Check Availability
By selecting Check Availability, you agree that RentHop and real estate professionals may call or text you about your inquiry. Message/data rates may apply. Terms & Privacy. California Privacy Notice














































 Your Privacy Choices
