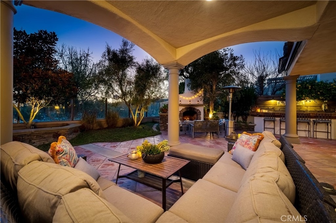
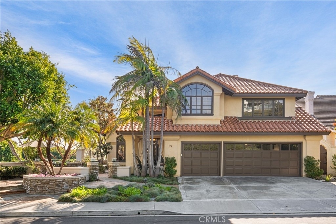
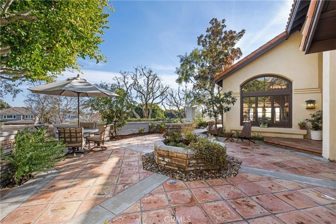
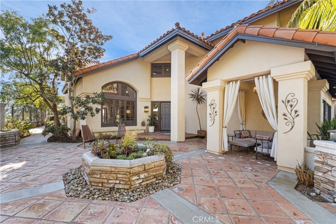
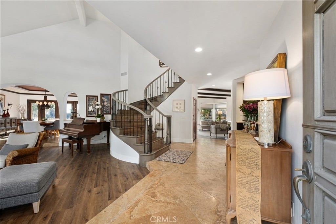
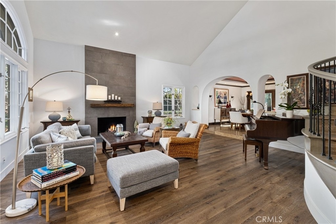
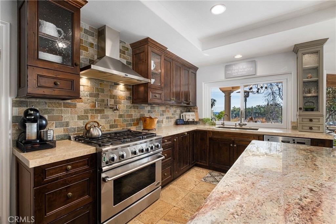
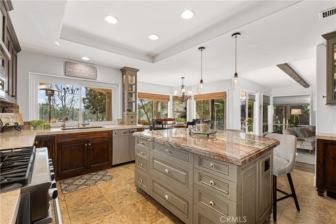
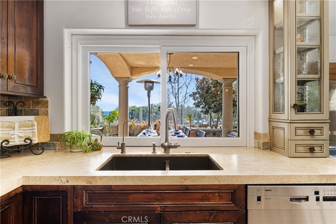
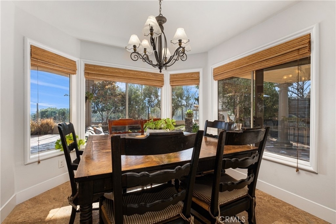
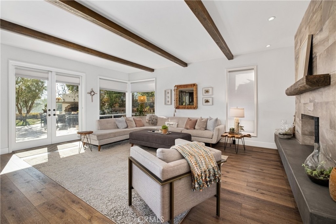
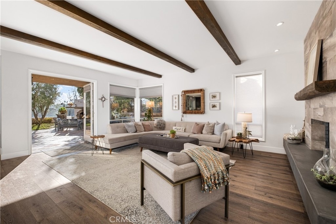
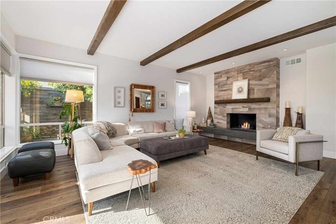
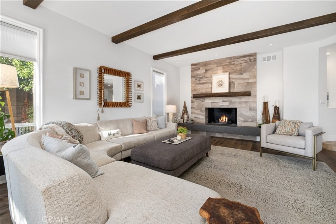
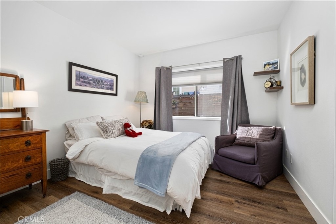
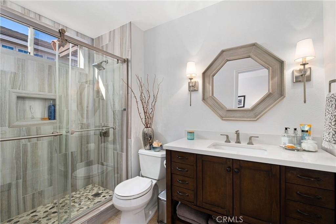
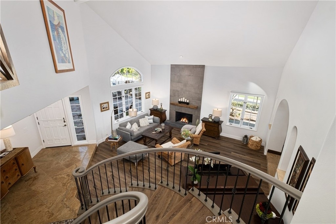
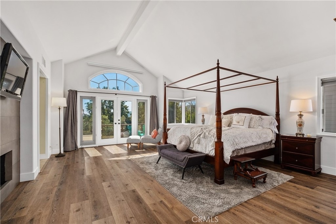
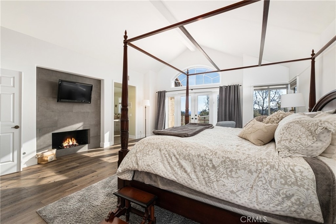
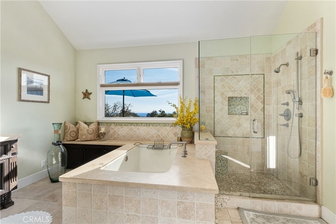
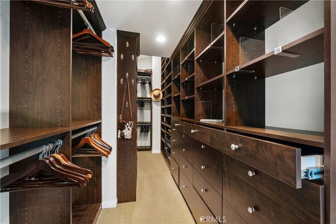
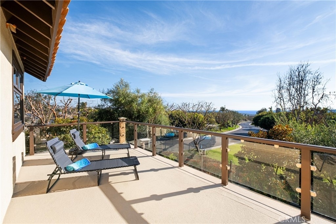
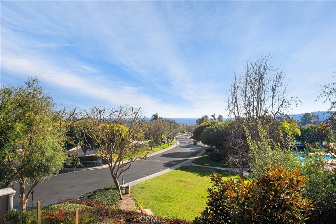
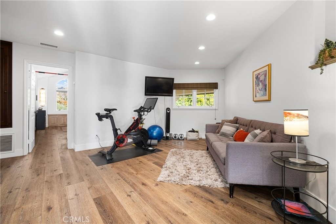
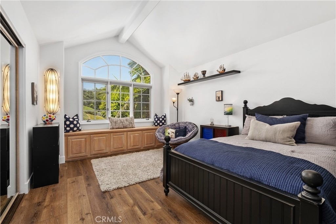
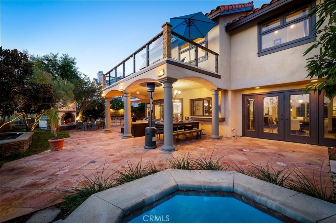
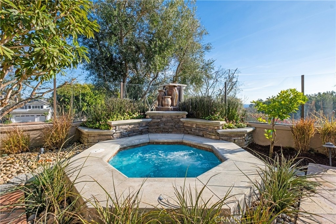
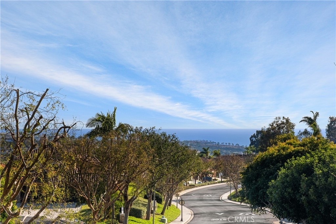
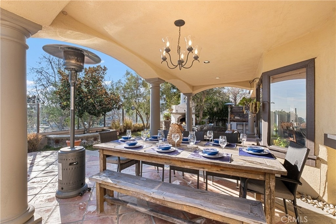
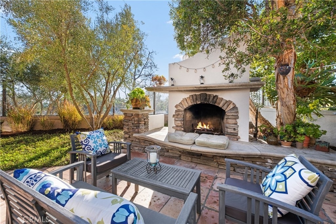
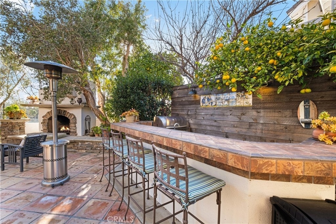
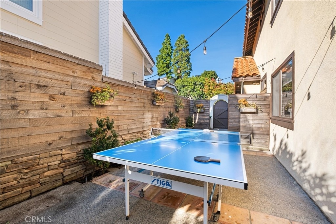
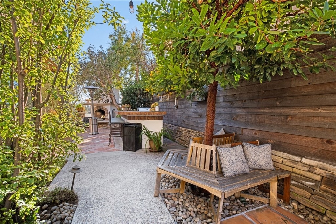
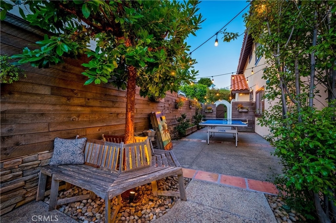
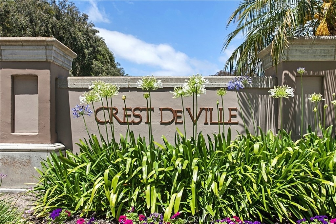
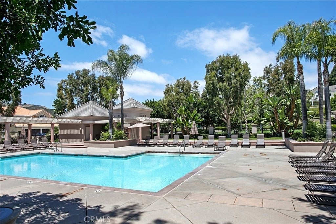
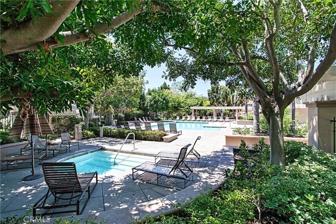
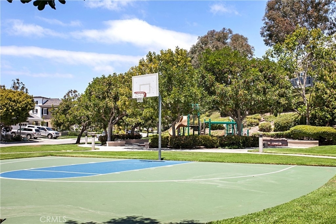
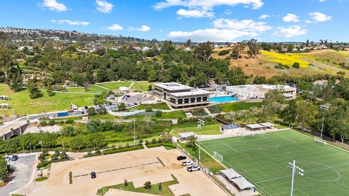
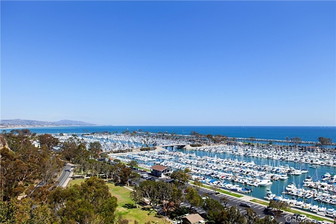
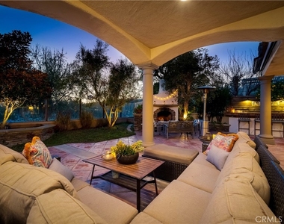
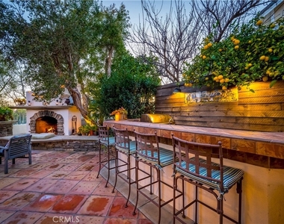
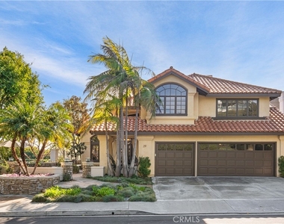
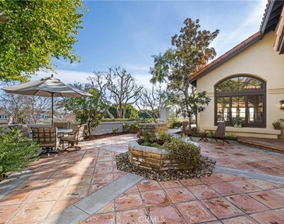
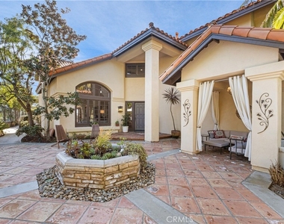
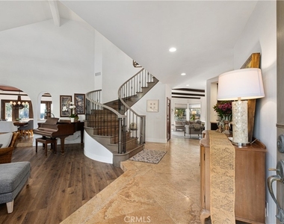
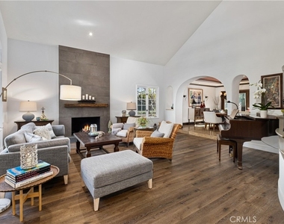
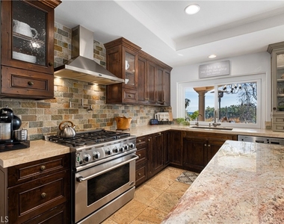
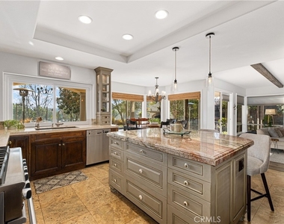
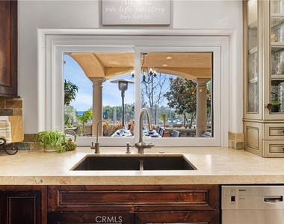
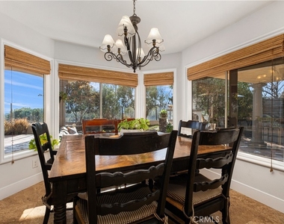
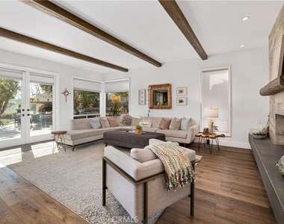
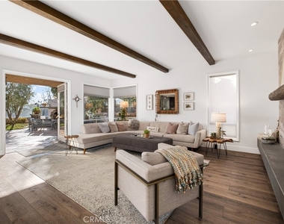
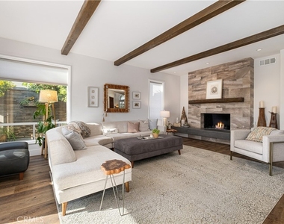
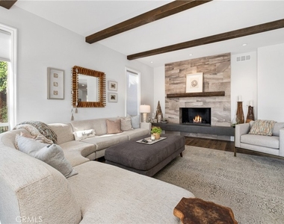
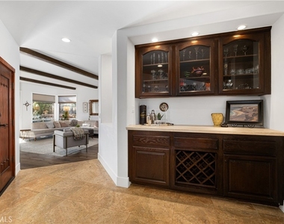
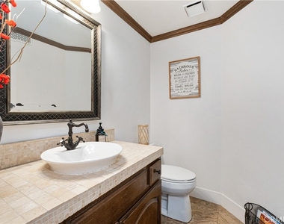
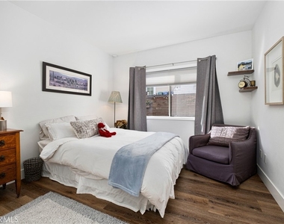
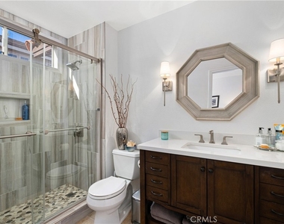
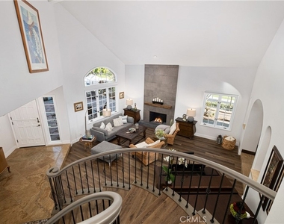
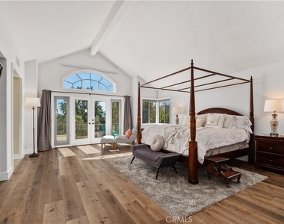
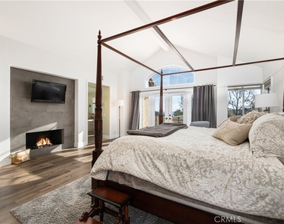
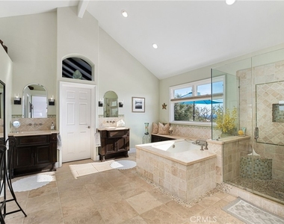
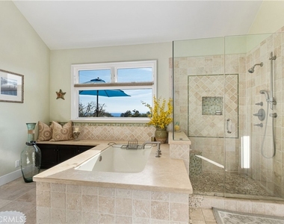
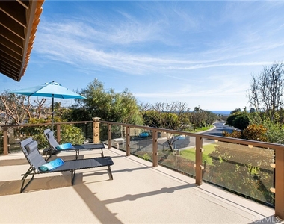
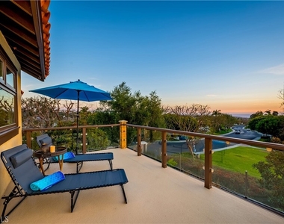
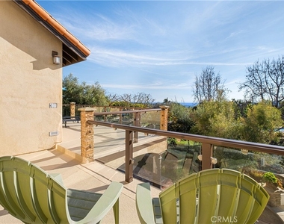
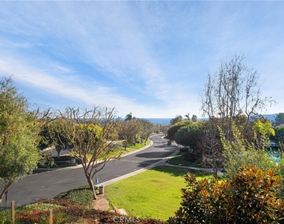
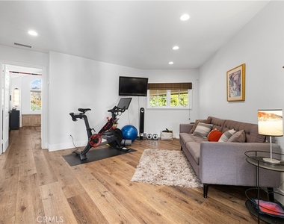
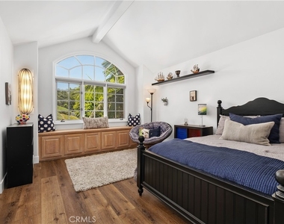
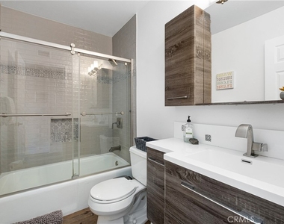
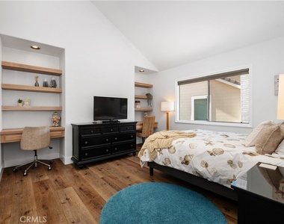
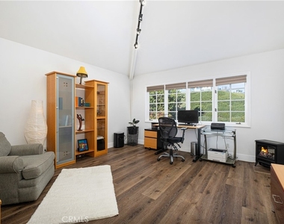
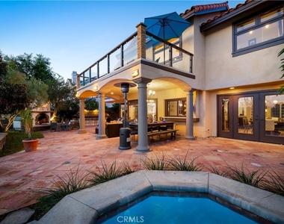
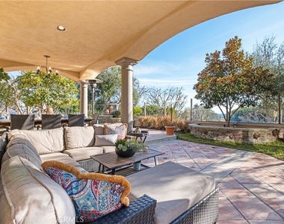
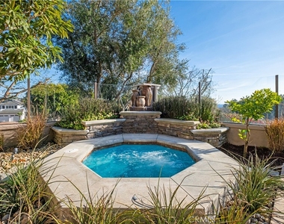
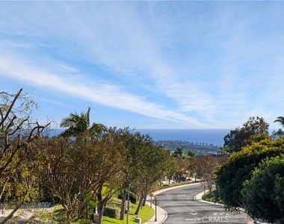
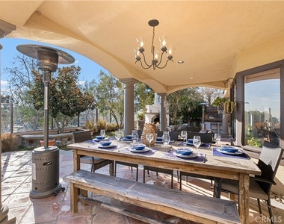
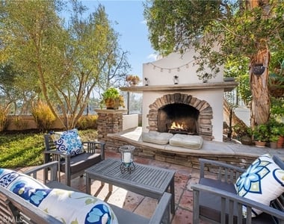
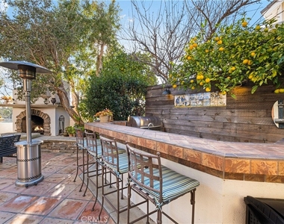
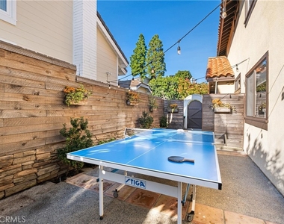
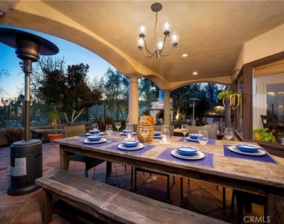
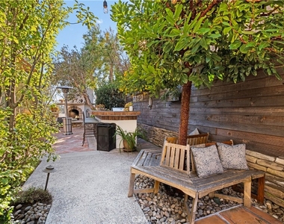
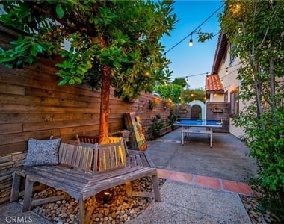
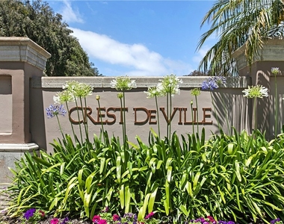
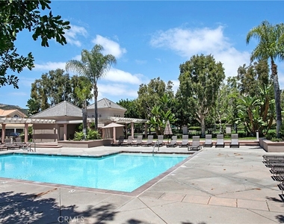
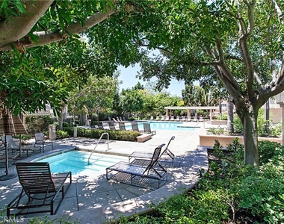
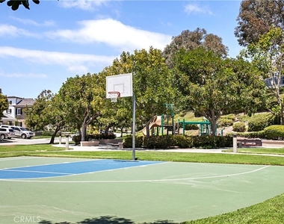
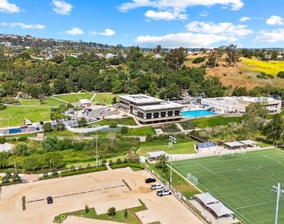
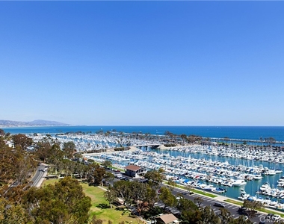
Available October-Experience the epitome of coastal living in this upgraded FURNISHED luxury ocean view home nestled within the prestigious guard-gated community of Crest de Ville. Boasting approx. 3,800 sq ft, this 5 bedrooms/4.5 bathrooms residence offers an inviting atmosphere with thoughtful upgrades and a prime location. Step inside and discover an intelligently expansive designed floor plan with soaring ceilings and dramatic staircase allowing for entertaining options from front courtyard to backyard oasis. Luxury vinyl plank flooring or travertine tile grace every inch of the home! One bedroom is a functional office, while the loft has exercise equipment (Peloton) and TV/ couch for optimum use of your living spaces. Enjoy a convenient downstairs bedroom with upgraded ensuite bath/ shower. The modern ambiance of an open floor plan and three beautifully tiled gas fireplaces with wooden mantels, create a warm atmosphere. Entertain effortlessly with French doors that open to the backyard from both the formal dining & family room with its newer sectional couch and TV, seamlessly connected to the gourmet kitchen with backyard pass thru window. Custom-designed kitchen caters to culinary enthusiasts, featuring a DCS pro 6-burner stove, pot-filler, gas oven, electric wall oven, microwave, & warming drawer, Bosch dishwasher. Revel in the ocean view from the large kitchen sink & step outside to a private backyard oasis with hot tub, stunning stone gas fireplace, and a built-in BBQ with generous seating bar. Outdoor space is a true entertainer's paradise, with a large farmhouse table for Al Fresco dining, sectional couch seating, & additional seating near the fireplace. Expansive garden side area has Ping Pong, & cornhole, making it an ideal space for gatherings. Stored in the garage are surf/boogie boards with all the items you'll need for beach life. Temperature controlled wine cellar is another added plus in this home! Ideally situated on a desirable street, offering residents exclusive access to community pool, sport court & 4th of July event. Take advantage of convenient walkability/ biking from CDV to Salt Creek Beach trail, Waldorf Astoria, Dana Point concerts, El Niguel CC, and LN Racquet Club, just moments away. The location makes accessing Laguna Beach, Dana Point Harbor, and the 5 & 73 Freeways a breeze. Lease includes trash, internet, gardener, & hot tub maintenance, ensuring a hassle-free luxurious living experience!
AMENITIES
Attached Garage
Fireplace
Storage Facility
Dishwasher
Doorman
Furnished
Parking Space
Short Term Allowed
ADDITIONAL INFORMATION
Interior
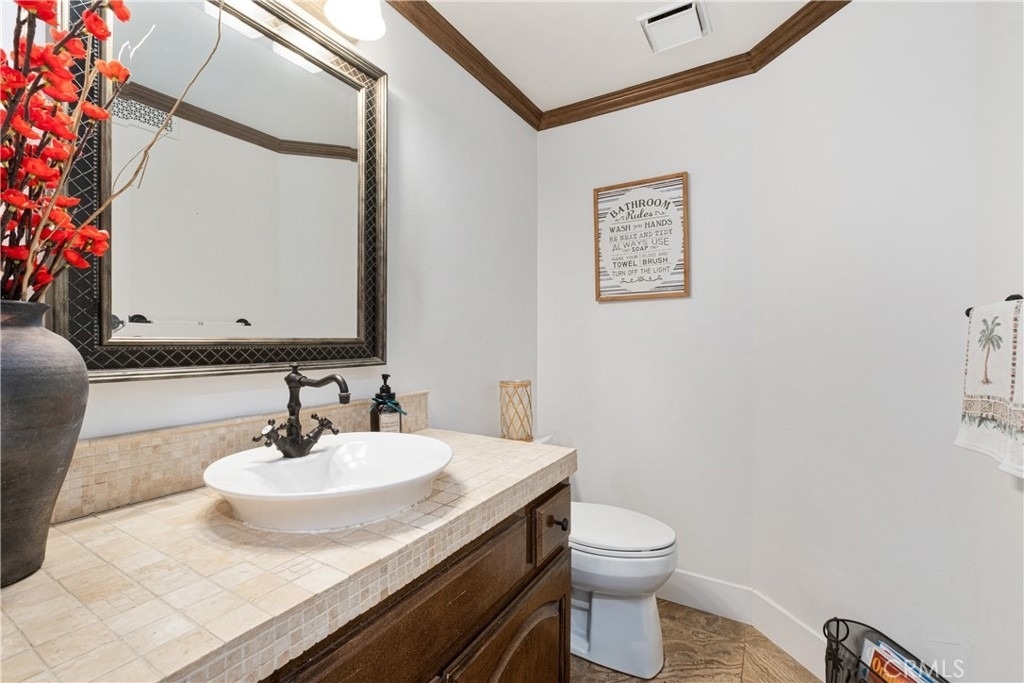
Bathroom Information
Half Bathrooms: 1
Full Bathrooms: 4
Interior Information
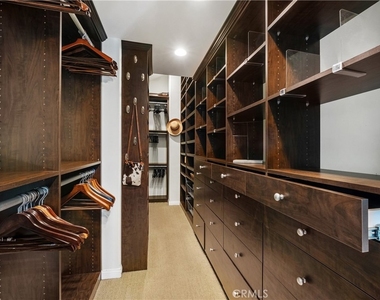
Interior Features: Beamed Ceilings, Built-in Features, Cathedral Ceiling(s), Granite Counters, High Ceilings, In-Law Floorplan, Open Floorplan, Pantry, Recessed Lighting, Storage, Wired for Data, Bar, Entrance Foyer, Walk-In Closet(s), Furnished, QuartzCounters, BedroomOnMainLevel, Loft, WineCellar
Appliances: Double Oven, Dishwasher, Free-Standing Range, Freezer, Gas Cooktop, Gas Oven, Ice Maker, Microwave, Refrigerator, Range Hood, Self Cleaning Oven, Dryer, Washer, SixBurnerStove, Barbecue
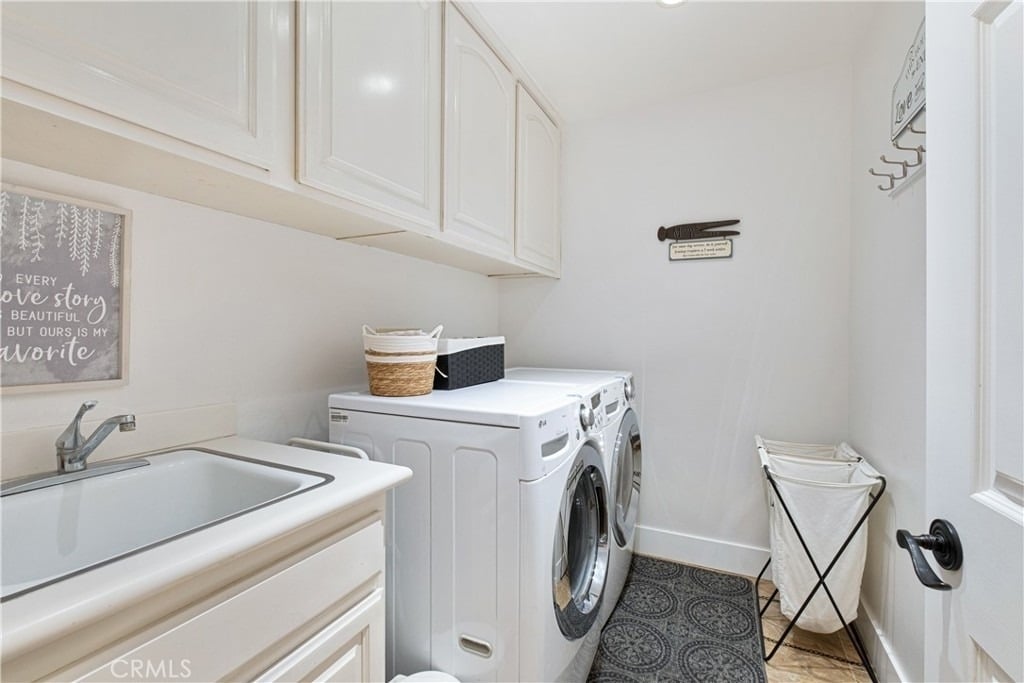
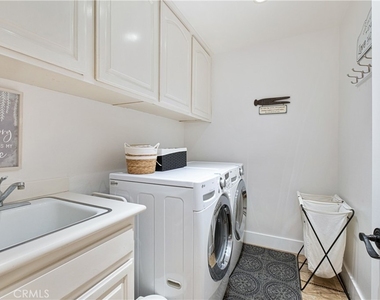
Laundry Features: Laundry Room
Fireplace Information
Has Fireplace
Fireplace Features: Family Room, Gas, Living Room, Bedroom, Outside
Exterior
Property Information
Has Property Attached
Square Footage: 3,792
Square Footage Source: $0
Green Sustainability
Year Built Source: Assessor
Year Built: 1989
Building Information
Levels: Two
Patio and Porch Features: Tile
Pool Information
Pool Features: Association
Lot Information
Lot Features: ZeroToOneUnitAcre
Lot Size Area: 7800
Lot Size Units: Square Feet
Lot Size Acres: 0.1791
Square Footage: 7,800
Tax Lot: 15
Land Information
Water Source: Public
Utilities
Utilities Information
Cooling Type: Central Air
Heating Type: Central
Sewer : Public Sewer
Parking
Parking Information
Has Garage
Attached Garage
Parking Features: Driveway, Garage
Garage Spaces: 3
Location
HOA Information
HOA/Condo/Coop Amenities: Sport Court, Barbecue, Pool, Spa/Hot Tub, Guard
The manager has not yet mailed us a photo copy of his or her government identification and proof or property ownership.
▼
Manager has not logged in recently
▼
Manager does not yet have user reviews
RENTHOP DESCRIPTION
The apartment is a unit offered at a monthly price of $12,750. One of the key perks is the building doorman. The person posting the listing did not specify that any pets were allowed. It may be the case that pets are ok and the manager simply has not yet filled out all the details. The kitchen conveniently includes a dishwasher.
We have 63 photos of this particular unit, building, and surrounding areas.
MLS# OC26168318
List Agent Name: Linda Fong
List Office Name: Coldwell Banker Realty
IDX information is provided exclusively for personal, non-commercial use, and may not be used for any purpose other than to identify prospective properties consumers may be interested in purchasing. Information is deemed reliable but not guaranteed. The listing broker’s offer of compensation is made only to participants of the MLS where the listing is filed.
Courtesy of RH Advisors, Inc. and RHP Realty NJ, Inc.
By selecting Check Availability, you agree that RentHop and real estate professionals may call or text you about your inquiry. Message/data rates may apply. Terms & Privacy. California Privacy Notice
We found some very similar listings nearby
Select those you'd like to message
Your messages have been sent!
Check Availability
By selecting Check Availability, you agree that RentHop and real estate professionals may call or text you about your inquiry. Message/data rates may apply. Terms & Privacy. California Privacy Notice




































 Your Privacy Choices
