$15,000
Posted 19 hours ago,
Immediate Move-In
6 Bed
6 Bath
1 Half Bath
5,000 Sqft
Link copied to clipboard!
DESCRIPTION
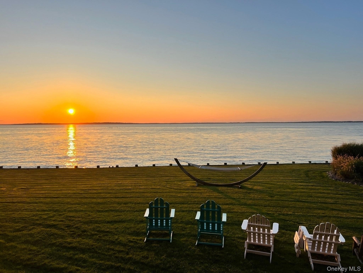
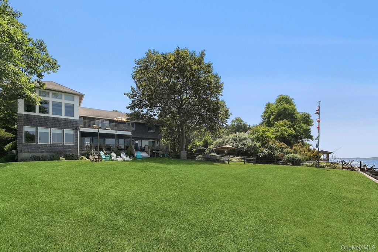
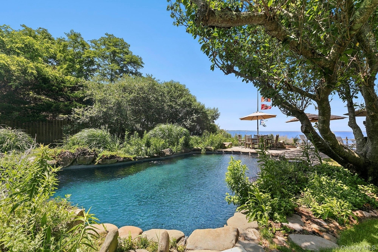
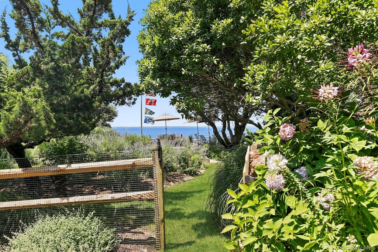
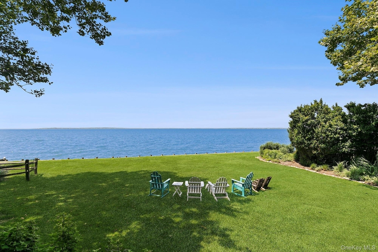
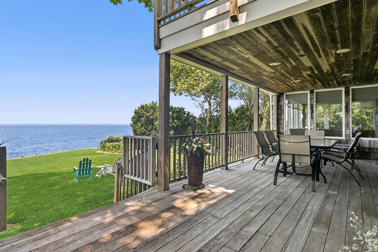
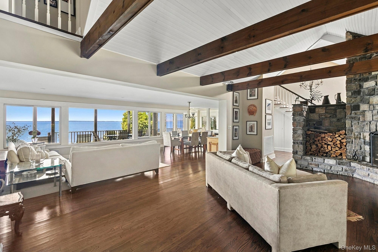
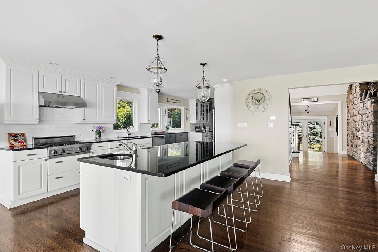
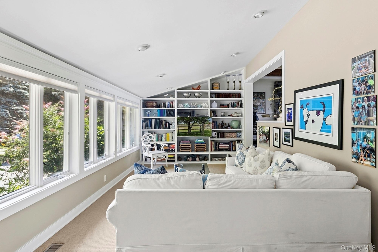
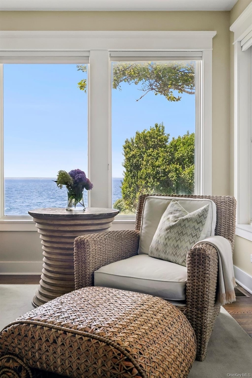
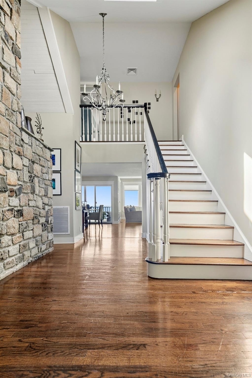
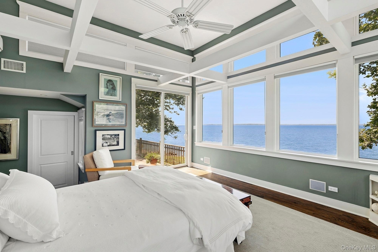
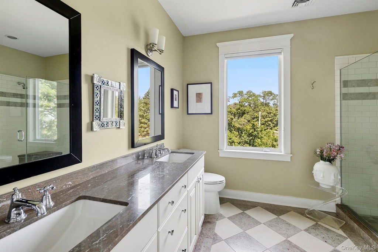
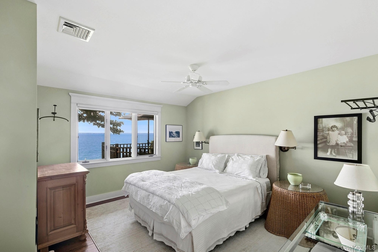
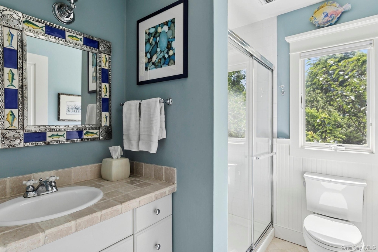
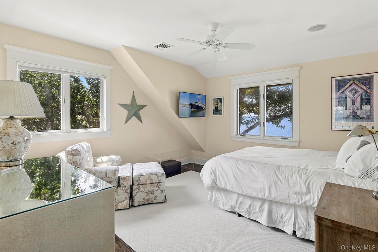
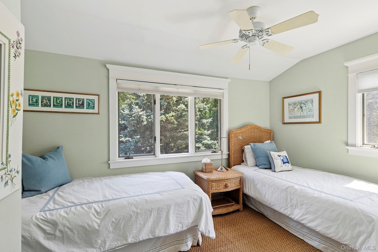
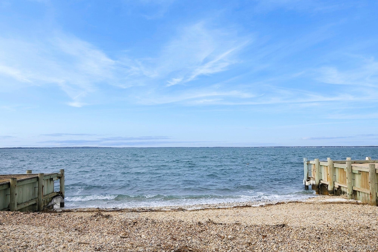
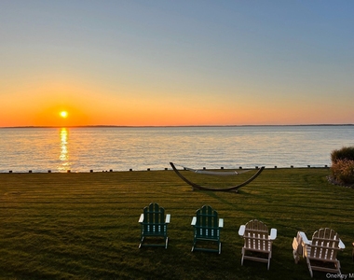
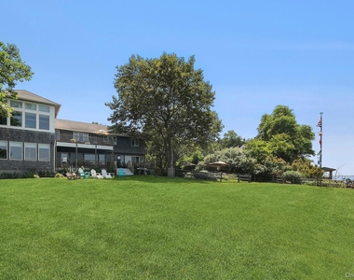
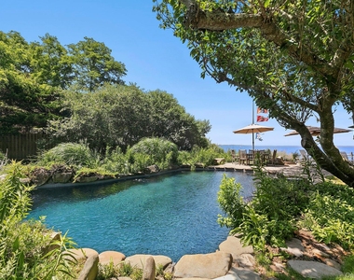
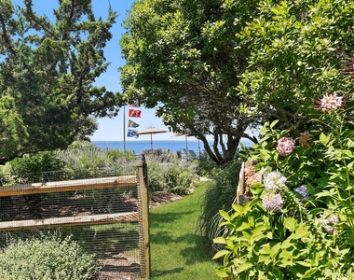
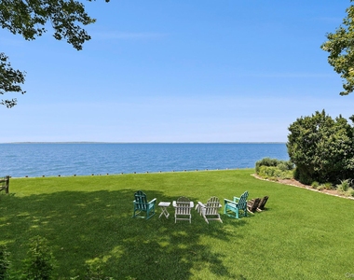
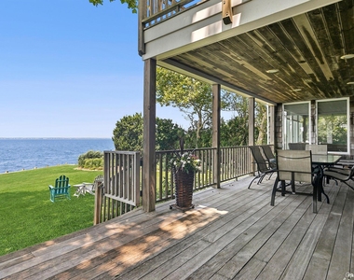
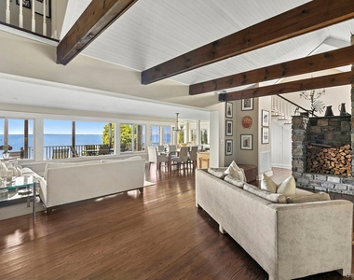
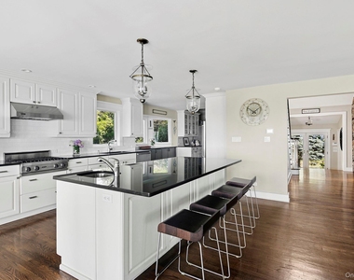
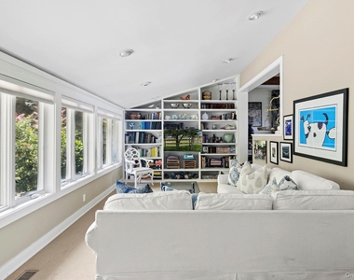
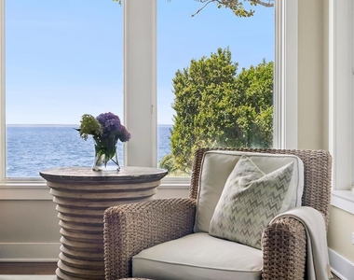
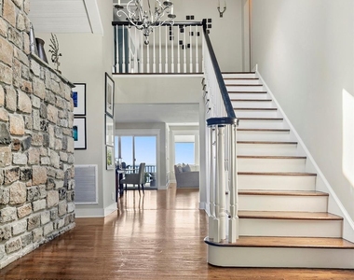
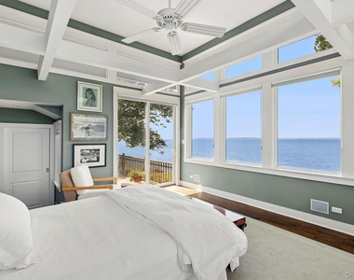
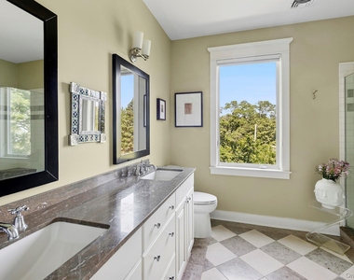
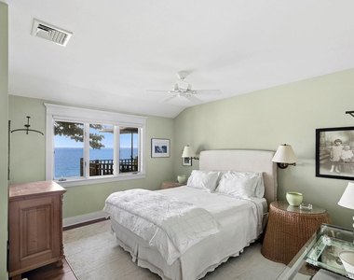
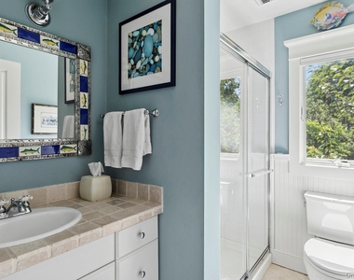
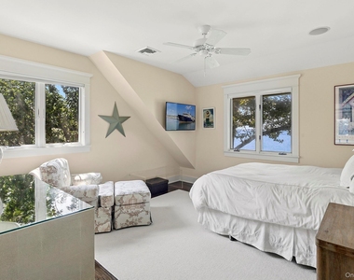
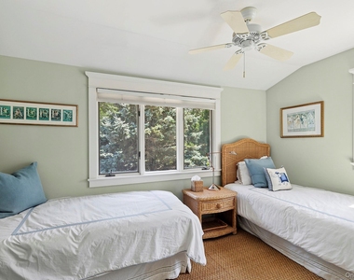
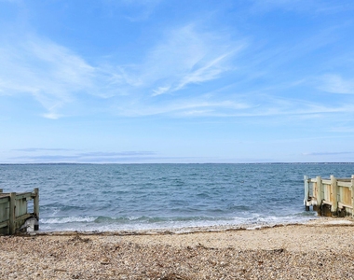
Available starting Nov 20, 2026. ENDLESS WATERFRONT VISTAS & ICONIC SUNSETS. Water views from almost every room! This sprawling home has it all. Open concept floor plan perfect for entertaining. Main floor features larger than life eat in kitchen, sun room, sunken living room, open concept living and dining, powder, laundry, extra large primary suite with walk in closet and XL en suite bathroom. 2nd floor features five bedrooms including a primary suite with private deck and four full baths. Lower level comprised of kitchenette, full bath, and walk out access to a heated gunite pool overlooking Peconic Bay. Additional features include a palatial, partially-covered deck with lounge and outdoor dining, massive backyard, and a private boat launch for kayaks, jet skis, and small watercraft. Minutes to Sag Harbor, Bridgehampton, and Water Mill.
AMENITIES
Fireplace
Waterfront
Private Outdoor Space
Dishwasher
Furnished
Bathroom Information
- Half Bathrooms: 1
- Full Bathrooms: 6
Interior Information
- Interior Features: Beamed Ceilings, Breakfast Bar, Built-in Features, Ceiling Fan(s), Double Vanity, Eat-in Kitchen, Entrance Foyer, Granite Counters, High Ceilings, High Speed Internet, Open Floorplan, Pantry, Master Downstairs, Recessed Lighting, Walk-In Closet(s), First Floor Bedroom, First Floor Full Bath, Chefs Kitchen, Open Kitchen, Primary Bathroom
- Appliances: Cooktop, Dishwasher, Disposal, Dryer, Freezer, Gas Cooktop, Gas Oven, Microwave, Oven, Refrigerator, Stainless Steel Appliance(s), Washer, Wine Refrigerator
- Laundry Features: In Kitchen, Laundry Room, Multiple Locations
Room Information
- Rooms: 11
Fireplace Information
- Has Fireplace
- Fireplace Features: Wood Burning
- Fireplaces: 1
Basement Information
- Basement: Finished, Walk-Out Access
Property Information
- Square Footage: 5,000
- Square Footage Source: $0
- Architectural Style: Traditional
- Year Built: 1994
- Waterfront Features: Bayfront, Waterfront, Bulkhead, Water Access
Building Information
- Building Area Total: 4721
- Levels: Two
- Building Area Units: Square Feet
- Patio and Porch Features: Covered, Deck
Pool Information
- Pool Features: In Ground
- Pool is Private
Lot Information
- Lot Features: Waterfront
- Lot Size Area: 27443
- Lot Size Units: Square Feet
- Lot Size Acres: 0.63
- Square Footage: 27,443
Land Information
- Water Source: Private
Utilities Information
- Cooling Type: Central Air
- Heating Type: Forced Air
- Sewer : Septic Tank
MAP
11963
LISTING QUALITY
| ▲ |
Features and amenities are properly noted
|
| ▲ |
RentHop has data for this building
|
| ▲ |
Manager has many listings with high listing quality!
|
RENTHOP DESCRIPTION
The apartment is a unit offered at a monthly price of $15,000. The person posting the listing did not specify that any pets were allowed. It may be the case that pets are ok and the manager simply has not yet filled out all the details. The kitchen conveniently includes a dishwasher.
We have 20 photos of this particular unit, building, and surrounding areas.
Does something look off?
Report this listing here.
Last Updated: 9 hours ago
Data Source: OneKey MLS
MLS# KEY894301
List Agent Name: Matthew Melinger
List Office Name: Brown Harris Stevens Hamptons
IDX information is provided exclusively for personal, non-commercial use, and may not be used for any purpose other than to identify prospective properties consumers may be interested in purchasing. Information is deemed reliable but not guaranteed. The listing broker’s offer of compensation is made only to participants of the MLS where the listing is filed.
Courtesy of RH Advisors, Inc. and RHP Realty NJ, Inc.












 Your Privacy Choices