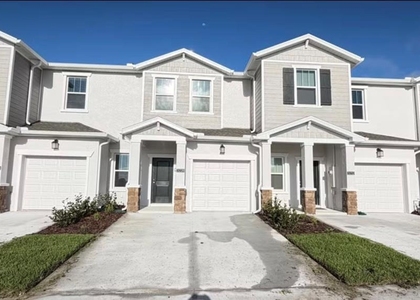
$2,500
LEASED / EXPIRED
Posted 2 weeks ago, Immediate Move-In
bedrooms
3 Bed
bathrooms
2 Bath
bathrooms
1 Half Bath
square feet
1,647 Sqft
Listing by Leo Martins Silva
Save Listing

SIMILAR NEARBY LISTINGS
$2,700
By John Silva, 23 hours ago
bedrooms
3 Bed
|
bathrooms
2 Bath
|
square feet
1,652 Sqft
7425 Catania Loop
Clermont
34714
$2,300
By Bekah Burke, 1 day ago
bedrooms
3 Bed
|
bathrooms
2 Bath
|
square feet
1,256 Sqft
6017 Wellbeing Way
Clermont
34714
$2,690
By Elaine Garcia, 1 day ago
bedrooms
3 Bed
|
bathrooms
2 Bath
|
square feet
1,647 Sqft
$2,680
By Jessyka Dos Santos, 1 day ago
bedrooms
3 Bed
|
bathrooms
2 Bath
|
square feet
1,782 Sqft
6028 Zen Way
Clermont
34714
$2,600
By Rafael Teles Ramos, 1 day ago
bedrooms
3 Bed
|
bathrooms
2 Bath
|
square feet
1,795 Sqft
5840 Energy Way
Clermont
34714
$2,500
By Drielen Ferreira, 1 day ago
bedrooms
3 Bed
|
bathrooms
2 Bath
|
square feet
1,689 Sqft
14410 Hidden Court
Clermont
34711
$2,200
By Alreyas Baksh, 20 hours ago
bedrooms
3 Bed
|
bathrooms
2 Bath
|
square feet
1,520 Sqft
3228 Namaste Drive
Clermont
34714
$2,395
By Juliana Boselli Neves, 1 day ago
bedrooms
3 Bed
|
bathrooms
2 Bath
|
square feet
1,689 Sqft

DESCRIPTION
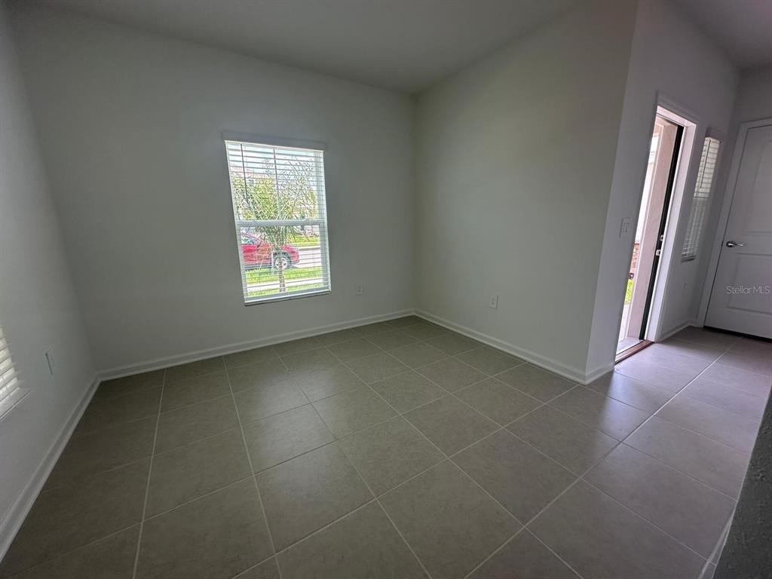
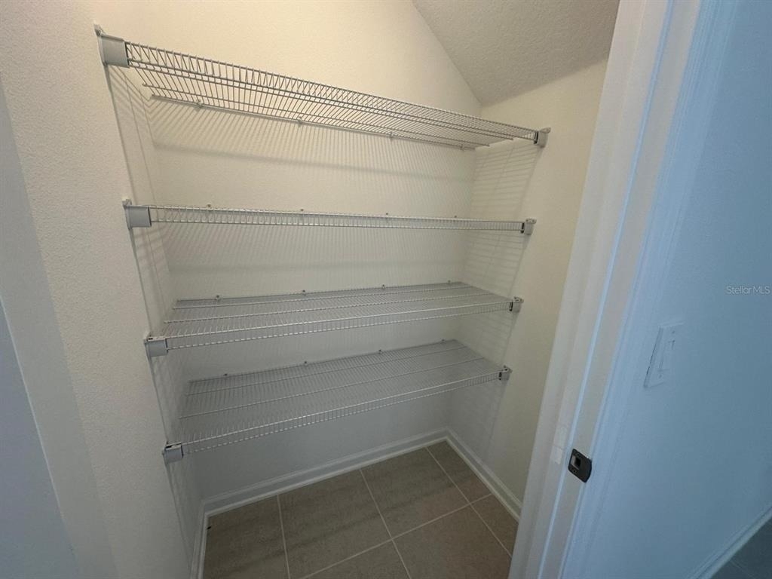
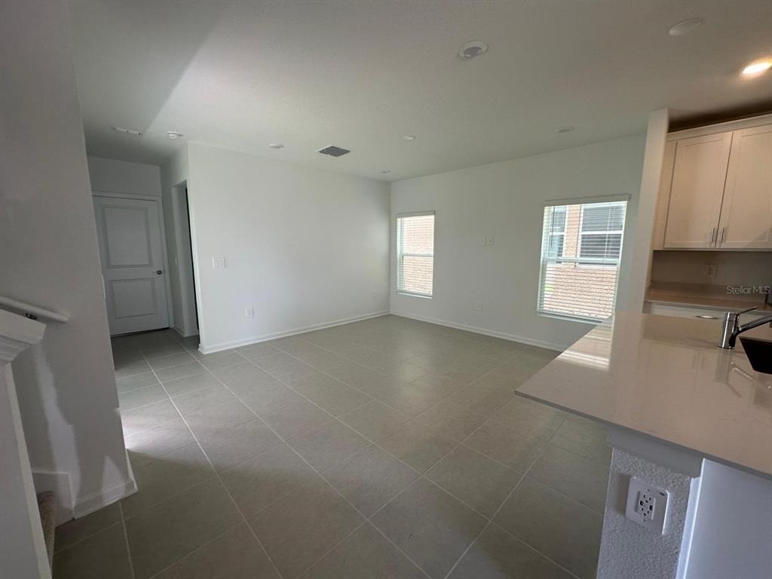
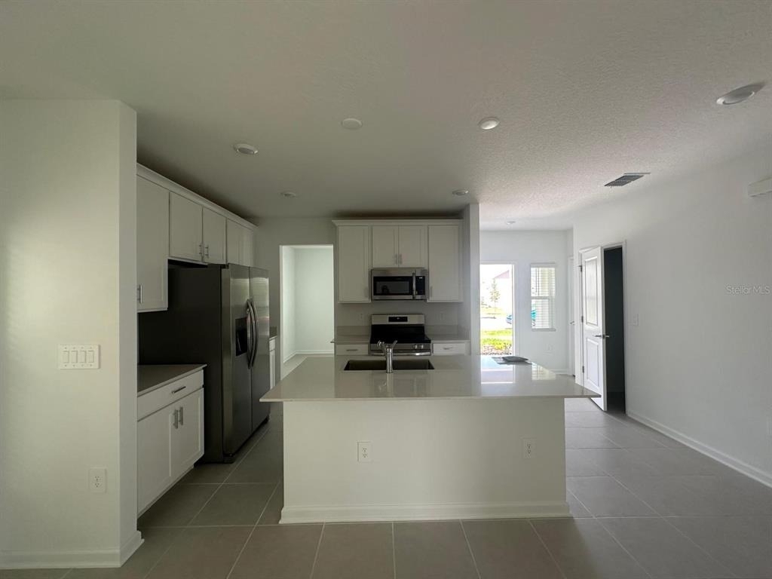
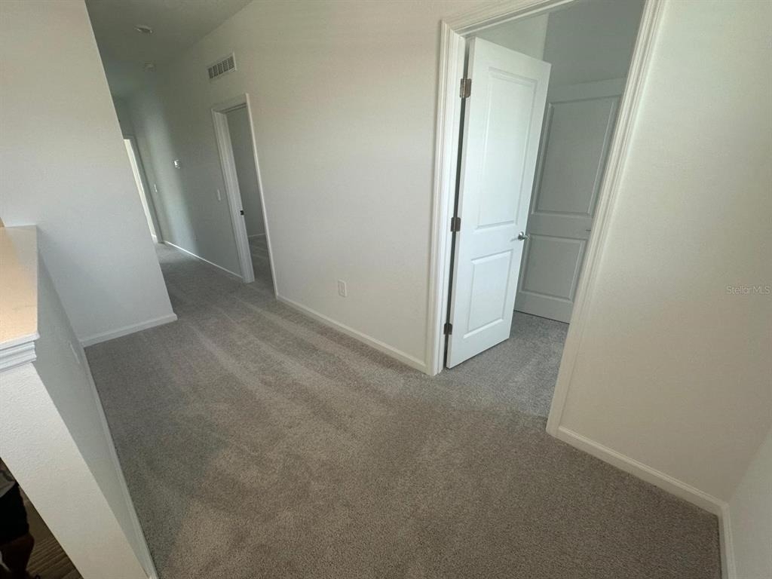
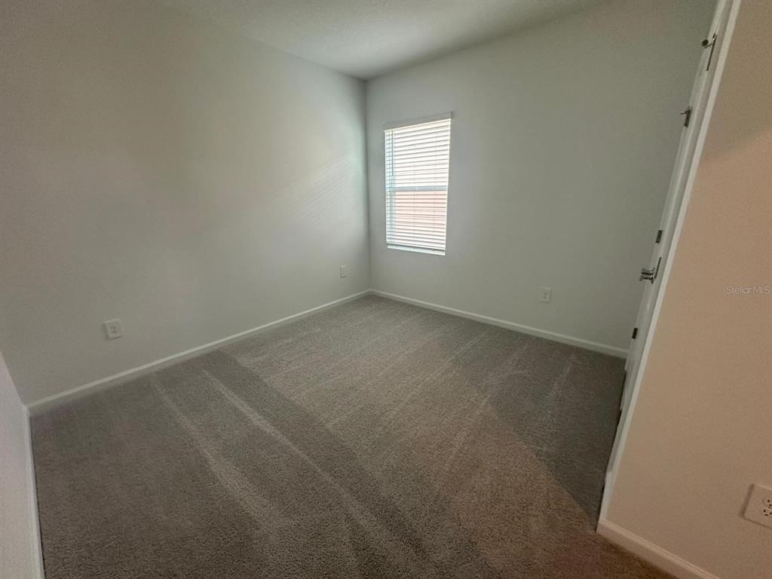
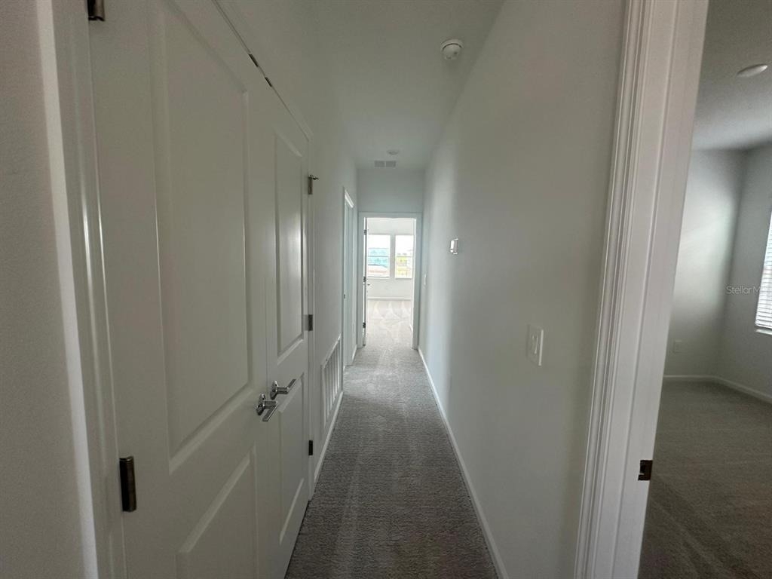
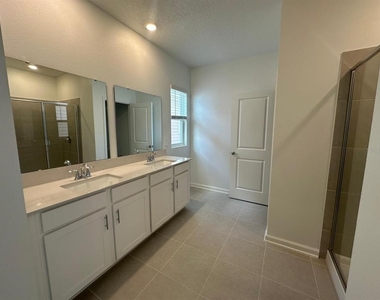
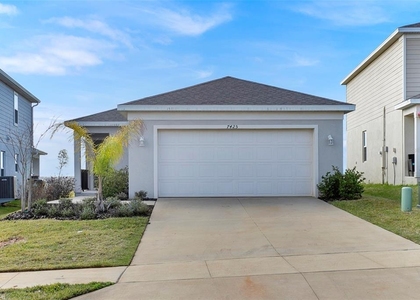
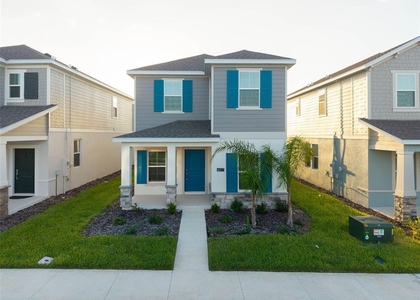
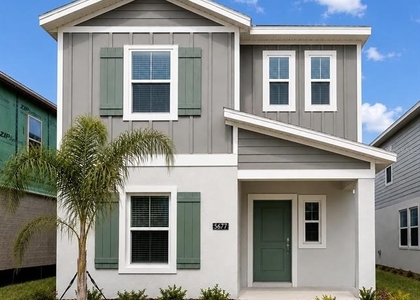
Brand New 3-Bed, 2.5-Bath Home - Clermont/Winter Garden Border

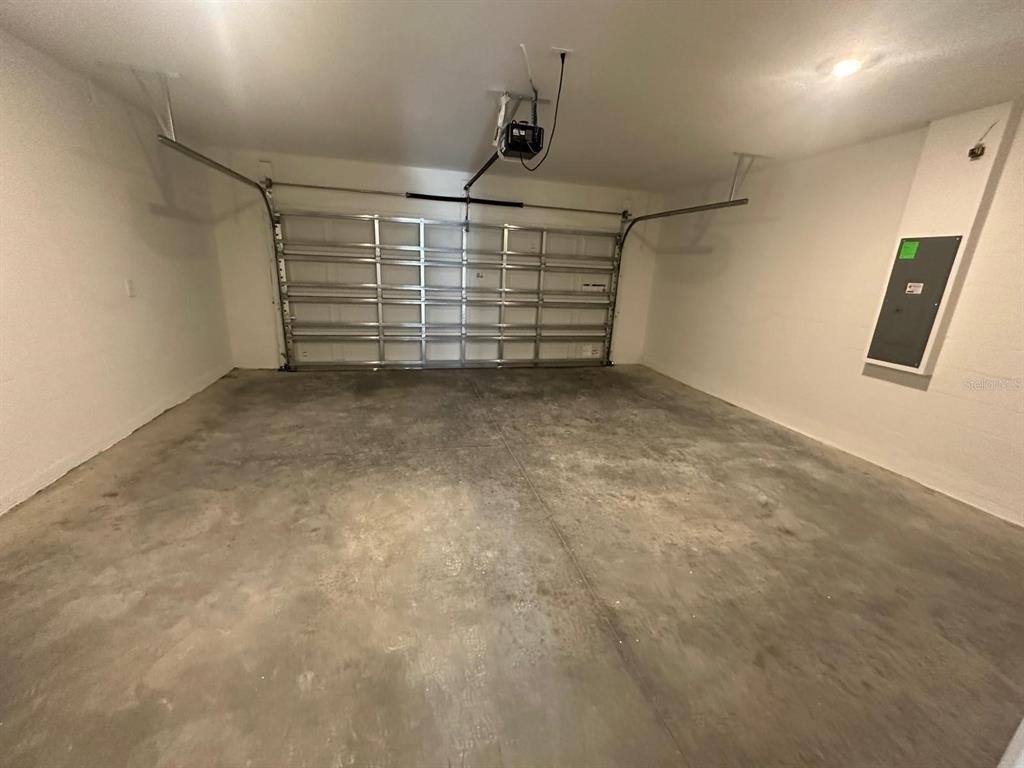
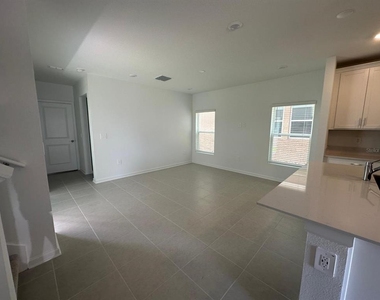
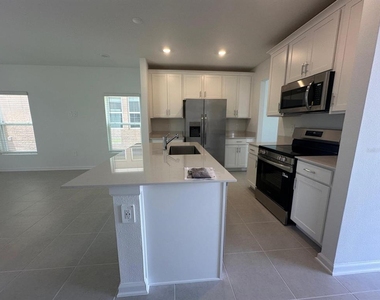
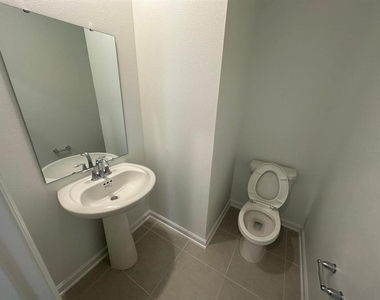
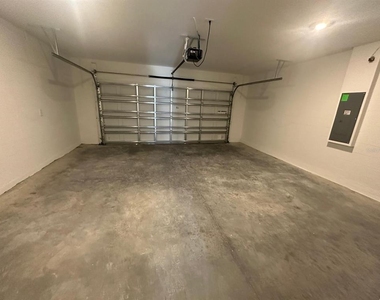
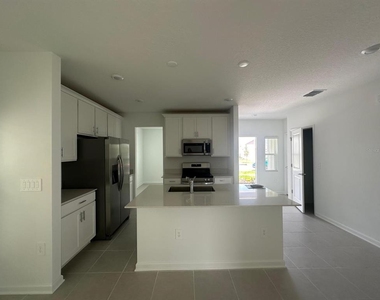
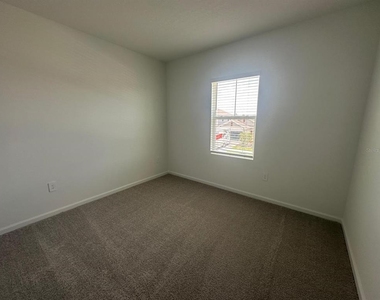
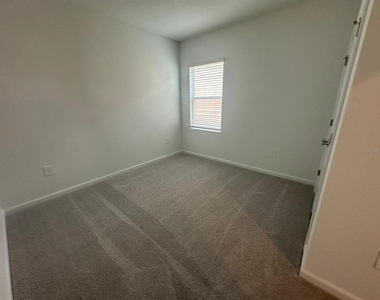
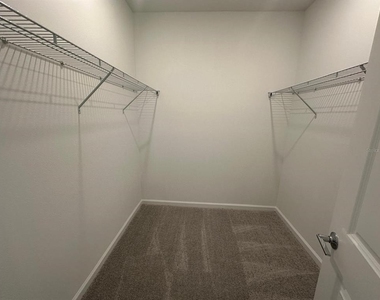
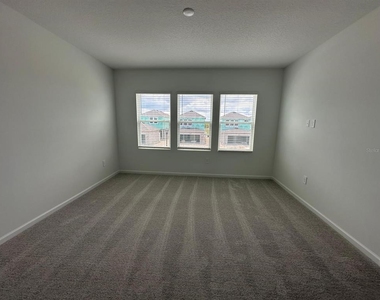
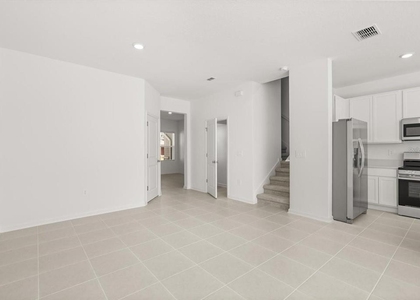
Located in Wellness Ridge, a vibrant Clermont community designed for healthy, active living. This 3-bedroom, 2.5-bath home offers a spacious open floor plan, a modern kitchen with premium appliances and an oversized island, a 2-car garage, and high-speed internet included.

Residents will enjoy future resort-style amenities including a clubhouse, fitness center, pool, and multiple sports courts. Conveniently located just 10 minutes from Avalon and Hamlin, and near the upcoming Clubhouse Resort (opening summer 2025).

Easy application - schedule your tour today

AMENITIES
Attached Garage
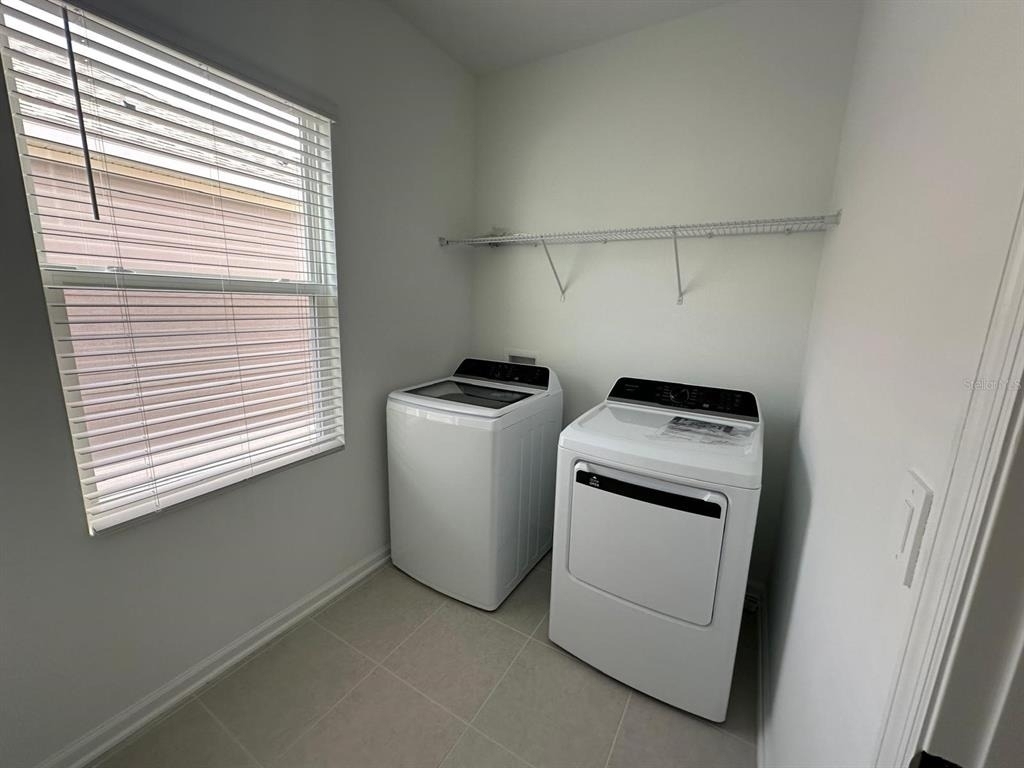
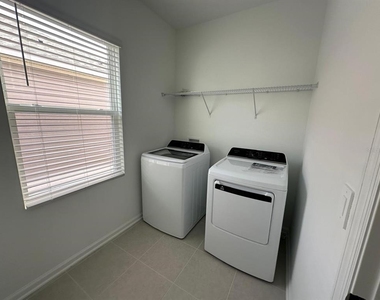
Laundry In Unit
Parking Space

ADDITIONAL INFORMATION
Interior

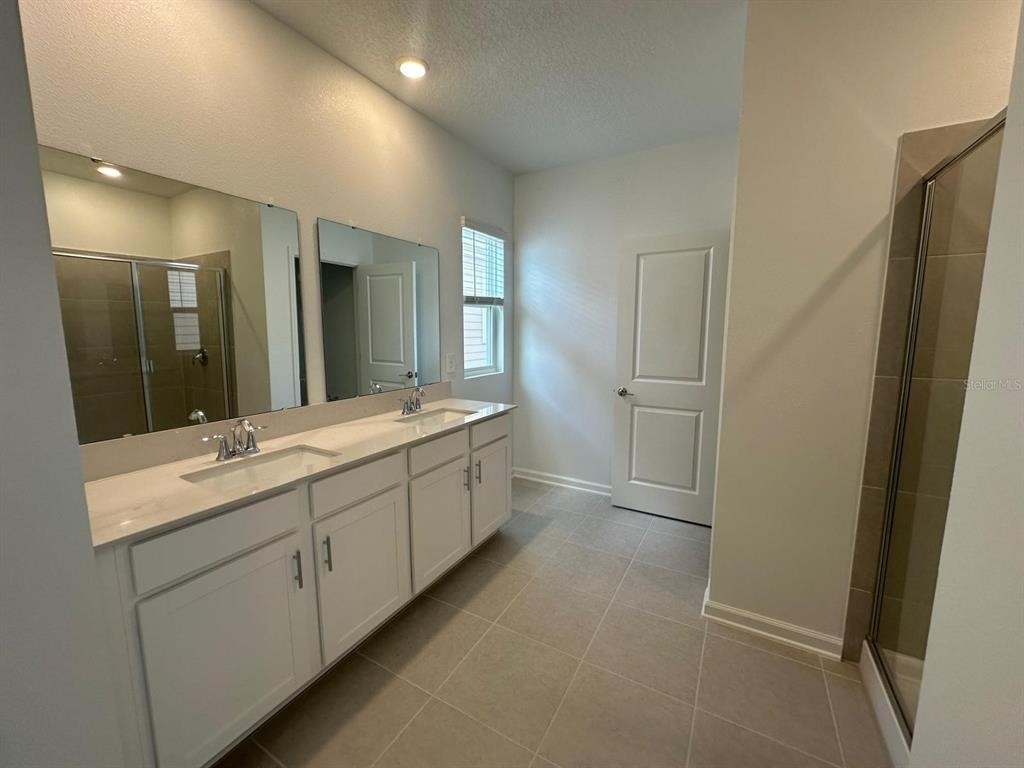
    Bathroom Information

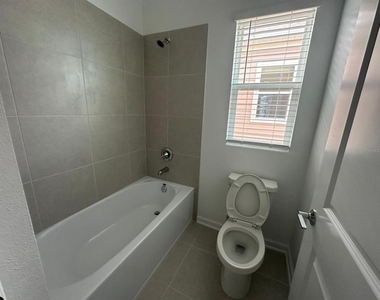
  • Half Bathrooms: 1
  • Full Bathrooms: 2

    Interior Information

  • Interior Features: In Wall Pest System
  • Appliances: Disposal, Microwave, Range
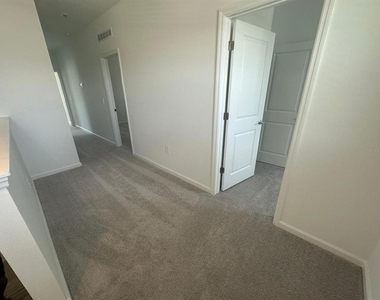
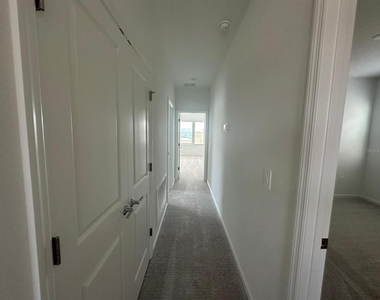
  • Flooring Type: Carpet, Ceramic Tile
  • Laundry Features: Inside

    Room Information

  • Rooms: 5
Exterior

    Property Information

  • Square Footage: 1,647
  • Square Footage Source: $0
  • Security Features: Smoke Detector(s)
  • Year Built: 2025

    Building Information

  • Builder Name: Lennar Homes
  • Builder Model: Westwood
  • Building Area Total: 2047
  • Levels: Two
  • Building Area Units: Square Feet
  • Patio and Porch Features: Screened

    Lot Information

  • Lot Size Area: 4791
  • Lot Size Units: Square Feet
  • Lot Size Acres: 0.11
  • Square Footage: 4,791

    Land Information

  • Water Source: Public
Utilities

    Utilities Information

  • Cooling Type: Central Air
  • Heating Type: Central, Electric
  • Sewer : Public Sewer
Parking

    Parking Information

  • Has Garage
  • Attached Garage
  • Has Open Parking
  • Parking Features: Driveway, Garage Door Opener
  • Garage Spaces: 2
Location

    HOA Information

  • HOA/Condo/Coop Amenities: Fitness Center, Playground, Pool, Tennis Court(s), Trail(s)

MAP


34787

LISTING QUALITY
▲ Features and amenities are properly noted
▲ RentHop has data for this building
▼ The manager has not yet mailed us a photo copy of his or her government identification and proof or property ownership.
▼ Manager has not logged in recently
▼ Manager does not yet have user reviews

RENTHOP DESCRIPTION
The apartment is a unit offered at a monthly price of $2,500. The person posting the listing did not specify that any pets were allowed. It may be the case that pets are ok and the manager simply has not yet filled out all the details.

We have 17 photos of this particular unit, building, and surrounding areas.
See available units at 2895 Transformation Way.

Does something look off?

Courtesy of RH Advisors, Inc. and RHP Realty NJ, Inc.