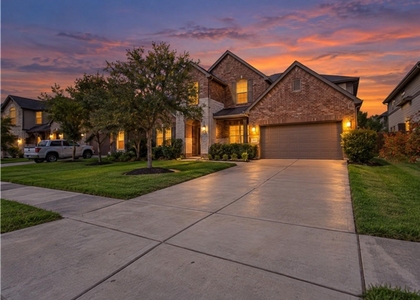
28946 Parker Ridge Drive

Fulshear-Simonton, 77494
$3,700
LEASED / EXPIRED
Posted 3 weeks ago, Immediate Move-In
bedrooms
5 Bed
bathrooms
4 Bath
bathrooms
1 Half Bath
square feet
3,766 Sqft
Listing by Gary Bisha
Save Listing

SIMILAR NEARBY LISTINGS
27415 Sunrise Ranch Lane
Fulshear-Simonton
77494
$3,849
By Kimberly Cabrera, 1 day ago
bedrooms
5 Bed
|
bathrooms
3 Bath
|
square feet
4,390 Sqft
29842 Bellous River Lane
Fulshear-Simonton
77423
$3,300
By Amalia Ohe, 1 day ago
bedrooms
5 Bed
|
bathrooms
4 Bath
|
square feet
2,969 Sqft
4006 Misty Waters Lane
Fulshear-Simonton
77494
$3,500
By Deb Ambrosi, 1 day ago
bedrooms
5 Bed
|
bathrooms
4 Bath
|
square feet
3,974 Sqft
3303 Belmont River Lane
Fulshear-Simonton
77494
$3,950
By Kai Wang, 21 hours ago
bedrooms
5 Bed
|
bathrooms
3 Bath
|
square feet
3,626 Sqft
3434 Norwich Gardens Lane
Fulshear-Simonton
77441
$3,400
By Deb Ambrosi, 1 day ago
bedrooms
5 Bed
|
bathrooms
4 Bath
|
square feet
3,519 Sqft
3506 Fern Creek Court
Fulshear-Simonton
77441
$3,200
By Kuen Wong, 1 day ago
bedrooms
5 Bed
|
bathrooms
4 Bath
|
square feet
3,014 Sqft
2811 Sunrise Field Lane
Fulshear-Simonton
77423
$3,200
By Sheree Lukong, 1 day ago
bedrooms
5 Bed
|
bathrooms
4 Bath
|
square feet
2,600 Sqft

DESCRIPTION
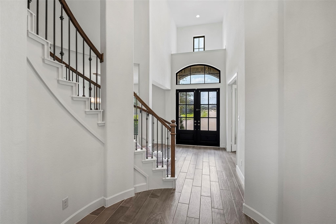
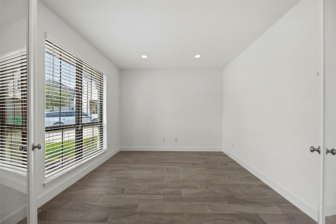
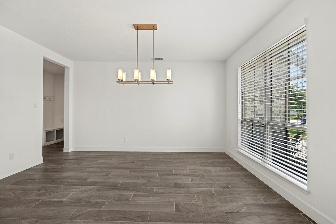
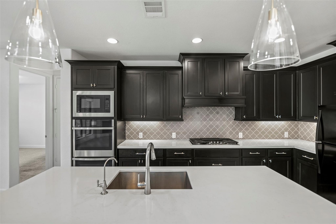
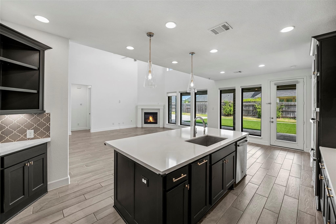
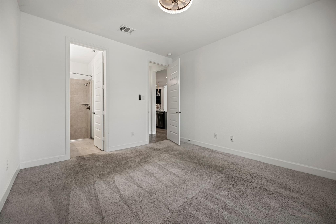
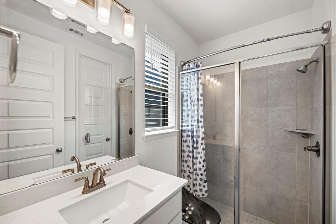
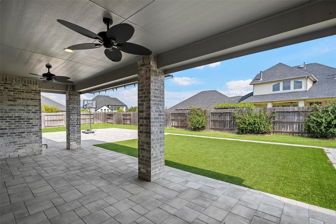
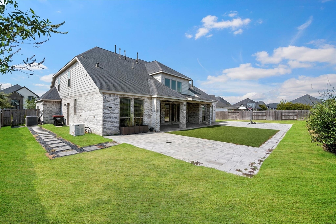
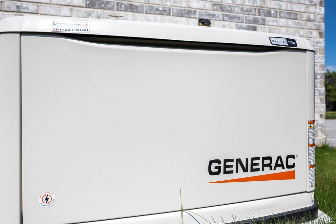
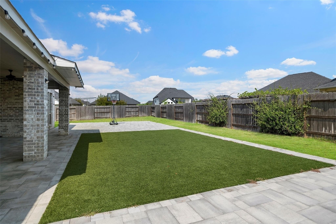
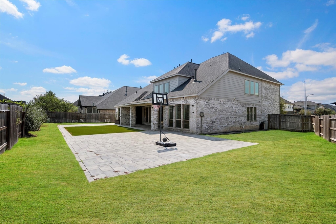
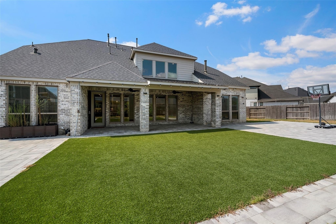
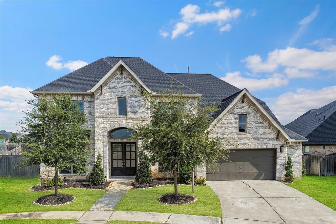
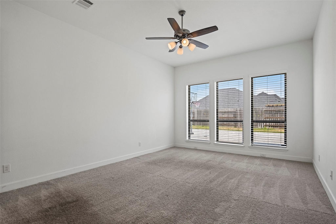
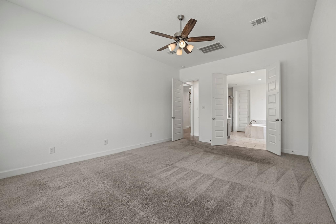
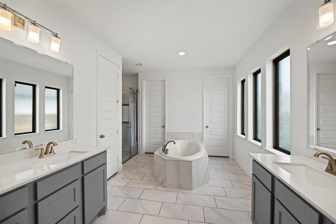
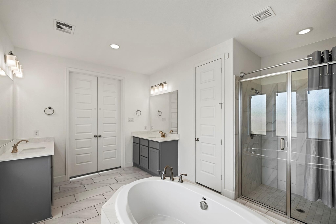
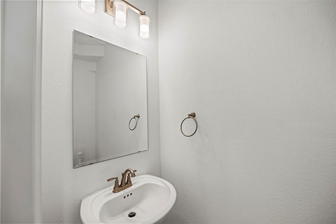
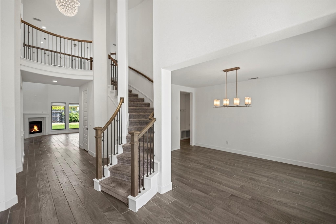
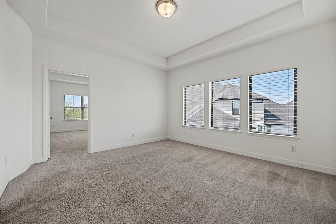
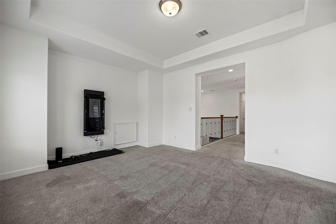
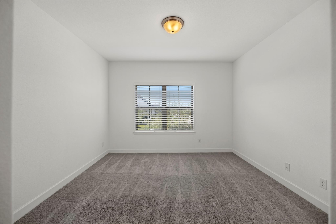
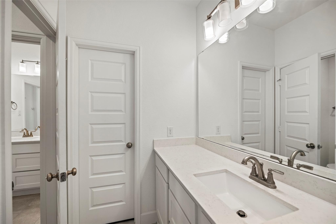
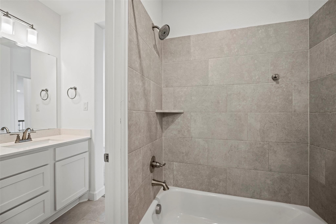
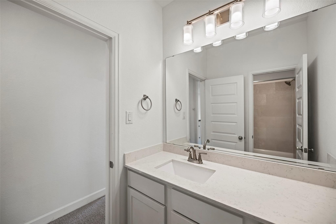
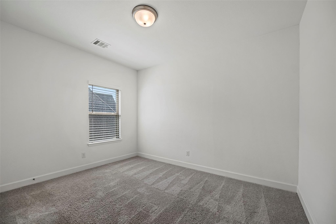
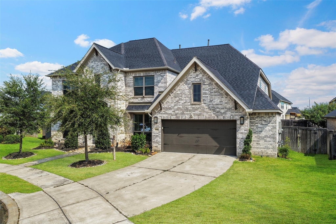
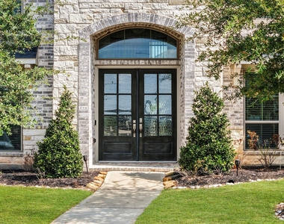
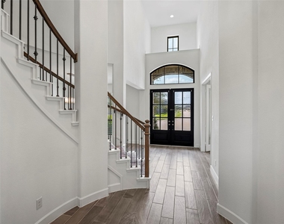
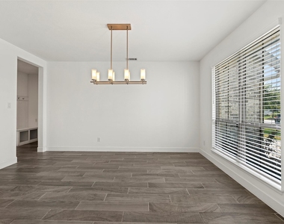
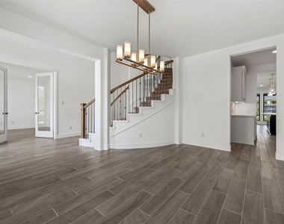
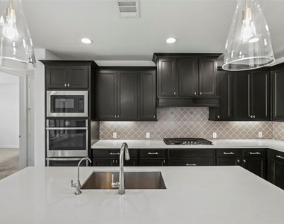
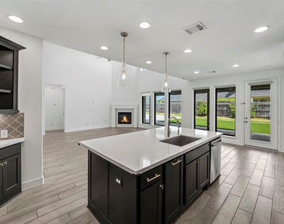
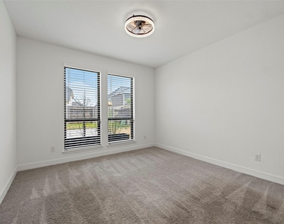
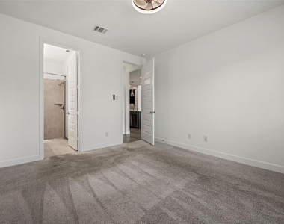
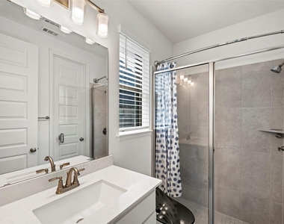
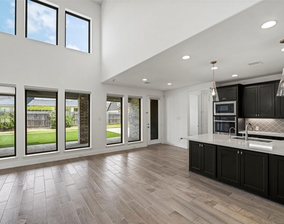
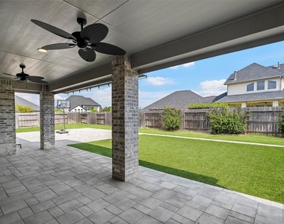
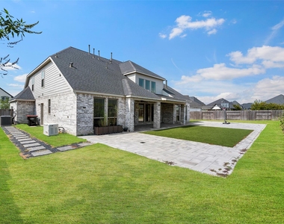
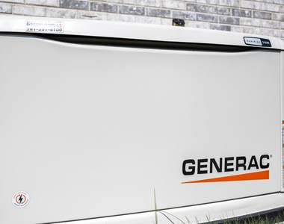
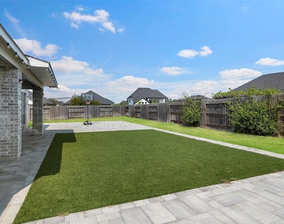
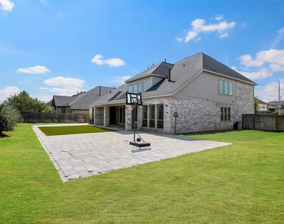
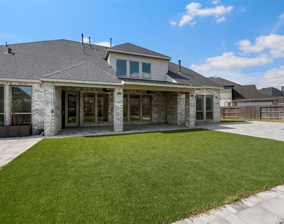
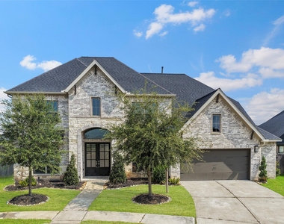
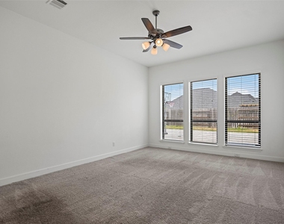
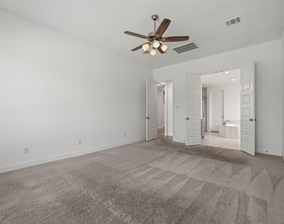
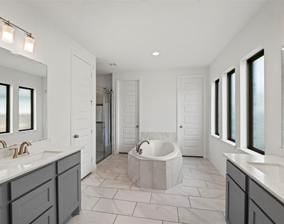
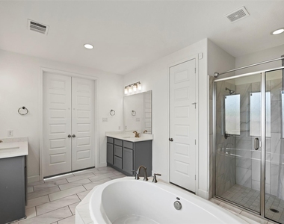
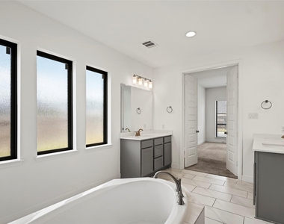
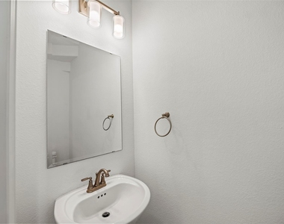
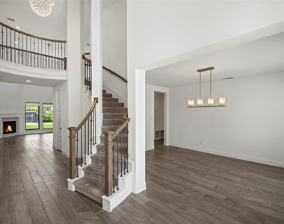
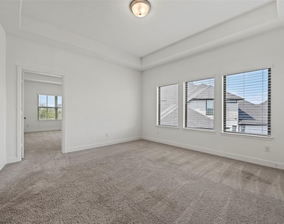
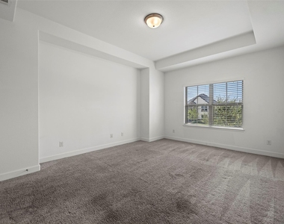
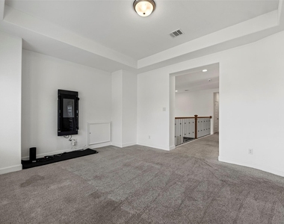
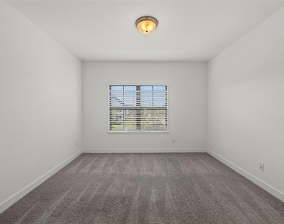
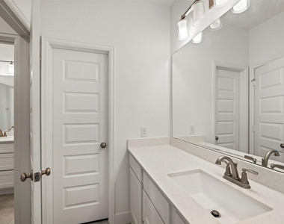
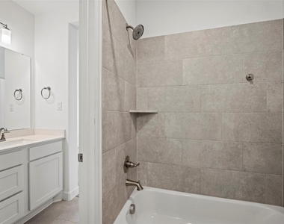
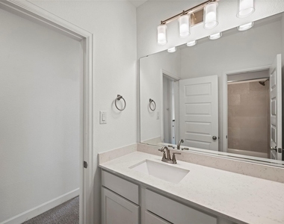
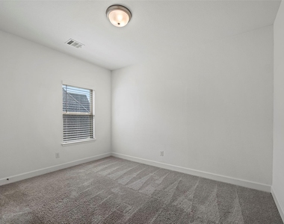
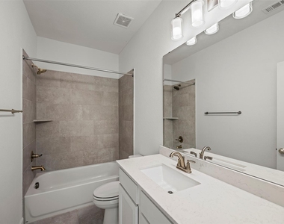
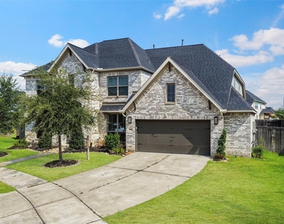
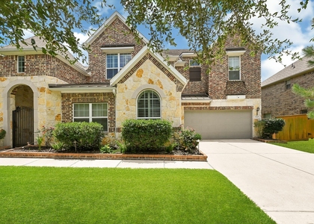
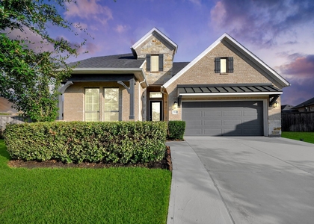
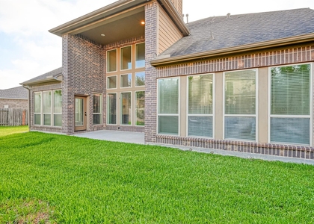
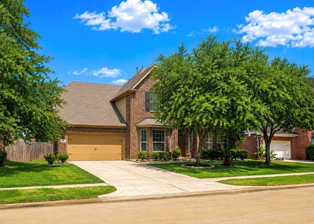
Located in the desirable Firethorne West community, zoned to Lamar CISD! Impressive 5/4.5/3 home.  A grand foyer welcomes you inside, leading to a private study, elegant formal dining room, and an open-concept living area designed for both everyday living and entertaining. The chef-inspired kitchen features rich cabinetry, a large quartz island, and abundant space for gathering, all opening to the spacious family room with a cozy fireplace, wood-look tile flooring, and large windows that fill the home with natural light. The luxurious primary suite provides a private retreat with a spa-like bath featuring a soaking tub, walk-in shower, and dual closets. Also on the first floor is a private secondary bedroom with an en-suite bath-ideal for guests or multigenerational living. Upstairs, you'll find three additional bedrooms, a spacious game room, and a dedicated media room. Enjoy outdoor living on the covered patio overlooking the generous backyard. Equipped with a Generac Generator.

AMENITIES
Attached Garage
Fireplace
Dishwasher
Parking Space

ADDITIONAL INFORMATION
Interior

    Bathroom Information

  • Half Bathrooms: 1
  • Full Bathrooms: 4

    Interior Information

  • Interior Features: High Ceilings, Primary Bed - 1st Floor, Walk-In Closet(s)
  • Appliances: ENERGY STAR Qualified Appliances, Disposal, Double Oven, Gas Oven, Microwave, Gas Cooktop, Dishwasher
  • Flooring Type: Carpet, Tile

    Fireplace Information

  • Has Fireplace
  • Fireplaces: 1
Exterior

    Property Information

  • Square Footage: 3,766
  • Architectural Style: Traditional
  • Year Built: 2021

    Building Information

  • Building Area Total: 3766
  • Window Features: Insulated/Low-E windows
  • Construction Materials: Insulation - Blown Fiberglass

    Lot Information

  • Lot Features: Back Yard, Subdivided, 0 Up To 1/4 Acre
  • Lot Size Area: 0.2411
  • Lot Size Units: Acres
  • Lot Size Acres: 0.2411
  • Square Footage: 10,502
  • Lot Size Dimensions: 70 x 150

    Land Information

  • Water Source: Public
Utilities

    Utilities Information

  • Cooling Type: Ceiling Fan(s), Electric
  • Heating Type: Natural Gas
  • Sewer : Public Sewer
Parking

    Parking Information

  • Has Garage
  • Attached Garage
  • Parking Features: Attached
  • Garage Spaces: 3

MAP


77494

LISTING QUALITY
▲ Features and amenities are properly noted
▲ RentHop has data for this building
▲ Manager has many listings with high listing quality!
▼ The manager has not yet mailed us a photo copy of his or her government identification and proof or property ownership.
▼ Manager has not logged in recently
▼ Manager does not yet have user reviews

RENTHOP DESCRIPTION
The apartment is a unit offered at a monthly price of $3,700. The person posting the listing did not specify that any pets were allowed. It may be the case that pets are ok and the manager simply has not yet filled out all the details. The kitchen conveniently includes a dishwasher.

We have 49 photos of this particular unit, building, and surrounding areas.
See available units at 28946 Parker Ridge Drive.

Does something look off?

Courtesy of RH Advisors, Inc. and RHP Realty NJ, Inc.