Listing by Gail E Nyman, RE/Max United Real Estate
Copy Link
Share Listing
Save Listing
Link copied to clipboard!
DESCRIPTION
AVAILABLE FOR SALE OR RENT!
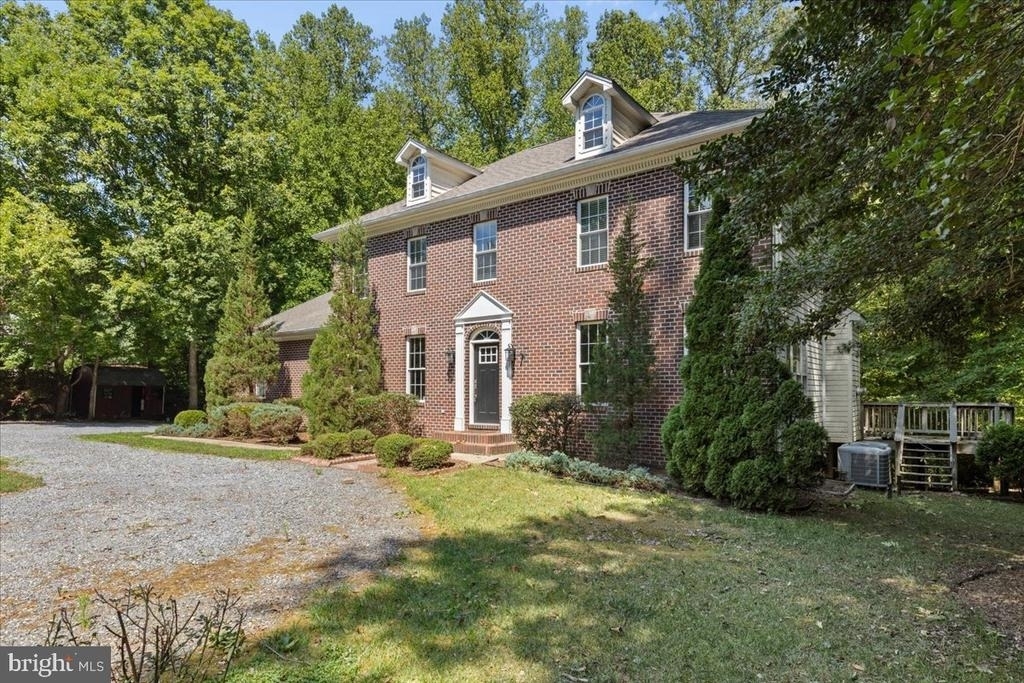
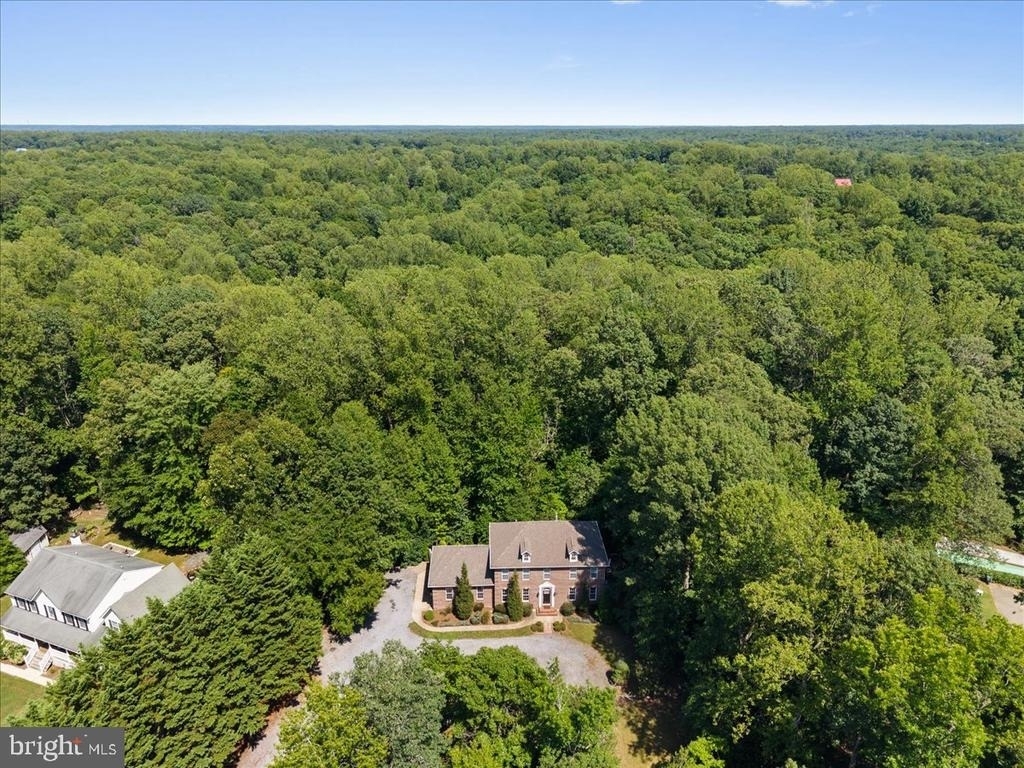
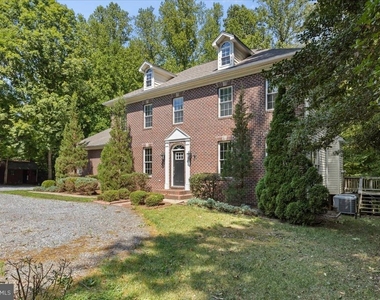
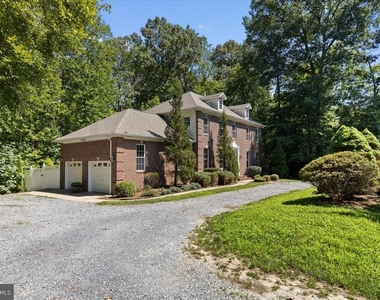
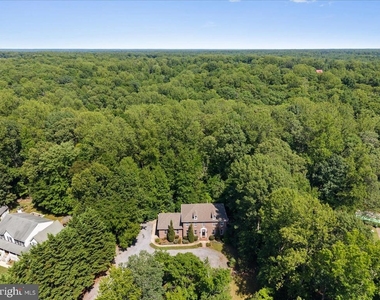
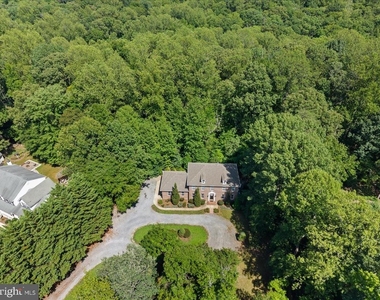
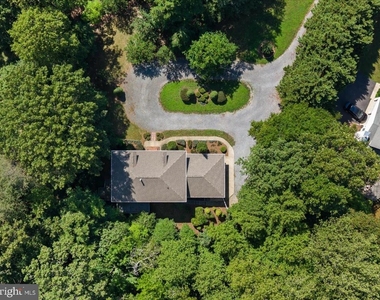
Looking for privacy without giving up the sense of community? This exceptional Mechanicsville home offers the best of both worlds. Perfectly situated on a quiet cul-de-sac and set well back from the road, this beautifully maintained colonial enjoys a peaceful, wooded setting while remaining close to shopping, dining, schools and commuter routes.
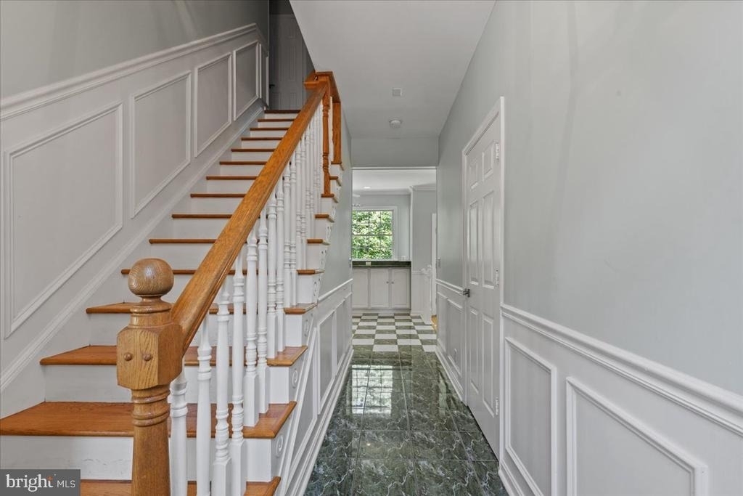
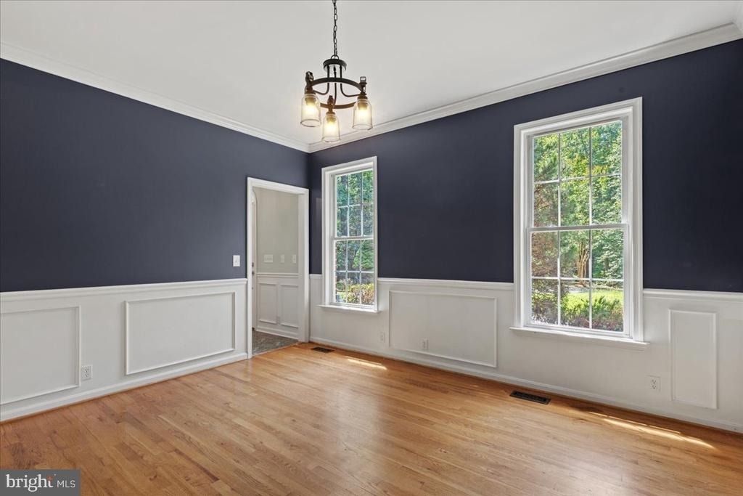
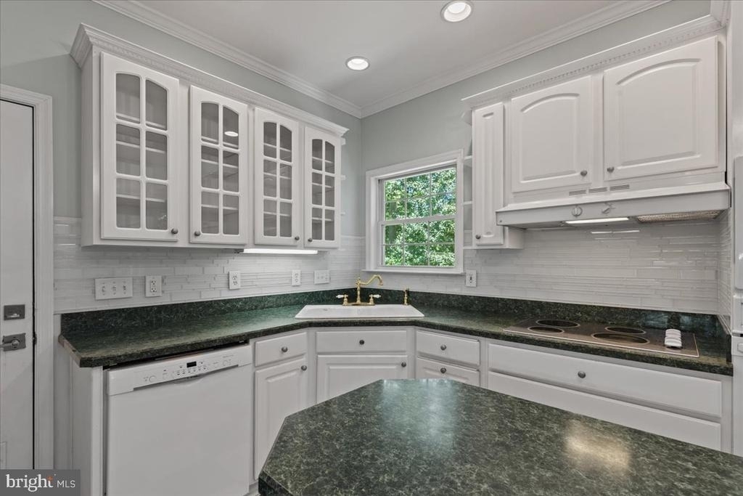
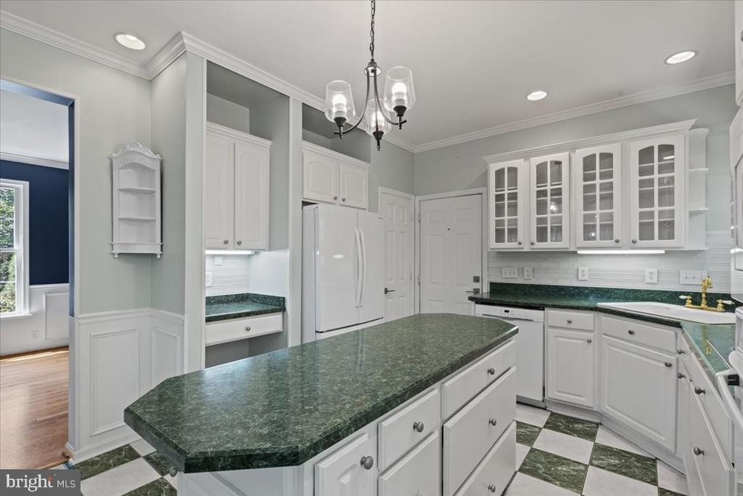
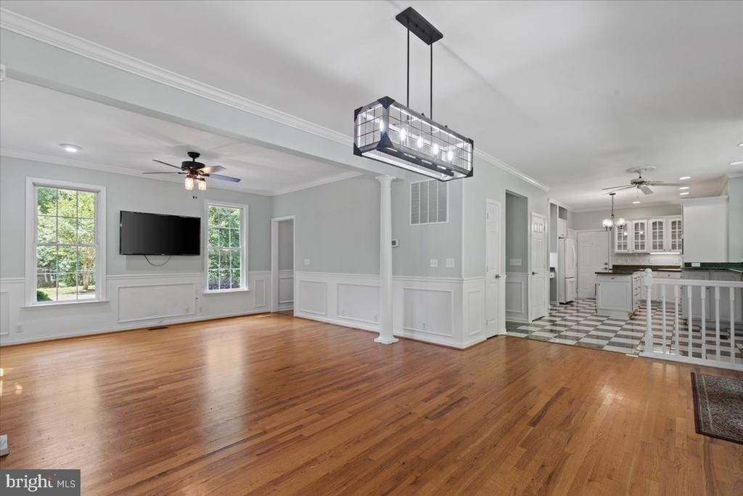
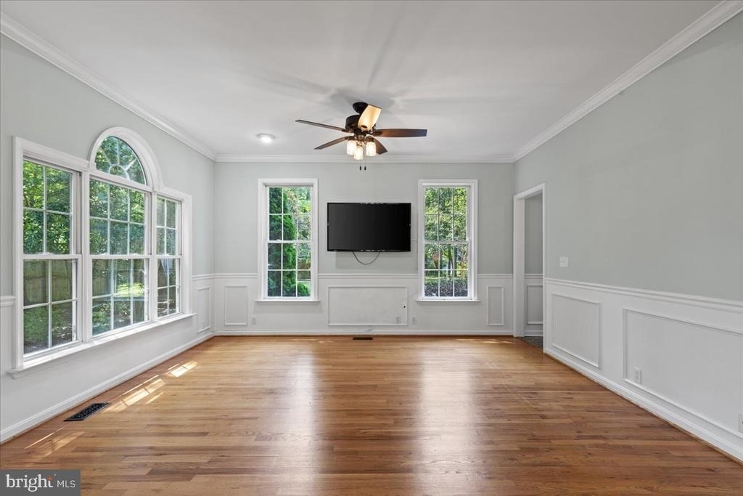
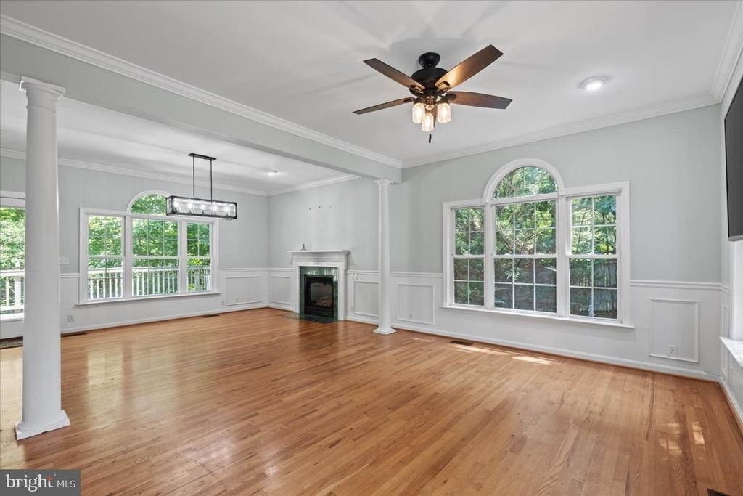
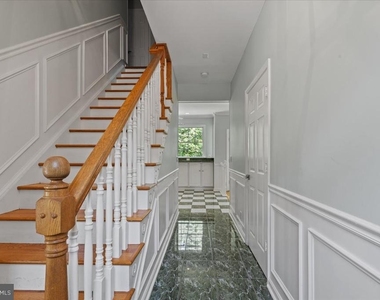
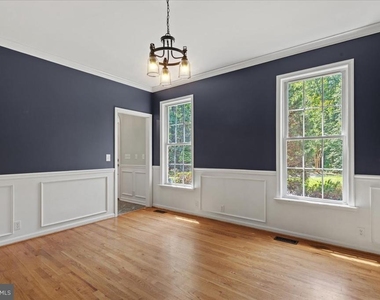
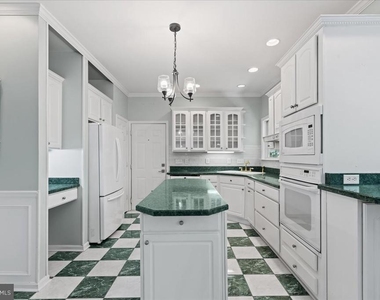
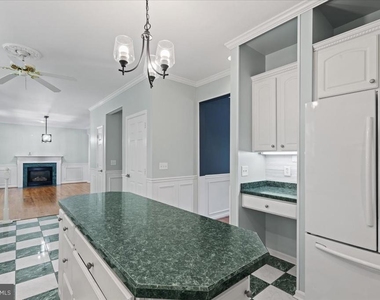
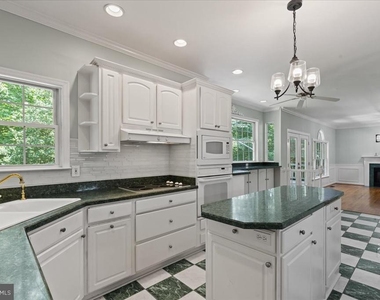
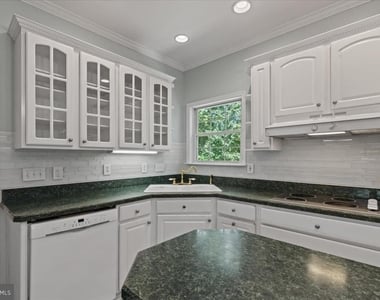
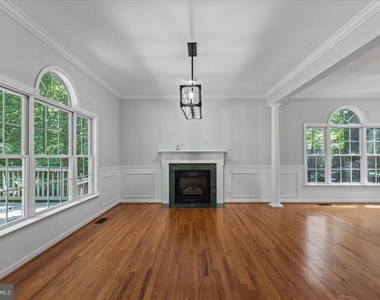
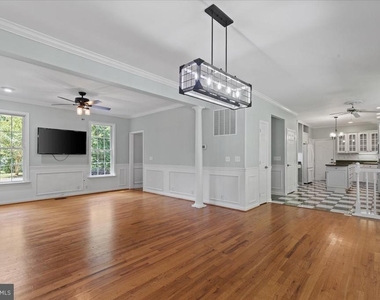
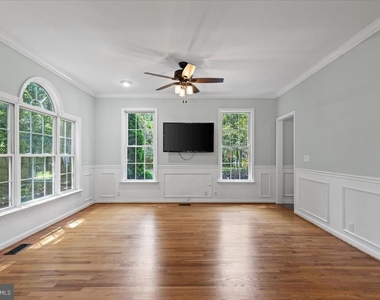
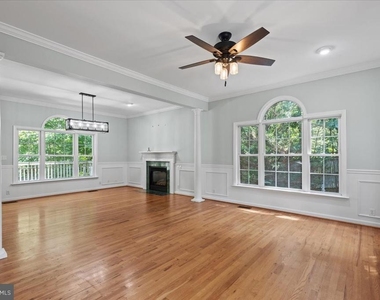
The main level features spacious formal living and dining rooms, an oversized kitchen with abundant cabinetry and workspace, and a large breakfast area that flows seamlessly into the inviting family room.
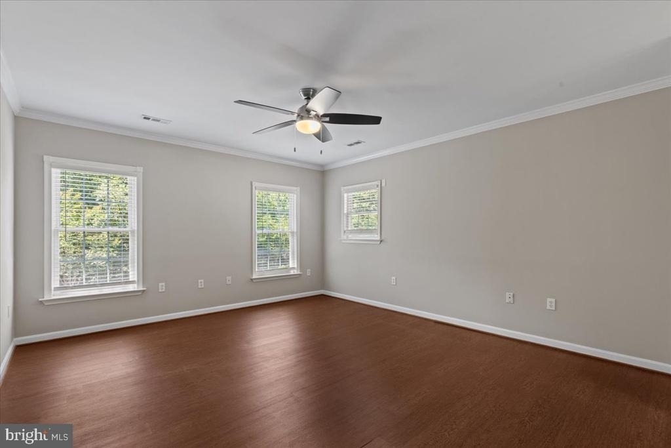
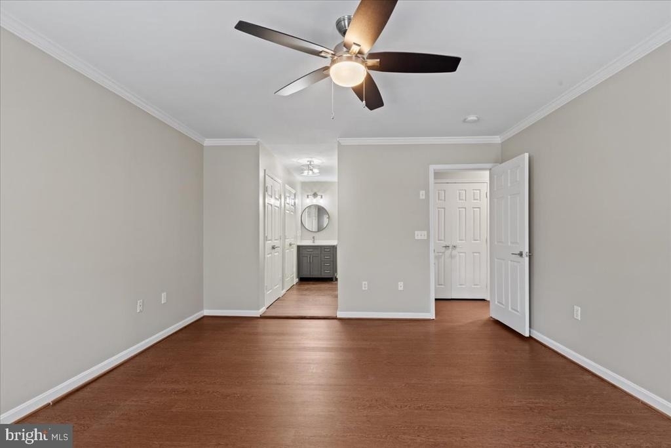
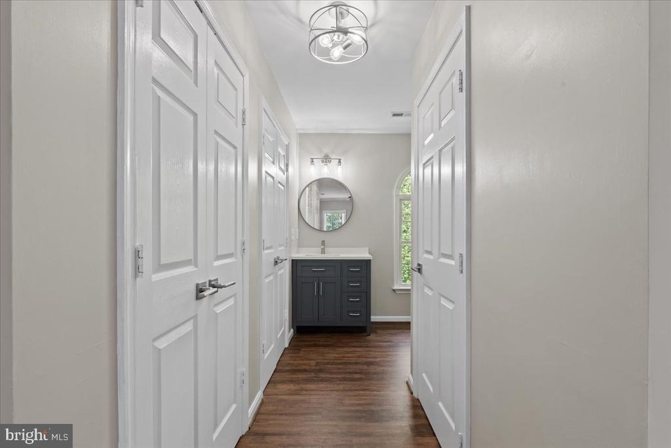
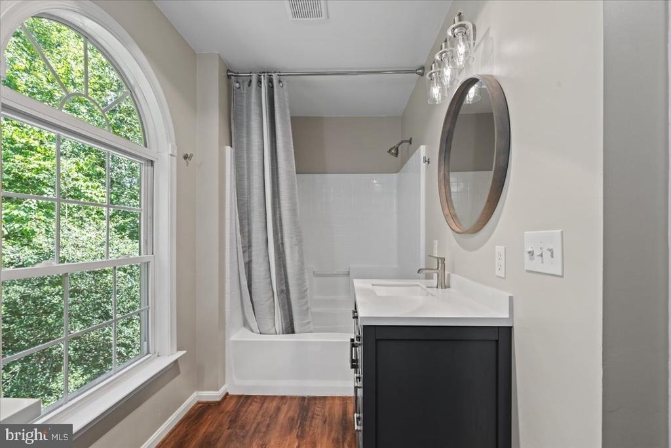
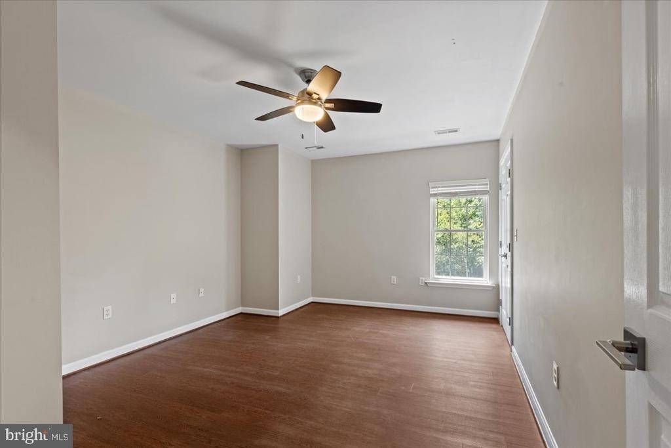
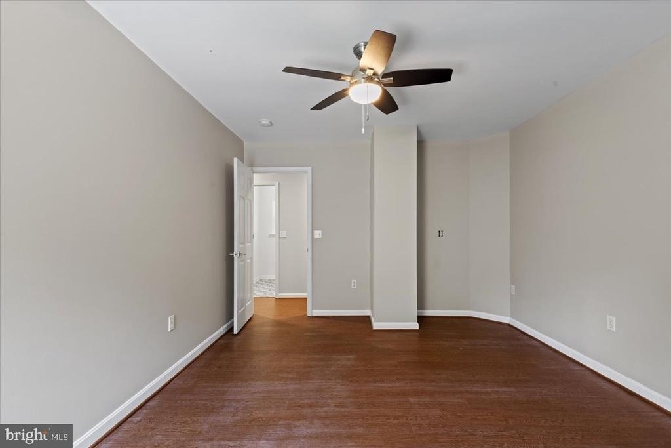
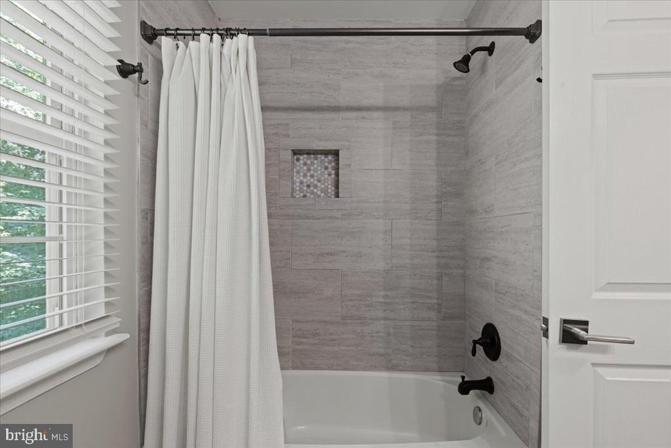
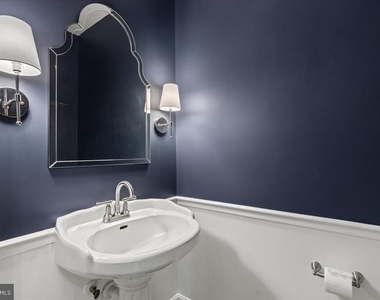
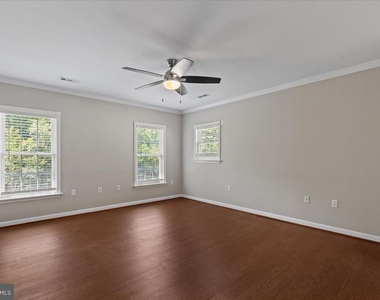
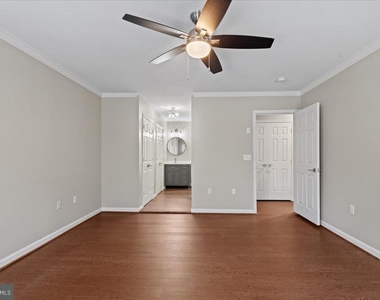
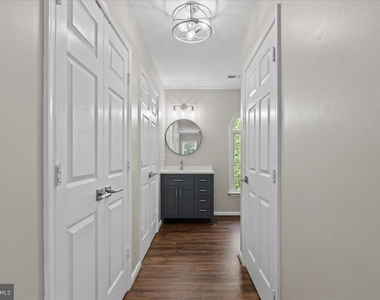
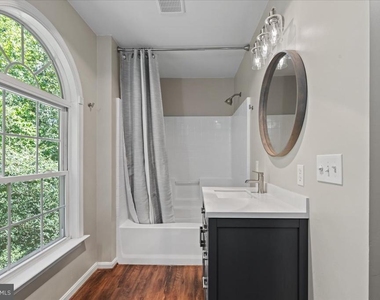
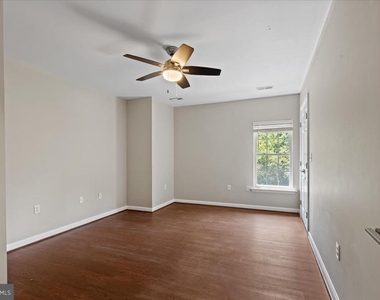
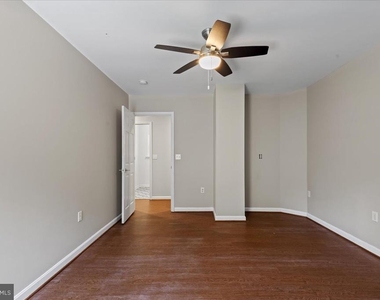
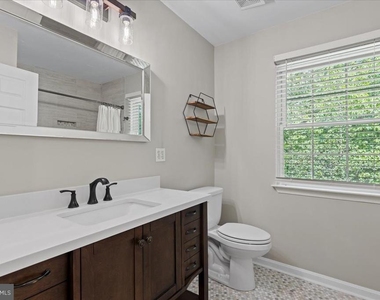
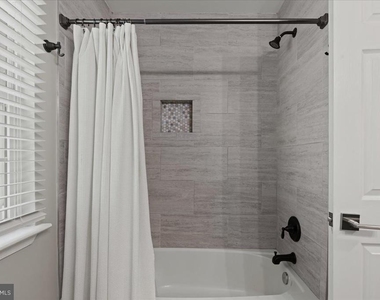
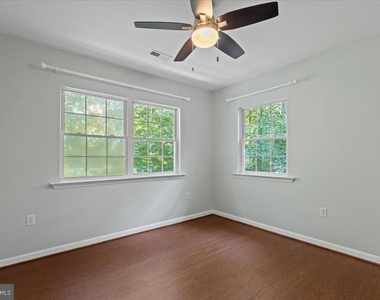
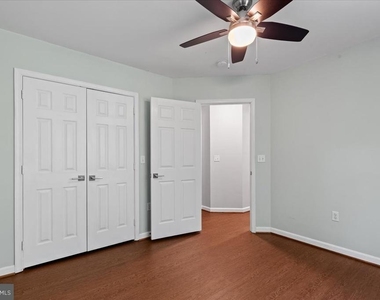
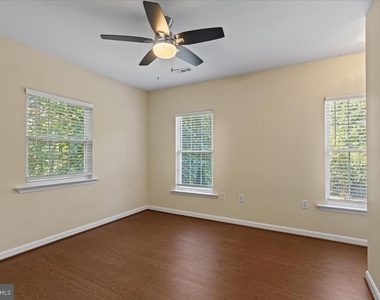
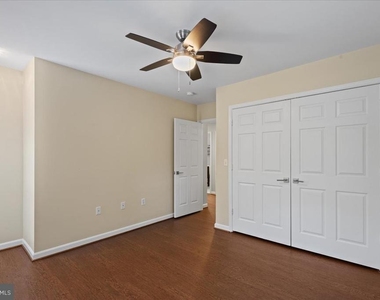
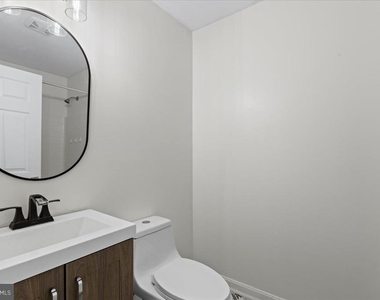
Upstairs are four generously sized bedrooms, including a private primary suite with an updated bath. A beautifully renovated hall bath and conveniently located second-floor laundry room add to the home's everyday comfort.
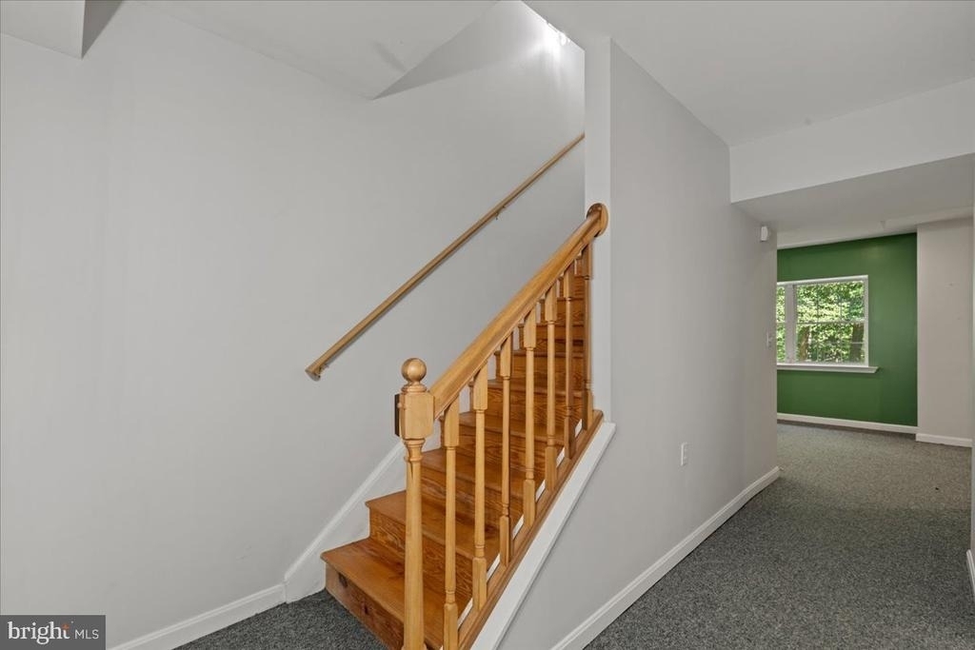
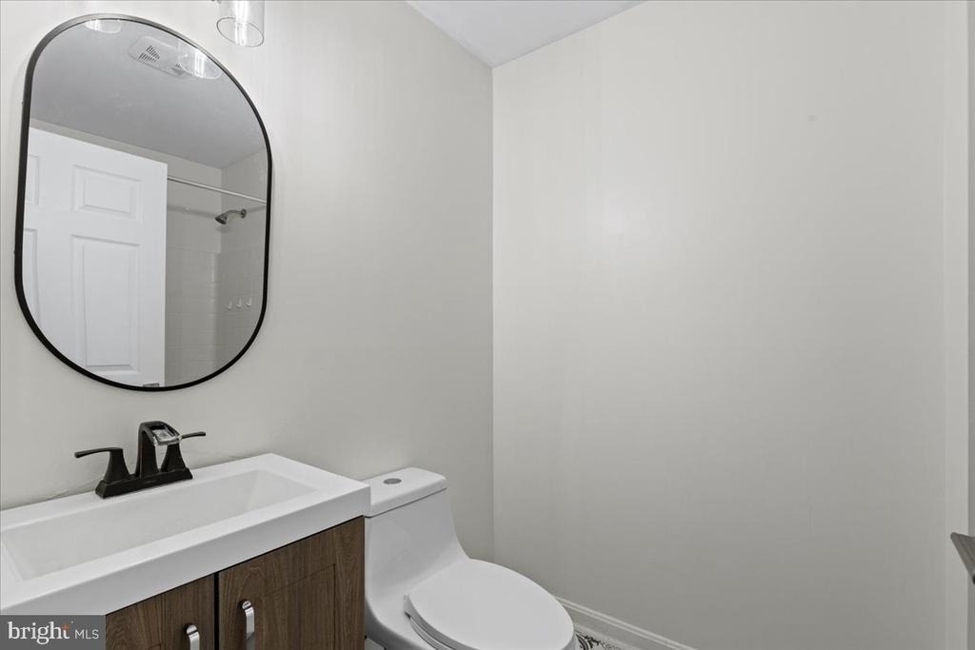
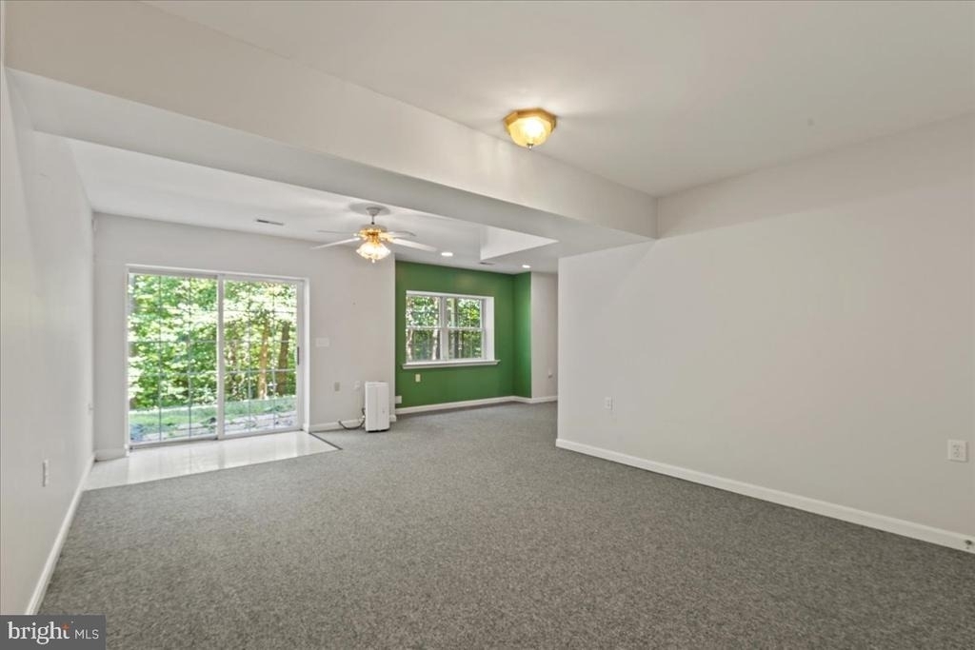
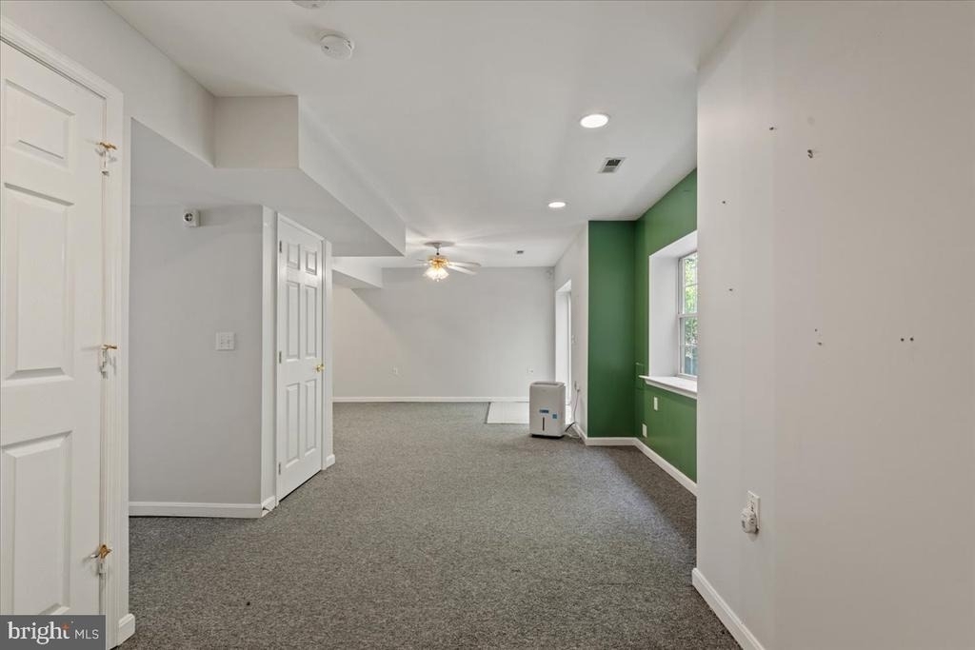
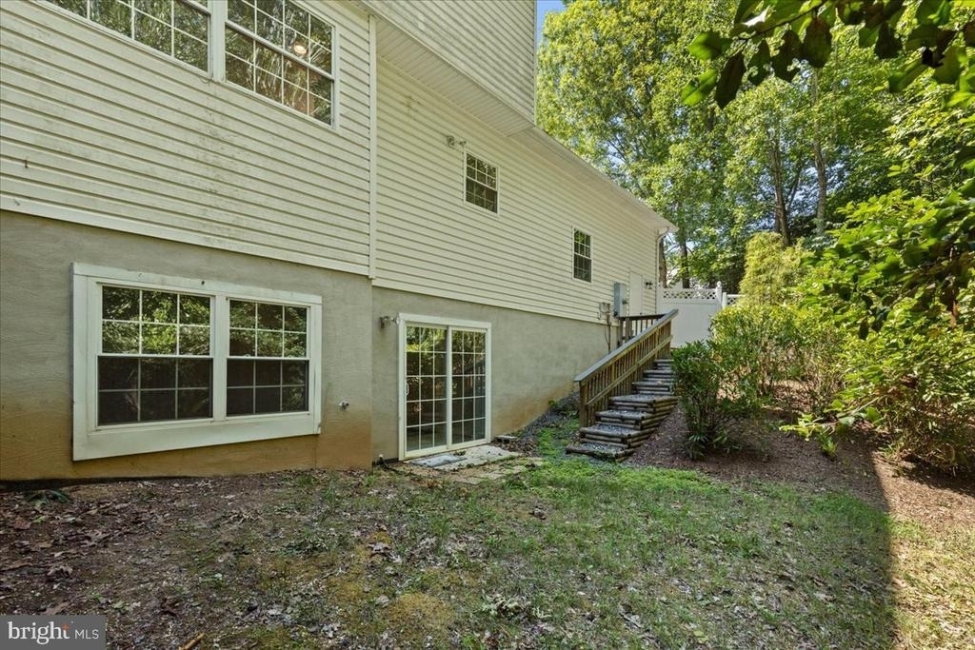
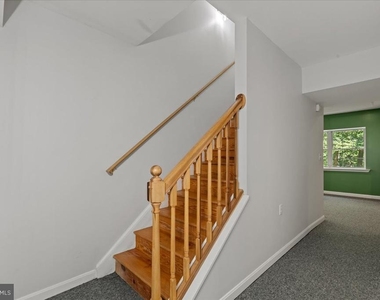
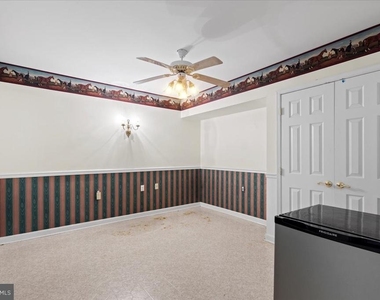
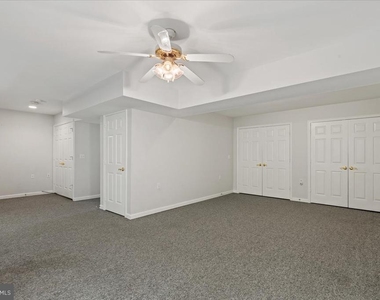
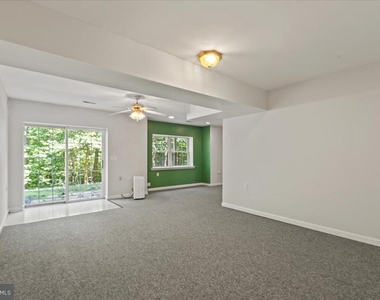
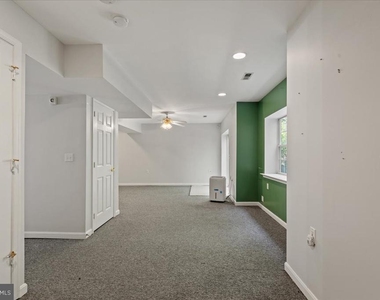
The finished walk-out lower level offers a large recreation room, private den or home office, and full bath-ideal for entertaining, working from home, hosting guests or creating flexible living space.
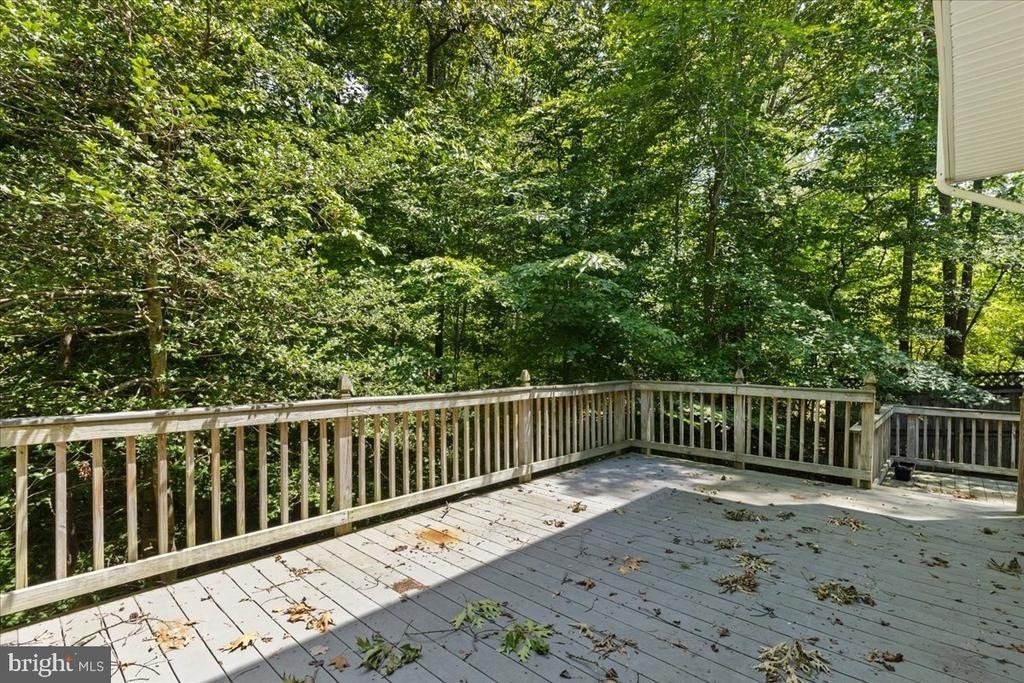
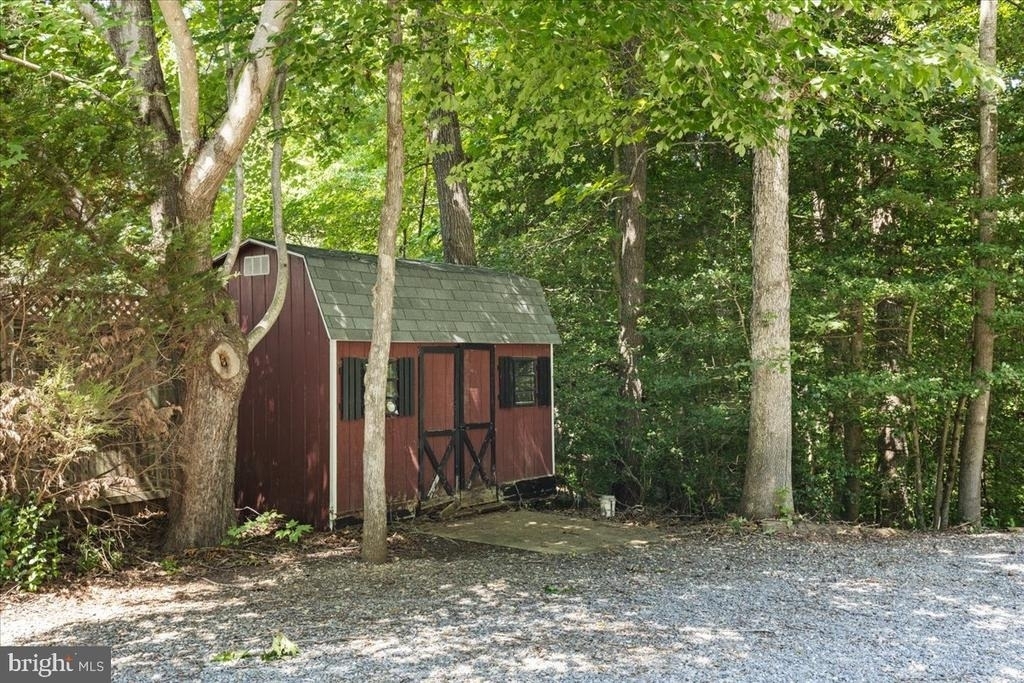
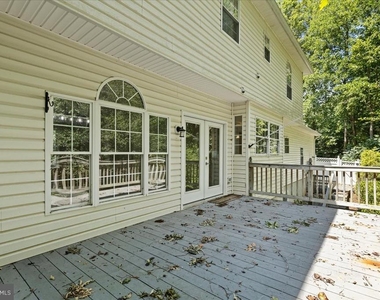
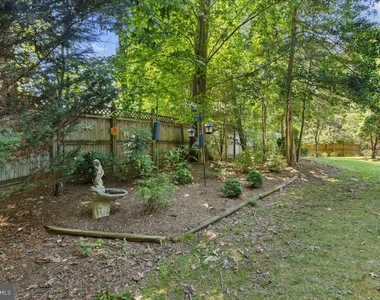
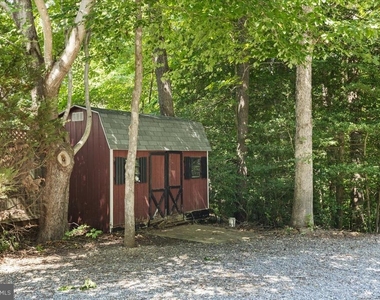
Outside, enjoy a private backyard surrounded by mature trees, a pathway leading to a peaceful stream, and a fire pit area for relaxing with family and friends.
Conveniently located just off New Market Turner Road with quick access to Route 5, this spacious home is being offered for sale or rent-providing a wonderful opportunity to own or lease in one of Mechanicsville's most convenient locations. Pets are case by case basis. Looking for a minimum credit score of 650 for each adult. Call for Rent Spree Link to apply.
AMENITIES
Fireplace
Dishwasher
Parking Space
Home Office
ADDITIONAL INFORMATION
Interior
Bathroom Information
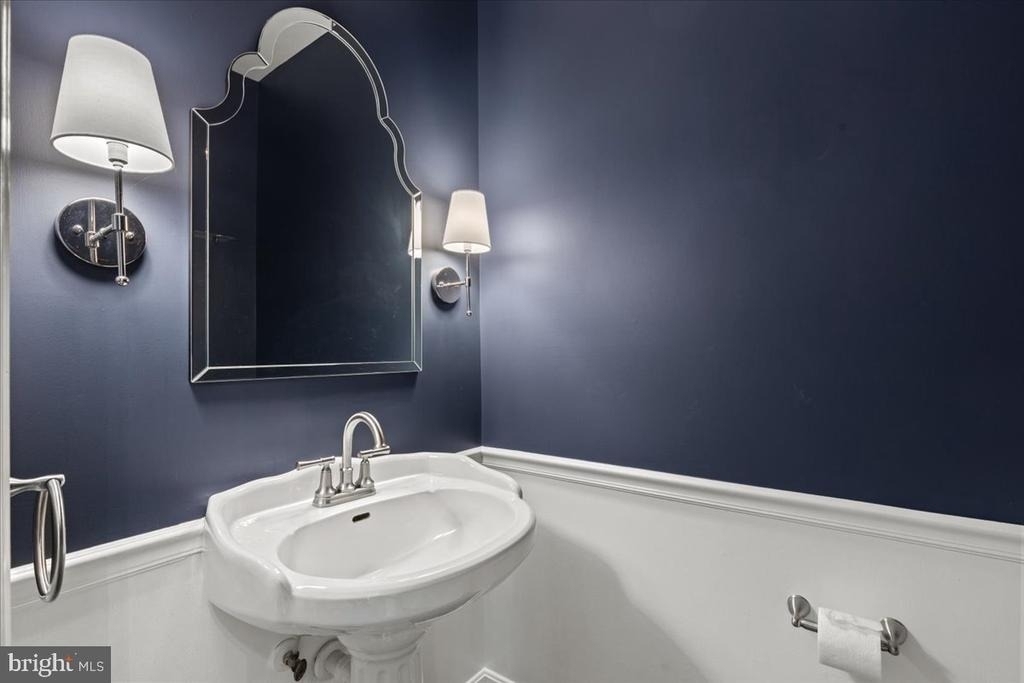
Half Bathrooms: 1
Full Bathrooms: 3
Interior Information
Interior Features: Ceiling Fan(s), Eat-in Kitchen, Walk-In Closet(s), Attic, Bathroom - Stall Shower, Bathroom - Tub Shower, Carpet, Chair Railings, Family Room Off Kitchen, Floor Plan - Traditional, Formal/Separate Dining Room, Kitchen - Table Space
Appliances: Dishwasher, Electric Oven, Refrigerator
The manager has not yet mailed us a photo copy of his or her government identification and proof or property ownership.
▼
Manager has not logged in recently
▼
Manager does not yet have user reviews
RENTHOP DESCRIPTION
The apartment is a unit offered at a monthly price of $3,200. The person posting the listing did not specify that any pets were allowed. It may be the case that pets are ok and the manager simply has not yet filled out all the details. The kitchen conveniently includes a dishwasher.
We have 49 photos of this particular unit, building, and surrounding areas.
MLS# MDSM2033790
List Agent Name: Gail E Nyman
List Office Name: RE/MAX United Real Estate
IDX information is provided exclusively for personal, non-commercial use, and may not be used for any purpose other than to identify prospective properties consumers may be interested in purchasing. Information is deemed reliable but not guaranteed. The listing broker’s offer of compensation is made only to participants of the MLS where the listing is filed.
Courtesy of RH Advisors, Inc. and RHP Realty NJ, Inc.
By selecting Check Availability, you agree that RentHop and real estate professionals may call or text you about your inquiry. Message/data rates may apply. Terms & Privacy. California Privacy Notice
We found some very similar listings nearby
Select those you'd like to message
Your messages have been sent!
Check Availability
By selecting Check Availability, you agree that RentHop and real estate professionals may call or text you about your inquiry. Message/data rates may apply. Terms & Privacy. California Privacy Notice







































 Your Privacy Choices
