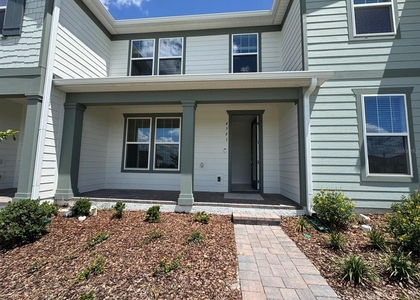
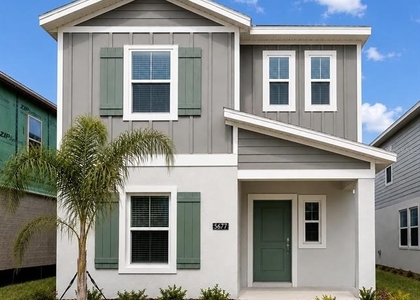
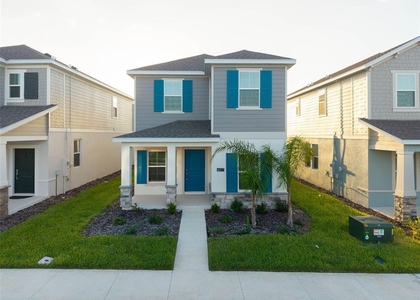
Check Availability
$2,500
Posted 1 day ago, Immediate Move-In
bedrooms
3 Bed
bathrooms
2 Bath
square feet
1,444 Sqft
Listing by Drielen Ferreira
Save Listing

DESCRIPTION
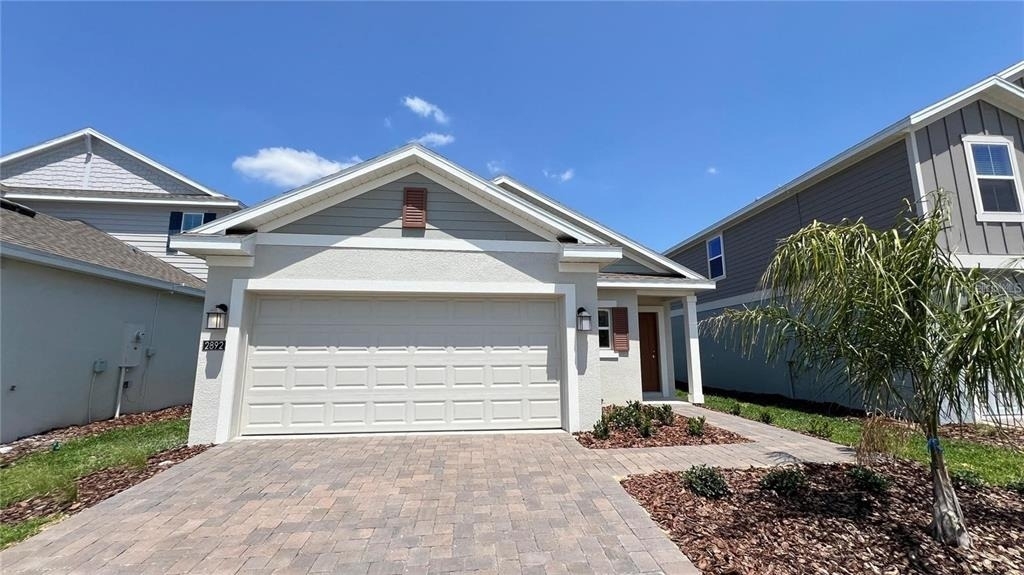
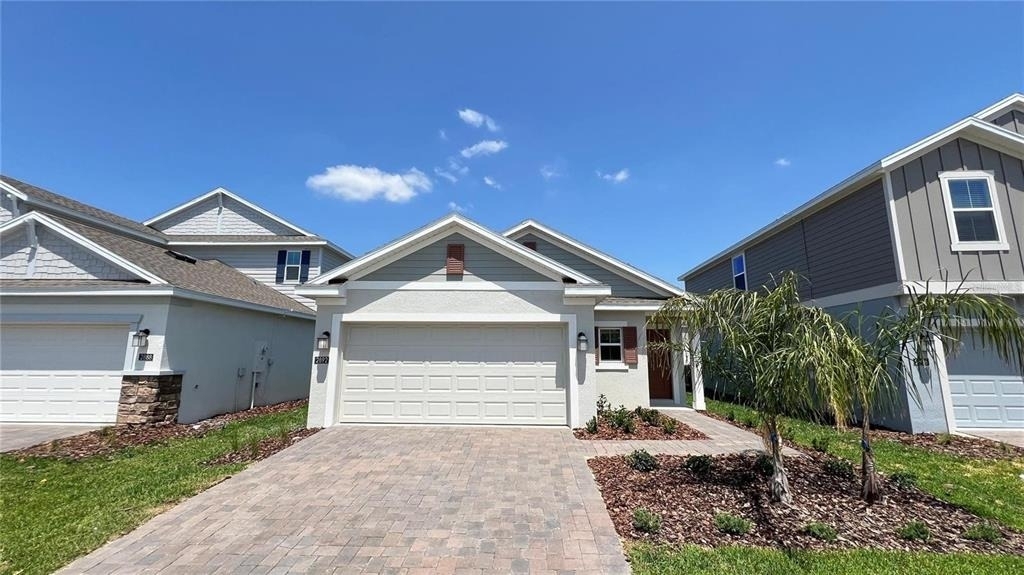
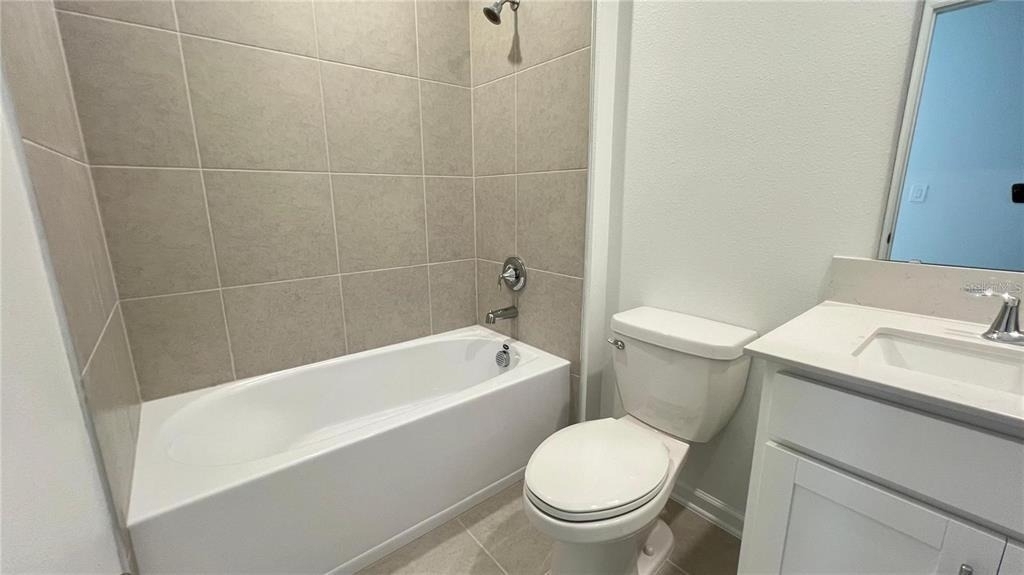
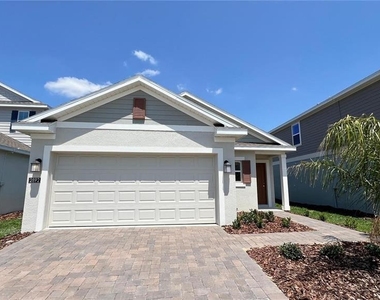
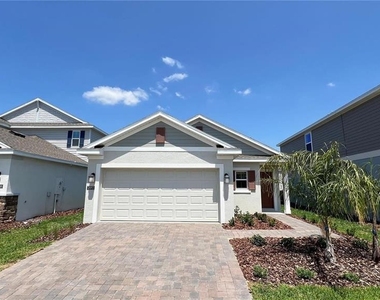
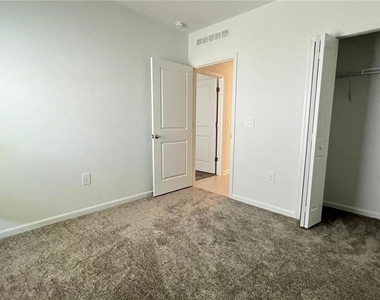
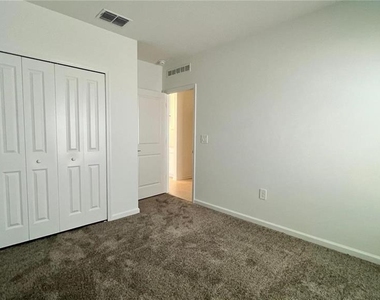
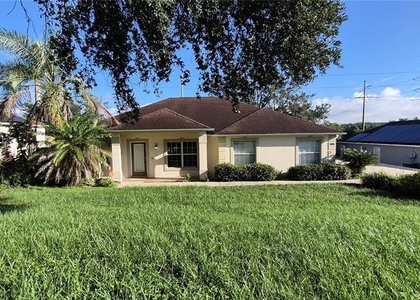
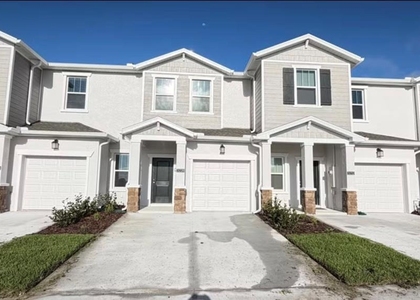
Available for rent, this beautifully maintained 3-bedroom, 2-bathroom home offers modern comfort in a thoughtfully designed layout.
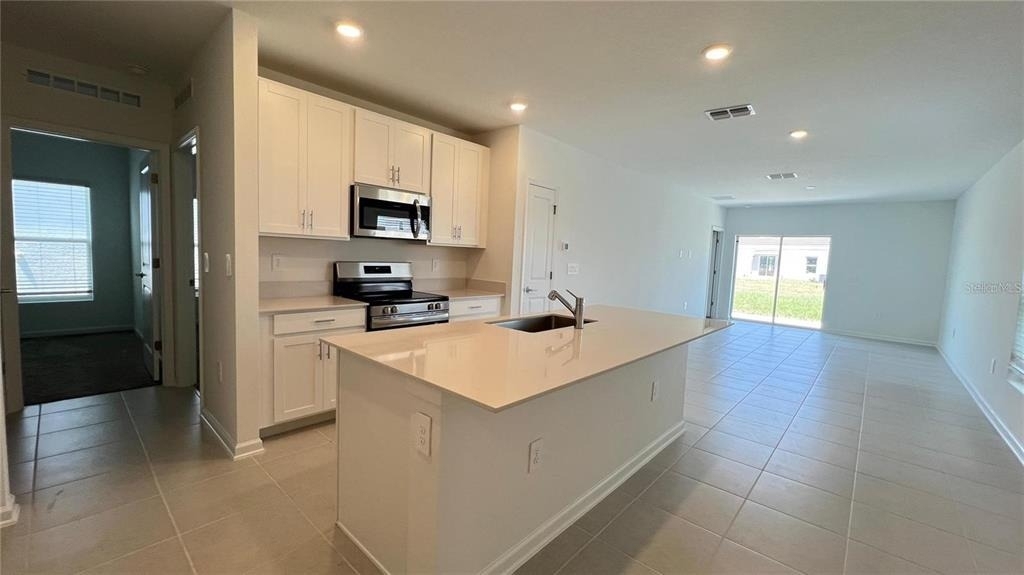
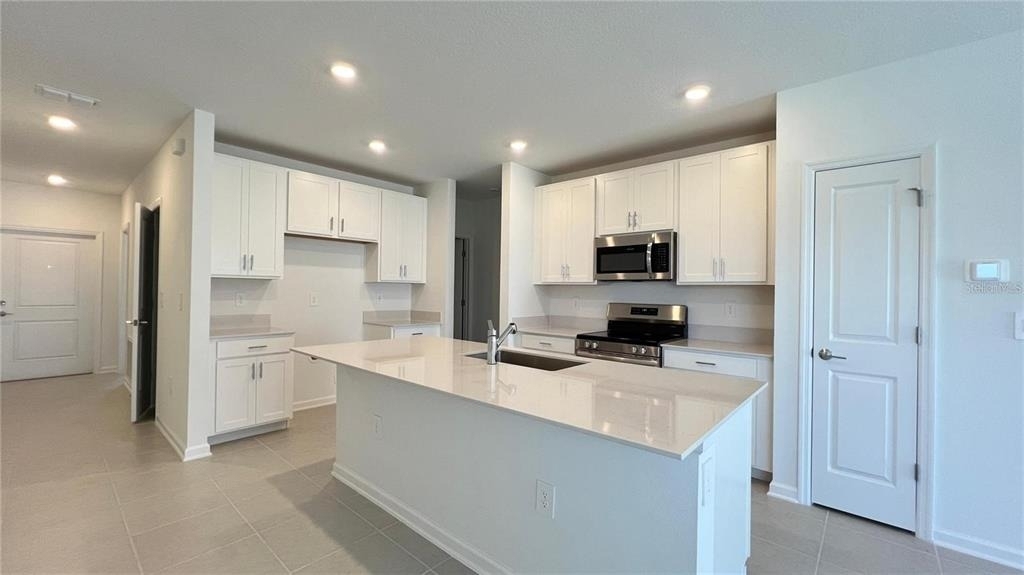
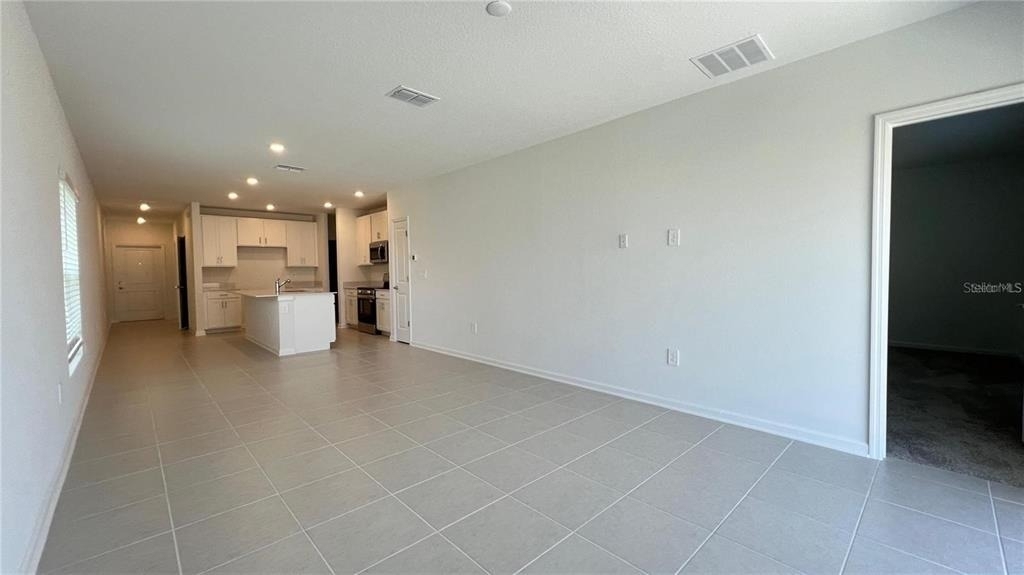
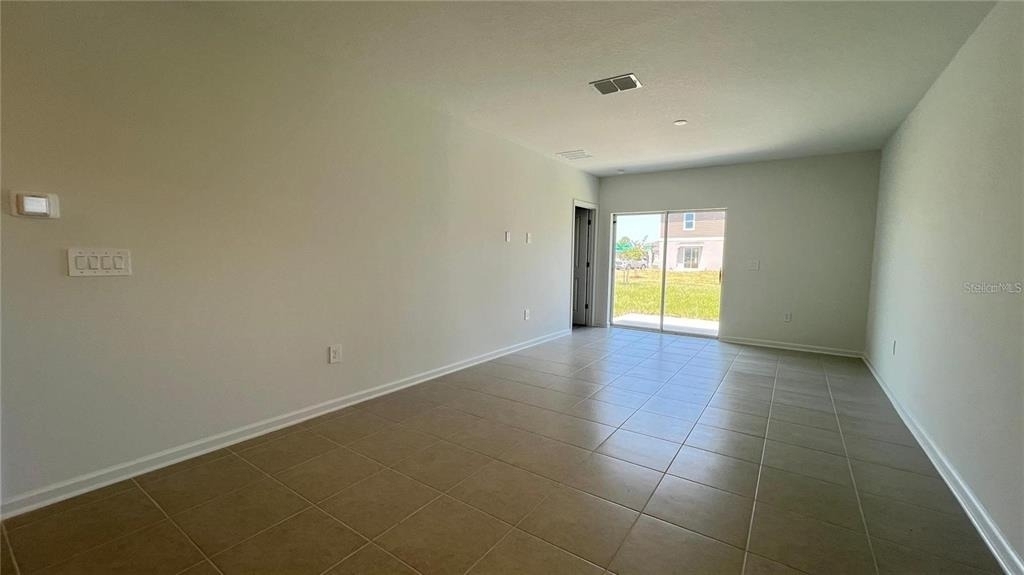
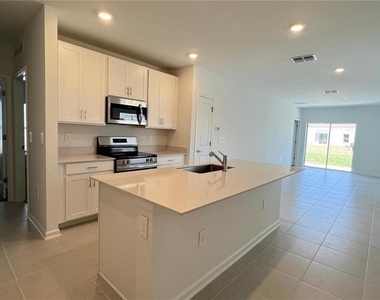
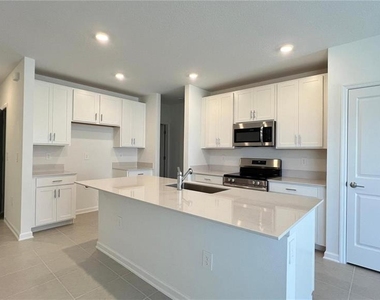
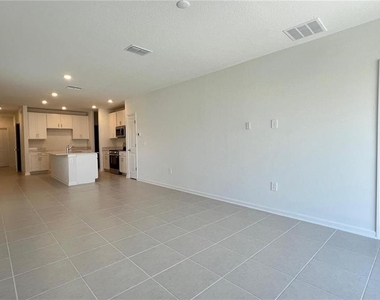
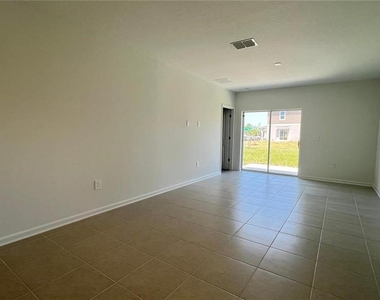
The open-concept floor plan features a contemporary kitchen that flows seamlessly into the dining and family areas, creating a bright and inviting space. From there, you can step out to a private patio-perfect for relaxing or entertaining.
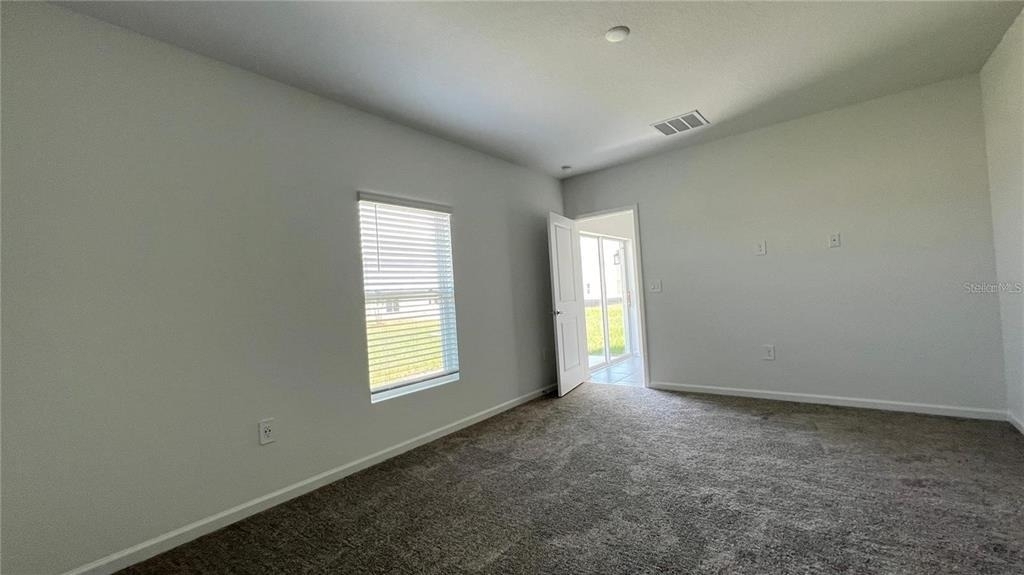
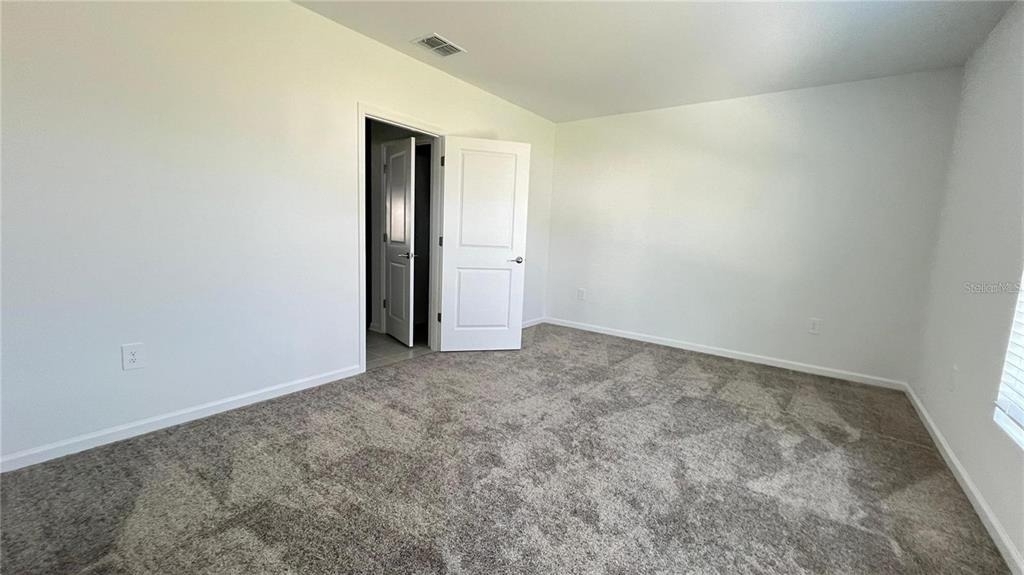
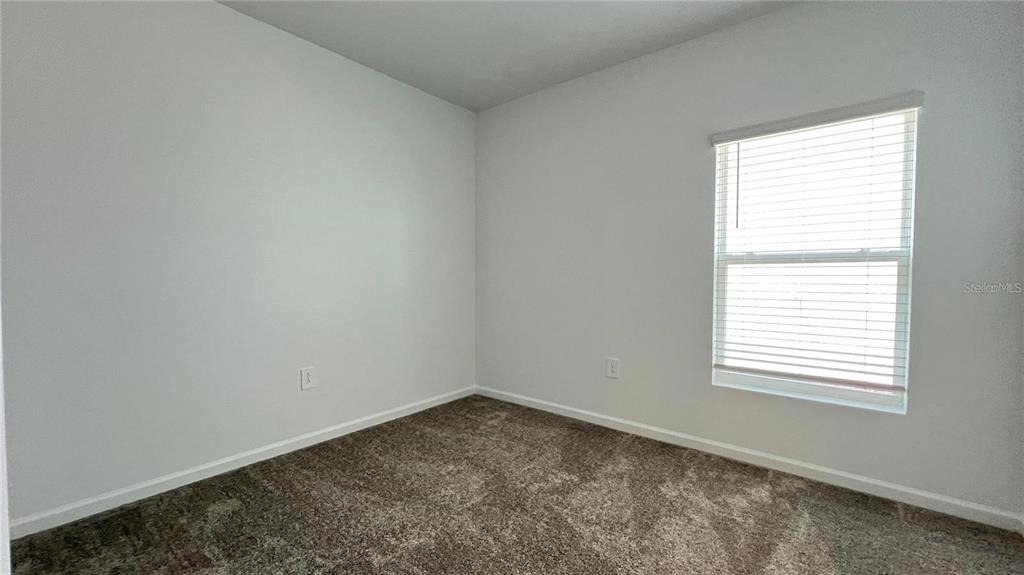
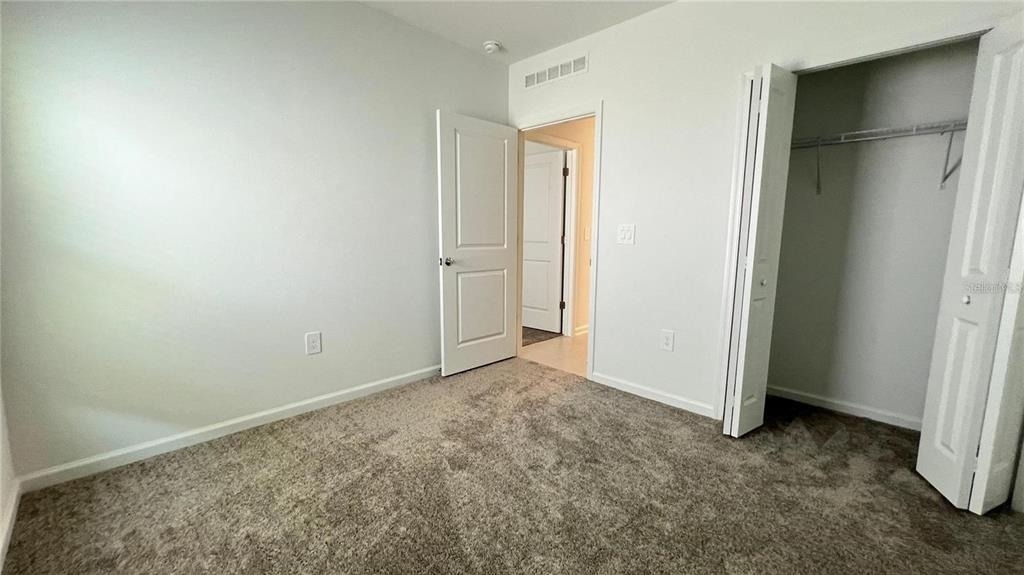
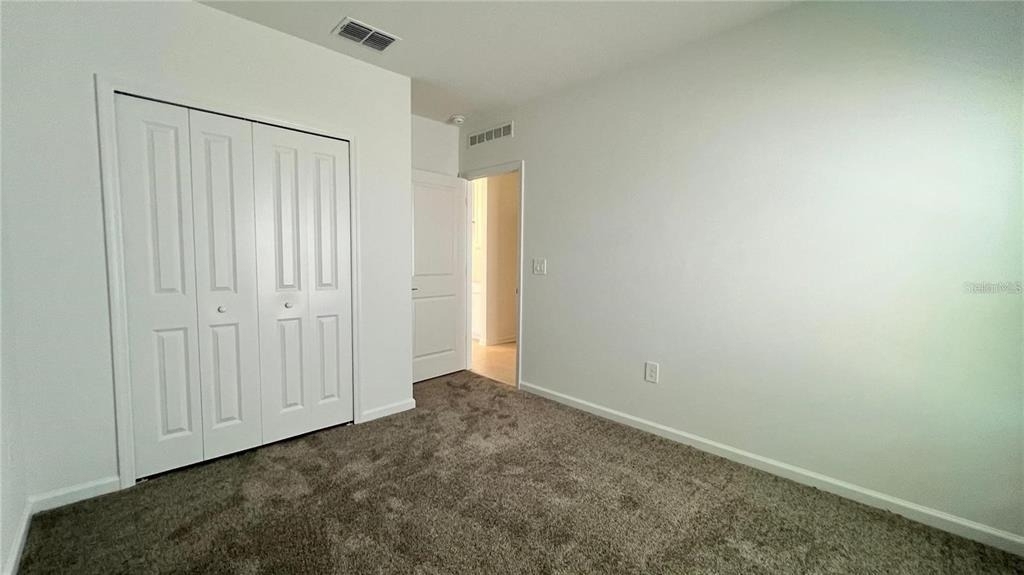
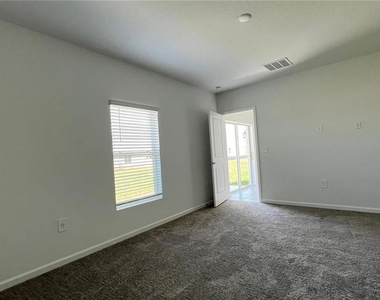
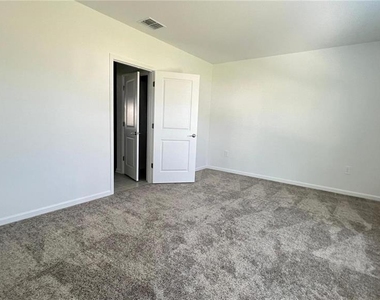
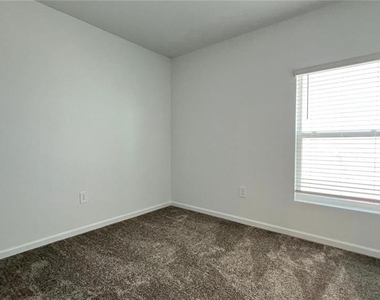
The spacious primary suite is privately located at the rear of the home, offering a peaceful retreat complete with a generous walk-in closet. Two additional bedrooms are conveniently positioned near the kitchen area, providing flexibility for family, guests, or a home office.
Located in a vibrant community with top-tier amenities, residents enjoy access to resort-style features that enhance everyday living, all in a convenient and desirable location.

AMENITIES
Attached Garage
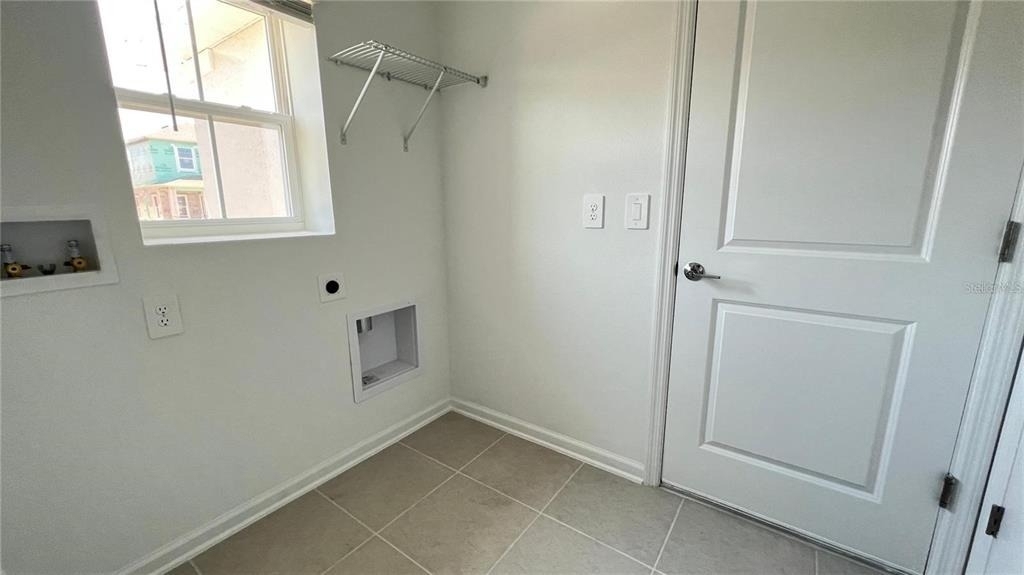
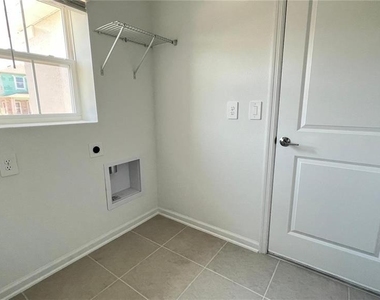
Laundry In Unit
Dishwasher
Parking Space
Home Office

ADDITIONAL INFORMATION
Interior

    Bathroom Information

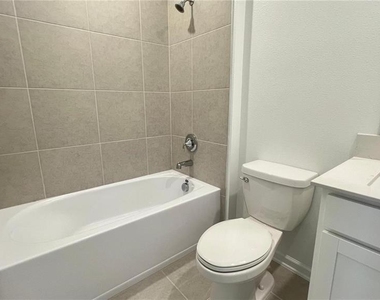
  • Full Bathrooms: 2

    Interior Information

  • Interior Features: In Wall Pest System, Living Room/Dining Room Combo
  • Appliances: Dishwasher, Disposal, Dryer, Microwave, Range, Refrigerator, Washer
  • Flooring Type: Carpet, Ceramic Tile
  • Laundry Features: Inside

    Room Information

  • Rooms: 9
Exterior

    Property Information

  • Square Footage: 1,444
  • Square Footage Source: $0
  • Security Features: Security System Owned, Smoke Detector(s)
  • Property Condition: Completed
  • Year Built: 2024

    Building Information

  • Builder Name: Lennar Homes
  • Builder Model: Annapolis
  • Building Area Total: 1944
  • Levels: One
  • Building Area Units: Square Feet
  • Window Features: Blinds
  • Patio and Porch Features: Screened

    Lot Information

  • Lot Size Area: 4791
  • Lot Size Units: Square Feet
  • Lot Size Acres: 0.11
  • Square Footage: 4,791

    Land Information

  • Water Source: Public
Utilities

    Utilities Information

  • Cooling Type: Central Air
  • Heating Type: Central, Electric
  • Sewer : Public Sewer
Parking

    Parking Information

  • Has Garage
  • Attached Garage
  • Has Open Parking
  • Parking Features: Driveway, Garage Door Opener
  • Garage Spaces: 2
Location

    HOA Information

  • HOA/Condo/Coop Amenities: Fitness Center, Playground, Pool, Tennis Court(s), Trail(s)

MAP


34787

LISTING QUALITY
Features and amenities are properly noted
RentHop has data for this building
Manager has many listings with high listing quality!
The manager has not yet mailed us a photo copy of his or her government identification and proof or property ownership.
Manager has not logged in recently
Manager does not yet have user reviews

RENTHOP DESCRIPTION
The apartment is a unit offered at a monthly price of $2,500. The person posting the listing did not specify that any pets were allowed. It may be the case that pets are ok and the manager simply has not yet filled out all the details. The kitchen conveniently includes a dishwasher.

We have 16 photos of this particular unit, building, and surrounding areas.
See available units at 2892 Transformation Way.

SIMILAR NEARBY LISTINGS
$2,600
By Mariana Nossa, 1 day ago
bedrooms
3 Bed
|
bathrooms
2 Bath
|
square feet
1,652 Sqft
$2,400
By Bruna Sereno, 1 day ago
bedrooms
3 Bed
|
bathrooms
2 Bath
|
square feet
1,873 Sqft
$2,300
By Samantha Gil, 1 day ago
bedrooms
3 Bed
|
bathrooms
2 Bath
|
square feet
1,689 Sqft
2945 Prosperity Way
Clermont
34714
$2,350
By Alejandra Silva, 1 day ago
bedrooms
3 Bed
|
bathrooms
2 Bath
|
square feet
1,834 Sqft
6069 Zen Way
Clermont
34714
$2,390
By Denise Simoes, 1 day ago
bedrooms
3 Bed
|
bathrooms
2 Bath
|
square feet
1,873 Sqft
$2,400
By Bruna Sereno, 1 day ago
bedrooms
3 Bed
|
bathrooms
2 Bath
|
square feet
1,873 Sqft
$2,350
By Monica Porto, 1 day ago
bedrooms
3 Bed
|
bathrooms
2 Bath
|
square feet
1,689 Sqft
6079 Wellbeing Way
Clermont
34714
$2,750
By Ashley Porto, 1 day ago
bedrooms
3 Bed
|
bathrooms
2 Bath
|
square feet
1,647 Sqft

Does something look off?

Stellar MLS

Last Updated: 23 hours ago
Data Source: Stellar MLS
MLS# O6404294
List Agent Name: Drielen Ferreira
List Office Name: MANAGER PROP
IDX information is provided exclusively for personal, non-commercial use, and may not be used for any purpose other than to identify prospective properties consumers may be interested in purchasing. Information is deemed reliable but not guaranteed. The listing broker’s offer of compensation is made only to participants of the MLS where the listing is filed.
Courtesy of RH Advisors, Inc. and RHP Realty NJ, Inc.
Quantcast