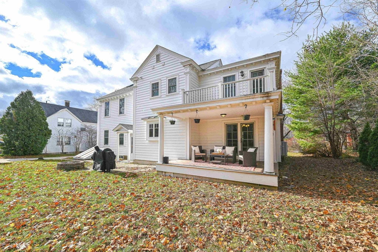
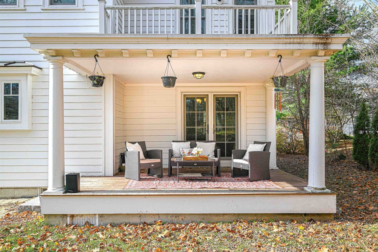
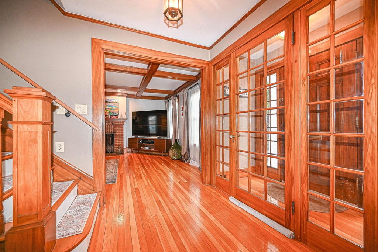
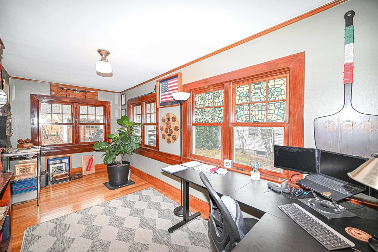
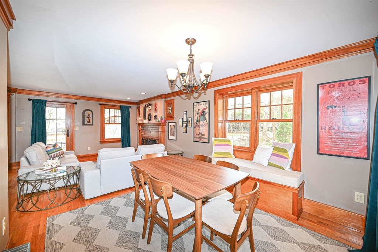
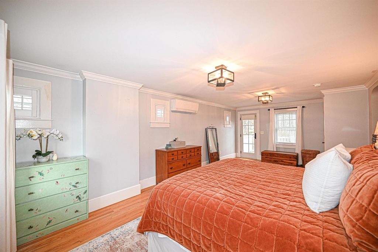
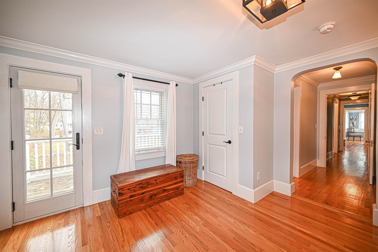
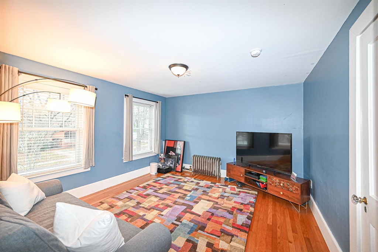
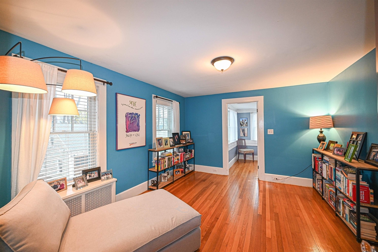
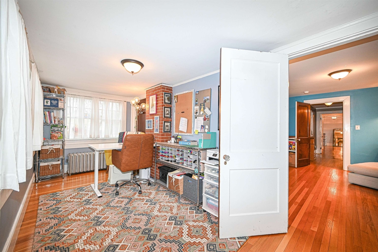
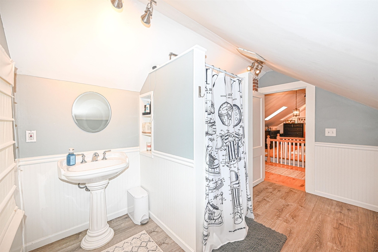
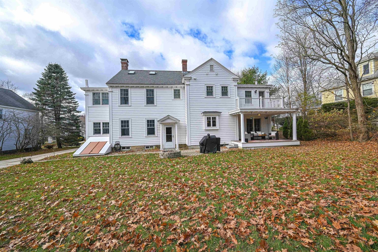
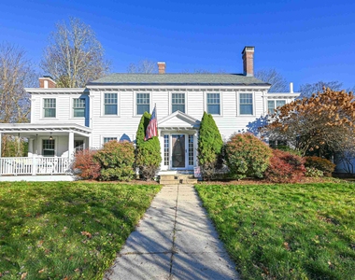
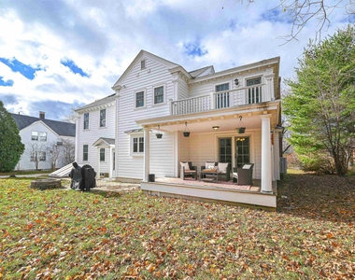
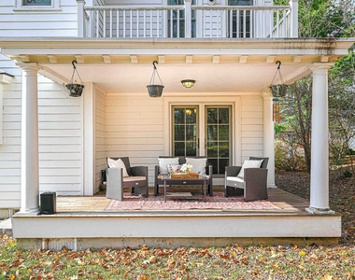
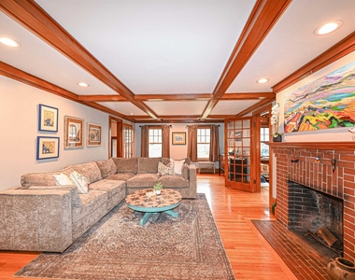
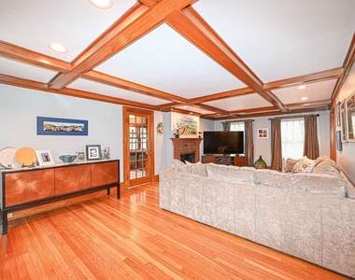
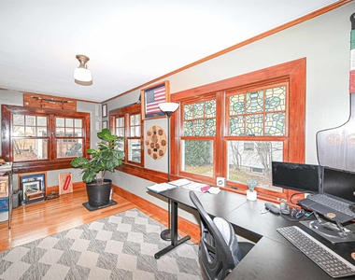
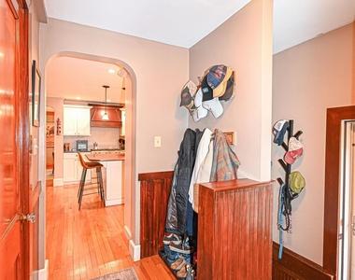
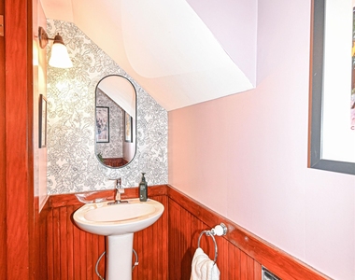
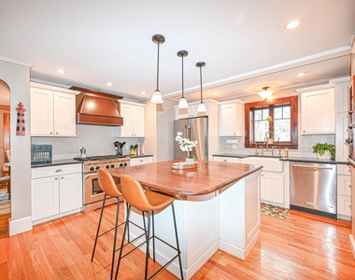
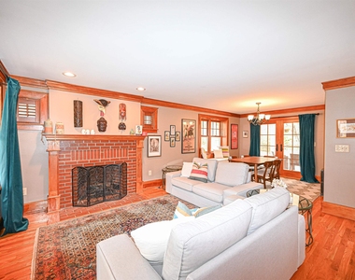
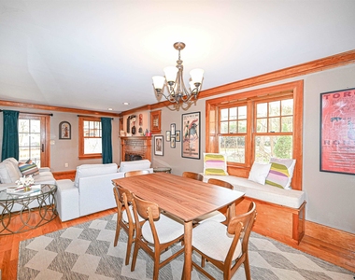
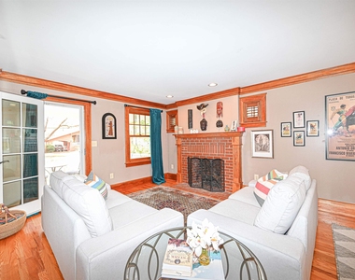
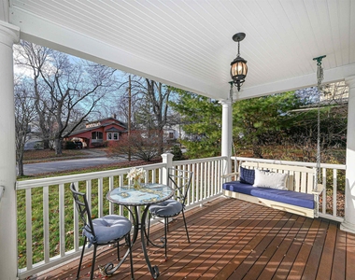
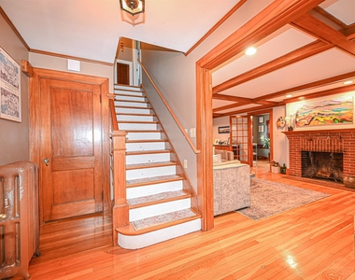
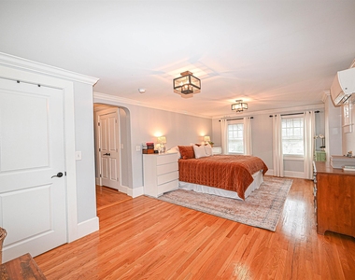
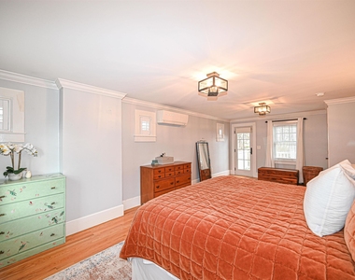
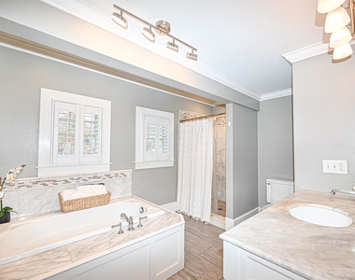
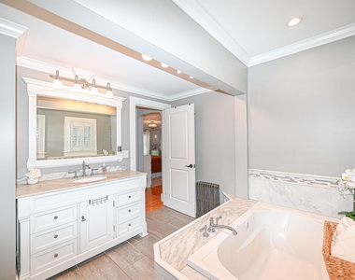
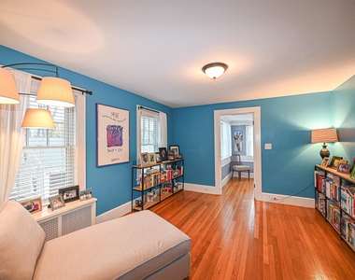
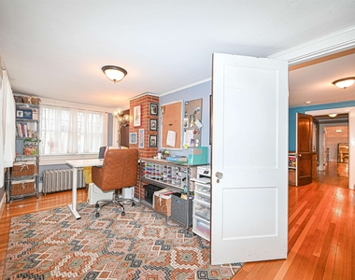
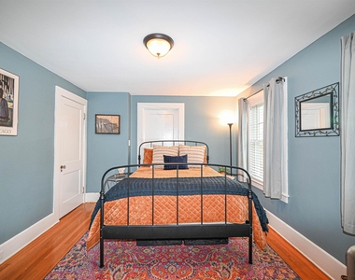
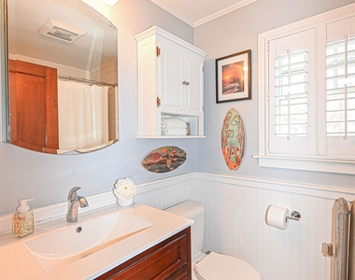
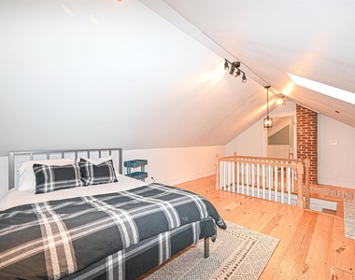
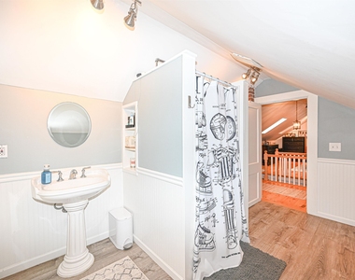
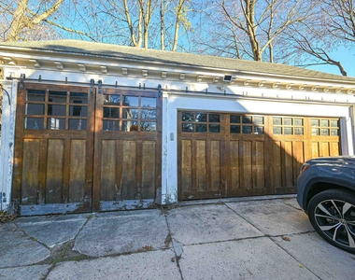
Beautifully maintained North End home offering a wonderful blend of historic character, timeless architectural details, and modern convenience. Set on one of Manchester's loveliest streets, the flexible floor plan offers 4 spacious bedrooms, 5 bathrooms, two sunrooms, and a sunny third-floor suite with its own ¾ bath (no direct heat source on the third floor, but well insulated and comfortable year round). Beautiful original details abound, including refinished hardwood floors, exquisite Craftsman-style woodwork and millwork, coffered ceilings, classic wood and glass built-ins, and graceful arched doorways. At the heart of the home, a beautifully appointed kitchen features an oversized island, sleek granite countertops, custom cream cabinetry, recessed lighting, farmhouse sink, and high-end appliances, including a six-burner stainless steel gas range with custom hood. The inviting living room showcases a rich wood coffered ceiling, brick fireplace, and antique glass door leading to a sunroom, ideal for a home office. Upstairs, a heated, sun-filled sunroom connects two bedrooms, while the picture-perfect front-to-back primary suite offers a private balcony, two closets, including a double-door walk-in, and a spacious bath with marble finishes and a central soaking tub. Two beautiful covered porches offer the perfect spots to enjoy morning coffee, evening sunsets, or entertain guests. Outside, enjoy a level, landscaped backyard bordered by a charming stone wall and an impressive three-car garage with wood and glass doors. Available for lease starting January 15th.
The manager has not yet mailed us a photo copy of his or her government identification and proof or property ownership.
▼
Manager has not logged in recently
▼
Manager does not yet have user reviews
RENTHOP DESCRIPTION
The apartment is a unit offered at a monthly price of $4,595. The person posting the listing did not specify that any pets were allowed. It may be the case that pets are ok and the manager simply has not yet filled out all the details. The kitchen conveniently includes a dishwasher.
We have 32 photos of this particular unit, building, and surrounding areas.
MLS# P5118188
List Agent Name: Lisa Boucher
List Office Name: Hearthside Realty, LLC
IDX information is provided exclusively for personal, non-commercial use, and may not be used for any purpose other than to identify prospective properties consumers may be interested in purchasing. Information is deemed reliable but not guaranteed. The listing broker’s offer of compensation is made only to participants of the MLS where the listing is filed.
Courtesy of RH Advisors, Inc. and RHP Realty NJ, Inc.
By selecting Check Availability, you agree that RentHop and real estate professionals may call or text you about your inquiry. Message/data rates may apply. Terms & Privacy. California Privacy Notice
We found some very similar listings nearby
Select those you'd like to message
Your messages have been sent!
Check Availability
By selecting Check Availability, you agree that RentHop and real estate professionals may call or text you about your inquiry. Message/data rates may apply. Terms & Privacy. California Privacy Notice

























 Your Privacy Choices
