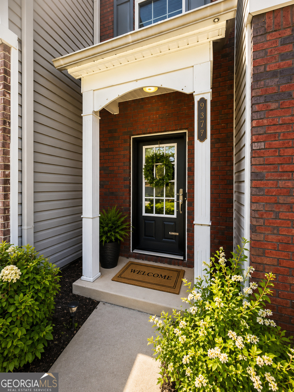
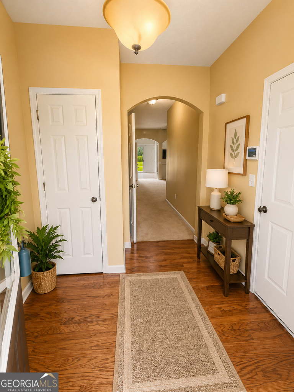
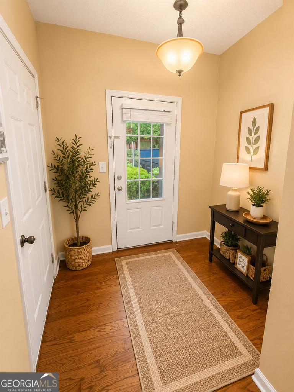
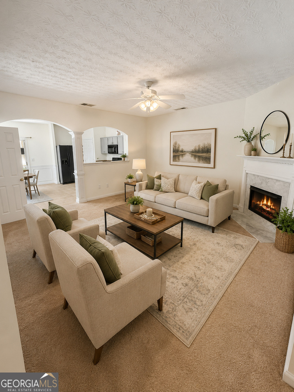
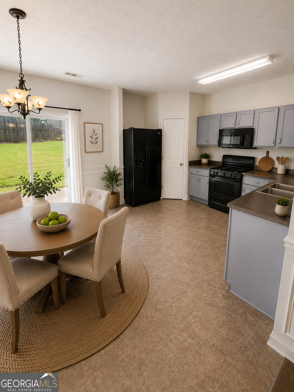
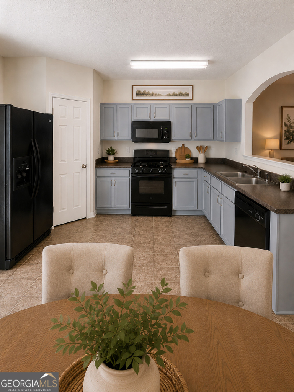
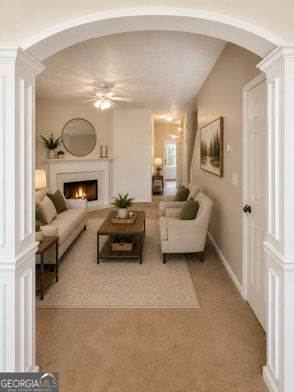
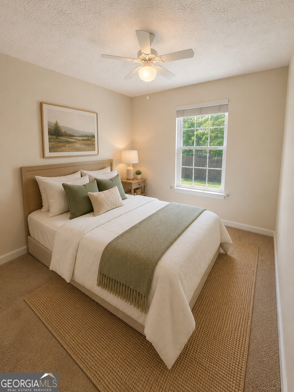
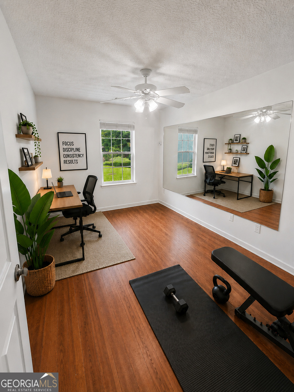
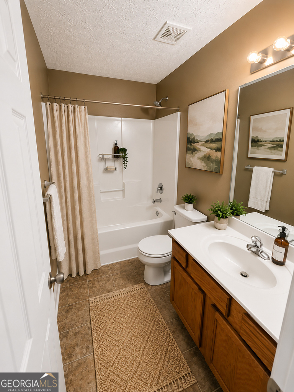
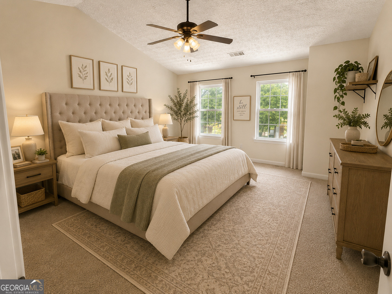
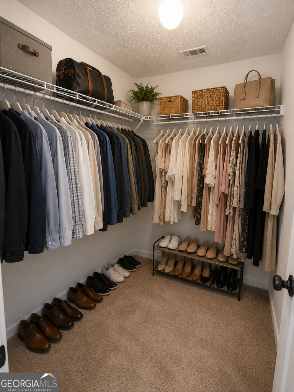
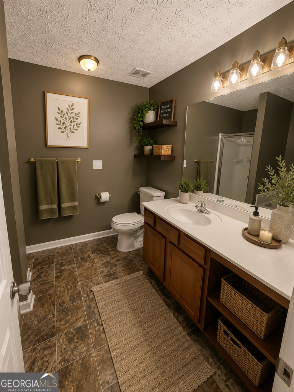
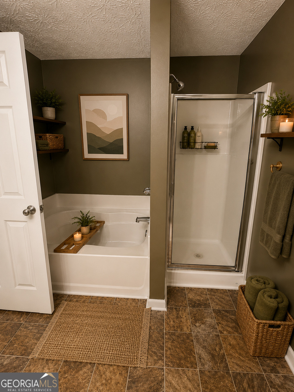
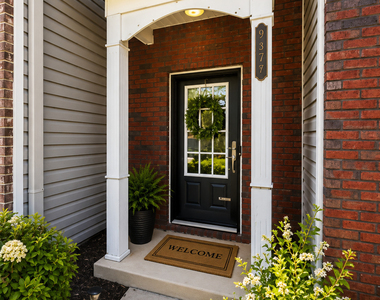
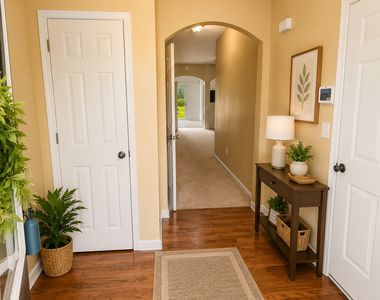
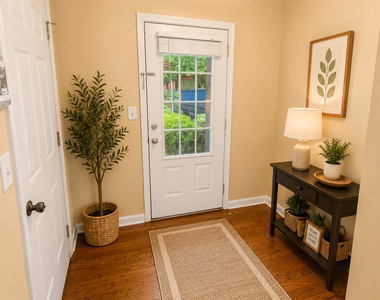
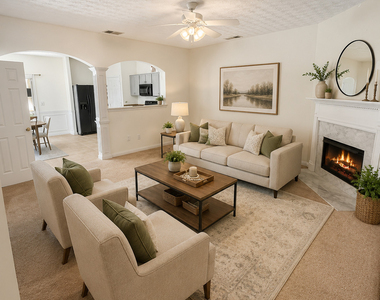
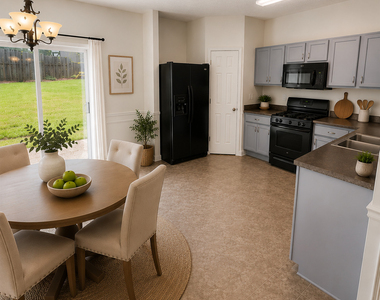
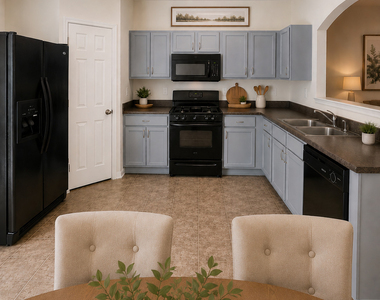
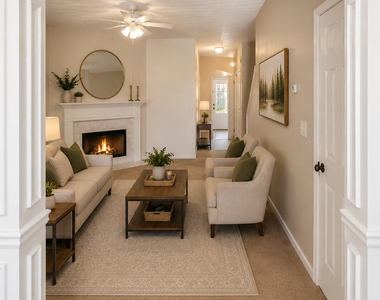
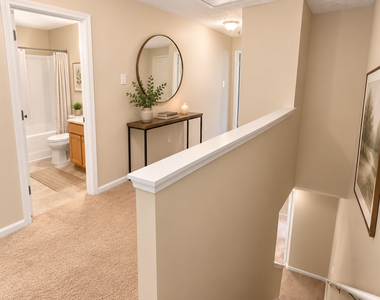
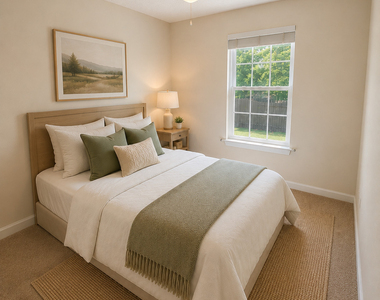
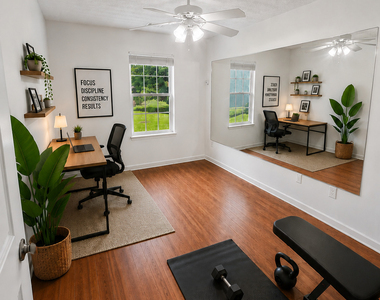
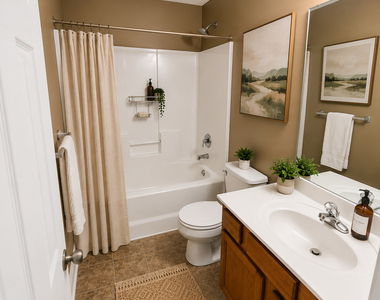
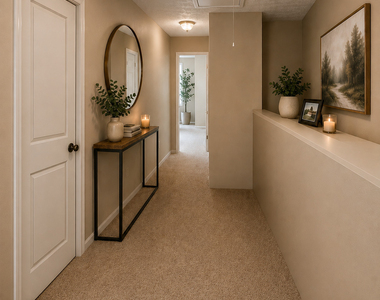
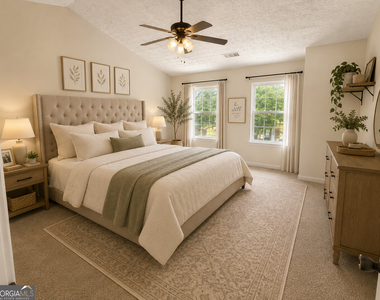
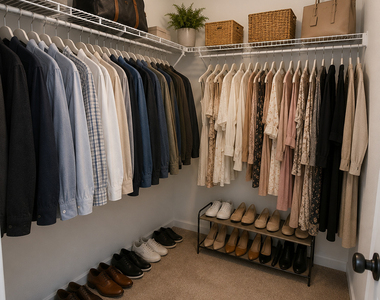
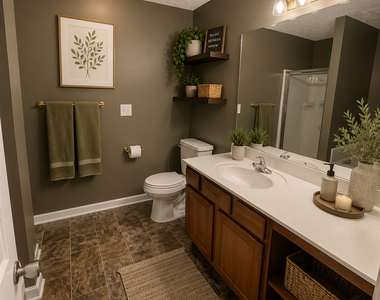
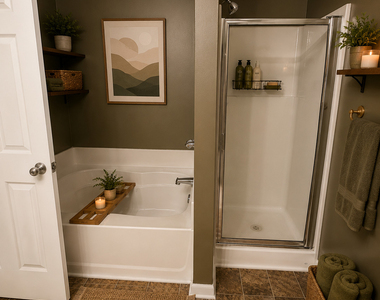
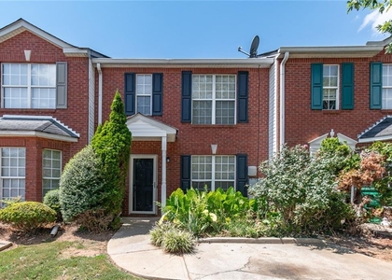
Welcome! This spacious, move-in-ready 3-bedroom, 2.5-bath condominium is located in the gated Snapfinger Manor community in Decatur. This well-maintained end-unit home offers approximately 1,670 square feet of comfortable living space, featuring a bright foyer, an inviting living room with a cozy fireplace, and an open dining area perfect for entertaining. The kitchen offers ample cabinet space and convenient access to a private rear patio, creating the ideal setting for outdoor relaxation. Upstairs, the oversized owner's suite boasts vaulted ceilings, a walk-in closet, and a spa-like en-suite bath complete with a garden tub and separate shower. Two additional bedrooms provide flexibility for family, guests, or a home office. Residents enjoy the security of a gated community while being conveniently located near shopping, dining, major highways, MARTA, and everyday amenities. With dedicated parking, low-maintenance living, and a functional floor plan, this home is an excellent opportunity! IMPORTANT: This is a gated community. Please obtain the gate code prior to visiting. No street parking is allowed. Violators can be towed.
AMENITIES
Fireplace
Dishwasher
Parking Space
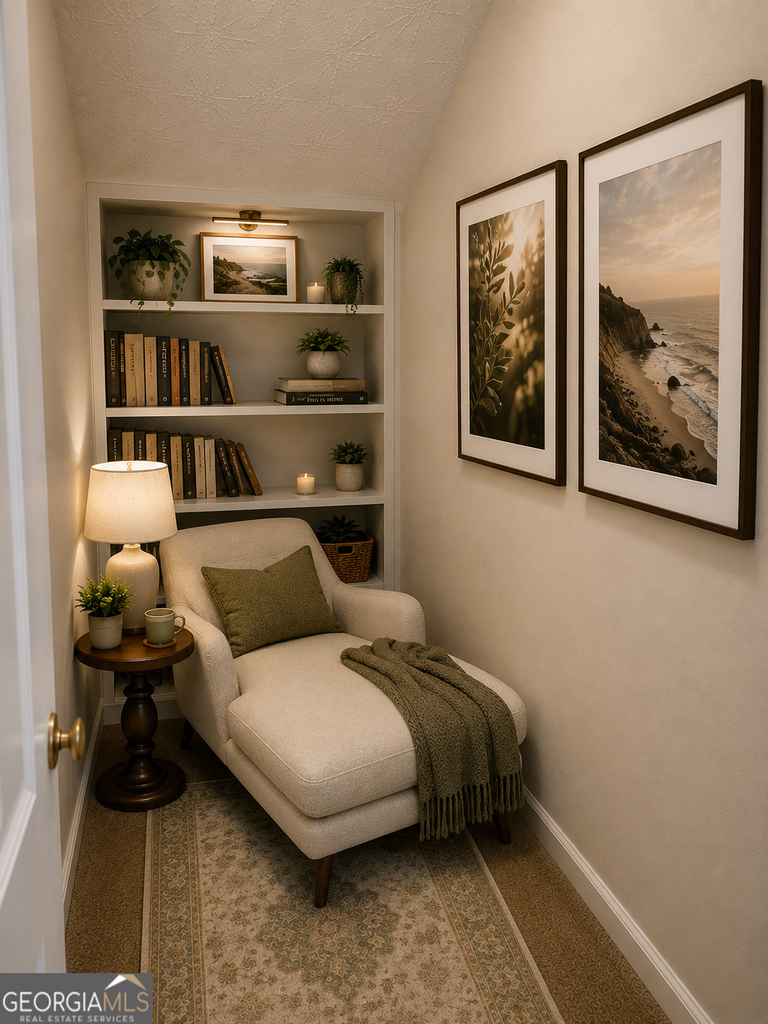
Home Office
ADDITIONAL INFORMATION
Interior
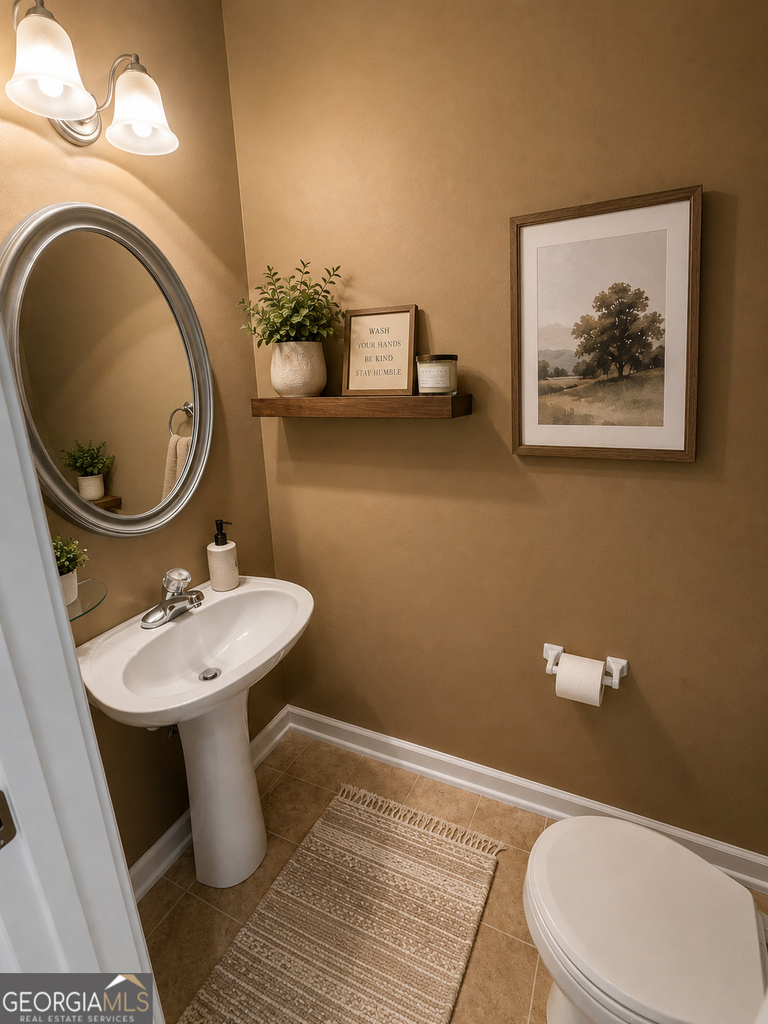
Bathroom Information
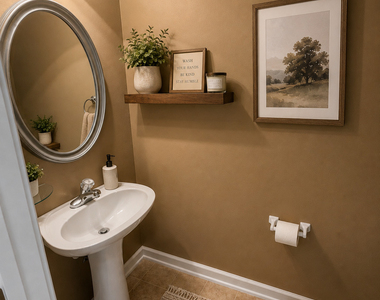
Half Bathrooms: 1
Full Bathrooms: 2
Interior Information
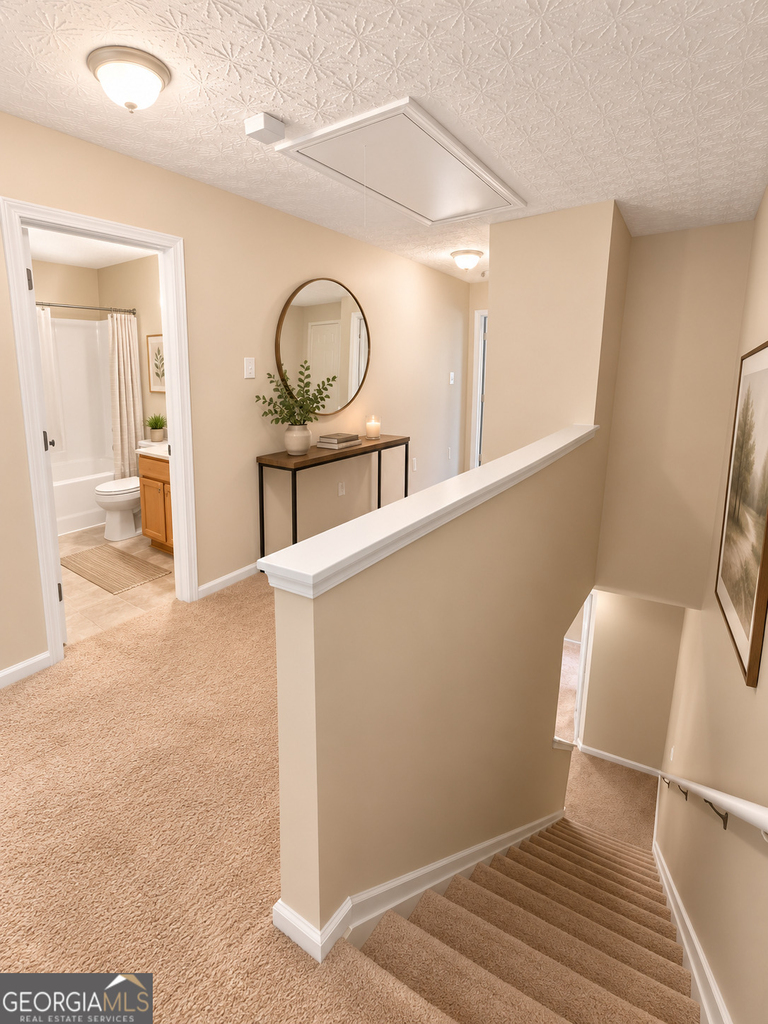
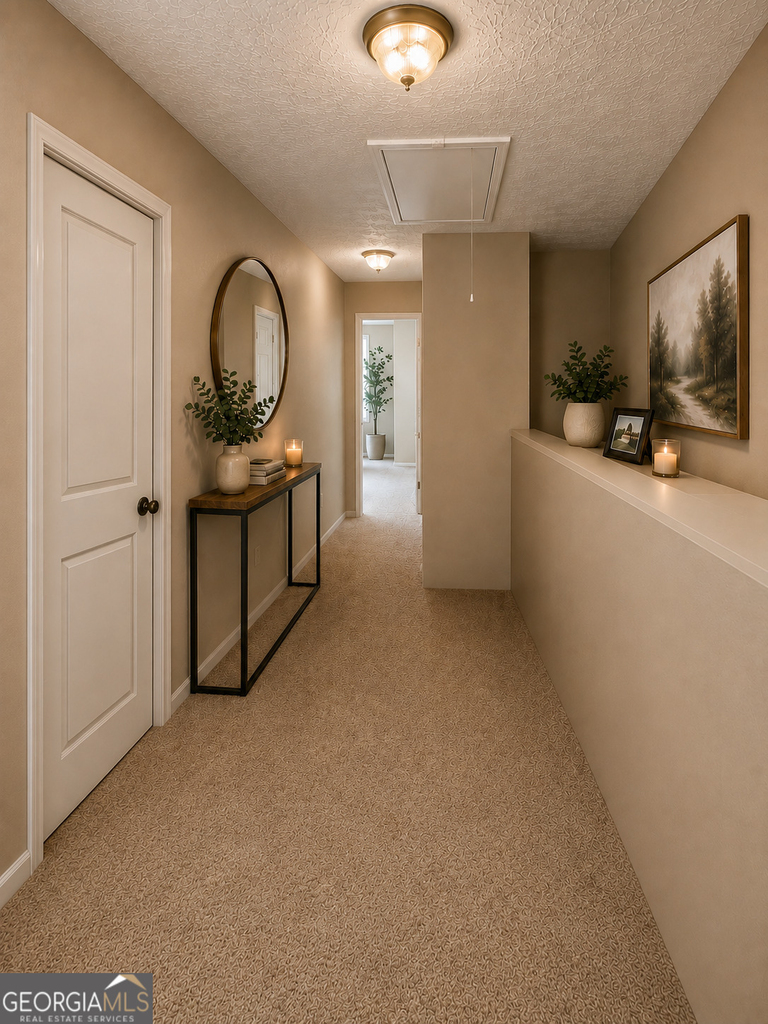
Interior Features: High Ceilings, Soaking Tub, Tray Ceiling(s), Vaulted Ceiling(s), Walk-In Closet(s), Pulldown Attic Stairs, Separate Shower
The manager has not yet mailed us a photo copy of his or her government identification and proof or property ownership.
▼
Manager has not logged in recently
▼
Manager does not yet have user reviews
RENTHOP DESCRIPTION
The apartment is a unit offered at a monthly price of $1,500. The person posting the listing did not specify that any pets were allowed. It may be the case that pets are ok and the manager simply has not yet filled out all the details. The kitchen conveniently includes a dishwasher.
We have 58 photos of this particular unit, building, and surrounding areas.
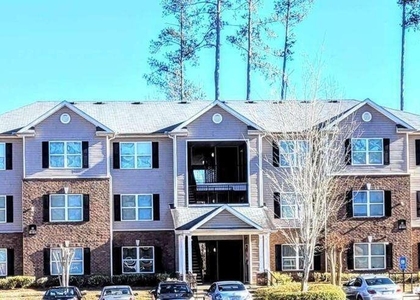
We found some very similar listings nearby
Select those you'd like to message
Your messages have been sent!
Check Availability
By selecting Check Availability, you agree that RentHop and real estate professionals may call or text you about your inquiry. Message/data rates may apply. Terms & Privacy. California Privacy Notice










 Your Privacy Choices
