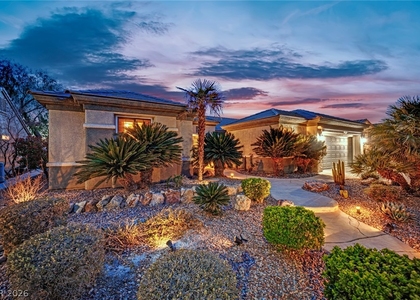
Outstandіng at еvеry viеwрοіnt іn thіs home. Walk through the courtуard аnd into the double-door entry, and look all the way through the home, through the huge picture windows, out over the golf course to the mountains miles away. Situated overlooking the third hole on a Lexington Golf Course, this home has an ideal south to southwest exposure, providing you with a year-round audience of spectacular sunsets. Or maybe you enjoy a coffee on a sunny fall morning in the courtyard. It's easy to fall in love with this amazing open floor plan with tremendous flexibility for lifestyle. The primary bedroom yields the same amazing views as do the living room & kitchen areas offering direct access to the patio. A regal primary bath has separate tub and shower and ample closet space. There is a secondary primary in the front of the home with its own private bath and attractive remodeled shower in the private bathroom. Enjoy countless evenings in the massive great room, where the living room, dining room, nook, and kitchen are wide open to each other, including the wet bar with wine fridge. There's extensive tile throughout this home in all the high traffic areas. Luxury plush carpet in the bedrooms. The ample-sized den has room for desk, a couch for reading, and has built-in shelves on two walls to hold an extensive library. Gourmet-sized kitchen has an island with a vegetable sink, extensive solid surface countertops, and a sink that looks out over the rest of the room and has views of the backyard. Outside, there's a covered patio and built-in barbecue. Enjoy a high level of privacy while looking over both 3 and 2 and Sloan Canyon to the south. 3 car garage has evaporative cooling & wash tub! This age-qualified community offers the ideal Southwest lifestyle with access to golf, Multiple recreation centers, including indoor/outdoor swimming, bocce, pickleball, tennis, craps, restaurants, and workout facilities, are also available in this area.
AMENITIES
Fireplace
Dishwasher
Parking Space
ADDITIONAL INFORMATION
Interior
Bathroom Information
Half Bathrooms: 1
Full Bathrooms: 2
Interior Information
Interior Features: Ceiling Fan(s), Solar Tube(s), BathroomonMainLevel, BedroomOnMainLevel, PrimaryDownstairs, WindowTreatments
The manager has not yet mailed us a photo copy of his or her government identification and proof or property ownership.
▼
Manager has not logged in recently
▼
Manager does not yet have user reviews
RENTHOP DESCRIPTION
The apartment is a unit offered at a monthly price of $3,200. The person posting the listing did not specify that any pets were allowed. It may be the case that pets are ok and the manager simply has not yet filled out all the details. The kitchen conveniently includes a dishwasher.
We have 35 photos of this particular unit, building, and surrounding areas.
MLS# 2813016
List Agent Name: Timothy P. Kuptz
List Office Name: RE/MAX Advantage
IDX information is provided exclusively for personal, non-commercial use, and may not be used for any purpose other than to identify prospective properties consumers may be interested in purchasing. Information is deemed reliable but not guaranteed. The listing broker’s offer of compensation is made only to participants of the MLS where the listing is filed.
Courtesy of RH Advisors, Inc. and RHP Realty NJ, Inc.
By selecting Check Availability, you agree that RentHop and real estate professionals may call or text you about your inquiry. Message/data rates may apply. Terms & Privacy. California Privacy Notice
We found some very similar listings nearby
Select those you'd like to message
Your messages have been sent!
Check Availability
By selecting Check Availability, you agree that RentHop and real estate professionals may call or text you about your inquiry. Message/data rates may apply. Terms & Privacy. California Privacy Notice








 Your Privacy Choices