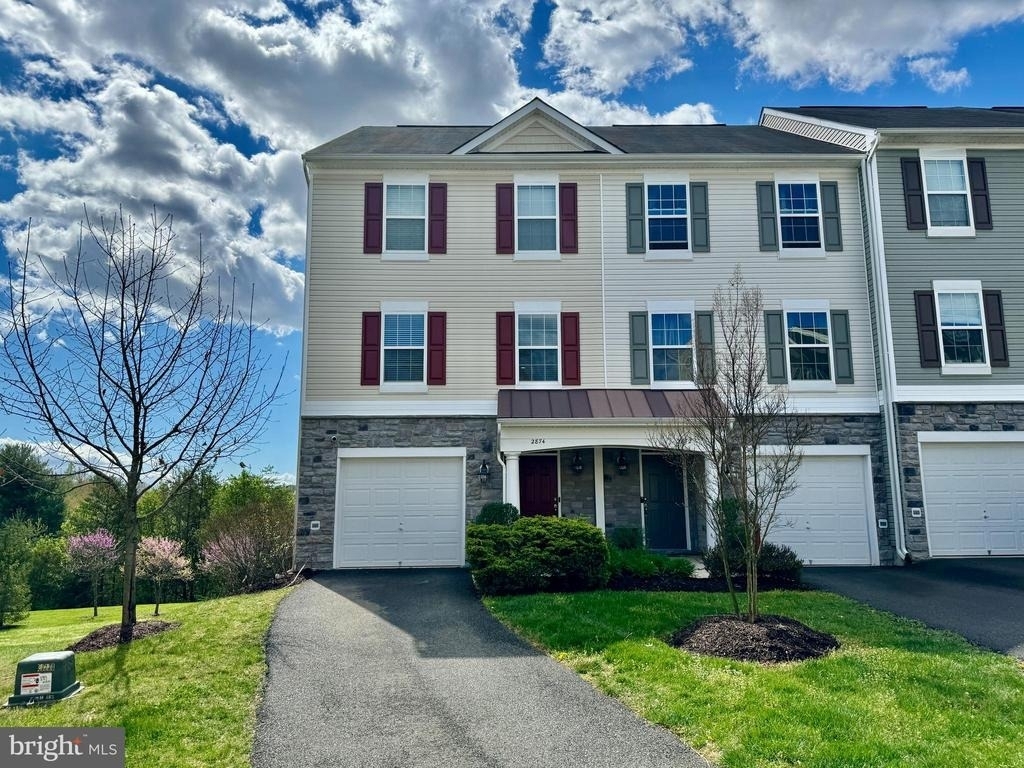
Prepped and Ready 3BR, 3.5BA, 3 Level End Unit Townhome in Convenient River Oaks! Lots of Highlights including a Center Island Kitchen w/Stainless Steel Appliances, Granite, Pantry and SGD to Main Level Deck; Hardwood Floors throughout Main Level; Lower Level w/Full Bath, Rec Room w/Gas Fireplace(**Could be BR#4**), Walk In Closet & SGD to Lower Level Deck; Laundry Closet w/Full Size Front Load Washer and Dryer; Spacious Primary Bedroom w/Walk-In Closet & Attached Full Bath w/Dual Sink Vanity & Step In Shower; 2 Additional Good Size Bedrooms and Full Bath w/Tub/Shower Complete the Upper Level. Attached 1 Car Garage Plus Driveway Parking w/Room for 2 Cars & Visitor Spots Across Street. Community Amenities include Swimming Pool, Gym and More. Easy access to I-95, VRE, Shopping and Restaurants in Potomac Mills & Stonebridge, HOT Lanes & More. Minimums for ALL Applicants*** 601 - 660 Vantage 3 Credit Score May Be Considered with a Double Deposit***Gross Monthly Income Must Be 3X the Monthly Rent***All Harbour Property Management LLC residents are enrolled in the Resident Benefits Package (RBP). $45.95/month includes Renters Insurance, Credit Building to help boost credit scores with timely rent payments, $1M Identity Protection, our best-in-class Resident Rewards Program, and Much More***If Tenant Already Has Acceptable Insurance, the RBP Fee is Reduced to $35.95***More details upon application***$25 Application Fee per Pet***
Appliances: Microwave, Dishwasher, Disposal, Dryer, Gas Oven, Refrigerator, Stainless Steel Appliance(s), Washer, Water Heater, ENERGY STAR Clothes Washer, Energy Efficient Appliances
The median is solely based on the area and the number of bedrooms.
Listing-specific characteristics such as the number of bathrooms and the amenities will also impact the price.
LISTING QUALITY
▲
Features and amenities are properly noted
▲
RentHop has data for this building
▼
The manager has not yet mailed us a photo copy of his or her government identification and proof or property ownership.
▼
Manager has not logged in recently
▼
Manager does not yet have user reviews
RENTHOP DESCRIPTION
The apartment is a unit offered at a monthly price of $2,650. The person posting the listing did not specify that any pets were allowed. It may be the case that pets are ok and the manager simply has not yet filled out all the details. The kitchen conveniently includes a dishwasher.
We have 33 photos of this particular unit, building, and surrounding areas.
Last Updated: 12 hours ago
Data Source: Bright MLS
MLS# VAPW2124914
List Agent Name: Michael V. Unruh
List Office Name: Harbour Property Management, LLC
IDX information is provided exclusively for personal, non-commercial use, and may not be used for any purpose other than to identify prospective properties consumers may be interested in purchasing. Information is deemed reliable but not guaranteed. The listing broker’s offer of compensation is made only to participants of the MLS where the listing is filed.
Courtesy of RH Advisors, Inc. and RHP Realty NJ, Inc.
Enter the 6-digit code sent to or download the
RentHop mobile app to continue.
By selecting Check Availability, you agree that RentHop and real estate professionals may call or text you about your inquiry. Message/data rates may apply. Terms & Privacy.
We found some very similar listings nearby
Select those you'd like to message
Your messages have been sent!
Check Availability
By selecting Check Availability, you agree that RentHop and real estate professionals may call or text you about your inquiry. Message/data rates may apply. Terms & Privacy.