$3,200
LEASED / EXPIRED
Posted 9 weeks ago, Immediate Move-In
bedrooms
4 Bed
bathrooms
3 Bath
bathrooms
1 Half Bath
square feet
2,423 Sqft
Listing by Rafael Pierluisi
Save Listing

SIMILAR NEARBY LISTINGS
$3,000
By Tony Bardy Assis, 23 hours ago
bedrooms
4 Bed
|
bathrooms
3 Bath
|
square feet
1,981 Sqft
$3,000
By Alyssa Bond, 17 hours ago
bedrooms
4 Bed
|
bathrooms
3 Bath
|
square feet
3,016 Sqft
$3,500
By Denise Crabbe, 18 hours ago
bedrooms
4 Bed
|
bathrooms
4 Bath
|
square feet
2,735 Sqft
$3,200
By Alreyas Baksh, 1 day ago
bedrooms
4 Bed
|
bathrooms
3 Bath
|
square feet
2,424 Sqft

DESCRIPTION
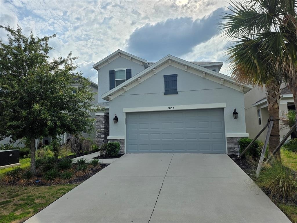
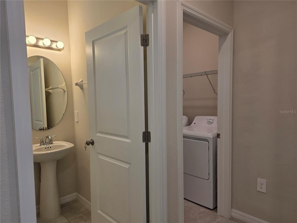
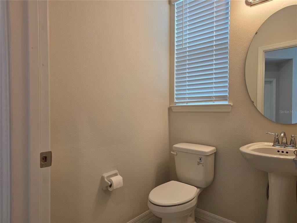

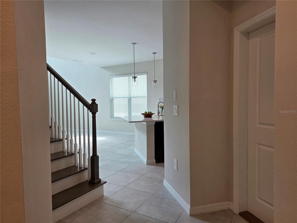
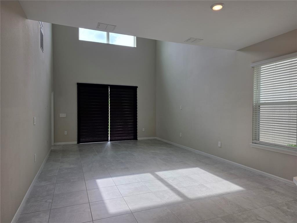
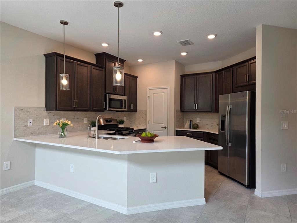
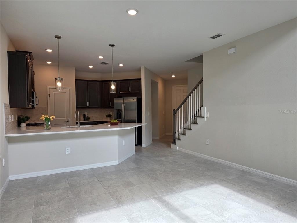
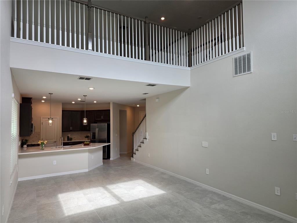
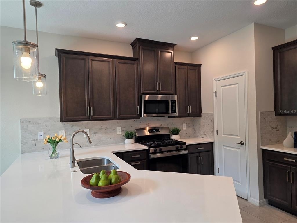
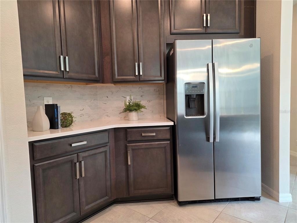
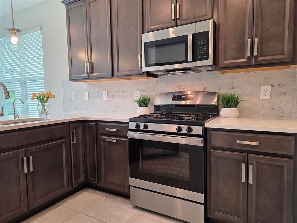
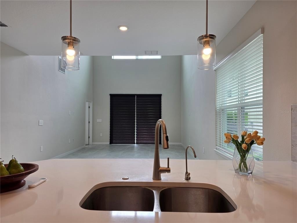
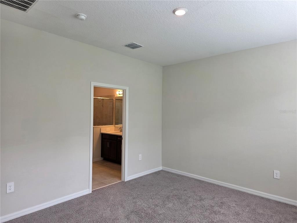
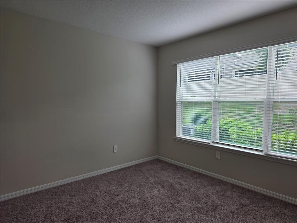
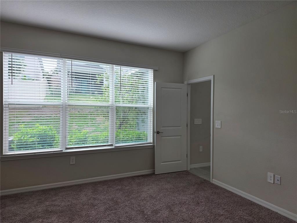
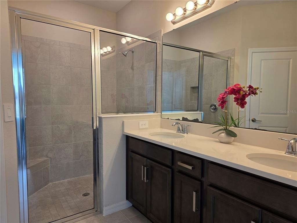
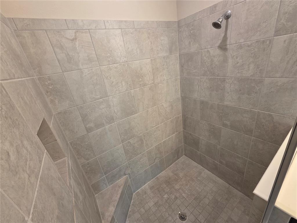
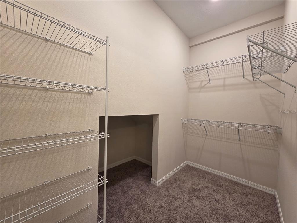
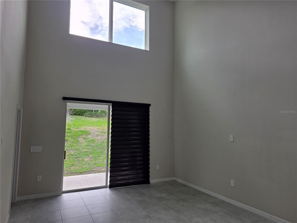
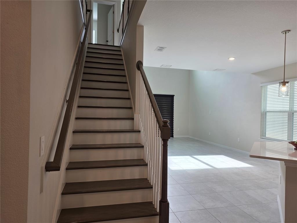
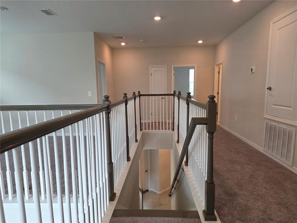
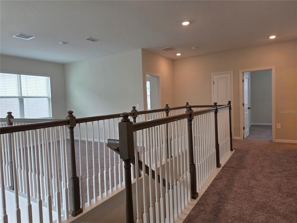
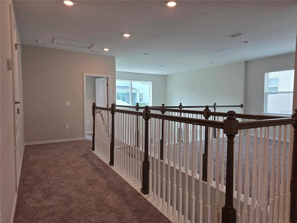
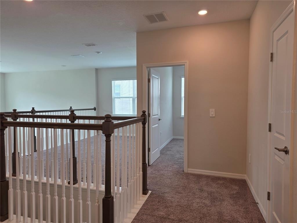
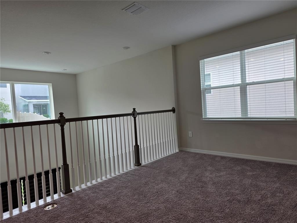
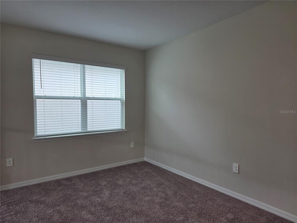
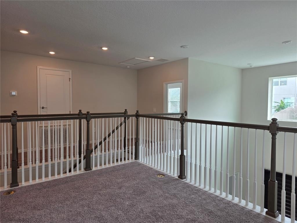
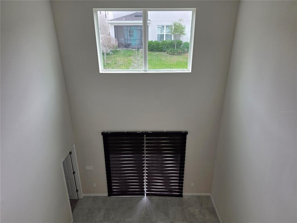
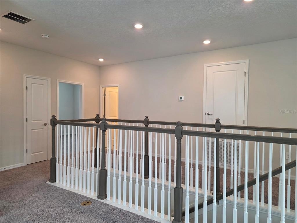
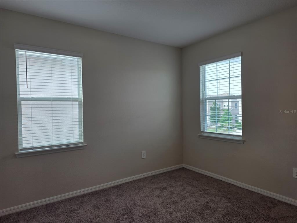
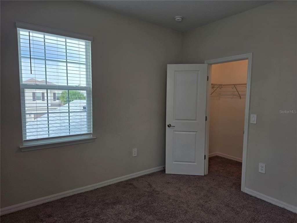
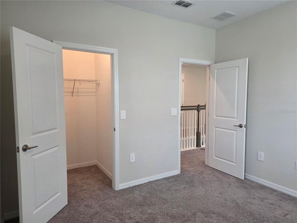
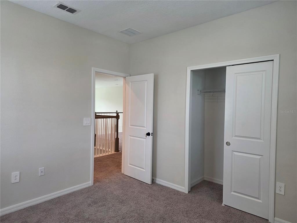
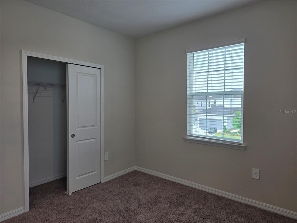
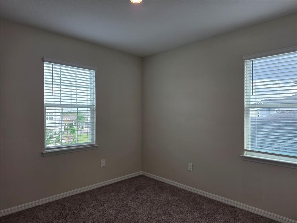
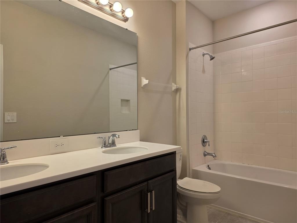
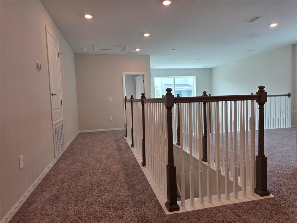
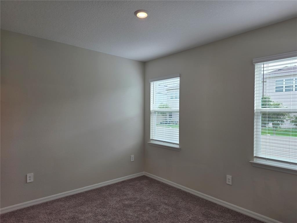
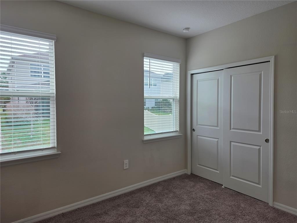
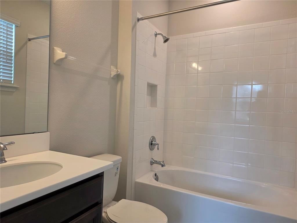
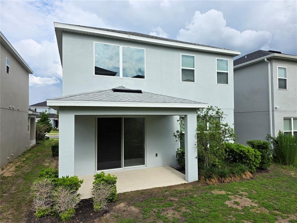
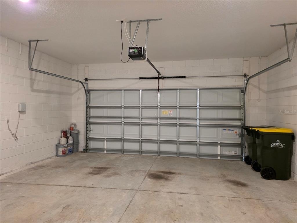
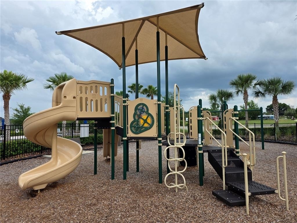
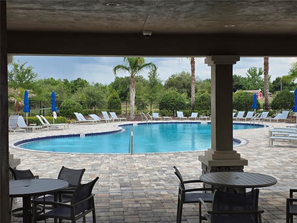
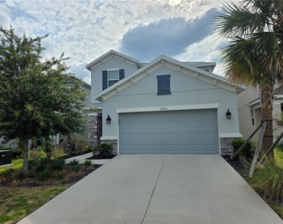
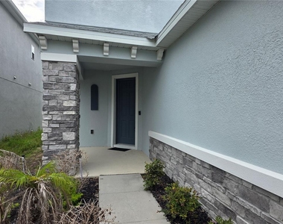
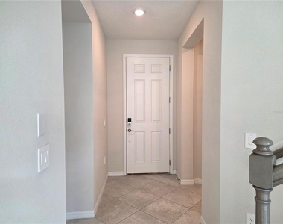
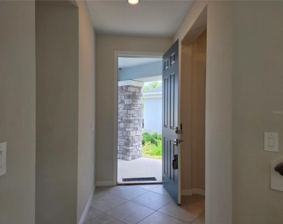
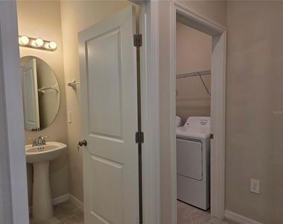
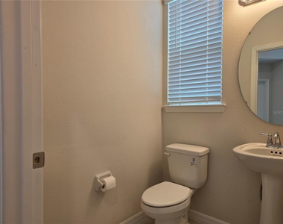
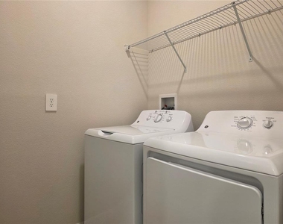
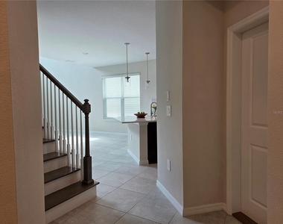
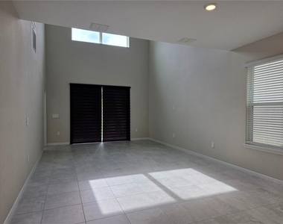
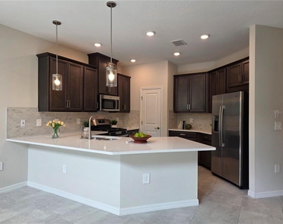
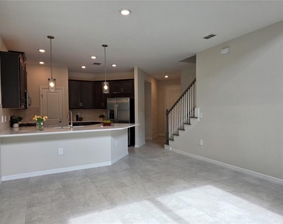
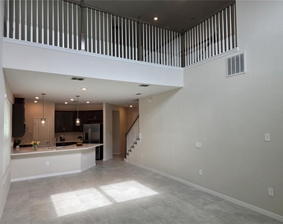
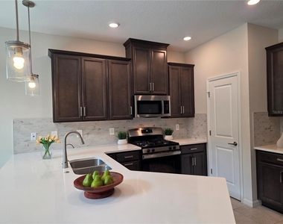
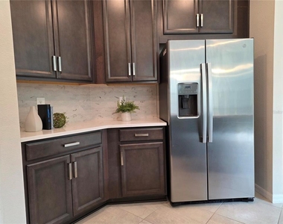
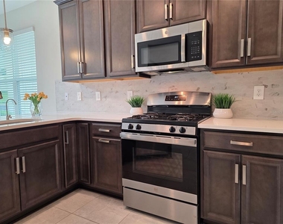
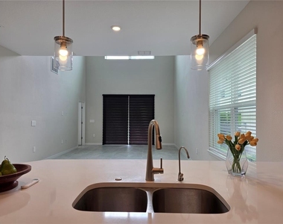
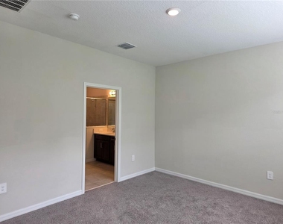
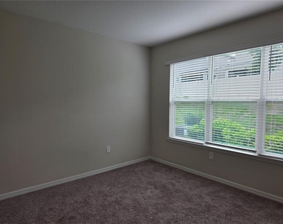
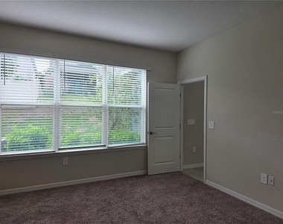
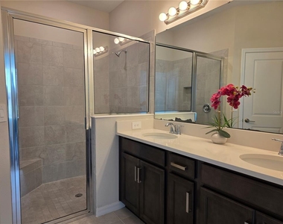
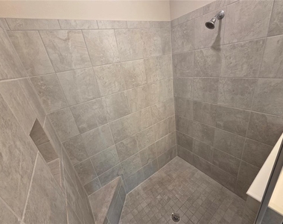
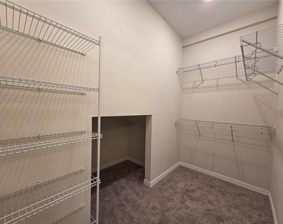
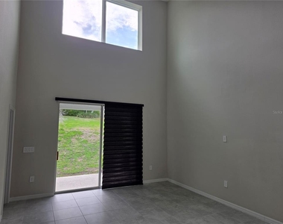
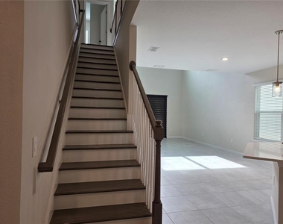
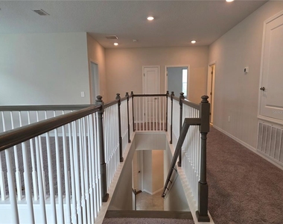
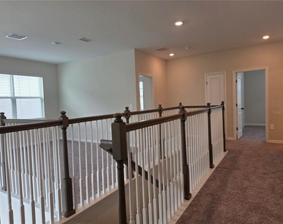
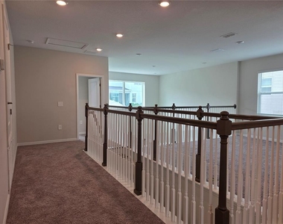
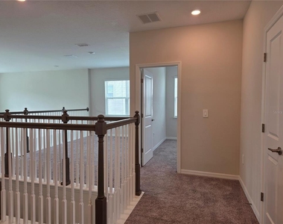
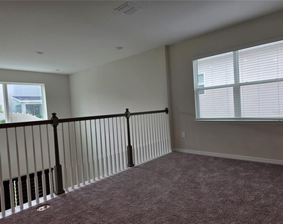
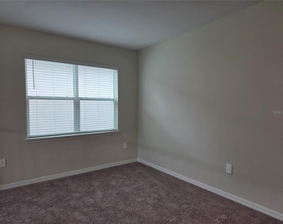
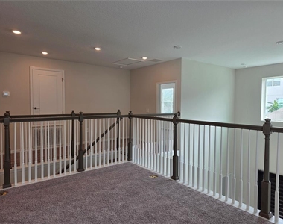
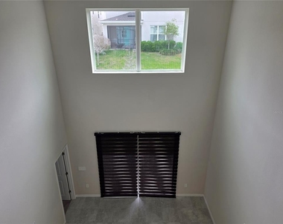
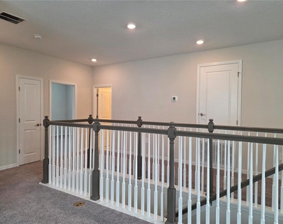
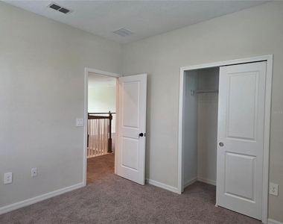
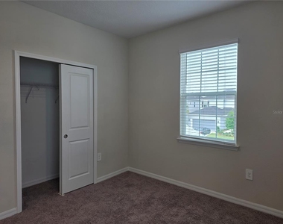
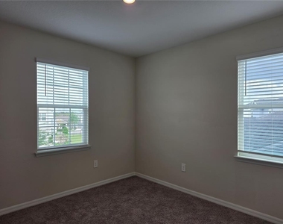
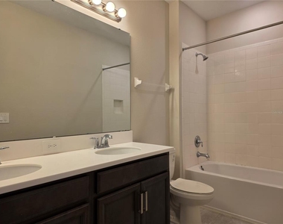
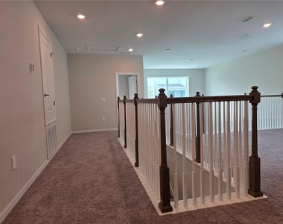
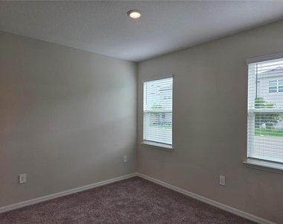
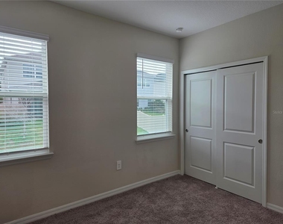
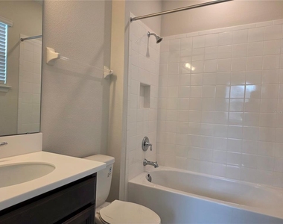
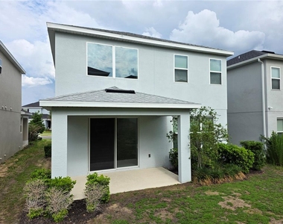
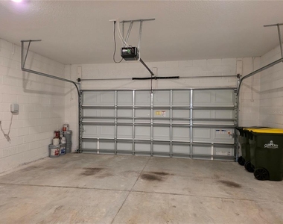
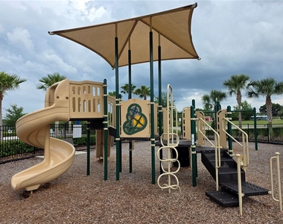
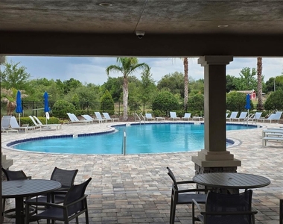
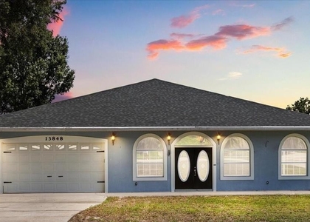
Four bedroom, three and a half bathroom single family home. Spacious split floor plan with the primary bedroom downstairs and upstairs loft. Stainless steel appliances and quartz countertops in kitchen. Fully equipped laundry room with washer / dryer included. Two car garage. Automatic / remote controlled blinds in living room. Lawn care and pest control included. Gated community with community pool & community playground. Just a short drive from Southlake Hospital and downtown Clermont. Call to schedule a tour.

AMENITIES
Attached Garage
Laundry In Unit
Dishwasher
Parking Space

ADDITIONAL INFORMATION
Interior

    Bathroom Information

  • Half Bathrooms: 1
  • Full Bathrooms: 3

    Interior Information

  • Interior Features: Ceiling Fan(s), High Ceilings
  • Appliances: Dishwasher, Disposal, Dryer, Electric Water Heater, Exhaust Fan, Freezer, Microwave, Range, Refrigerator, Washer
  • Laundry Features: Inside, Laundry Room

    Room Information

  • Rooms: 1
Exterior

    Property Information

  • Square Footage: 2,423
  • Square Footage Source: $0
  • Year Built: 2022

    Building Information

  • Building Area Total: 3083
  • Levels: Two
  • Building Area Units: Square Feet

    Lot Information

  • Lot Size Area: 4799
  • Lot Size Units: Square Feet
  • Lot Size Acres: 0.11
  • Square Footage: 4,799
Utilities

    Utilities Information

  • Cooling Type: Central Air
  • Heating Type: Central
Parking

    Parking Information

  • Has Garage
  • Attached Garage
  • Has Open Parking
  • Parking Features: Driveway
  • Garage Spaces: 2

MAP


34711

LISTING QUALITY
▲ Listing location is an exact address
▲ Features and amenities are properly noted
▲ RentHop has data for this building
▼ The manager has not yet mailed us a photo copy of his or her government identification and proof or property ownership.
▼ Manager has not logged in recently
▼ Manager does not yet have user reviews

RENTHOP DESCRIPTION
The apartment is a unit offered at a monthly price of $3,200. The person posting the listing did not specify that any pets were allowed. It may be the case that pets are ok and the manager simply has not yet filled out all the details. The kitchen conveniently includes a dishwasher.

We have 48 photos of this particular unit, building, and surrounding areas.
See available units at 2865 High Pointe Street.

Does something look off?

Courtesy of RH Advisors, Inc. and RHP Realty NJ, Inc.