Discover this inviting home in The Easton Club along the desirable Oxford Corridor.
Photos coming soon.
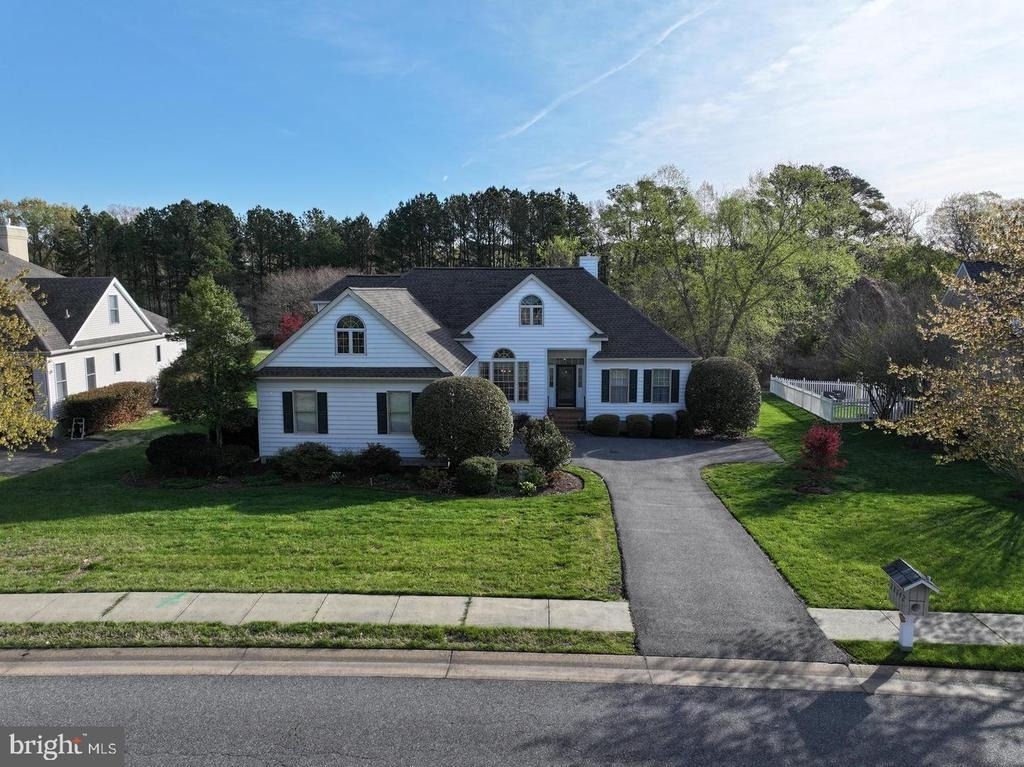
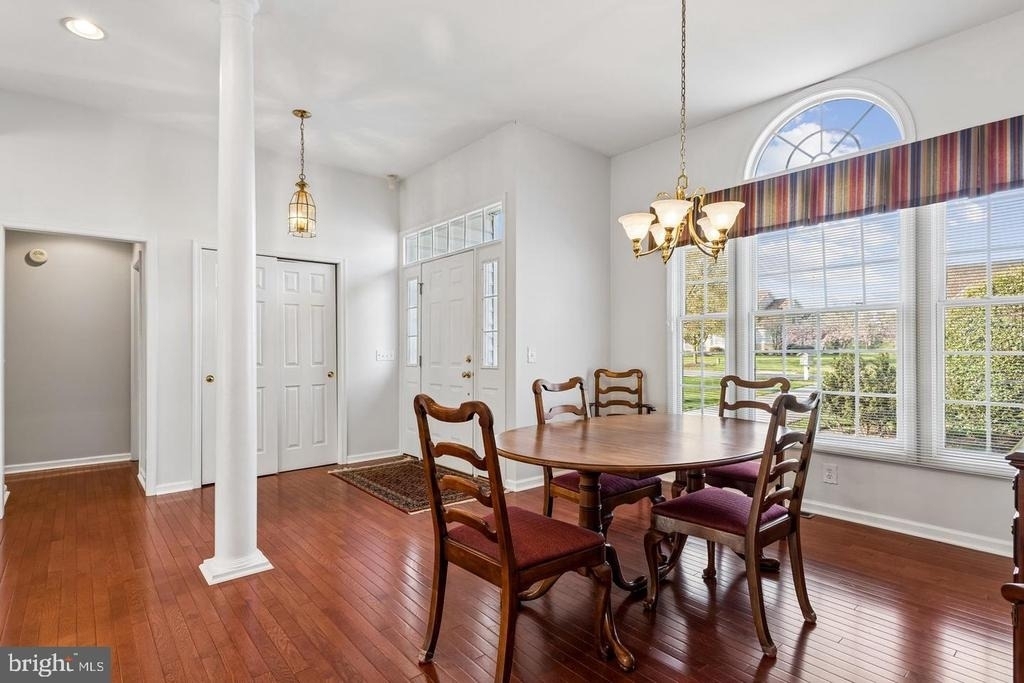
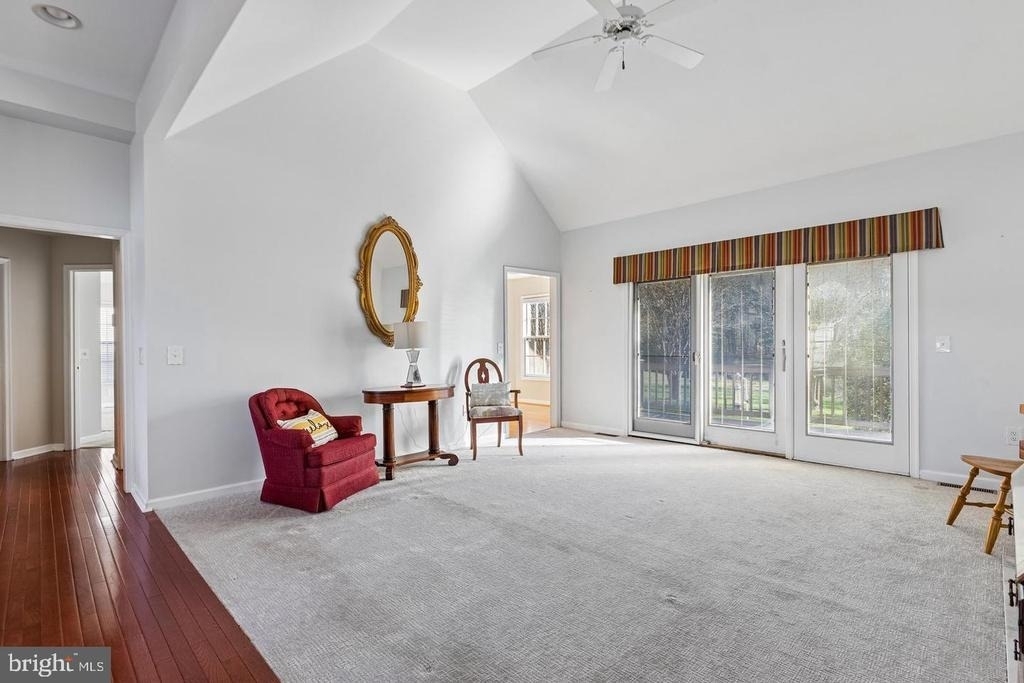
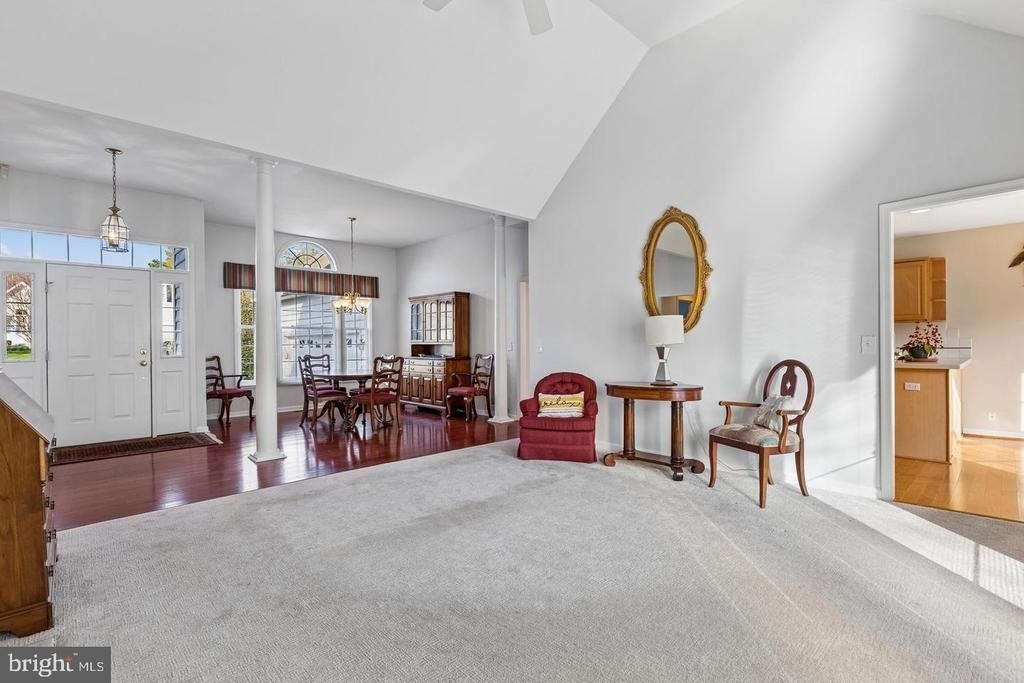
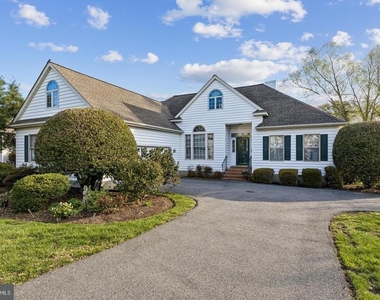
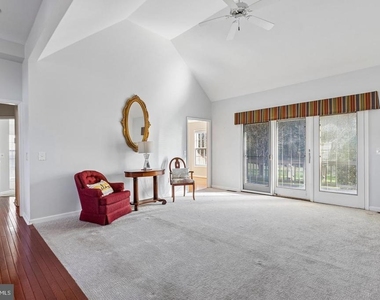
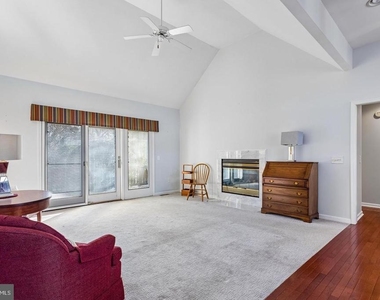
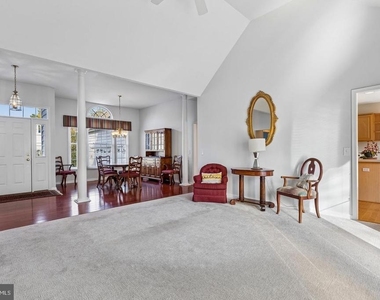
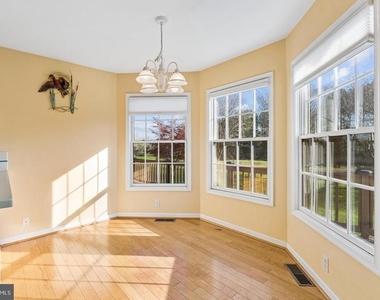
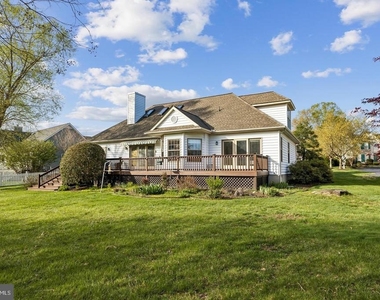
Welcome to a beautifully designed two‑level residence in the sought‑after Easton Club community. Built in 1995, this home blends timeless style with an open, light‑filled layout that offers both comfort and flexibility.
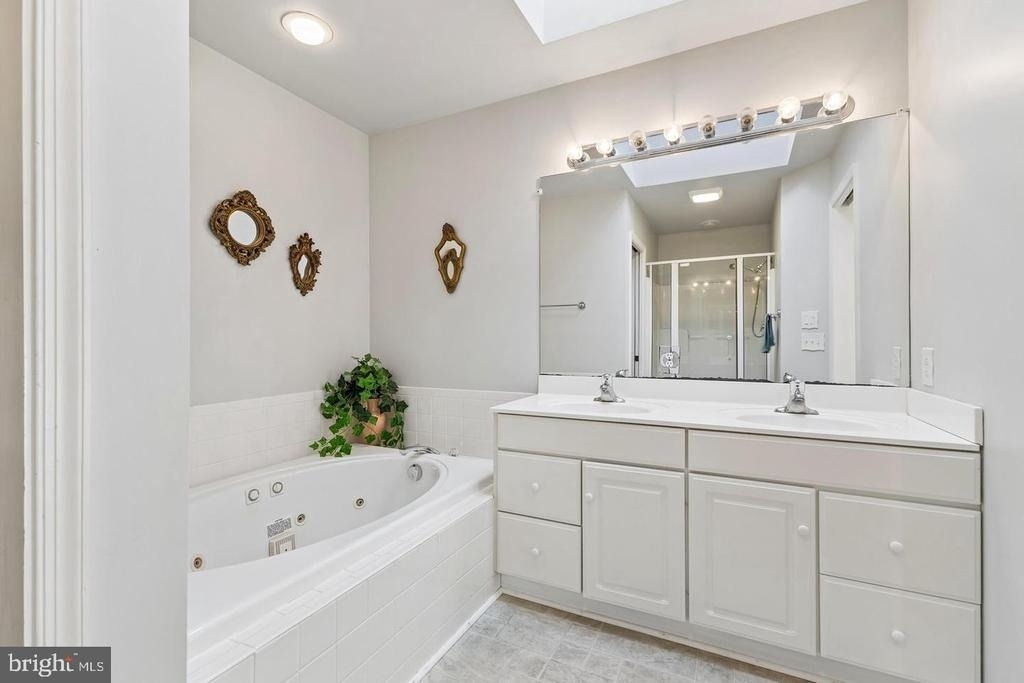
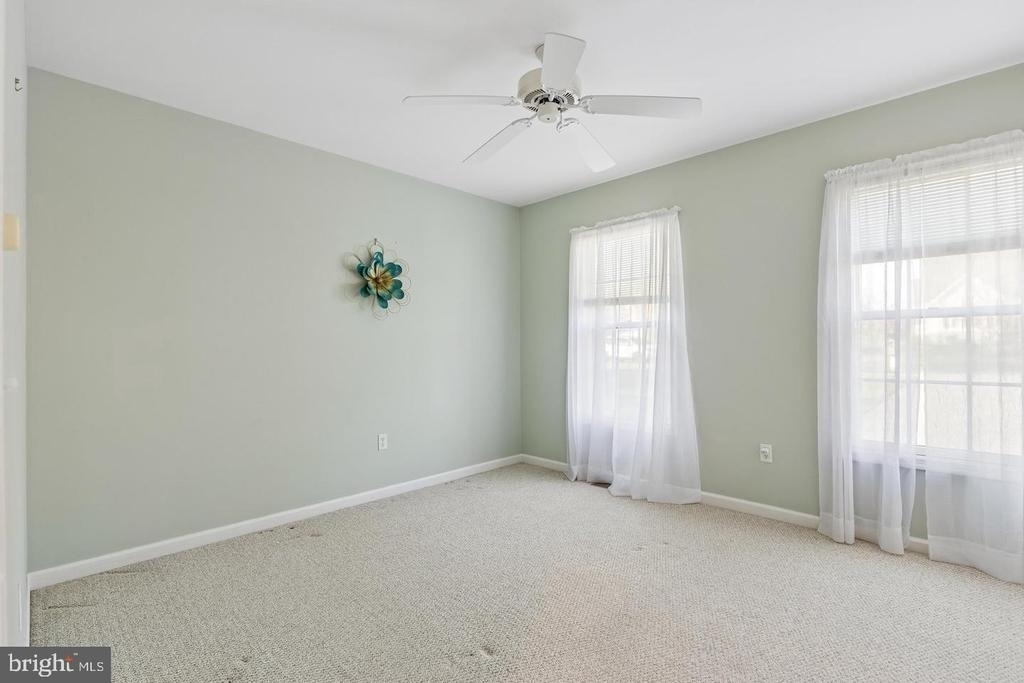
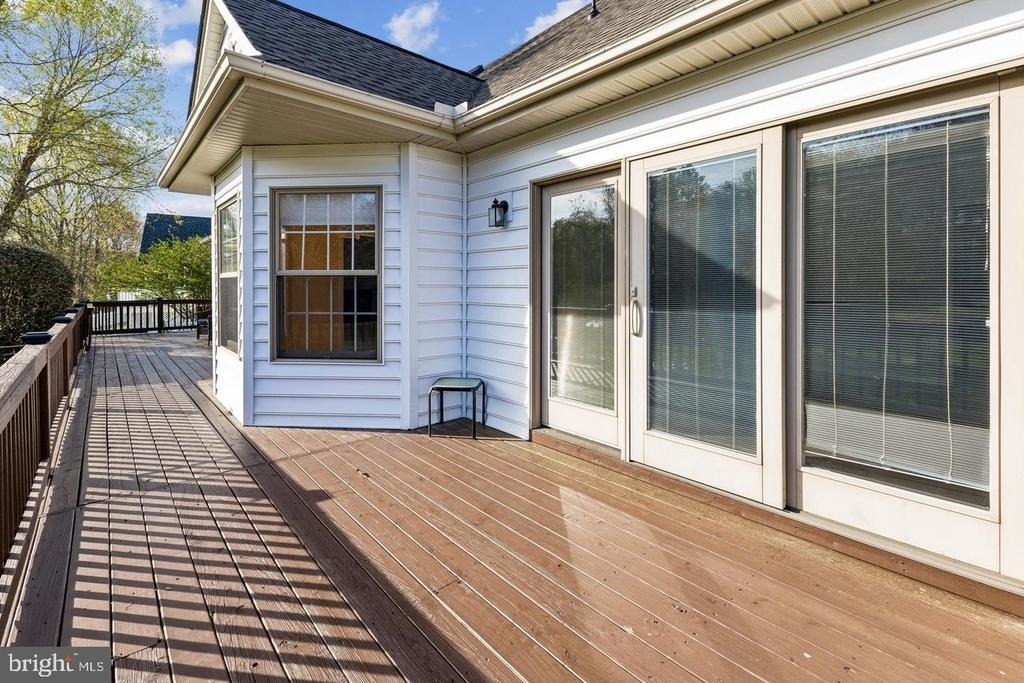
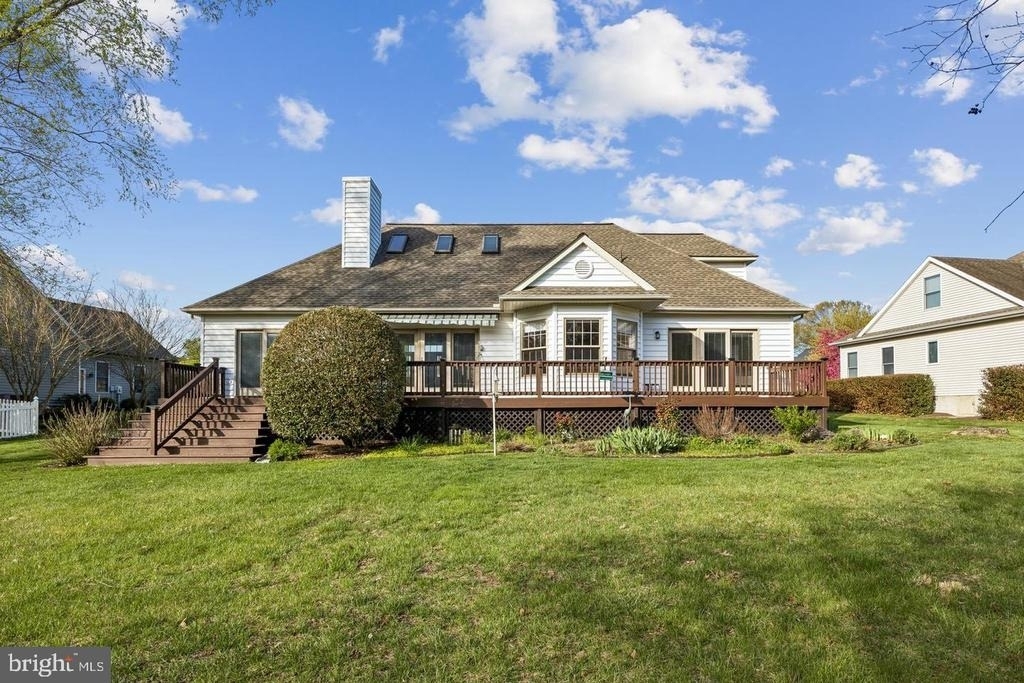
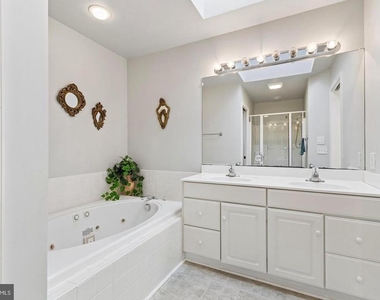
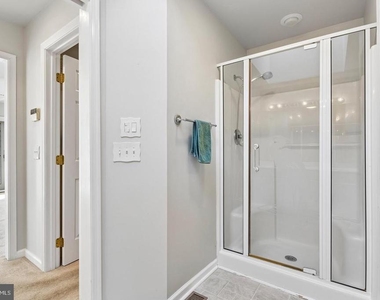
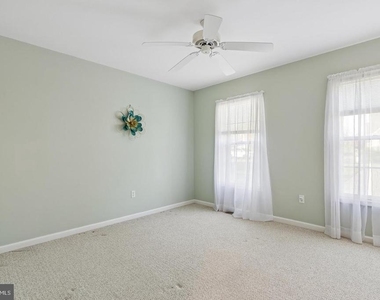
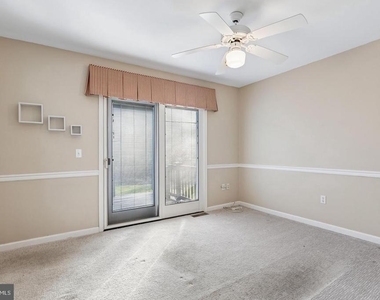
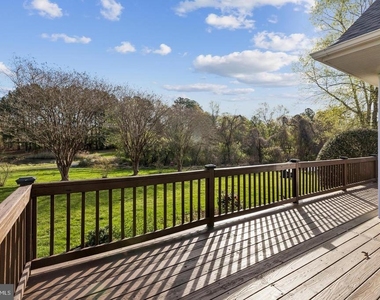
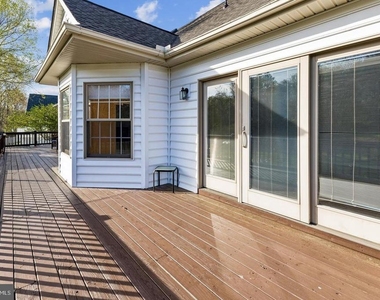
The main level features a spacious primary suite with a luxury en suite bath, creating a private retreat. A separate guest wing includes a second bedroom and full bath-ideal for visitors. The living room, home office, and primary suite all open onto a full‑width deck overlooking the property and community grounds, providing a perfect setting for entertaining or quiet outdoor relaxation.
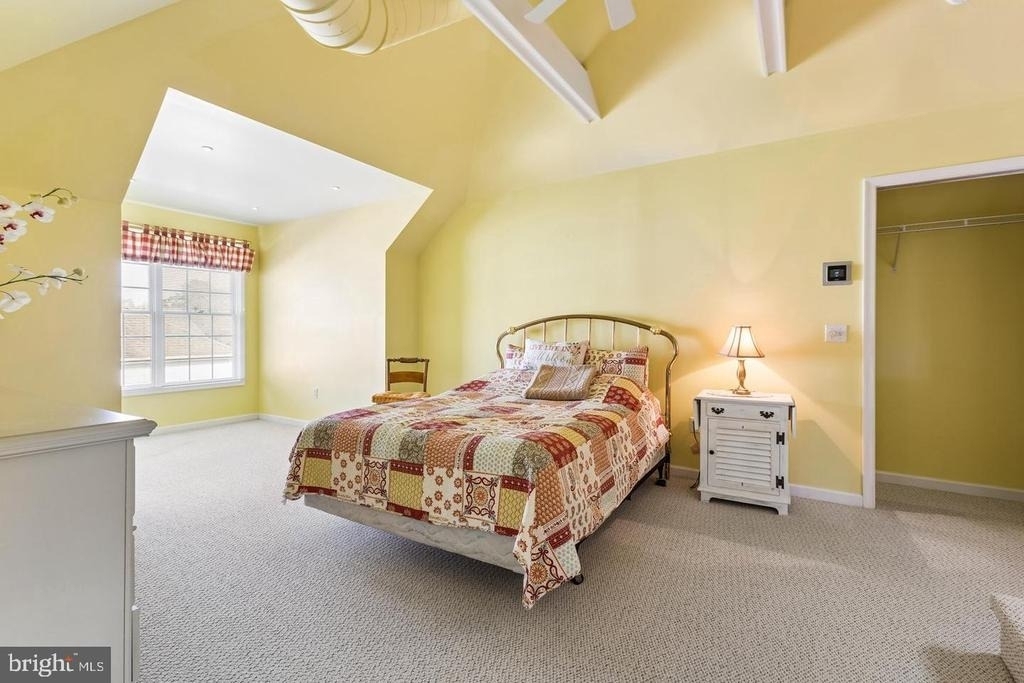
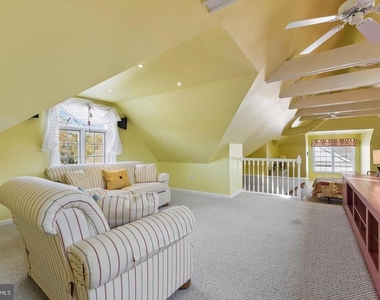
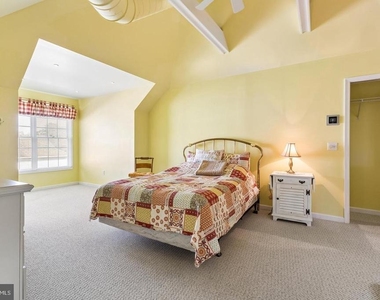
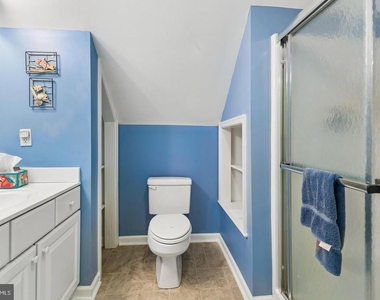
Upstairs, a skylit TV room expands your living space, accompanied by a third bedroom, full bath, and climate‑controlled storage. An attached side‑load two‑car garage adds everyday convenience.
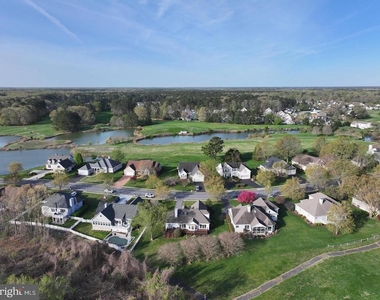
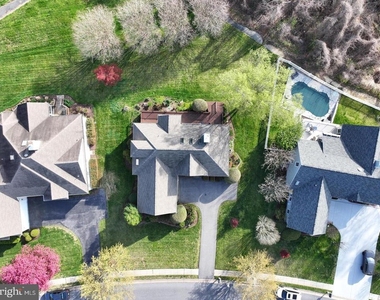
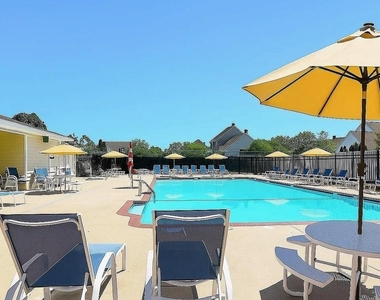
The Easton Club is a picturesque neighborhood originally designed around a golf course and now reimagined as open green space with cart paths, abundant wildlife, and scenic views along the Tred Avon River. Residents enjoy outstanding amenities including a swimming pool, tennis and pickleball courts, sidewalks, and public water and sewer.
This home offers a rare opportunity to enjoy resort‑style living in one of Easton's most desirable communities, all just minutes from town conveniences.
AMENITIES
Fireplace
Private Outdoor Space
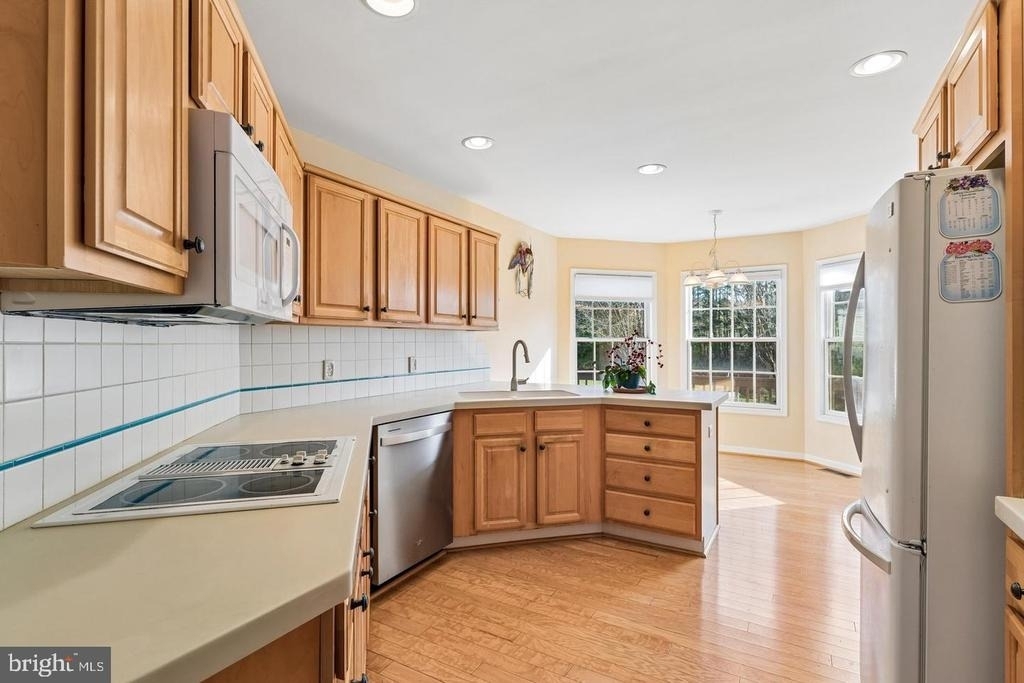
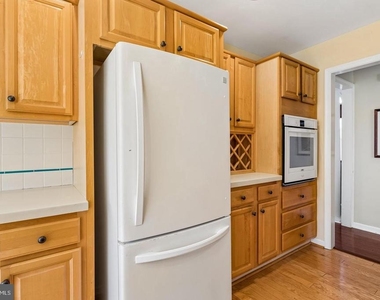
Dishwasher
Parking Space
Home Office
ADDITIONAL INFORMATION
Interior
Bathroom Information
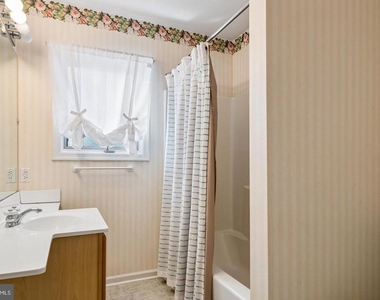
Full Bathrooms: 3
Interior Information
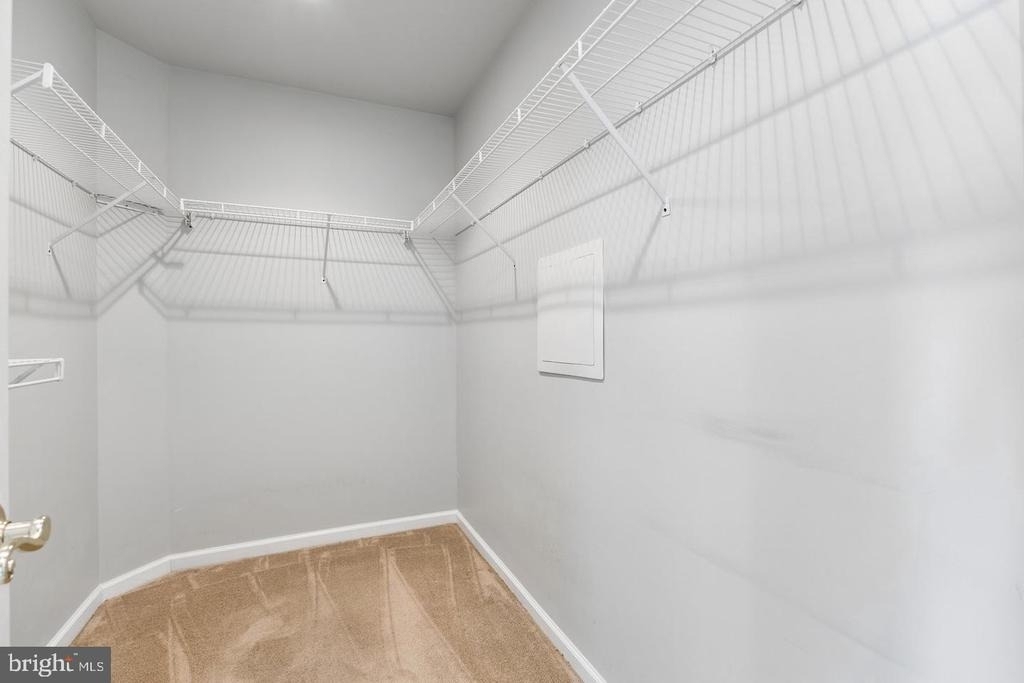
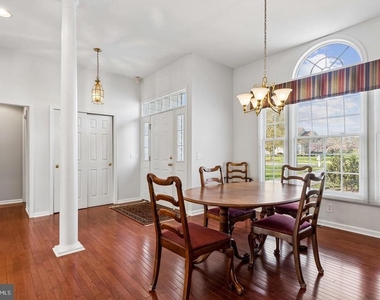
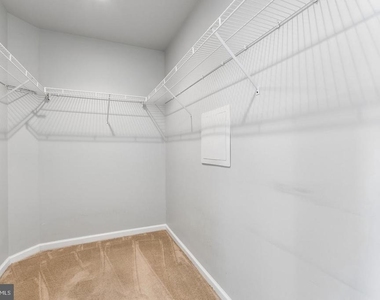
Interior Features: Breakfast Bar, Cedar Closet(s), Eat-in Kitchen, Pantry, Walk-In Closet(s), Ceiling Fan(s), Bathroom - Jetted Tub, Floor Plan - Open, Primary Bath(s), Skylight(s), Wood Floors
The manager has not yet mailed us a photo copy of his or her government identification and proof or property ownership.
▼
Manager has not logged in recently
▼
Manager does not yet have user reviews
RENTHOP DESCRIPTION
The apartment is a unit offered at a monthly price of $3,500. The person posting the listing did not specify that any pets were allowed. It may be the case that pets are ok and the manager simply has not yet filled out all the details. The kitchen conveniently includes a dishwasher.
We have 43 photos of this particular unit, building, and surrounding areas.
MLS# MDTA2015368
List Agent Name: Jana Meredith
List Office Name: Meredith Fine Properties
IDX information is provided exclusively for personal, non-commercial use, and may not be used for any purpose other than to identify prospective properties consumers may be interested in purchasing. Information is deemed reliable but not guaranteed. The listing broker’s offer of compensation is made only to participants of the MLS where the listing is filed.
Courtesy of RH Advisors, Inc. and RHP Realty NJ, Inc.
By selecting Check Availability, you agree that RentHop and real estate professionals may call or text you about your inquiry. Message/data rates may apply. Terms & Privacy. California Privacy Notice
We found some very similar listings nearby
Select those you'd like to message
Your messages have been sent!
Check Availability
By selecting Check Availability, you agree that RentHop and real estate professionals may call or text you about your inquiry. Message/data rates may apply. Terms & Privacy. California Privacy Notice










































 Your Privacy Choices
