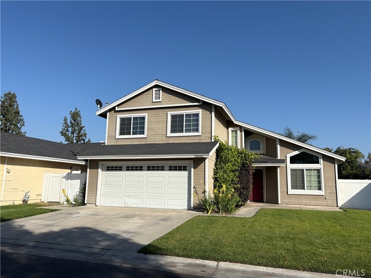
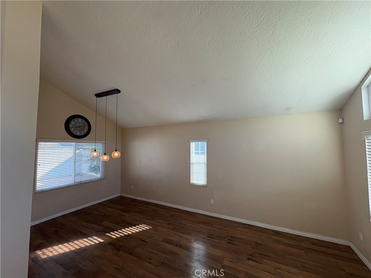
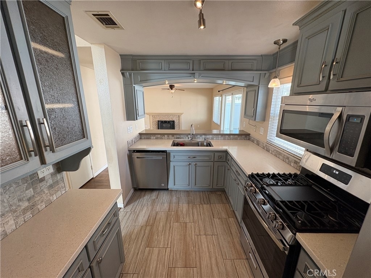
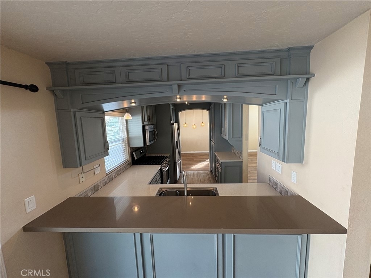
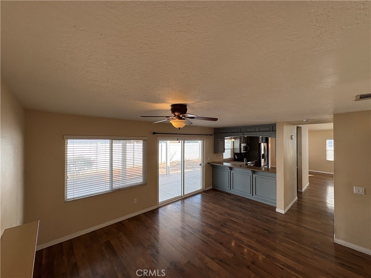
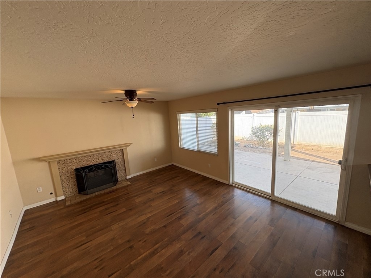
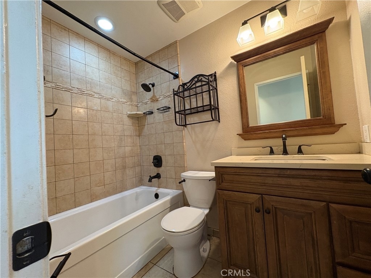
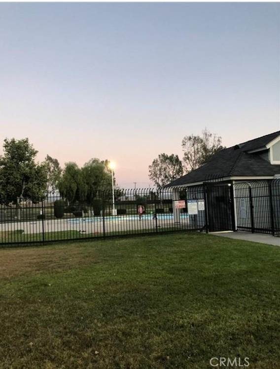
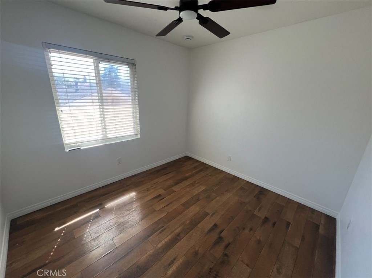
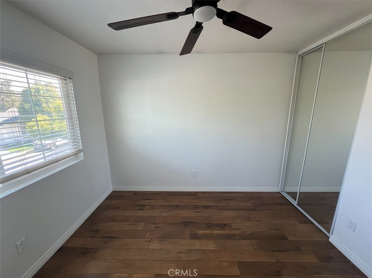
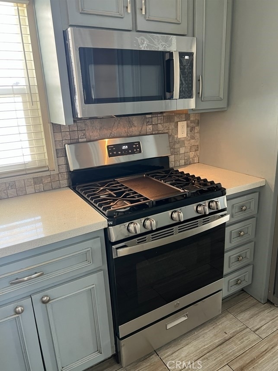
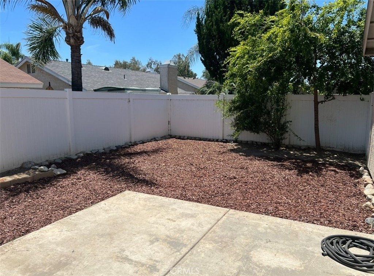
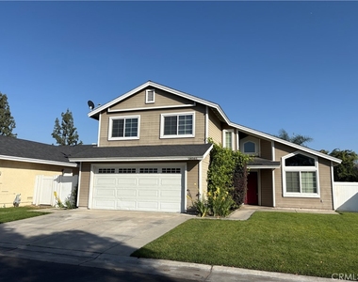
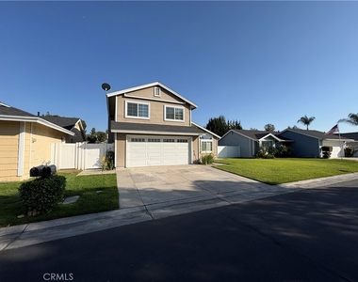
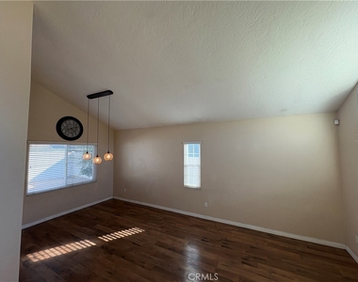
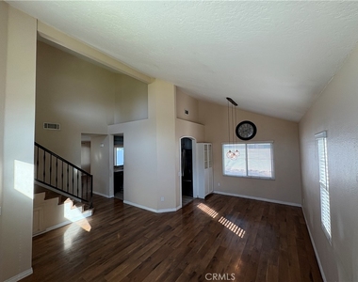
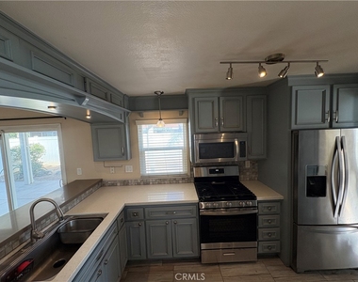
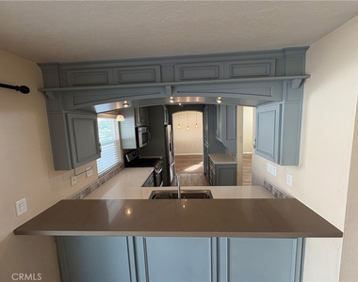
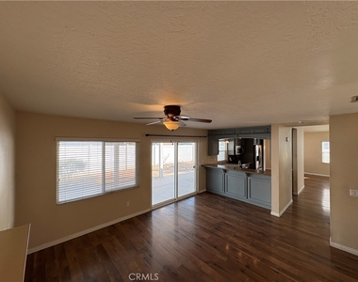
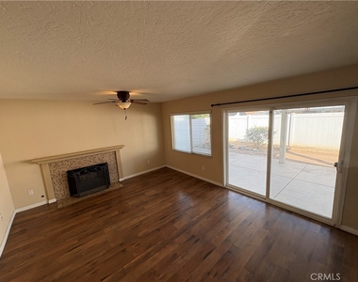
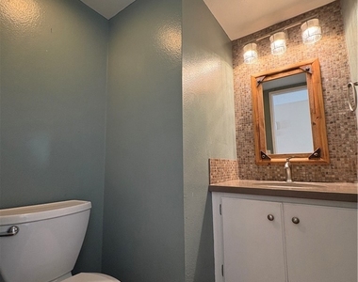
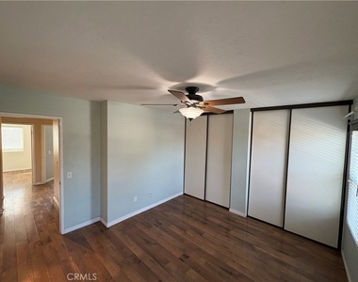
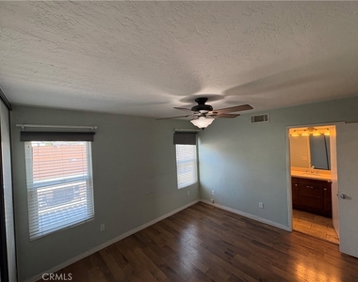
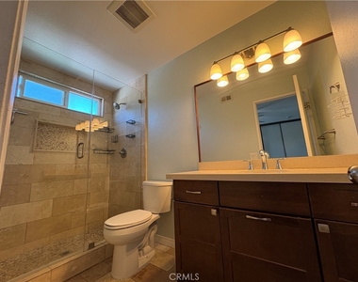
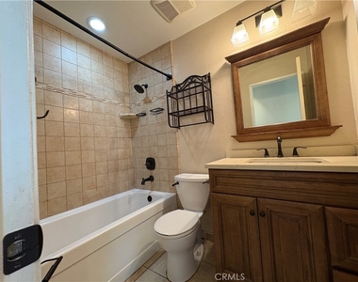
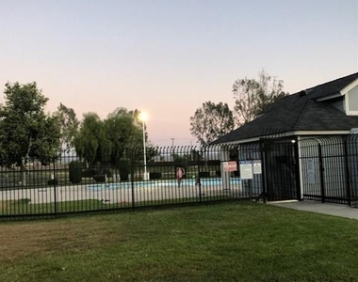
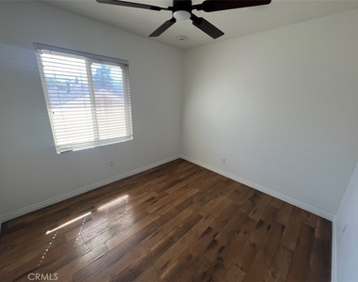
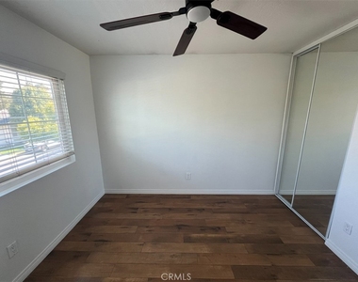
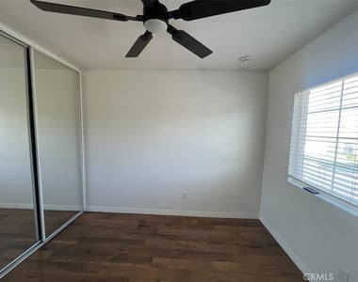
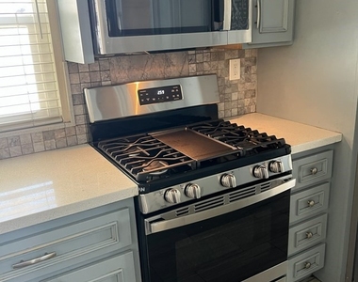
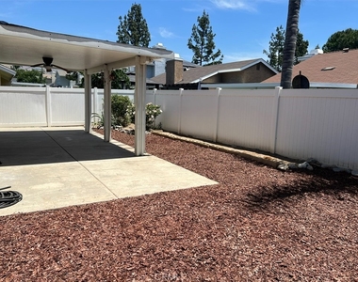
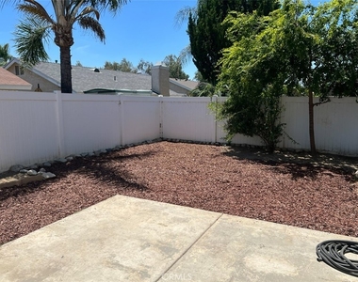
MOVE-IN SPECIAL PRICE REDUCTION & SPECIAL INCENTIVE OFFERING UP TO A $1,000 RENT CREDIT FOR WELL-QUALIFIED TENANTS WHO CAN MOVE IN IMMEDIATELY!! Welcome to Highland 4 bedrooms, 2 1/2 bathrooms house in the Village Lakes Association. Entertain your guests with lovely formal living and dining room. Your family will love the gorgeous kitchen with quartz counters, marble backsplash, a brand-new range oven, a brand-new microwave oven/hood and stainless appliances. Create your memories with your friends around the magnificent fireplace with a wood mantle and travertine and glass mosaic tile details. Relax and have lots of fun in the backyard with a large covered patio & ceiling fan. There is plenty of earthy ground for your garden creation. Upstairs primary bedroom has a gorgeous bathroom with designer tile details and large shower with glass and travertine details. Three other upstairs bedrooms have remote control ceiling fans to keep everyone comfortable. The Association features pool, pond park and available RV parking for additional fees. Close to Schools. House-trained Pet friendly. Rent includes HOA but does not include all utilities, water, sewage, trash, pest & vector controls, maintenance, garden services. Recent Property Upgrades
• Brand new, never used GE 30" 5.0 cu. ft. gas range featuring five burners, a center oval burner, and an edge-to-edge cooktop, professionally installed.
• Brand new, never used GE 30" 1.6 cu. ft. over the range microwave featuring 300 CFM venting, exterior exhaust capability, and cooktop lighting, professionally installed. Available 6/1. MOVE-INSPECIAL: FOR 12-MONTH LEASE, REGULAR $3300 MONTHLY RENT REDUCED TO $3100 PER MONTH FOR WELL QUALIFIED TENANTS. SPECIAL REDUCED PRICE FOR A LIMITED TIME ONLY. Applicant qualifications: credit score 650+, no recent evictions, no recent or significant open collections, and no recent charge-offs. Please apply with RentSpree application https://apply.link/YeQEIF4
AMENITIES
Attached Garage
Fireplace
Private Outdoor Space
Dishwasher
Parking Space
ADDITIONAL INFORMATION
Interior
Bathroom Information
Half Bathrooms: 1
Full Bathrooms: 2
Interior Information
Interior Features: Built-in Features, Ceiling Fan(s), High Ceilings, Open Floorplan, SeparateFormalDiningRoom, QuartzCounters, AllBedroomsUp
Appliances: Dishwasher, Electric Oven, Disposal, Gas Range, Microwave
Flooring Type: Laminate
Door Features: Sliding Doors, PanelDoors
Laundry Features: Washer Hookup, Gas Dryer Hookup, In Garage
The manager has not yet mailed us a photo copy of his or her government identification and proof or property ownership.
▼
Manager has not logged in recently
▼
Manager does not yet have user reviews
RENTHOP DESCRIPTION
The apartment is a unit offered at a monthly price of $3,100. The person posting the listing did not specify that any pets were allowed. It may be the case that pets are ok and the manager simply has not yet filled out all the details. The kitchen conveniently includes a dishwasher.
We have 24 photos of this particular unit, building, and surrounding areas.
We found some very similar listings nearby
Select those you'd like to message
Your messages have been sent!
Check Availability
By selecting Check Availability, you agree that RentHop and real estate professionals may call or text you about your inquiry. Message/data rates may apply. Terms & Privacy. California Privacy Notice

















 Your Privacy Choices
