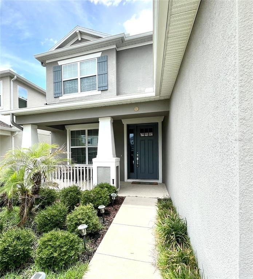
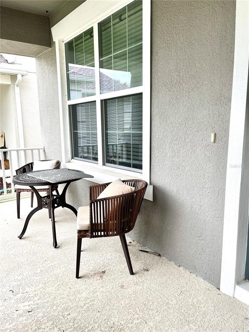
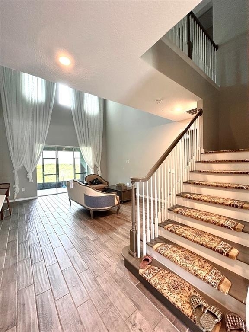
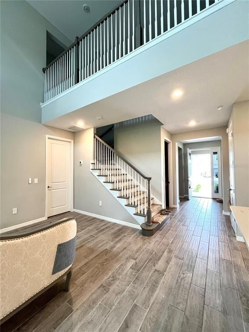
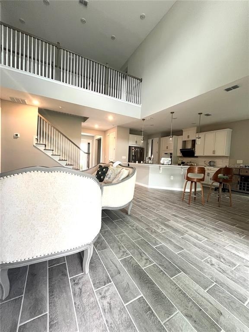
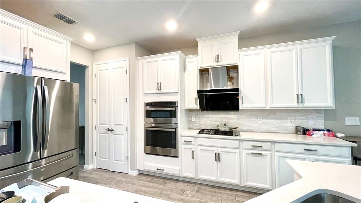
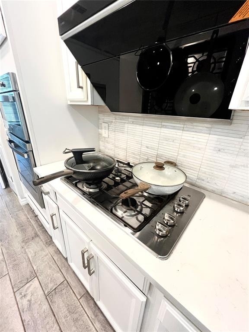
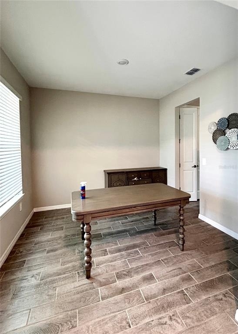
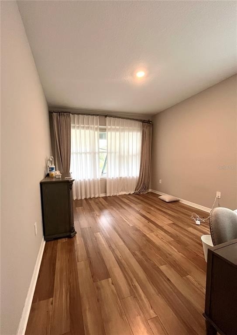
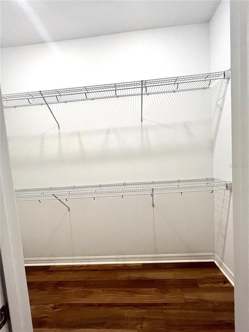
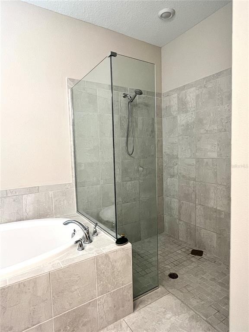
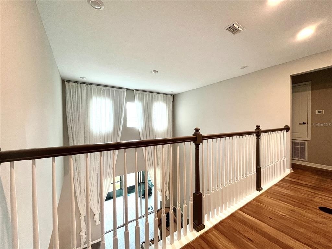
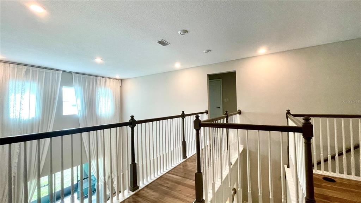
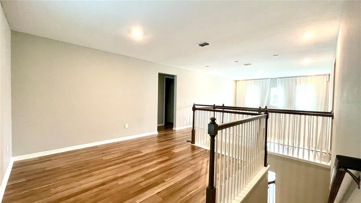
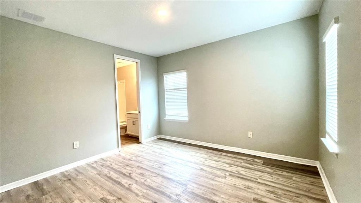
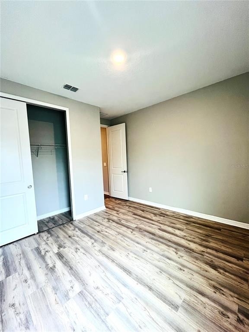
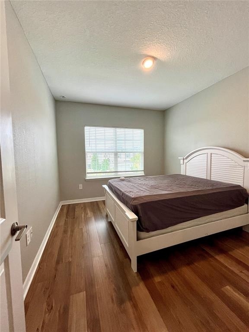
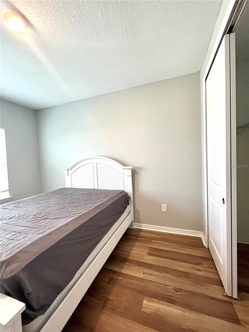
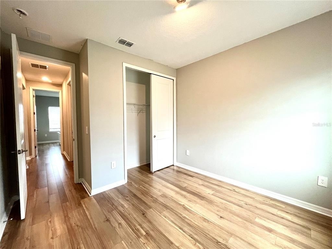
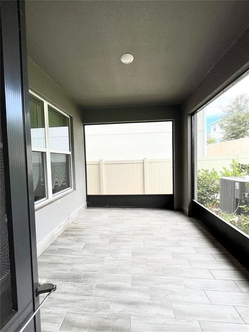
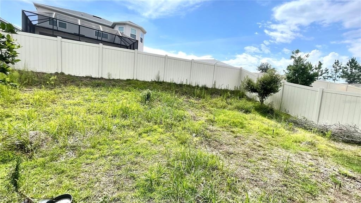
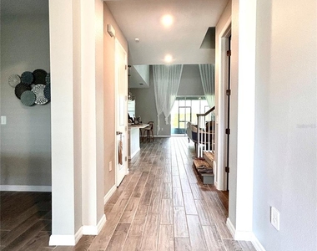
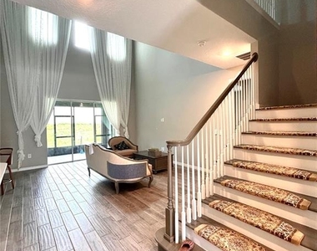
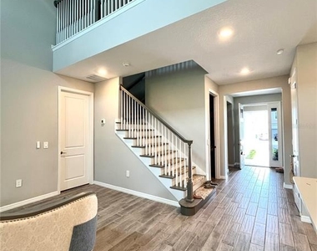
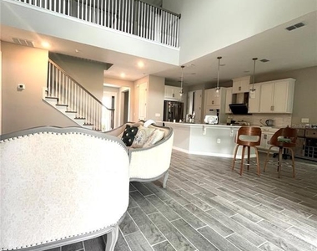
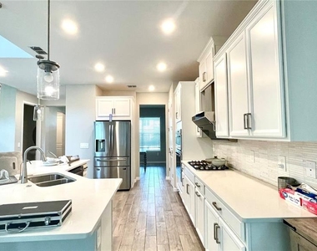
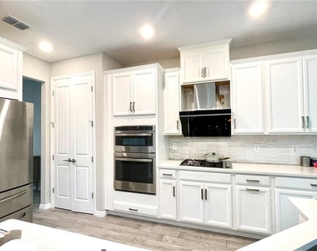
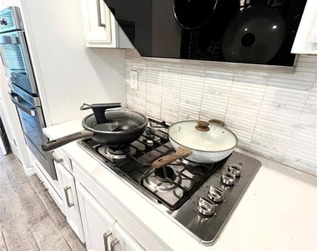
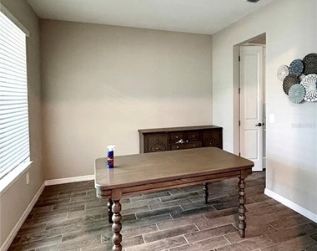
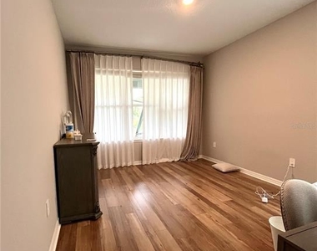
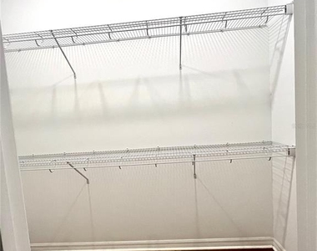
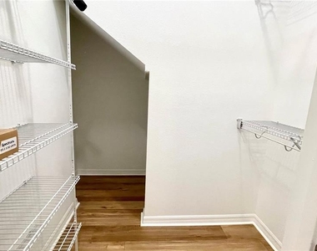
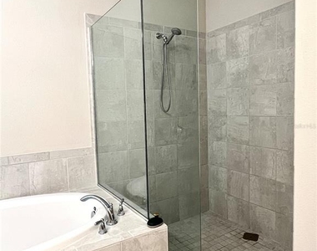
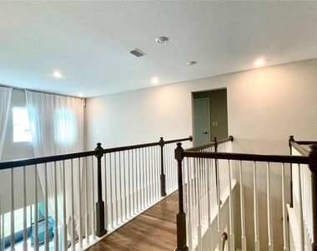
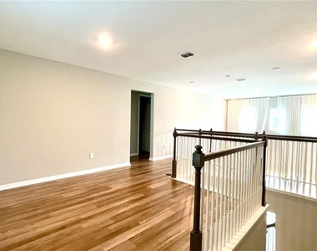
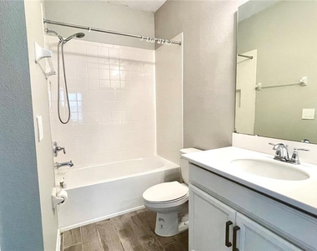
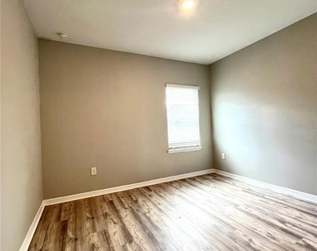
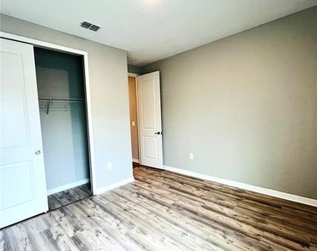
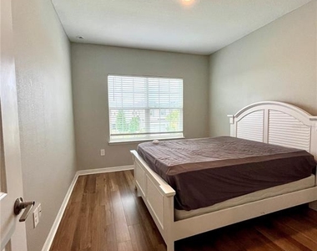
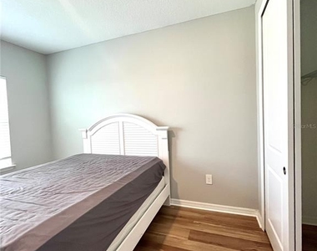
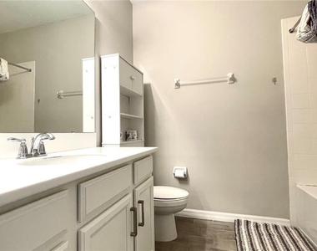
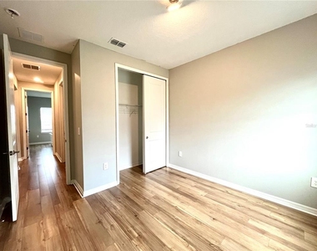
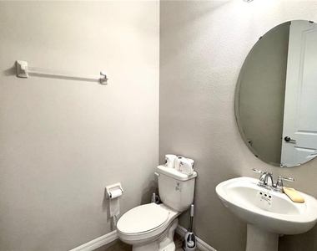
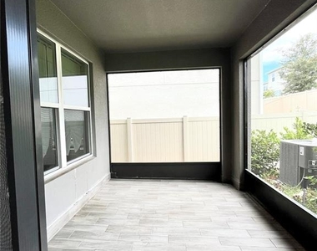
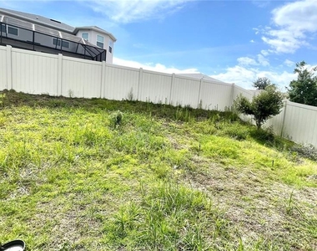
Welcome to this stunning two-story home offering 5 bedrooms, 3.5 bathrooms, plus a dedicated office/flex room conveniently located at the front of the home. With 2,892 square feet of thoughtfully designed living space, this residence is situated within a desirable gated community. Step inside to discover soaring ceilings and an impressive 20-foot ceiling in the living room, creating a bright and open atmosphere. The open-concept floor plan is perfect for both everyday living and entertaining. The spacious kitchen features a gas cooktop, abundant cabinetry, and seamless flow into the main living and dining areas. The first-floor primary suite provides a private retreat with a large walk-in closet and a luxurious en-suite bathroom complete with a soaking tub, walk-in shower, and dual vanities. Upstairs, you'll find four additional bedrooms and ample space for family and guests. Enjoy Florida living year-round on the expansive covered patio overlooking the oversized backyard, offering plenty of room for outdoor activities, gatherings, or future enhancements. Community amenities include a resort-style pool and playground. Conveniently located near shopping, dining, Costco, parks, lakes, major highways, and the charming Historic Downtown Clermont, where you can enjoy local events and the popular weekly farmers market. Select furnishing are included, making this home move-in ready. Rent also includes lawn care and pest control. Don't miss this exceptional opportunity to live in a spacious home in one of Clermont's most sought-after gated communities!
The manager has not yet mailed us a photo copy of his or her government identification and proof or property ownership.
▼
Manager has not logged in recently
▼
Manager does not yet have user reviews
RENTHOP DESCRIPTION
The apartment is a unit offered at a monthly price of $3,500. The person posting the listing did not specify that any pets were allowed. It may be the case that pets are ok and the manager simply has not yet filled out all the details. The kitchen conveniently includes a dishwasher.
We have 40 photos of this particular unit, building, and surrounding areas.
We found some very similar listings nearby
Select those you'd like to message
Your messages have been sent!
Check Availability
By selecting Check Availability, you agree that RentHop and real estate professionals may call or text you about your inquiry. Message/data rates may apply. Terms & Privacy. California Privacy Notice

































 Your Privacy Choices
