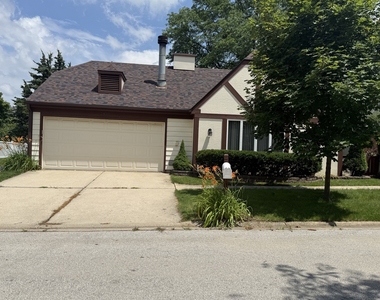
2851 Garden Drive

Lisle, 60532
$2,800
LEASED / EXPIRED
Posted 14 weeks ago, Immediate Move-In
bedrooms
3 Bed
bathrooms
2 Bath
square feet
1,562 Sqft
Listing by Vipin Gulati
Save Listing

SIMILAR NEARBY LISTINGS
1751 Ranchview Drive
University Heights, Lisle
60565
$2,800
By Da An, 12 hours ago
bedrooms
3 Bed
|
bathrooms
2 Bath
|
square feet
1,314 Sqft
1440 Carleton Avenue
University Heights, Lisle
60565
$2,800
By Frank Passaro, 8 hours ago
bedrooms
3 Bed
|
bathrooms
1 Bath
|
square feet
1,320 Sqft
117 E 6th Avenue
Lisle
60563
$2,975
By Kevin Beallis, 10 hours ago
bedrooms
3 Bed
|
bathrooms
1 Bath
|
square feet
1,200 Sqft
2013 Vanderbilt Court
University Heights, Lisle
60565
$3,000
By Michael Davis, 6 hours ago
bedrooms
3 Bed
|
bathrooms
1 Bath
|
square feet
1,320 Sqft

DESCRIPTION
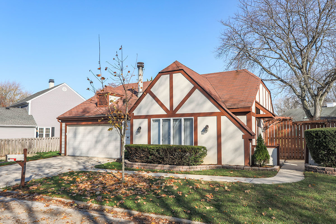
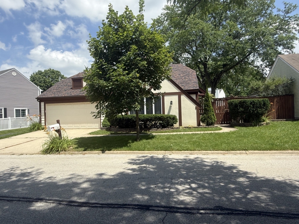
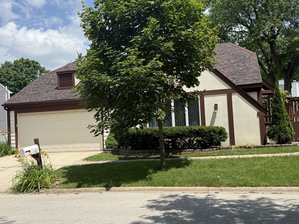
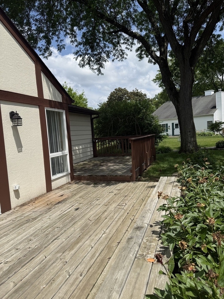
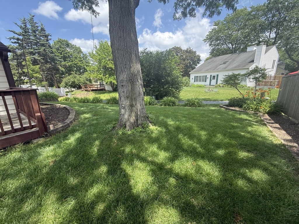
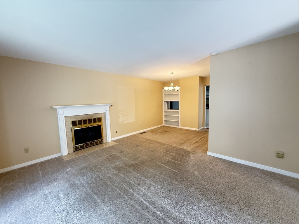
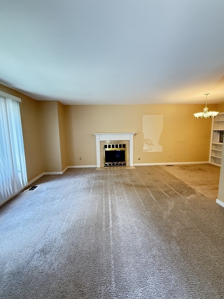
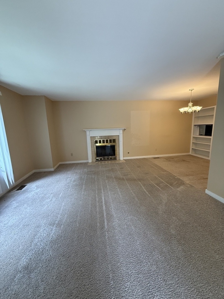
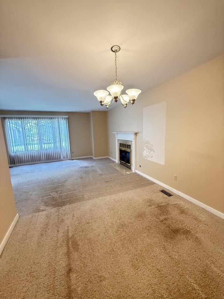
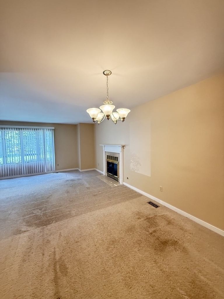
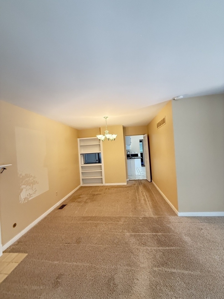
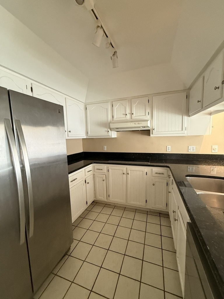
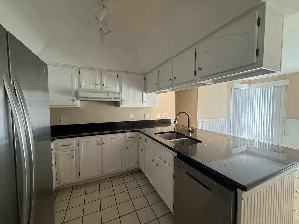
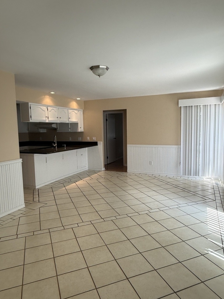
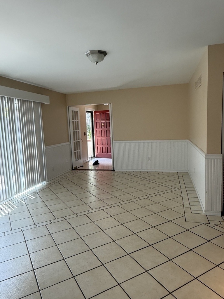
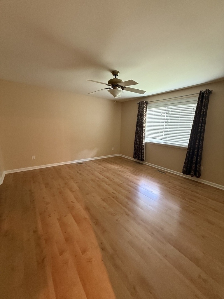
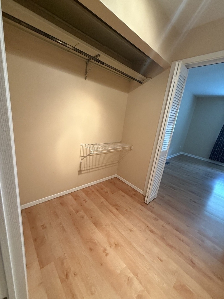
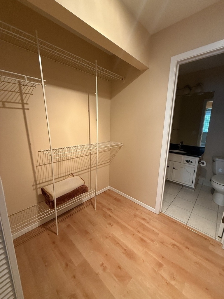
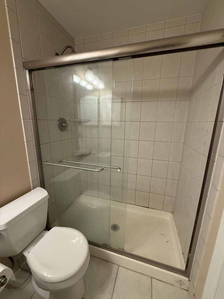
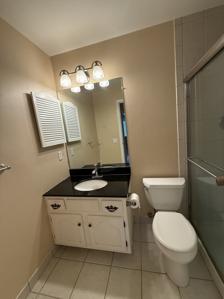
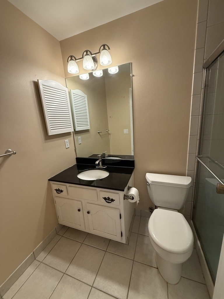
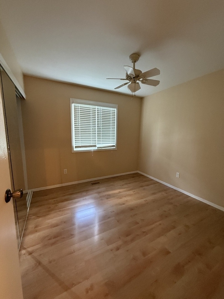
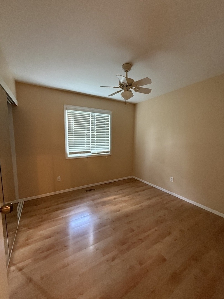
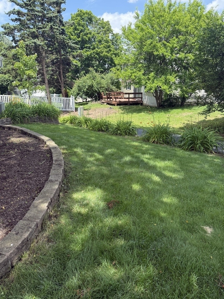
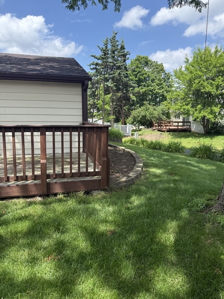
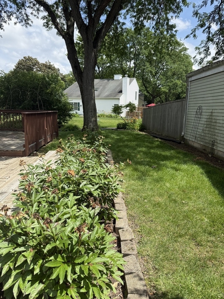
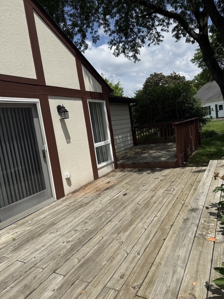
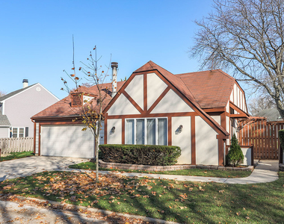
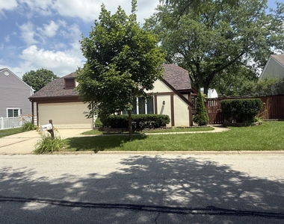
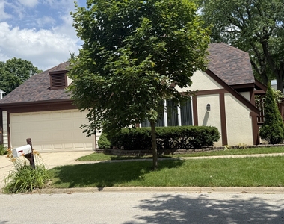
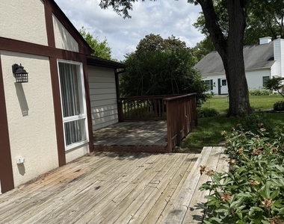
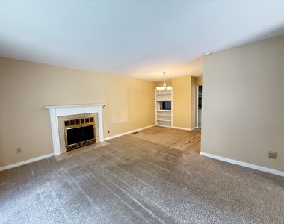
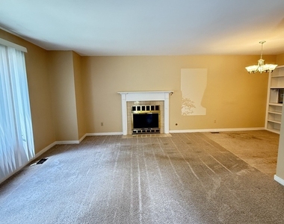
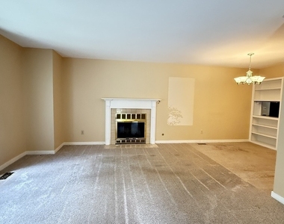
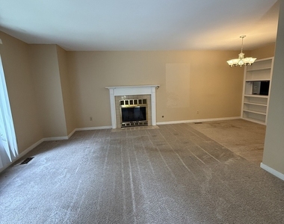
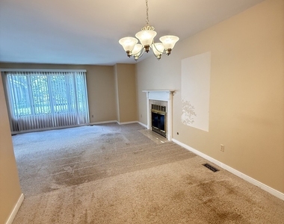
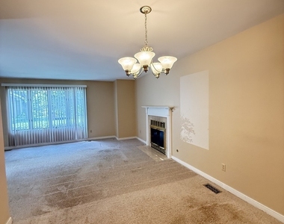
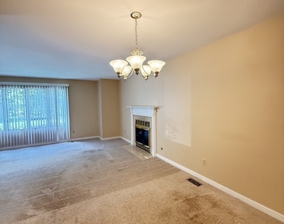
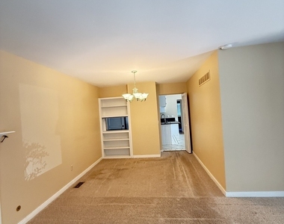
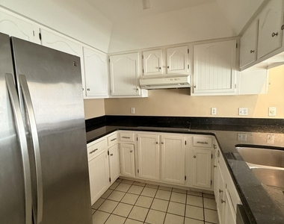
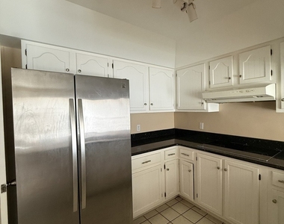
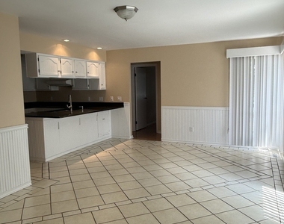
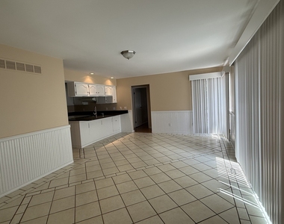
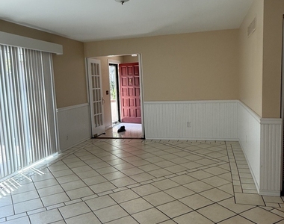
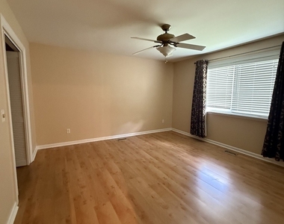
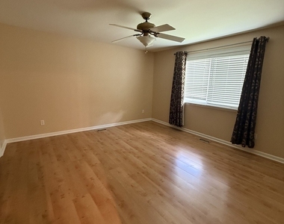
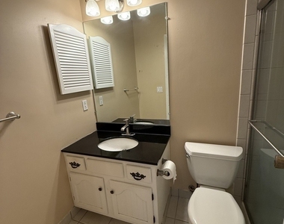
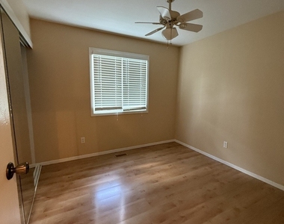
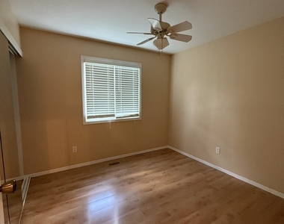
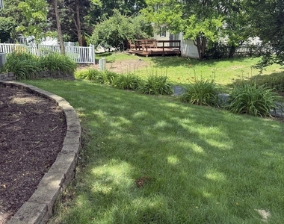
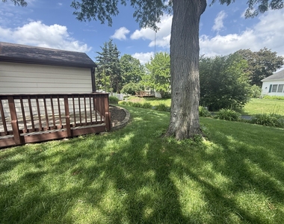
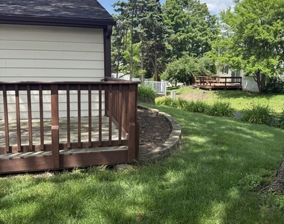
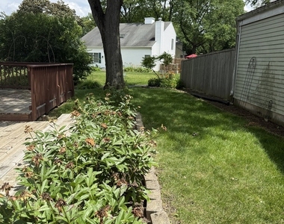
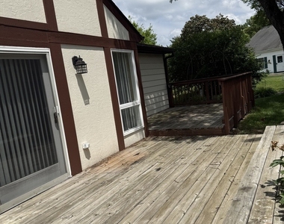
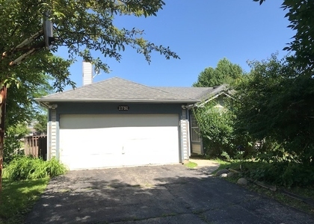
Much sought after Green Trails offers a True Ranch with 2 car attached garage ** Wood laminate floors in the BRs ** Kitchen with granite countertops opens to the Family Room with ceramic tiles ** Stainless steel kitchen appliances ** MBR with private FULL Bath ** Decent size Living Room * NewerHot water heater ** Newer HVAC system ** Private Courtyard entrance ** New Roof and Siding **NEW Deck with privacy fence ** Excellent school district **Renowned District 203 schools - Highlands Elementary, Kennedy Junior High school - Just blocks away and Naperville North High School ** Close to major highways, train station and shopping*  Move in condition ** Landlord prefers 24 month lease **Please provide W2, recent paystub, copy of DL and MLS application.

AMENITIES
Fireplace
Private Outdoor Space
Dishwasher
Parking Space

ADDITIONAL INFORMATION
Interior

    Bathroom Information

  • Full Bathrooms: 2

    Interior Information

  • Appliances: Range, Dishwasher, Refrigerator, Washer, Dryer, Disposal, Cooktop, Humidifier

    Room Information

  • Rooms: 7

    Fireplace Information

  • Has Fireplace
  • Fireplace Features: Wood Burning, Gas Starter
  • Fireplaces: 1

    Basement Information

  • Basement: None
Exterior

    Property Information

  • Square Footage: 1,562
  • Square Footage Source: $0
  • Year Built: 1975

    Building Information

  • Construction Materials: Stucco
  • Patio and Porch Features: Deck

    Lot Information

  • Lot Size Dimensions: 70X84X73X105

    Land Information

  • Water Source: Lake Michigan
Utilities

    Utilities Information

  • Cooling Type: Central Air
  • Heating Type: Natural Gas, Forced Air
  • Sewer : Public Sewer
Parking

    Parking Information

  • Has Garage
  • Parking Features: Concrete, Garage Door Opener, Attached, Garage, Yes, Garage Owned
  • Garage Spaces: 2
Location

    HOA Information

  • HOA/Condo/Coop Amenities: Park, Tennis Court(s)

MAP


60532

LISTING QUALITY
▲ Features and amenities are properly noted
▲ RentHop has data for this building
▼ Listing agent has an unconfirmed email address
▼ The manager has not yet mailed us a photo copy of his or her government identification and proof or property ownership.
▼ Manager has not logged in recently
▼ Manager does not yet have user reviews

RENTHOP DESCRIPTION
The apartment is a unit offered at a monthly price of $2,800. The person posting the listing did not specify that any pets were allowed. It may be the case that pets are ok and the manager simply has not yet filled out all the details. The kitchen conveniently includes a dishwasher.

We have 39 photos of this particular unit, building, and surrounding areas.
See available units at 2851 Garden Drive.

Does something look off?

Courtesy of RH Advisors, Inc. and RHP Realty NJ, Inc.