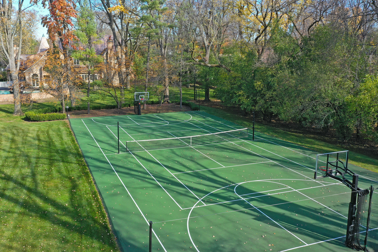
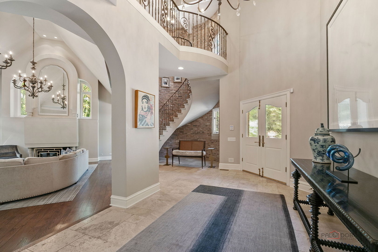
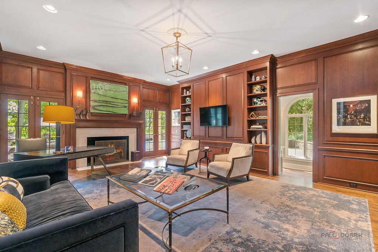
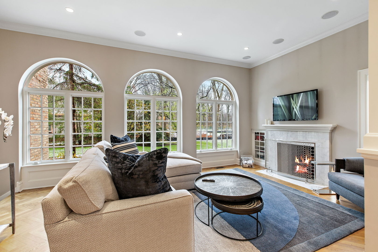
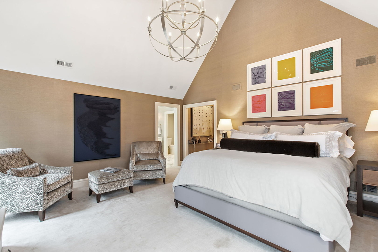
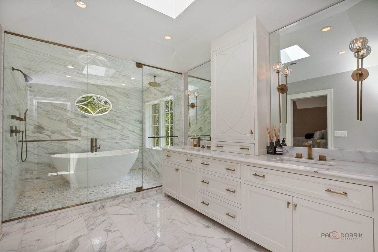
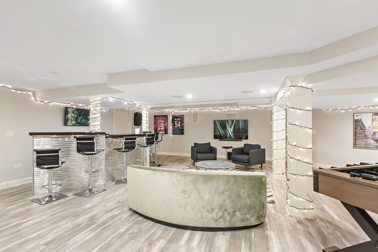
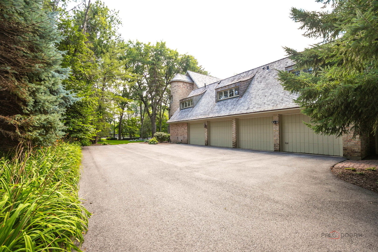
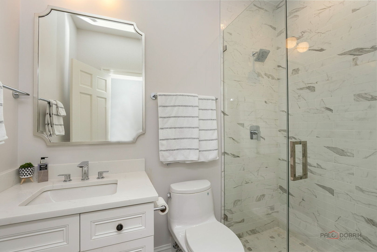
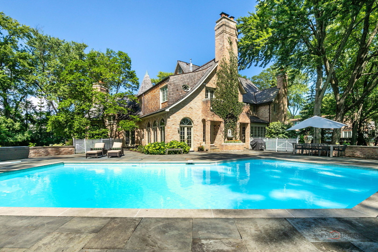
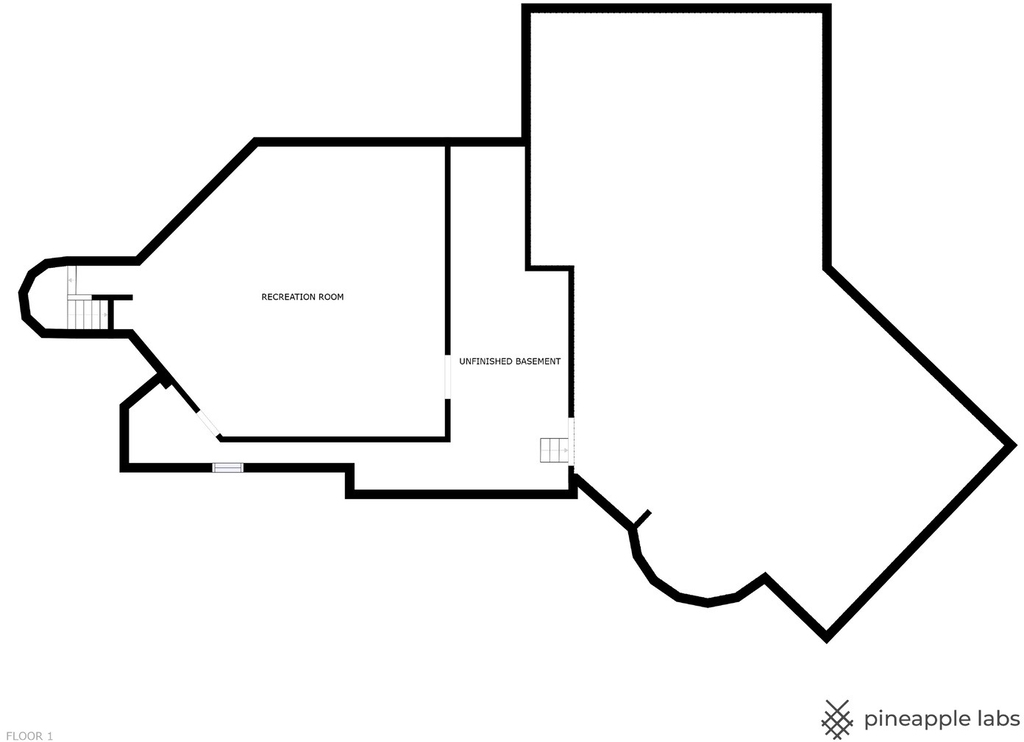
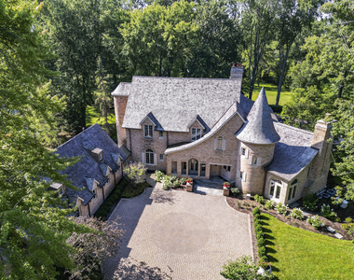
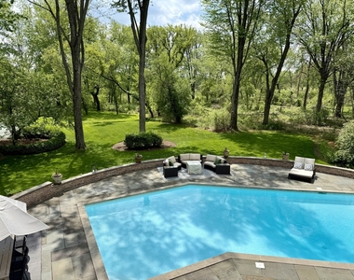
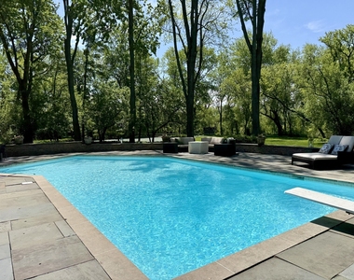
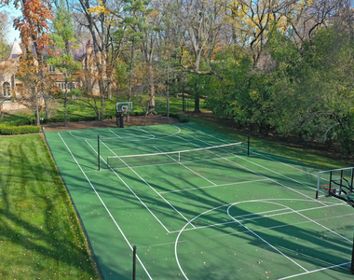
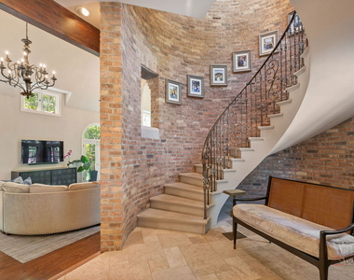
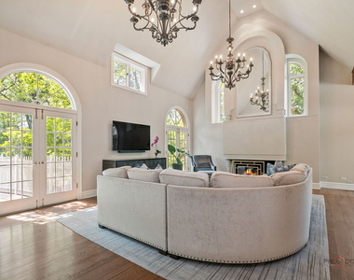
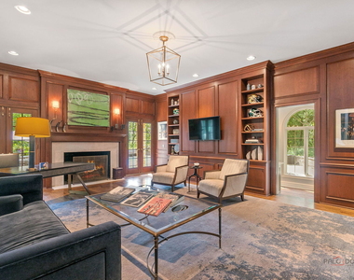
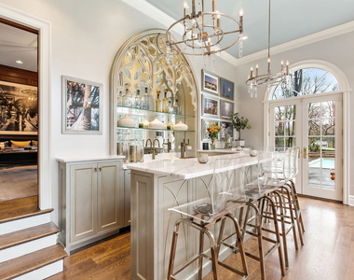
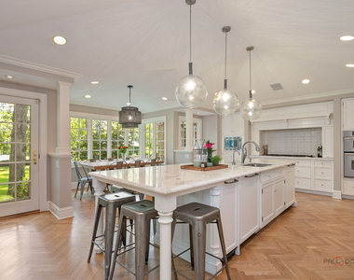
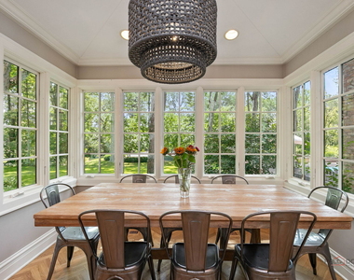
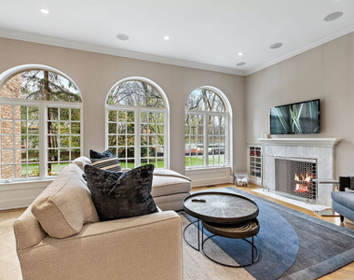
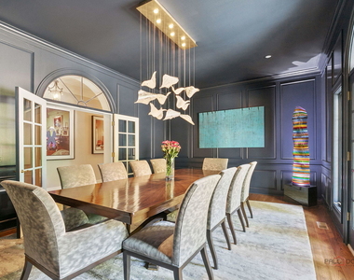
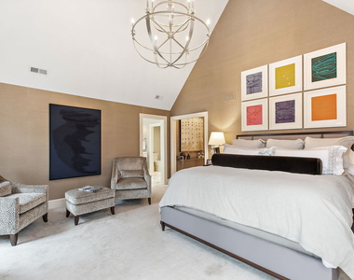
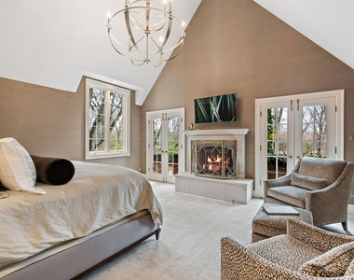
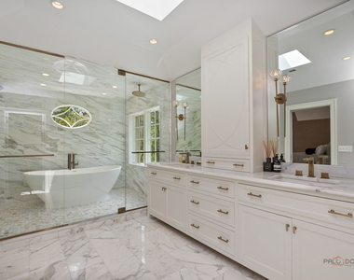
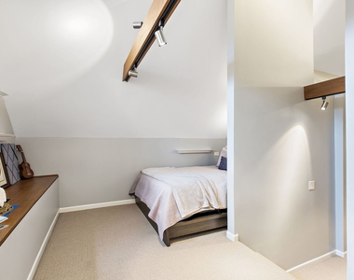
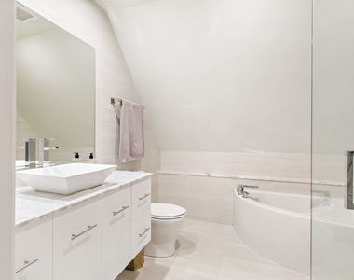
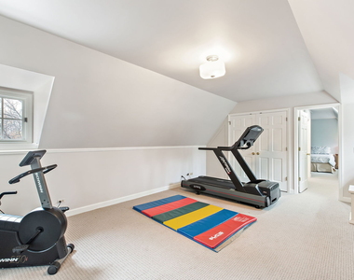
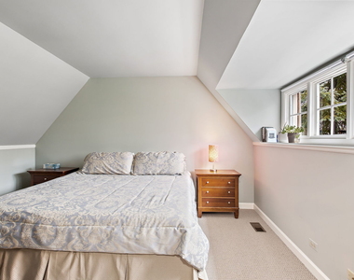
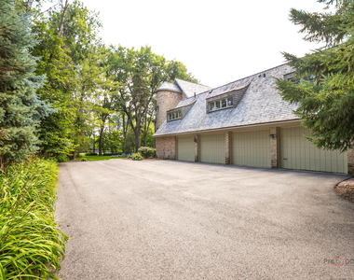
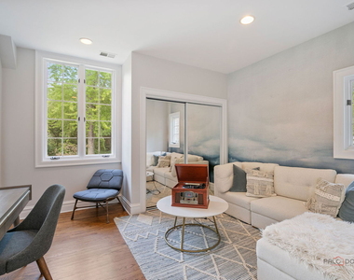
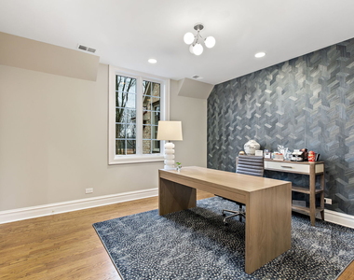
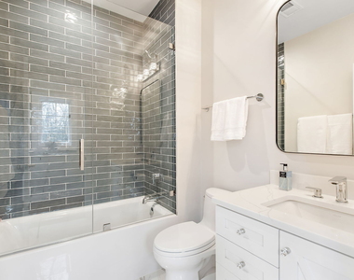
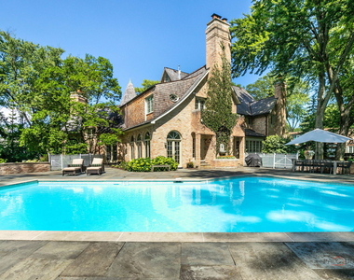
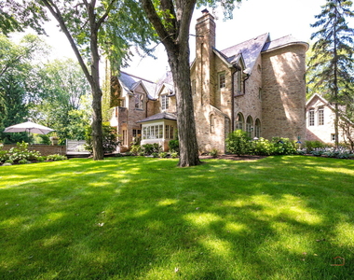
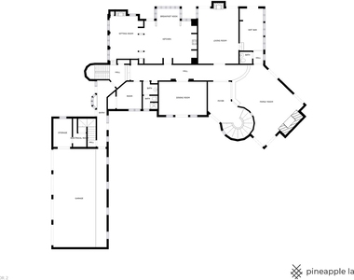
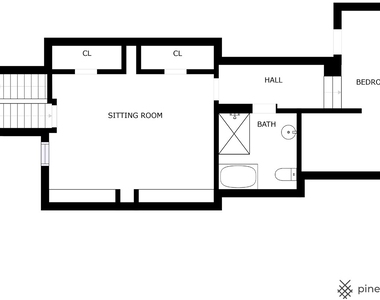
EXECUTIVE LUXURY FURNISHED RENTAL IN LAKE FOREST - Set on more than two private acres bordering the Derwen Mawr Nature Preserve, this exceptional estate offers a rare opportunity to enjoy one of Lake Forest's most extraordinary settings. Protected open lands, resort-style amenities, and walkability come together in a location that is increasingly difficult to find. Wake to peaceful preserve views as deer wander through the backyard, enjoy miles of scenic Open Lands trails just beyond your property, and walk to downtown Lake Forest, top-rated schools, Metra, and the beach. Designed for both grand entertaining and comfortable everyday living, this timeless brick residence offers more than 8,000 square feet of beautifully appointed living space with seven bedrooms, seven full and one-half baths, a dramatic great room with vaulted ceilings and fireplace, an expanded primary suite with a spa-inspired marble bath, five en-suite bedrooms on the second floor, and a spacious third-floor suite with a family room, bedroom, and full bath-ideal for guests, teens, or extended family. The resort-style amenities make every day feel like a private retreat. Enjoy a heated pool, expansive terrace, tennis and sport court, charming playhouse, professionally landscaped grounds, and exceptional privacy rarely found this close to town. A four-car garage with a private three-room apartment above provides outstanding flexibility for guests, an au pair, live-in staff, or a private home office, fitness studio, or creative space. Offered fully furnished, this exceptional lease is designed for effortless living. Lease includes lawn care, snow removal, and pool maintenance, providing a truly turnkey luxury lifestyle. Ideal for executive relocation, temporary housing during a custom home build or renovation, corporate housing, or anyone seeking an exceptional North Shore residence. Experience one of Lake Forest's most distinctive estate properties, where natural beauty, exceptional amenities, and an unbeatable location come together to create an extraordinary place to call home. Flexible lease terms available.
AMENITIES
Fireplace
Laundry In Unit
Storage Facility
Private Outdoor Space
Dishwasher
Parking Space
Home Office
Virtual Tour
Video/3D Tour
ADDITIONAL INFORMATION
Interior
Bathroom Information
Half Bathrooms: 1
Full Bathrooms: 7
Interior Information
Interior Features: Vaulted Ceiling(s), Cathedral Ceiling(s), Wet Bar, In-Law Floorplan, Bookcases, High Ceilings, Beamed Ceilings, Open Floorplan, Granite Counters, Pantry, 1st Floor Full Bath, Special Millwork, Cocktail Lounge, Health Facilities, Separate Dining Room, Paneling, Workshop
Appliances: Range, Microwave, Dishwasher, Refrigerator, Refrigerator, Freezer, Disposal, Stainless Steel Appliance(s), Wine Refrigerator, Cooktop, Oven, Range Hood, Gas Cooktop, Gas Oven, Electric Oven, Humidifier
Flooring Type: Hardwood, Carpet
Door Features: Storm Door(s)
Laundry Features: Upper Level, Gas Dryer Hookup, Electric Dryer Hookup, In Unit, Laundry Closet, Multiple Locations, Sink
The manager has not yet mailed us a photo copy of his or her government identification and proof or property ownership.
▼
Manager has not logged in recently
▼
Manager does not yet have user reviews
RENTHOP DESCRIPTION
The apartment is a unit offered at a monthly price of $25,000. The person posting the listing did not specify that any pets were allowed. It may be the case that pets are ok and the manager simply has not yet filled out all the details. The kitchen conveniently includes a dishwasher.
We have 46 photos of this particular unit, building, and surrounding areas.
MLS# MRD12707210
List Agent Name: Juli Hallas
List Office Name: Berkshire Hathaway HomeServices Chicago
IDX information is provided exclusively for personal, non-commercial use, and may not be used for any purpose other than to identify prospective properties consumers may be interested in purchasing. Information is deemed reliable but not guaranteed. The listing broker’s offer of compensation is made only to participants of the MLS where the listing is filed.
Courtesy of RH Advisors, Inc. and RHP Realty NJ, Inc.
By selecting Check Availability, you agree that RentHop and real estate professionals may call or text you about your inquiry. Message/data rates may apply. Terms & Privacy. California Privacy Notice
We found some very similar listings nearby
Select those you'd like to message
Your messages have been sent!
Check Availability
By selecting Check Availability, you agree that RentHop and real estate professionals may call or text you about your inquiry. Message/data rates may apply. Terms & Privacy. California Privacy Notice










































 Your Privacy Choices
