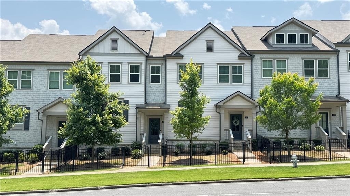
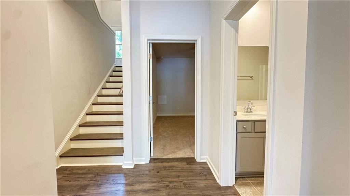
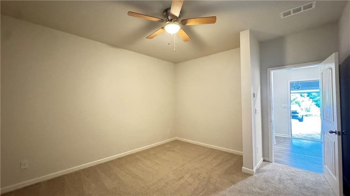
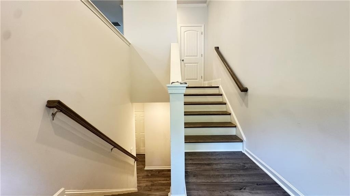
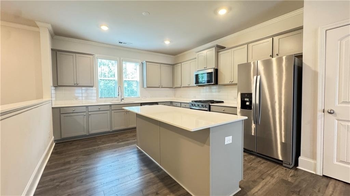
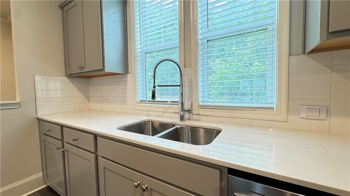
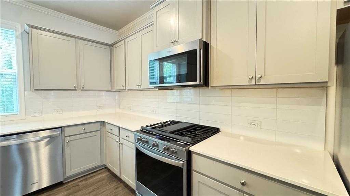
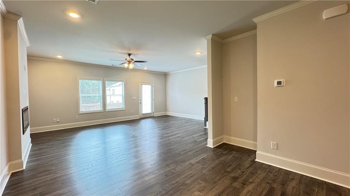
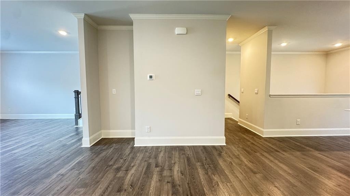
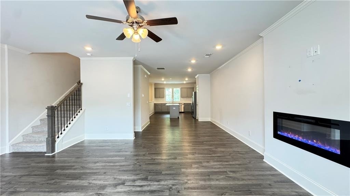
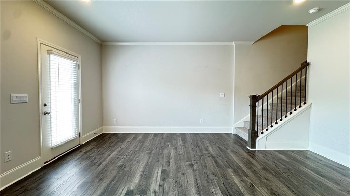
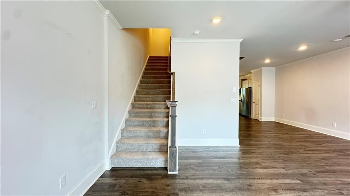
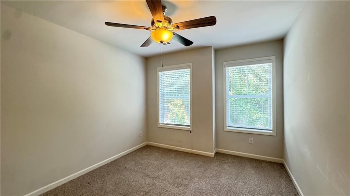
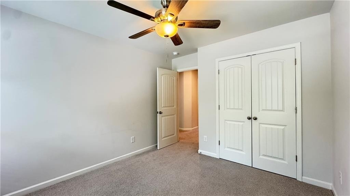
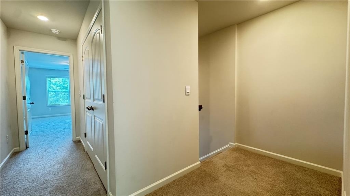
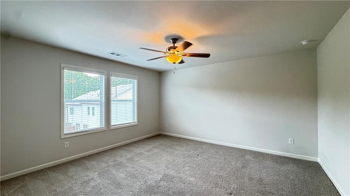
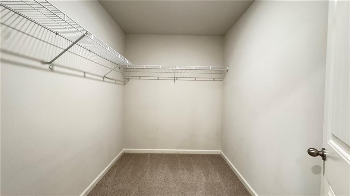
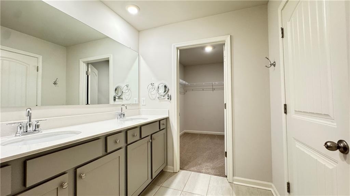
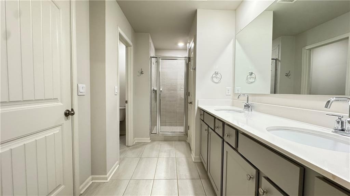
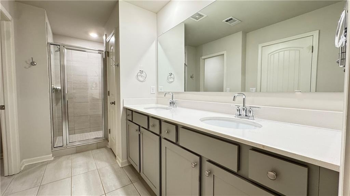
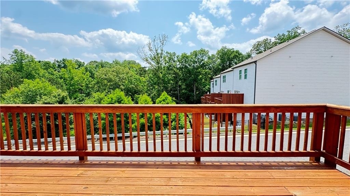
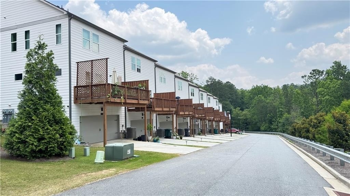
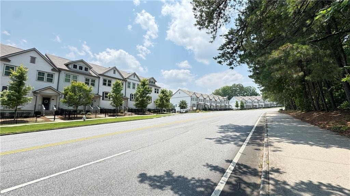
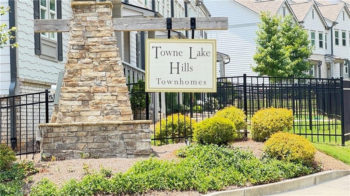
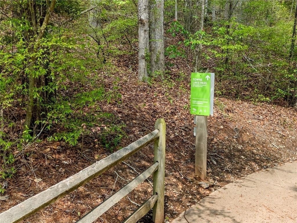
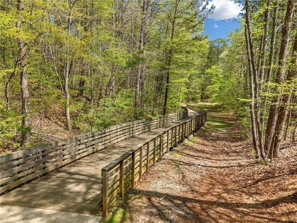
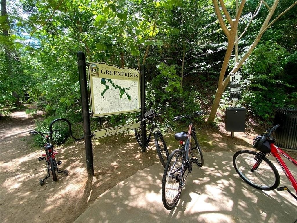
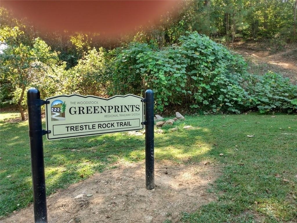
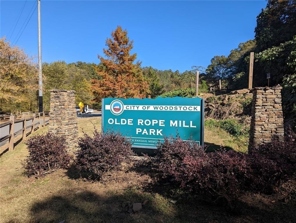
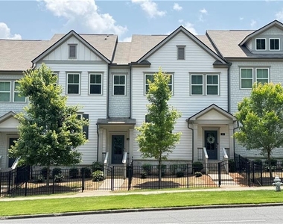
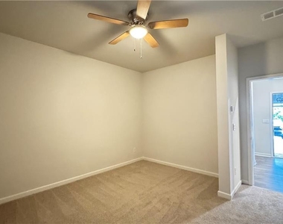
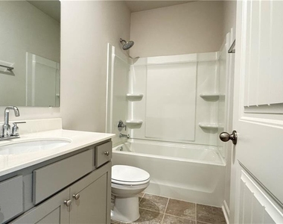
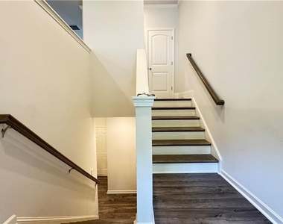
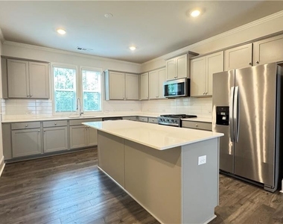
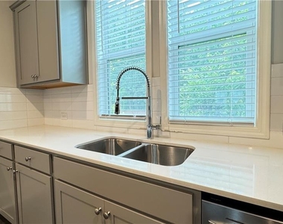
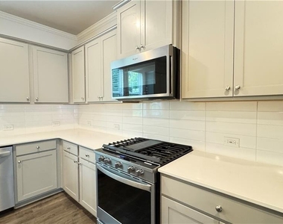
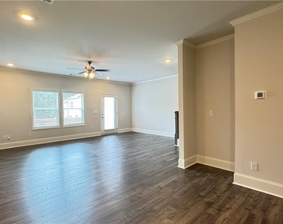
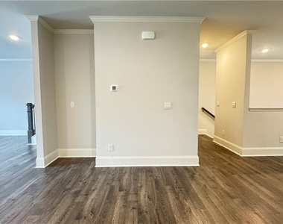
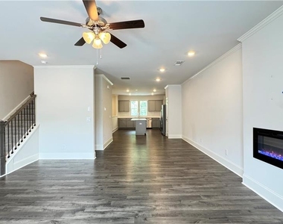
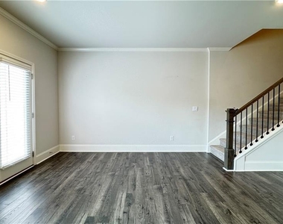
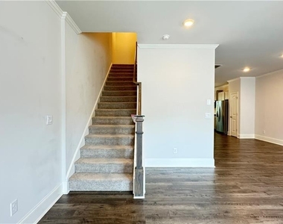
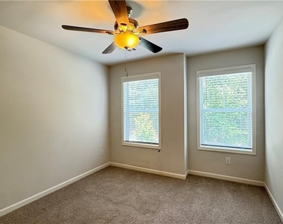
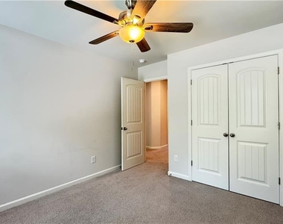
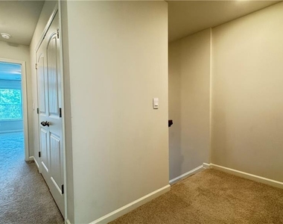
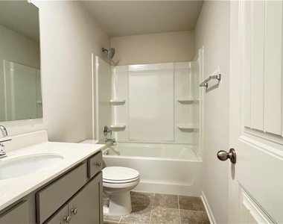
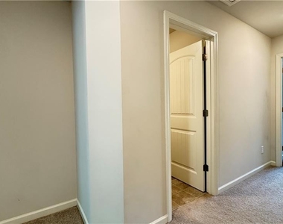
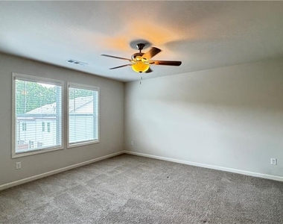
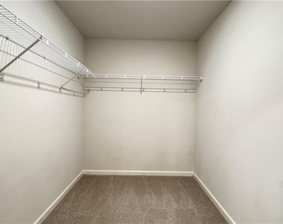
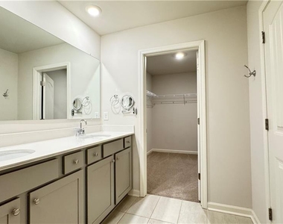
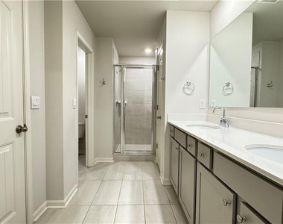
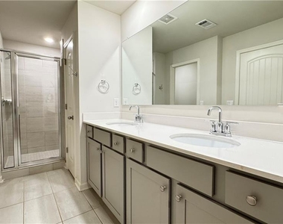
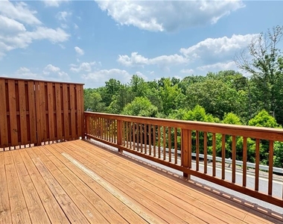
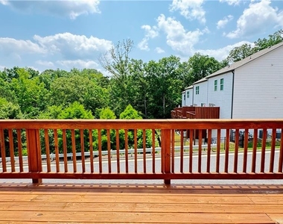
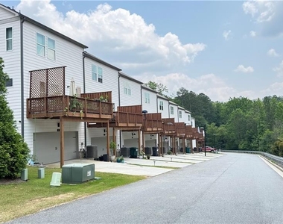
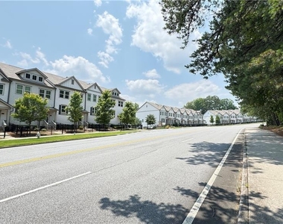
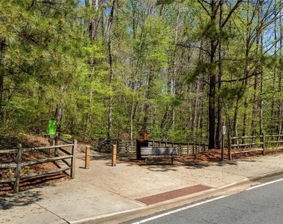
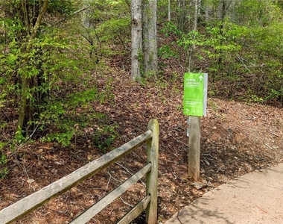
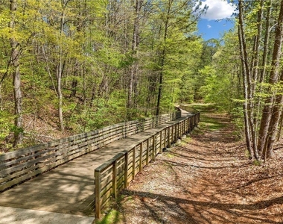
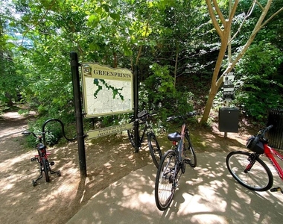
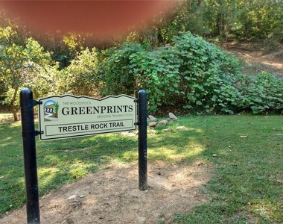
$500 off first full months' rent for a well-qualified applicant that can start the lease within 30 days of being approved *this promo is not available for challenged applicants* - Amazing Towne Lake Woodstock Location $2,595~ Walking Distance to Schools and Greenprints Trails ~ Enjoy your new home and cut down on the electric bills with all bedrooms and family room featuring ceiling fans ~ The lower level off the garage offers a huge space, make it a possible 4th bedroom, or perfect for a home office, media room, or guest suite-along with a full bathroom. The main level features modern kitchen complete with large island with barstool seating for 4 or more, stainless steel appliances, stone countertops, a large kitchen island and walk-in pantry. Off the kitchen is a very spacious dining area that flows into the fireside family room. Upstairs, you have an oversized primary suite, a walk-in closet, a double vanity, and a tiled shower with a shower seat. Down the hall, you have two secondary bedrooms with a shared bathroom and a conveniently located laundry room. Relax outdoors on the rear deck, with a wooded view. Enjoy sidewalk-lined streets, streetlights, and a friendly, walkable community near top-rated schools and easy highway access. Just steps away from the scenic Greenprints Trail System, Enjoy direct access to miles of walking and biking trails, with Downtown Woodstock, Reformation Brewery, and The Outlet Shoppes at Atlanta just minutes away. Dining, shopping, live music, and local events are always within reach. Rental criteria: Income 3 times the rent, verified by W2s, pay stubs, and bank statements. Excellent rental history and no late credit on credit bureau in the last 2 years. Pets are accepted on a case-by-case basis.
AMENITIES
Fireplace
New Construction
Laundry In Unit
Private Outdoor Space
Dishwasher
Parking Space
Home Office
ADDITIONAL INFORMATION
Interior
Bathroom Information
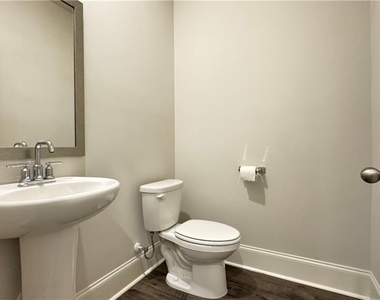
Half Bathrooms: 2
Full Bathrooms: 2
Interior Information
Interior Features: Double Vanity, Entrance Foyer, High Ceilings, High Ceilings
Appliances: Dishwasher, Disposal, Gas Cooktop, Microwave, Refrigerator
Flooring Type: Carpet, Ceramic Tile, Luxury Vinyl
Laundry Features: In Hall, Laundry Room, Upper Level
Fireplace Information
Has Fireplace
Fireplace Features: Electric, Family Room
Fireplaces: 1
Basement Information
Basement: None
Exterior
Property Information
Square Footage: 2,426
Security Features: None
Architectural Style: Townhouse
Year Built: 2021
Waterfront Features: None
Waterbody Name: None
Building Information
Building Area Total: 2426
Levels: Three Or More
Other Structures: None
Window Features: Double Pane Windows
Construction Materials: HardiPlank Type
Patio and Porch Features: Deck, Front Porch
Pool Information
Pool Features: None
Lot Information
Lot Features: Other
Lot Size Area: 2613.6
Lot Size Units: Square Feet
Lot Size Acres: 0.06
Square Footage: 2,614
Lot Size Dimensions: x
Utilities
Utilities Information
Cooling Type: Ceiling Fan(s), Central Air
Heating Type: Central
Parking
Parking Information
Has Garage
Parking Features: Attached, Garage, Garage Door Opener, Garage Faces Rear, Drive Under Main Level
The manager has not yet mailed us a photo copy of his or her government identification and proof or property ownership.
▼
Manager has not logged in recently
▼
Manager does not yet have user reviews
RENTHOP DESCRIPTION
The apartment is a unit offered at a monthly price of $2,595. Everything is still in great condition as the building only recently completed construction. The person posting the listing did not specify that any pets were allowed. It may be the case that pets are ok and the manager simply has not yet filled out all the details. The kitchen conveniently includes a dishwasher.
We have 48 photos of this particular unit, building, and surrounding areas.
MLS# 7801963
List Agent Name: Laurie Hamner
List Office Name: Keller Williams North Atlanta
IDX information is provided exclusively for personal, non-commercial use, and may not be used for any purpose other than to identify prospective properties consumers may be interested in purchasing. Information is deemed reliable but not guaranteed. The listing broker’s offer of compensation is made only to participants of the MLS where the listing is filed.
Courtesy of RH Advisors, Inc. and RHP Realty NJ, Inc.
By selecting Check Availability, you agree that RentHop and real estate professionals may call or text you about your inquiry. Message/data rates may apply. Terms & Privacy. California Privacy Notice
We found some very similar listings nearby
Select those you'd like to message
Your messages have been sent!
Check Availability
By selecting Check Availability, you agree that RentHop and real estate professionals may call or text you about your inquiry. Message/data rates may apply. Terms & Privacy. California Privacy Notice

































 Your Privacy Choices