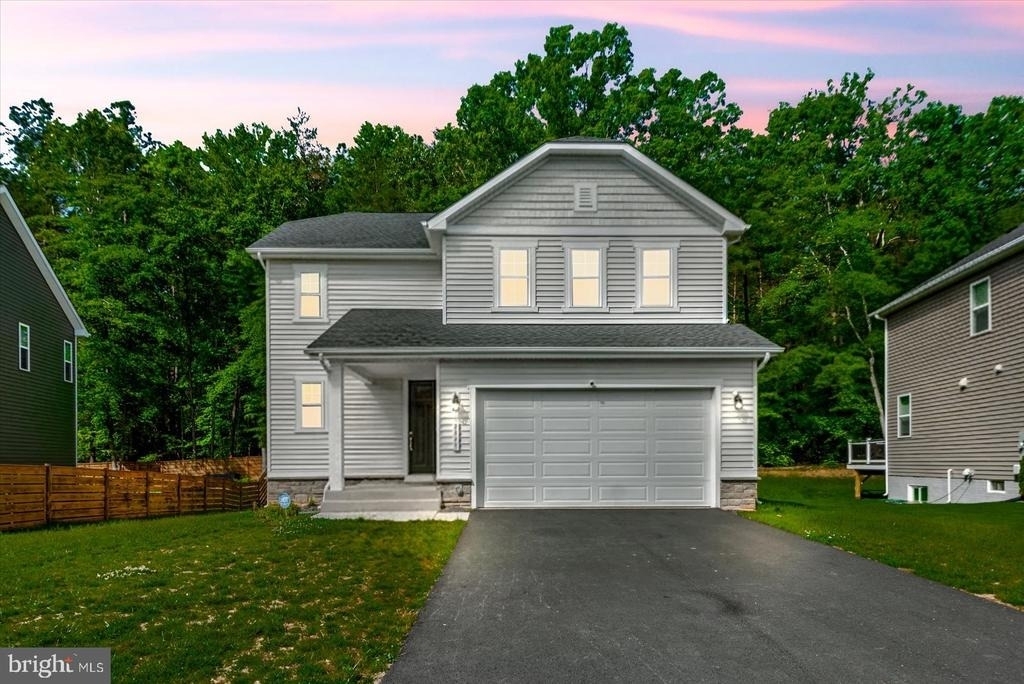
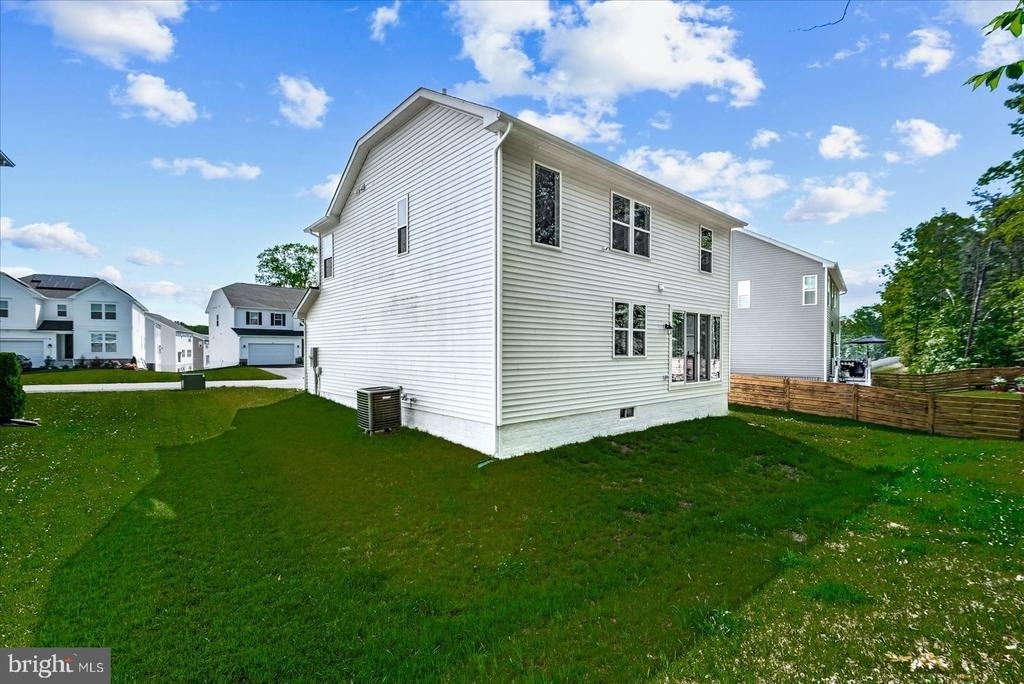
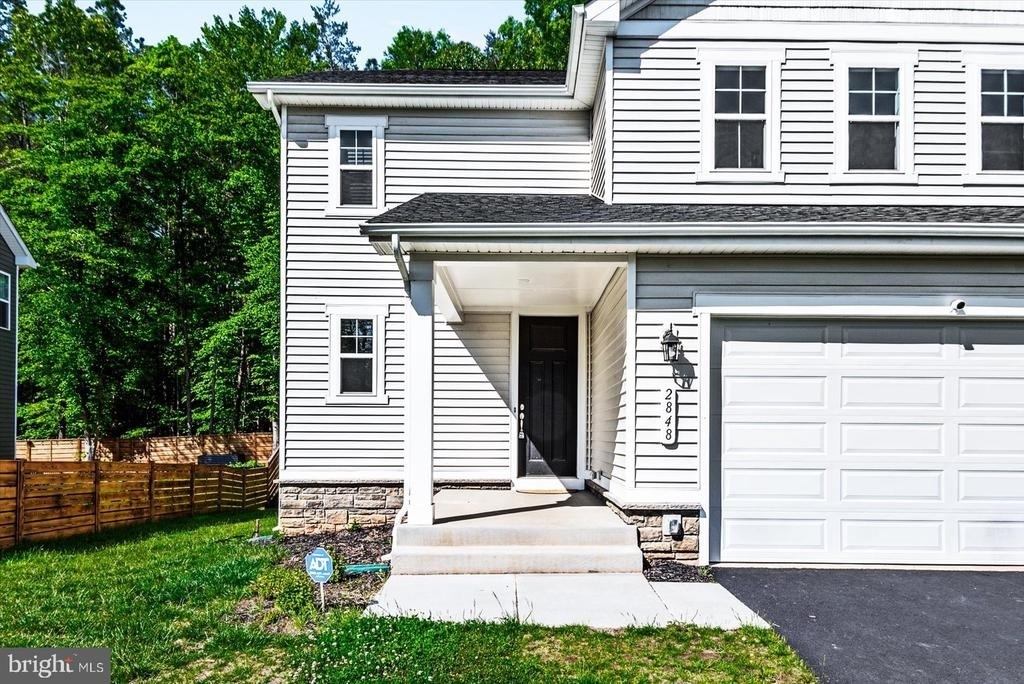
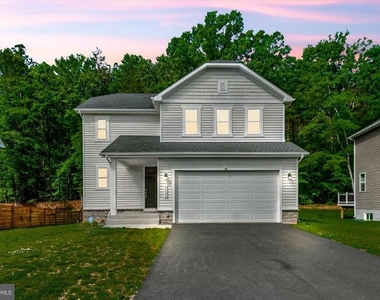
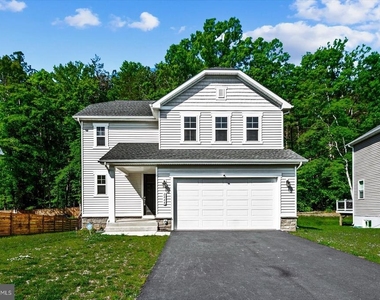
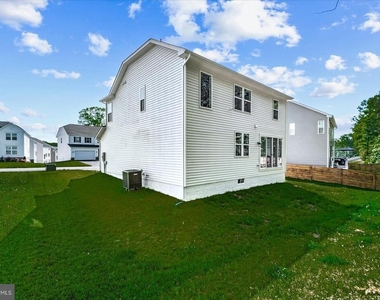
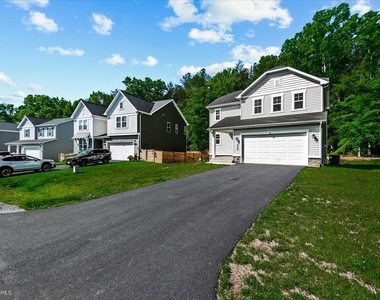
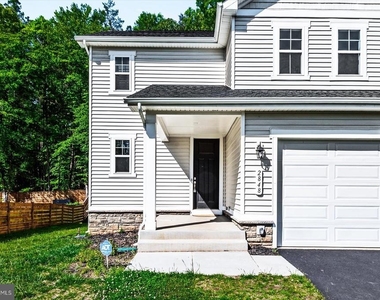
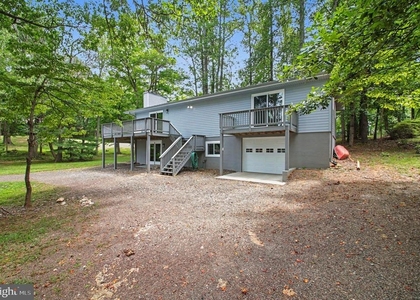
Welcome to 2848 White Tail - a home that checks all the boxes in Wilderness Shores, one of Orange County's most desirable communities. Start your tour on the welcoming front porch, then step inside to a bright, easy-flow layout that's built for both everyday living and entertaining.
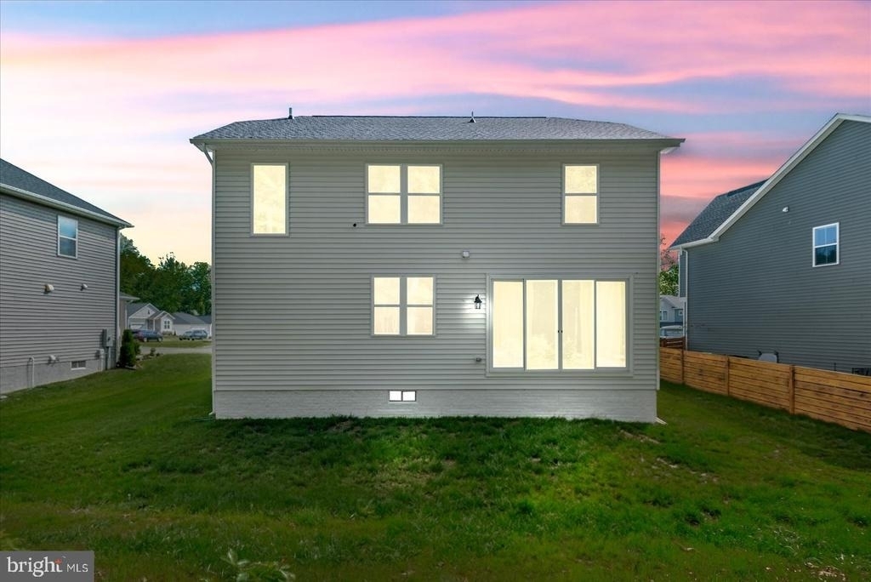
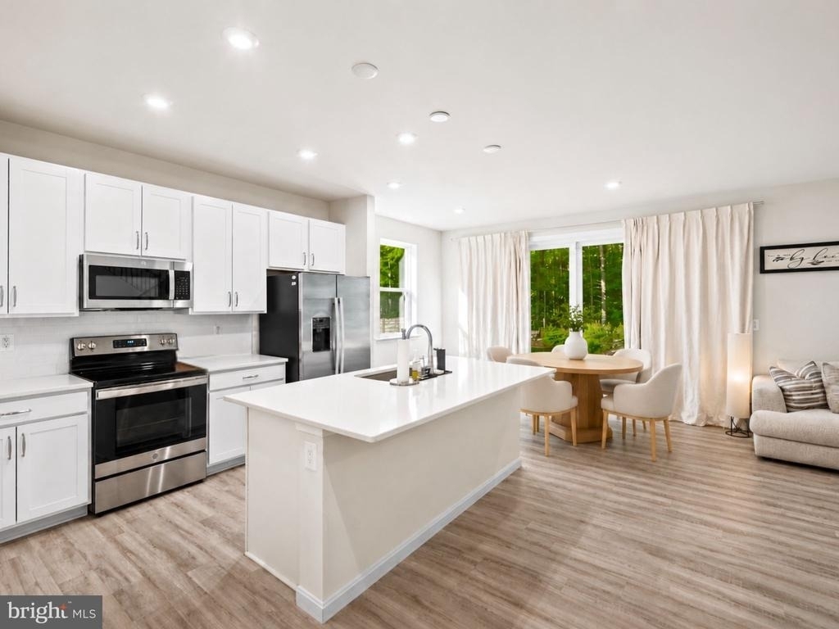
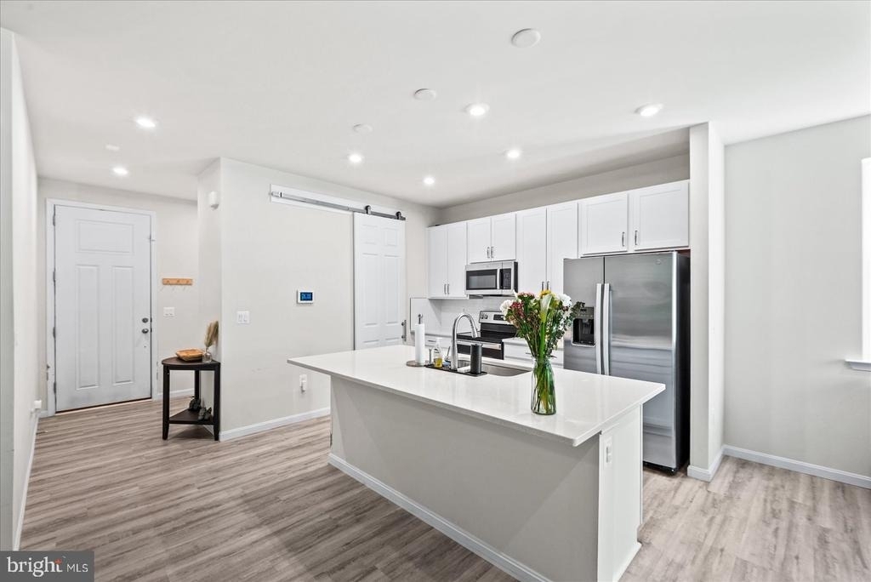
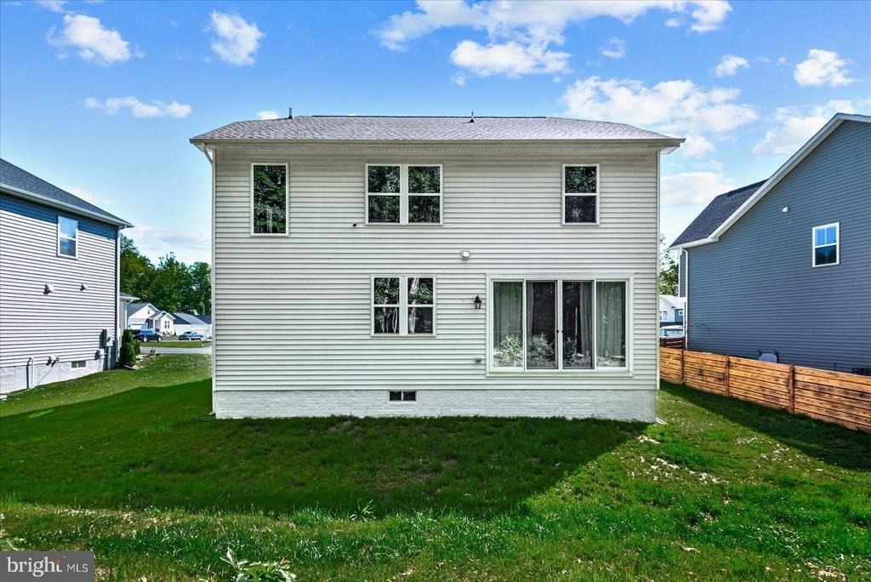
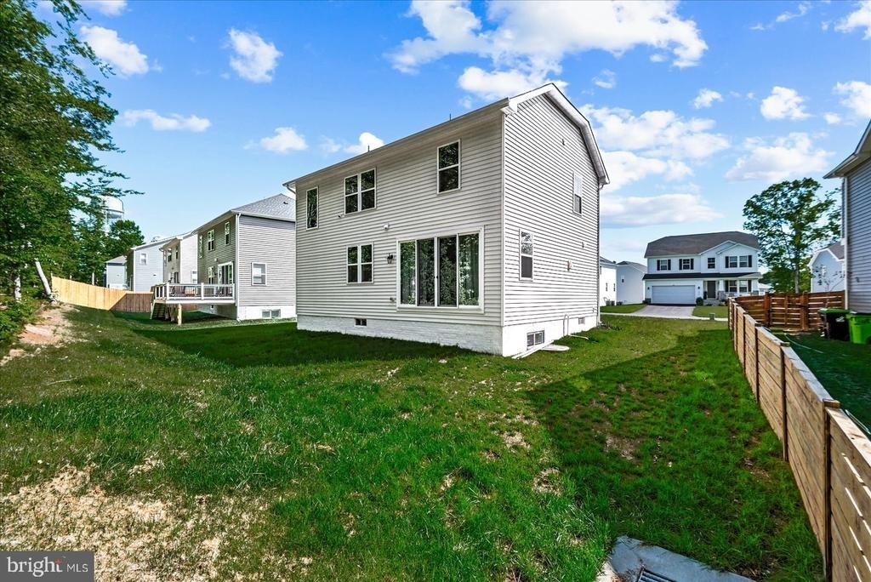
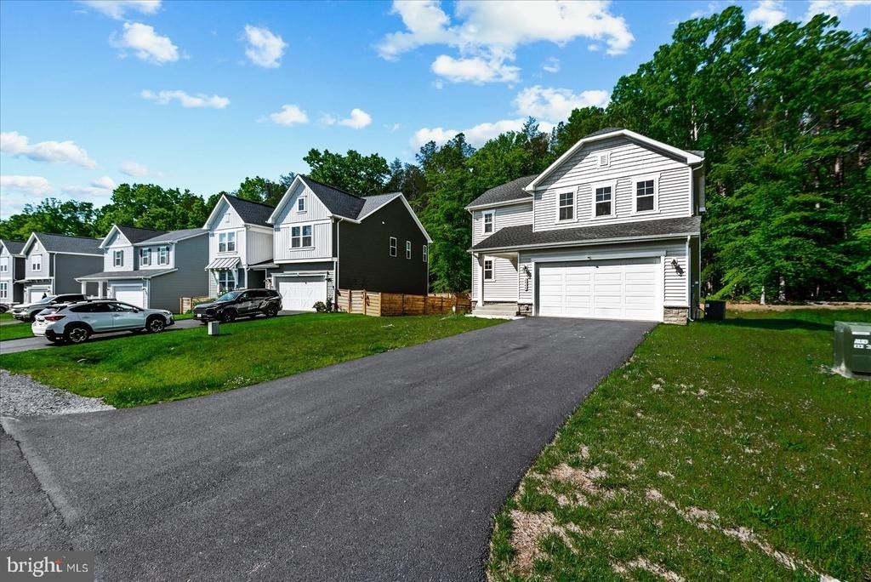
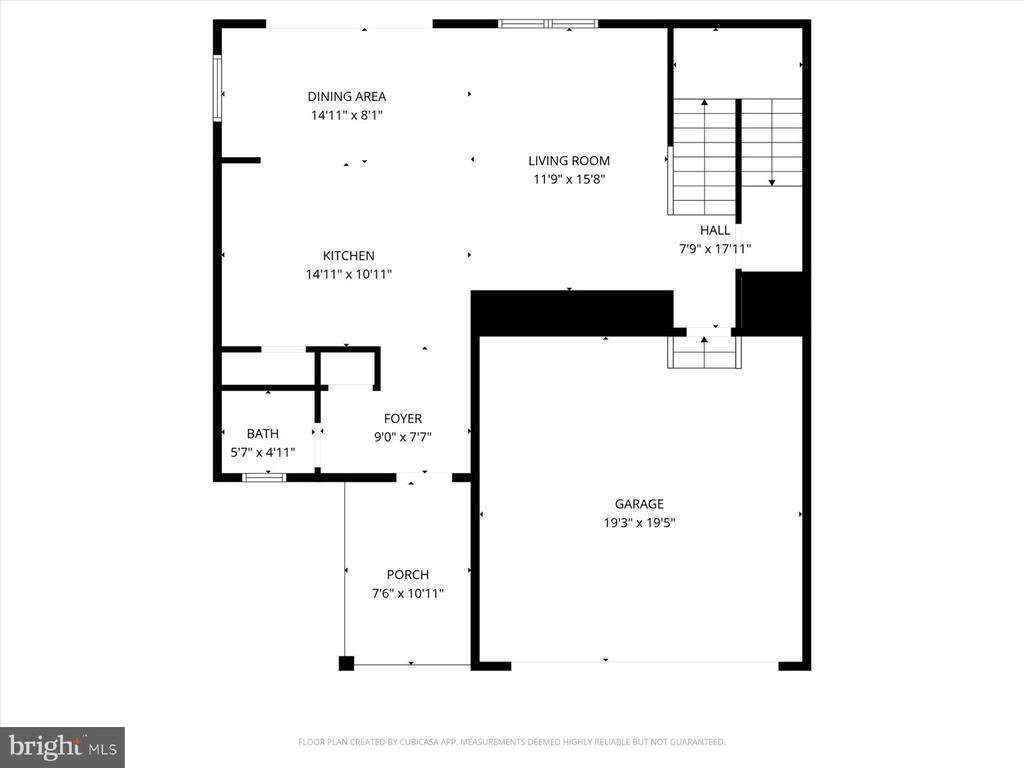
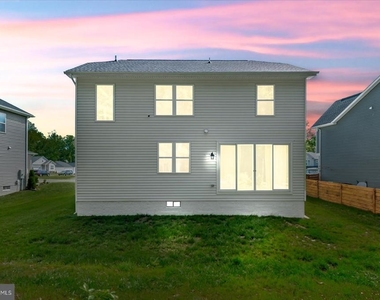
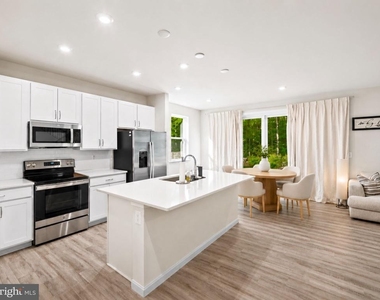
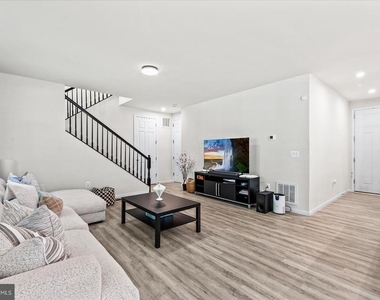
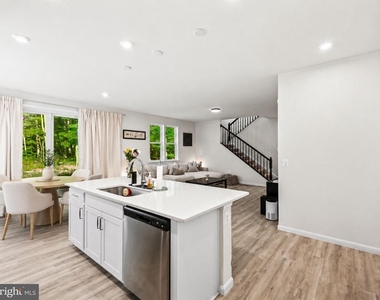
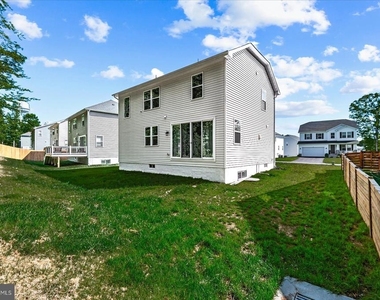
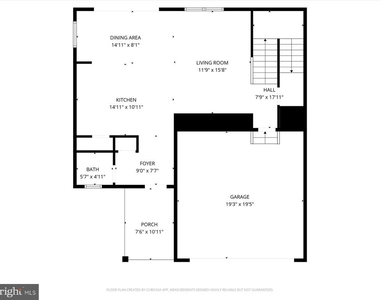
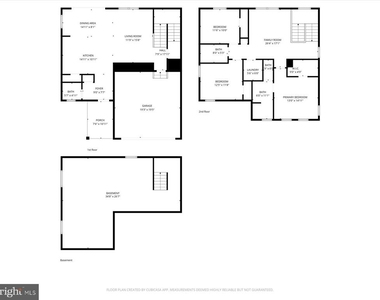
The main level features an open dining area that connects seamlessly to the heart of the home: an impressive kitchen with white cabinetry, a center island, and a roomy pantry. A sliding glass door opens right to the backyard, making it simple to bring the party outside or enjoy a quiet morning coffee. Just beyond, the generous great room offers plenty of space to relax, spread out, and gather with friends and family. You'll also love the practicality of the mudroom, the convenient laundry area, and a 2-car garage that keeps daily life organized.
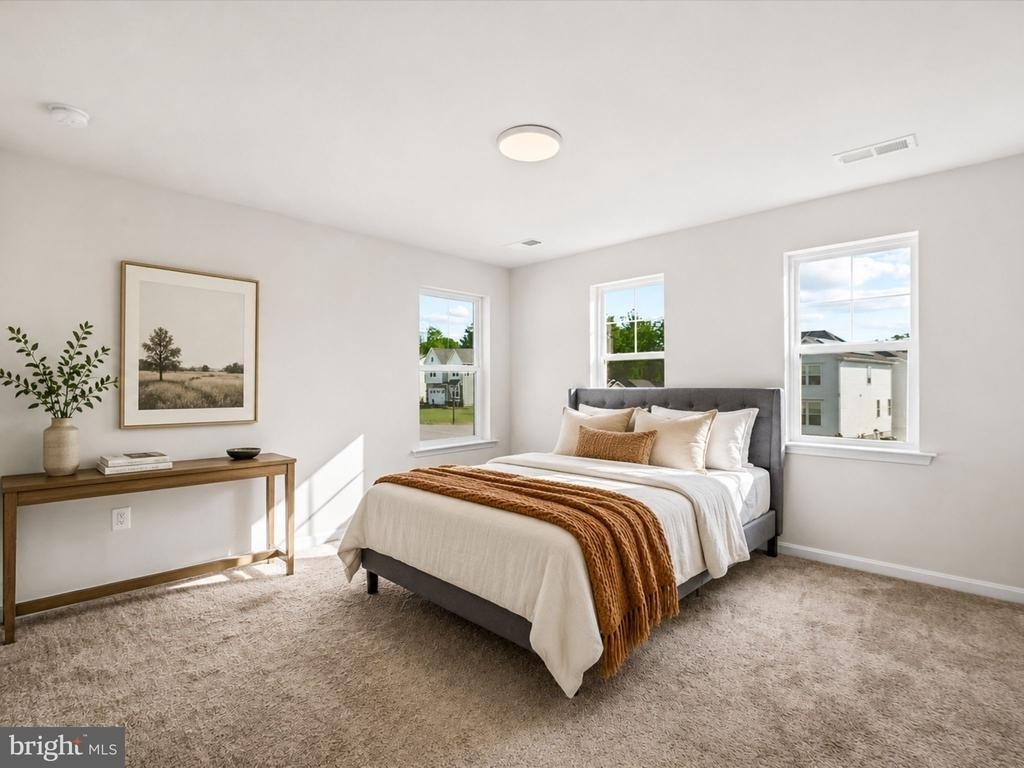
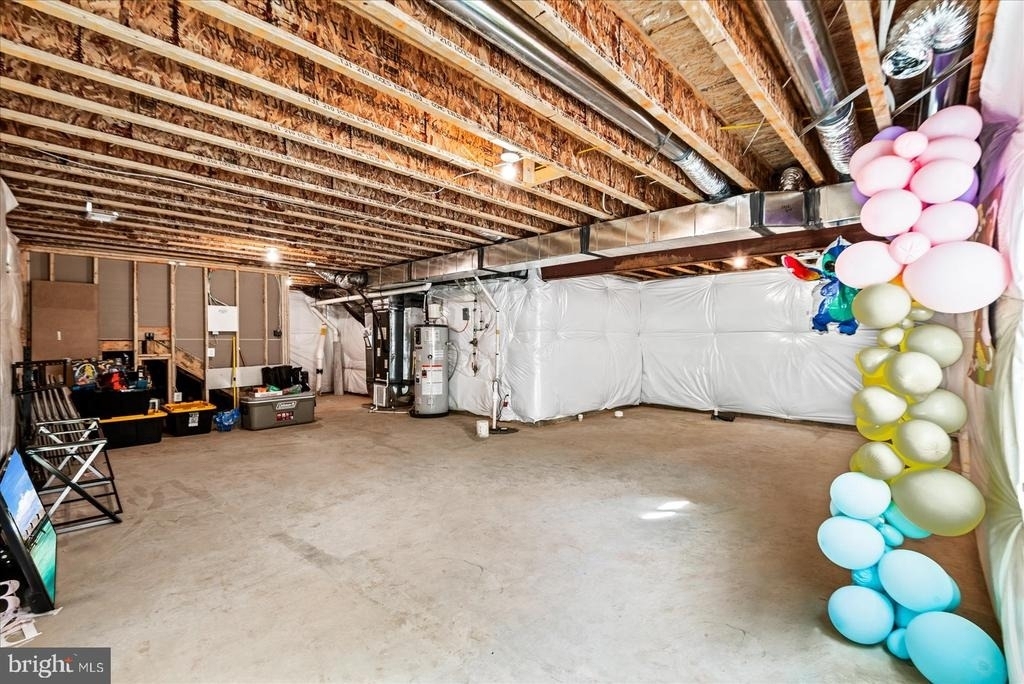
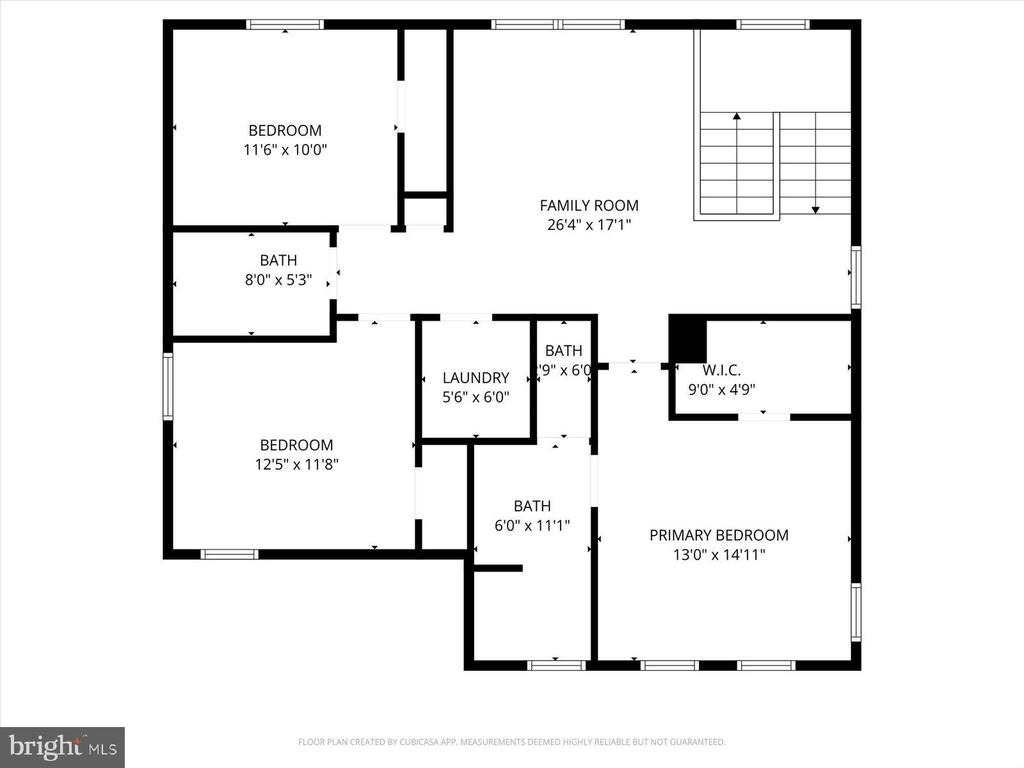
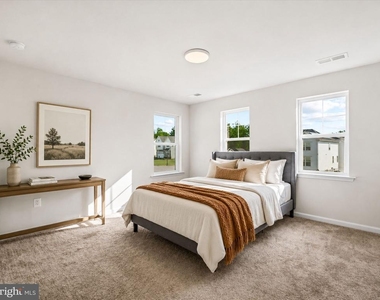
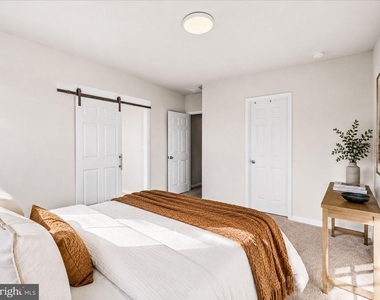
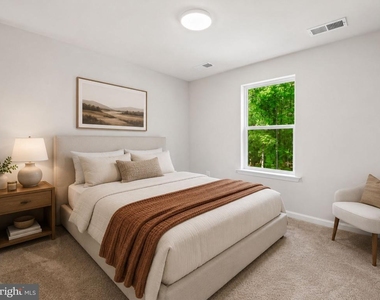
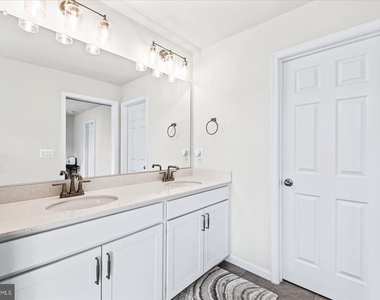
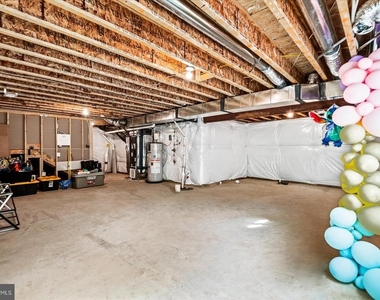
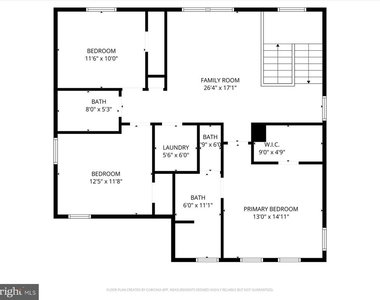
Upstairs, an airy loft adds flexible bonus space-perfect for a playroom, home office, or second living area. The primary suite feels like a true retreat, featuring an expansive walk-in closet and a private bath with double sinks. And if you're looking for room to grow, the unfinished basement is a blank canvas for future living space, storage, or whatever fits your needs.
Living in Wilderness Shores is a lifestyle, too. This resort-style neighborhood offers a clubhouse, pool, playground, and walking trails, plus easy access to Downtown Fredericksburg, historic Orange, and a short commute to many top employers. You're also close to Lake Anna and plenty of nearby recreation-making it easy to enjoy weekends outside.
If you're looking for space, amenities, and a location that keeps you connected to everything, 2848 White Tail is one to see.
AMENITIES
Dishwasher
Parking Space
Home Office
Virtual Tour
Video/3D Tour
ADDITIONAL INFORMATION
Interior
Bathroom Information
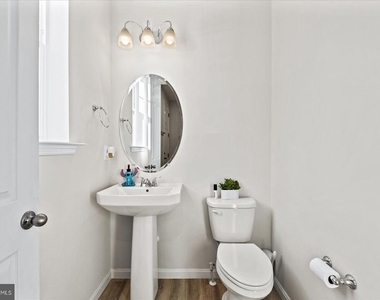
Half Bathrooms: 1
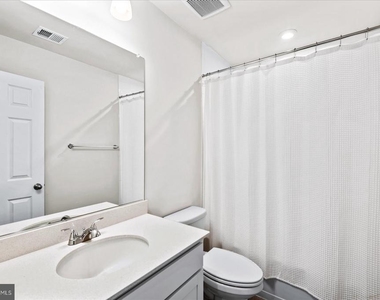
Full Bathrooms: 2
Interior Information
Interior Features: Ceiling Fan(s), Kitchen Island, Walk-In Closet(s), Family Room Off Kitchen, Floor Plan - Open, Window Treatments
The manager has not yet mailed us a photo copy of his or her government identification and proof or property ownership.
▼
Manager has not logged in recently
▼
Manager does not yet have user reviews
RENTHOP DESCRIPTION
The apartment is a unit offered at a monthly price of $3,200. The person posting the listing did not specify that any pets were allowed. It may be the case that pets are ok and the manager simply has not yet filled out all the details. The kitchen conveniently includes a dishwasher.
We have 39 photos of this particular unit, building, and surrounding areas.
Last Updated: 24 minutes ago
Data Source: Bright MLS
MLS# VAOR2015028
List Agent Name: Megan Boisvert
List Office Name: Pearson Smith Realty, LLC
IDX information is provided exclusively for personal, non-commercial use, and may not be used for any purpose other than to identify prospective properties consumers may be interested in purchasing. Information is deemed reliable but not guaranteed. The listing broker’s offer of compensation is made only to participants of the MLS where the listing is filed.
Courtesy of RH Advisors, Inc. and RHP Realty NJ, Inc.
By selecting Check Availability, you agree that RentHop and real estate professionals may call or text you about your inquiry. Message/data rates may apply. Terms & Privacy. California Privacy Notice
We found some very similar listings nearby
Select those you'd like to message
Your messages have been sent!
Check Availability
By selecting Check Availability, you agree that RentHop and real estate professionals may call or text you about your inquiry. Message/data rates may apply. Terms & Privacy. California Privacy Notice








































 Your Privacy Choices
