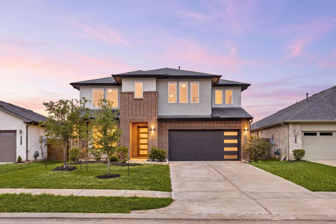
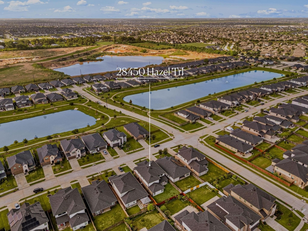
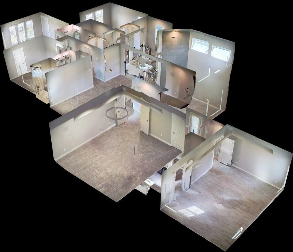
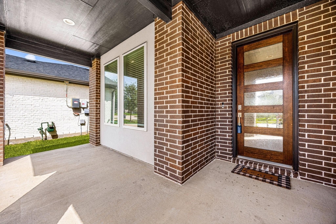
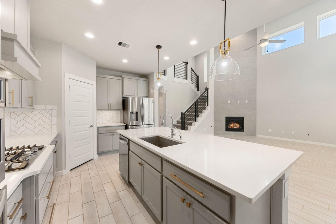
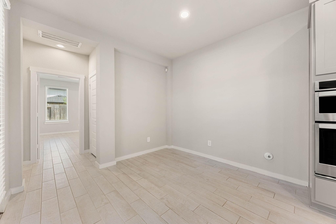
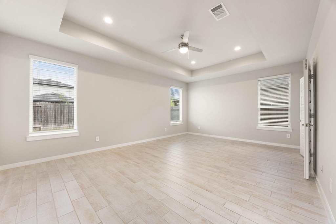
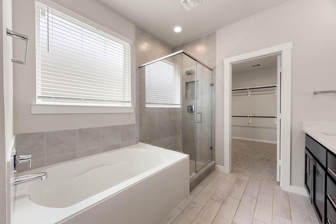
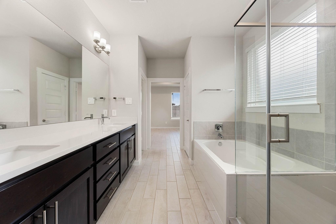
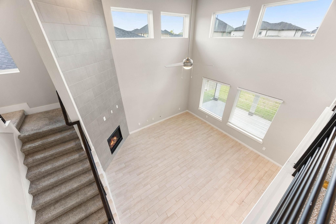
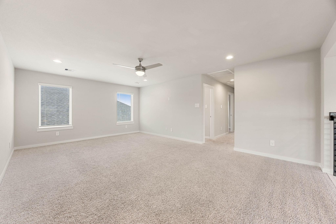
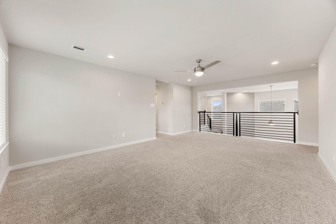
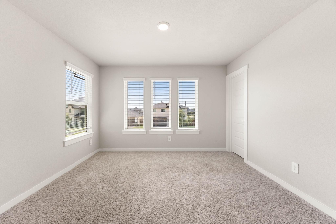
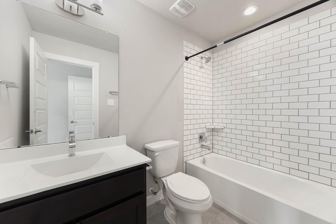
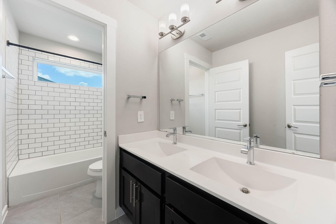
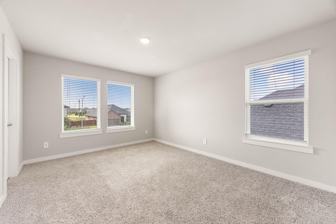
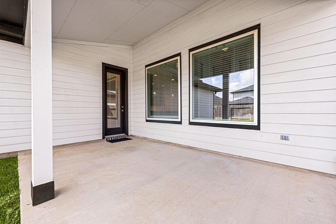
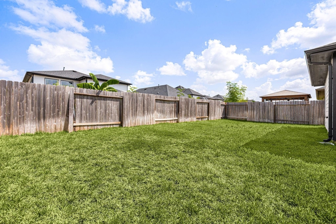
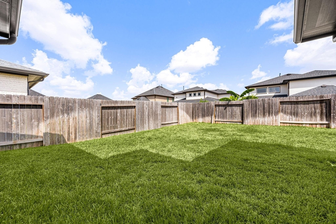
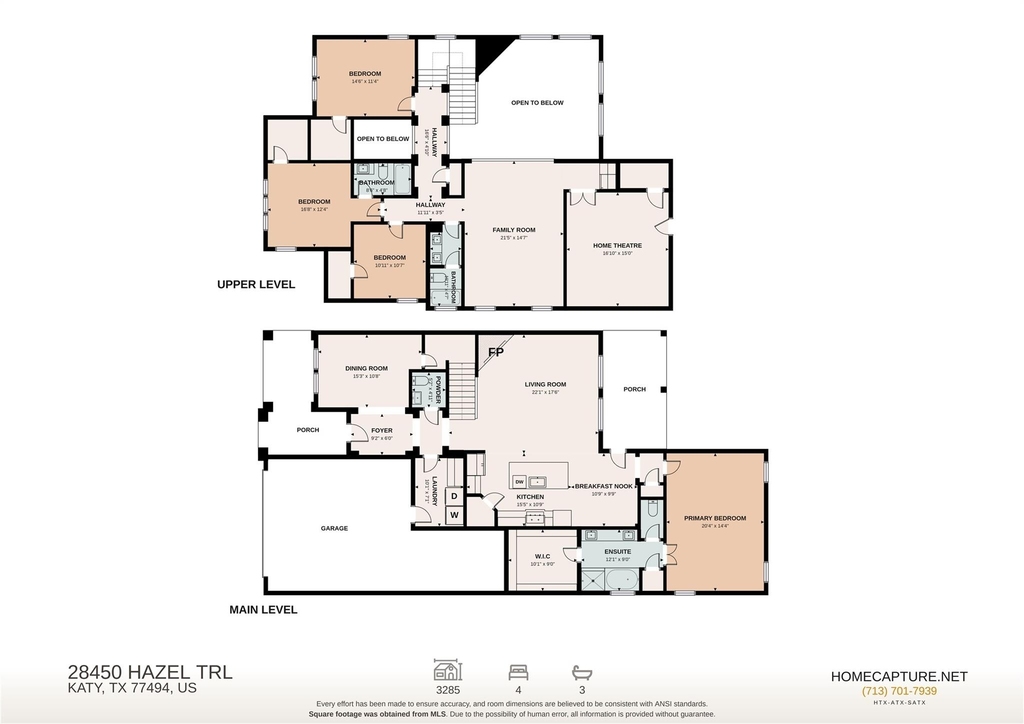
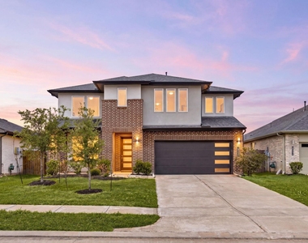
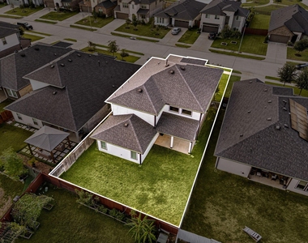
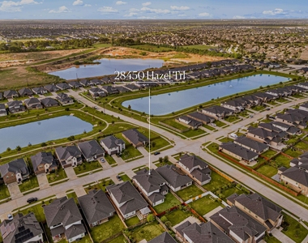
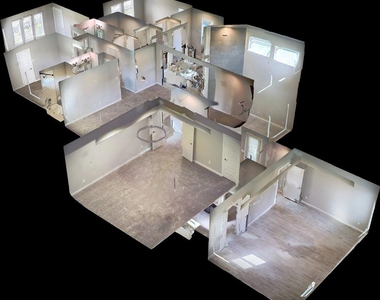
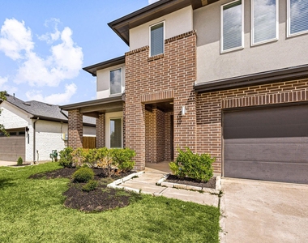
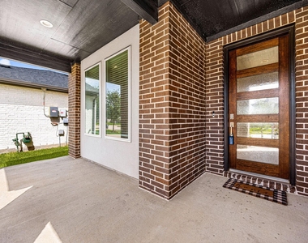
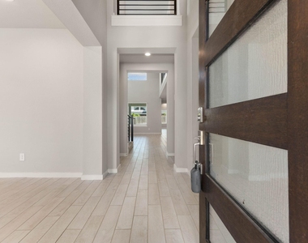
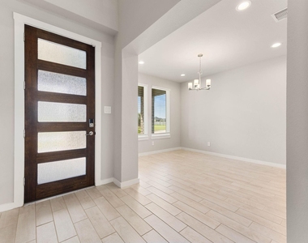
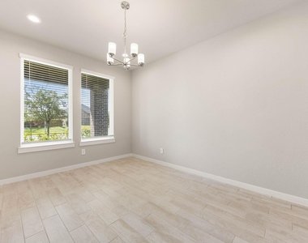
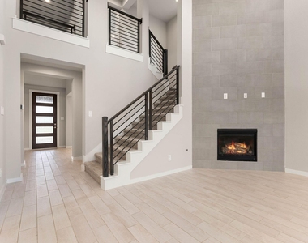
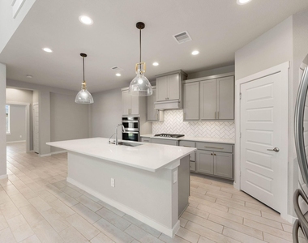
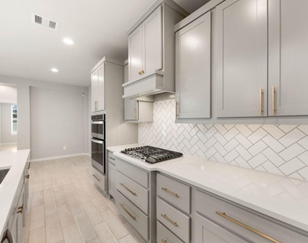
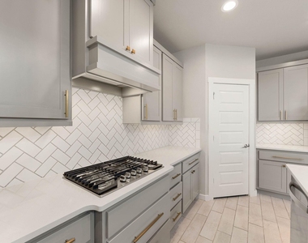
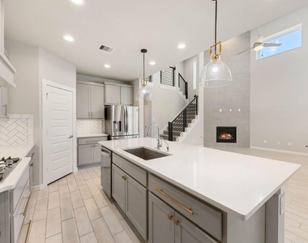
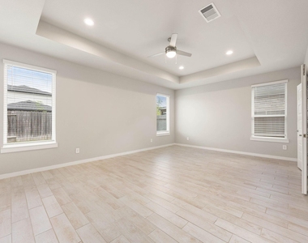
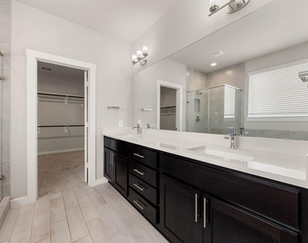
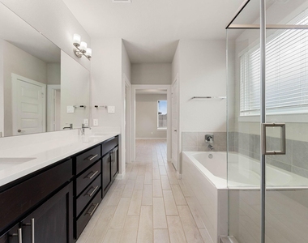
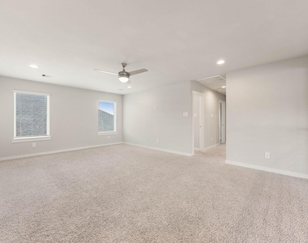
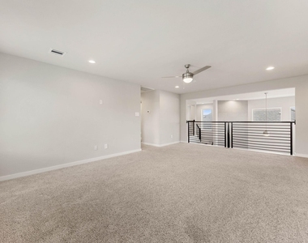
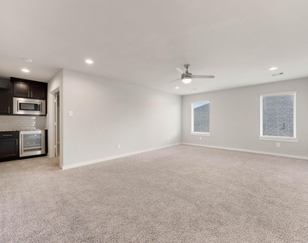
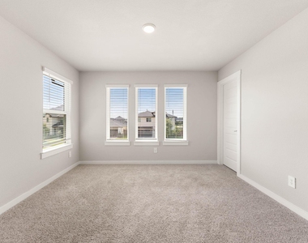
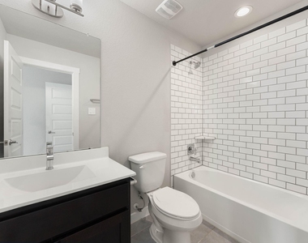
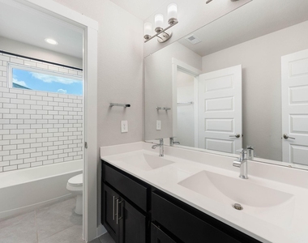
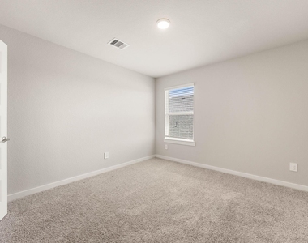
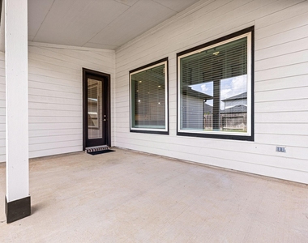
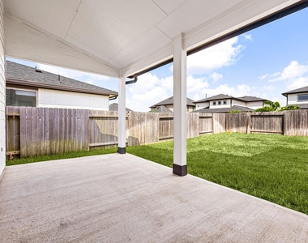
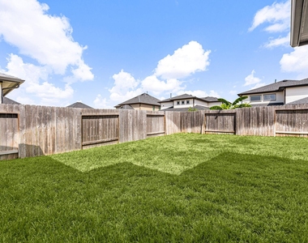
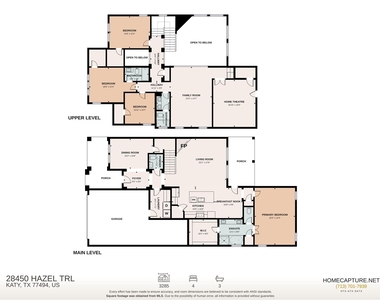
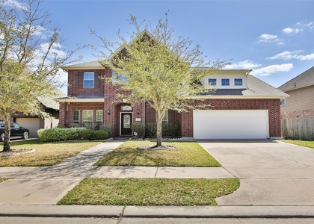
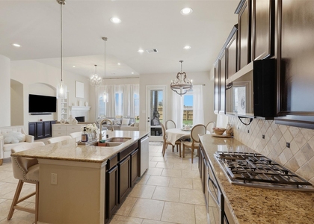
Welcome home to 28450 Hazel Trail in the master-planned community of Tamarron, zoned to Katy ISD! This beautiful DR Horton home offers 4 bedrooms, 3 full baths, 1 half bath, and a 2-car garage. The open-concept layout creates an effortless flow between the main living spaces, ideal for gatherings and daily life. The stylish kitchen features gray shaker cabinetry, brass fixtures, and an oversized island overlooking the family room, where a dramatic floor-to-ceiling fireplace, wood-look tile flooring, and large windows create a welcoming atmosphere. The private primary suite offers a spa-inspired bath with dual sinks, oversized shower, separate garden tub, and walk-in closet. Upstairs, three secondary bedrooms and a generous game room overlook the family room. Outside, enjoy the covered patio and backyard. Residents of Tamarron enjoy resort-style amenities, pools, fitness facilities, trails, and more. Explore the 3D tour and schedule your showing today!
AMENITIES
Attached Garage
Fireplace
Private Outdoor Space
Dishwasher
Parking Space
ADDITIONAL INFORMATION
Interior
Bathroom Information
Half Bathrooms: 1
Full Bathrooms: 3
Interior Information
Interior Features: High Ceilings, Formal Entry/Foyer, 3 Bedrooms Up, En-Suite Bath, Primary Bed - 1st Floor, Walk-In Closet(s)
Appliances: ENERGY STAR Qualified Appliances, Water Heater, Disposal, Gas Oven, Microwave, Gas Cooktop, Dryer, Refrigerator, Washer, Dishwasher
Flooring Type: Carpet, Tile
Door Features: Insulated Doors
Laundry Features: Electric Dryer Hookup, Washer Hookup, Electric Dryer Connection
Fireplace Information
Has Fireplace
Fireplace Features: Gas Log
Fireplaces: 1
Exterior
Property Information
Square Footage: 3,285
Architectural Style: Contemporary
Year Built: 2021
Building Information
Building Area Total: 3285
Window Features: Window Coverings, Insulated/Low-E windows
Patio and Porch Features: Patio
Lot Information
Lot Features: Back Yard, Subdivided
Lot Size Area: 0.1438
Lot Size Units: Acres
Lot Size Acres: 0.1438
Square Footage: 6,263
Land Information
Water Source: Water District
Utilities
Utilities Information
Cooling Type: Ceiling Fan(s), Electric
Heating Type: Natural Gas
Sewer : Public Sewer
Parking
Parking Information
Has Garage
Attached Garage
Parking Features: Attached, Tandem, Garage Door Opener, Double-Wide Driveway
Garage Spaces: 3
Location
HOA Information
HOA/Condo/Coop Amenities: Clubhouse, Dog Park, Fitness Center, Jogging Path, Park, Playground, Pool, Sport Court, Trail(s), Splash Pad
The manager has not yet mailed us a photo copy of his or her government identification and proof or property ownership.
▼
Manager has not logged in recently
▼
Manager does not yet have user reviews
RENTHOP DESCRIPTION
The apartment is a unit offered at a monthly price of $3,100. The person posting the listing did not specify that any pets were allowed. It may be the case that pets are ok and the manager simply has not yet filled out all the details. The kitchen conveniently includes a dishwasher.
We have 42 photos of this particular unit, building, and surrounding areas.
We found some very similar listings nearby
Select those you'd like to message
Your messages have been sent!
Check Availability
By selecting Check Availability, you agree that RentHop and real estate professionals may call or text you about your inquiry. Message/data rates may apply. Terms & Privacy. California Privacy Notice


































 Your Privacy Choices
