Gentle Creek Estates, Golf Course Views For Lease
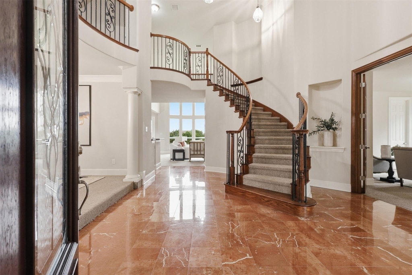
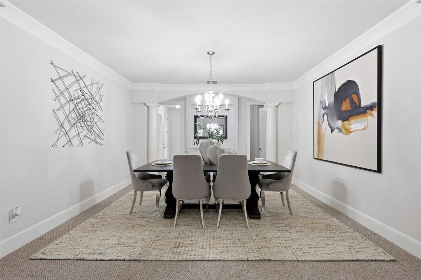
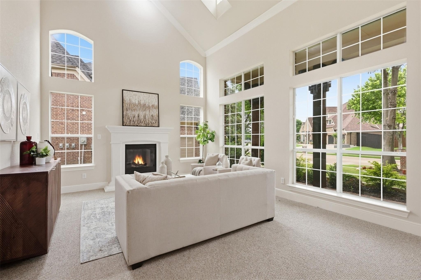
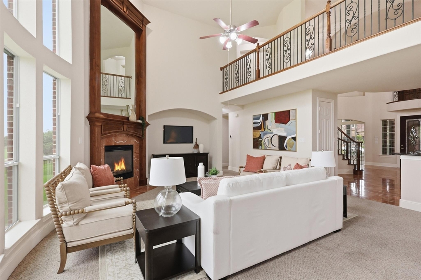
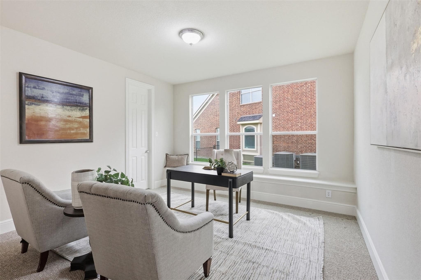
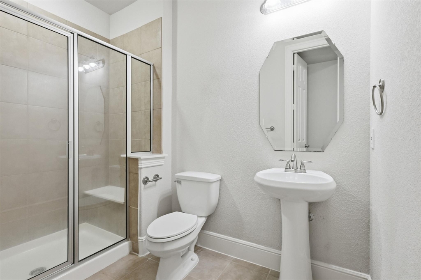
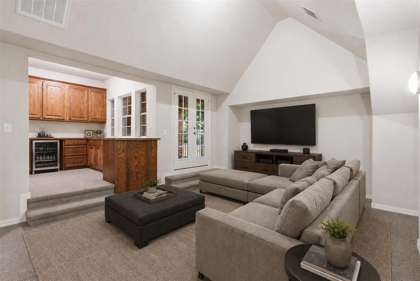
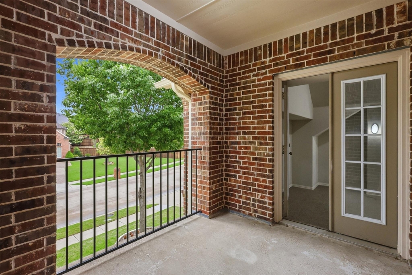
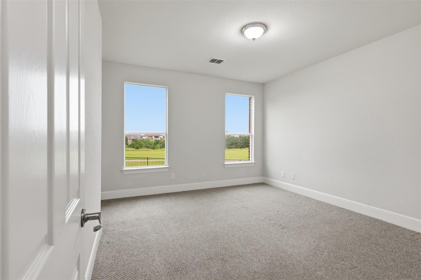

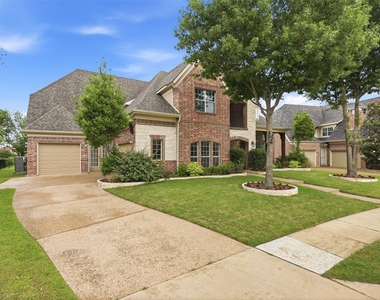
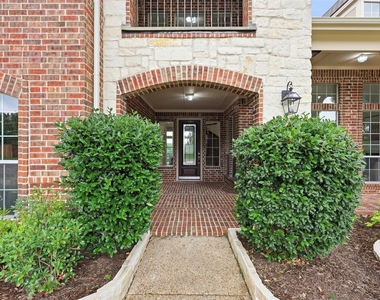
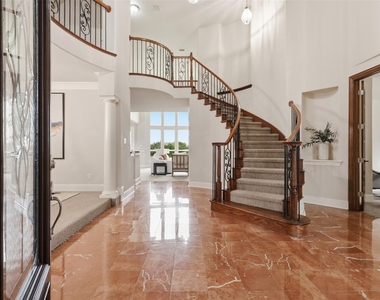
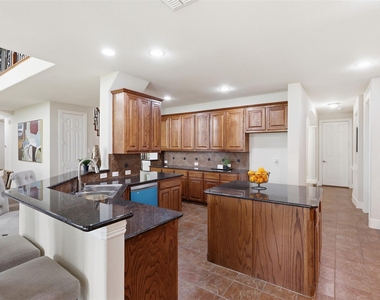
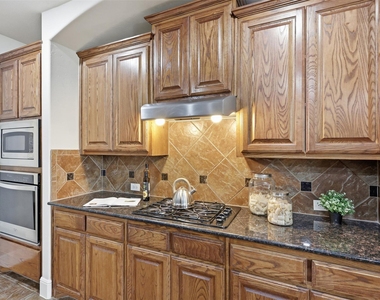
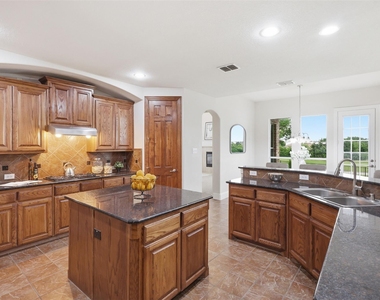
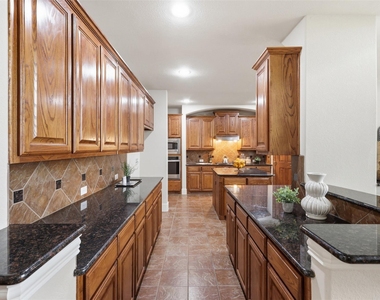
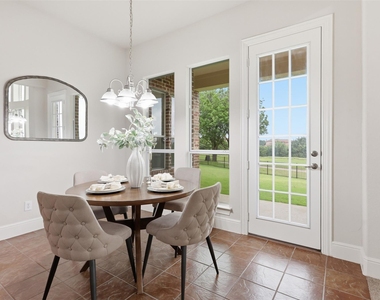
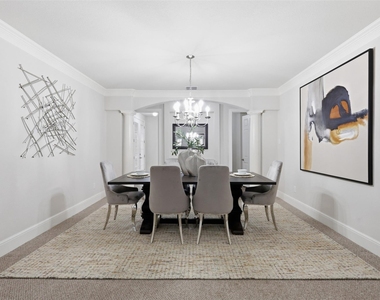
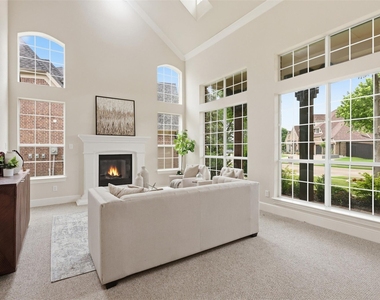
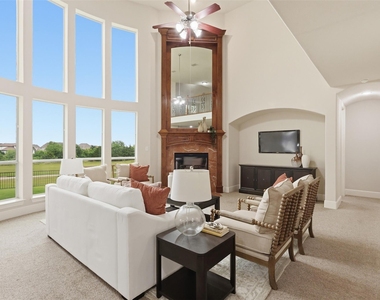
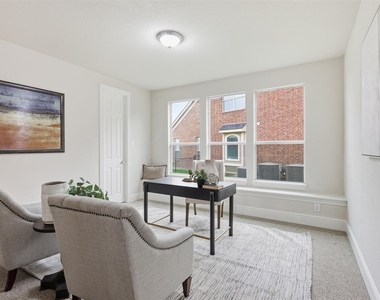
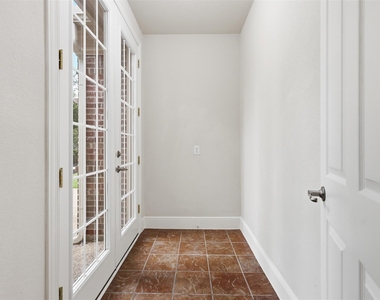
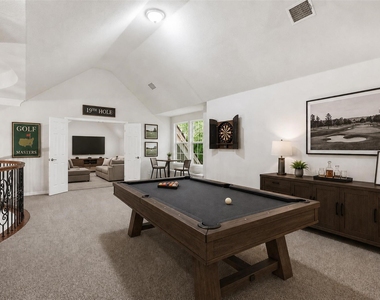
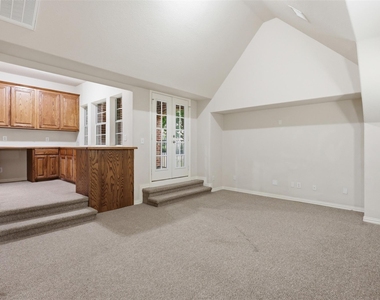
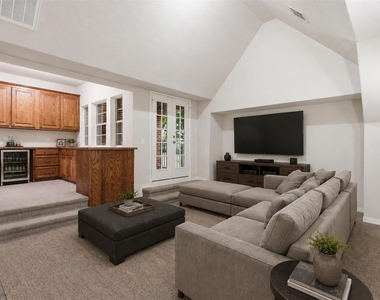
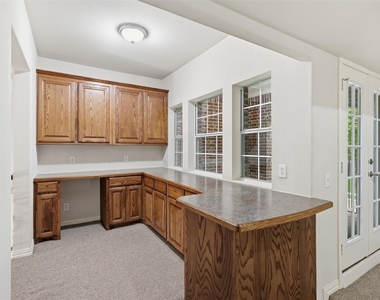
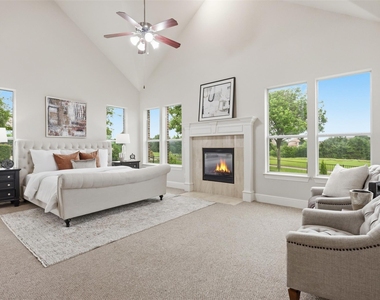
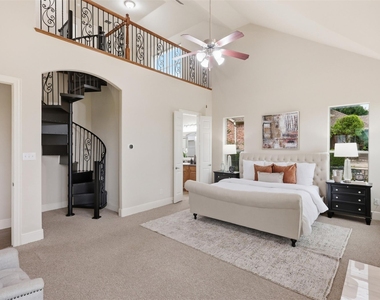
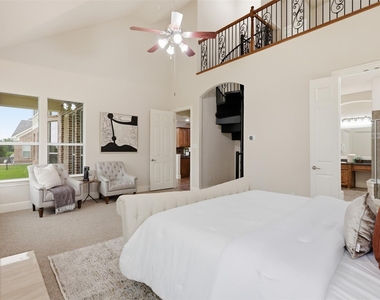
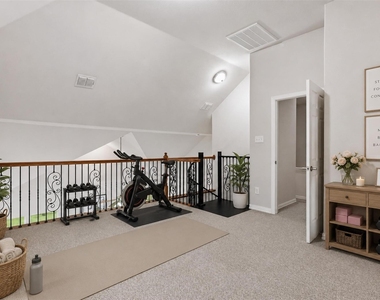
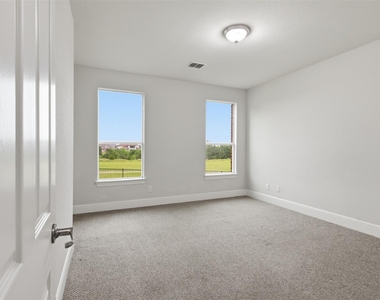
Unfurnished luxury living in prestigious Gentle Creek Estates. This impressive 5-bedroom, 5-bathroom residence offers approximately 5,442 square feet with expansive living areas, beautiful golf course views, and exceptional flexibility for everyday living and entertaining. The grand foyer features marble flooring, soaring ceilings, an elegant staircase, and abundant natural light. Multiple living areas provide room to spread out, while the private downstairs office creates an ideal work-from-home space. The gourmet kitchen features granite countertops, rich wood cabinetry, gas cooktop, generous prep space, and abundant storage. The spacious primary suite offers a unique spiral staircase leading to a private flex room perfect for a sitting area, workout space, wellness room, or private retreat. Upstairs, a private in-law suite, oversized game room, media room with dry bar, and private balcony provide additional space for family, guests, and entertaining. Generously sized secondary bedrooms feature walk-in closets. Outside, the spacious backyard overlooks the peaceful golf course setting and offers plenty of room to relax and enjoy the surroundings. Located in one of Prosper's established luxury communities, this unfurnished residence offers the space, privacy, and flexibility for those looking for more than just a rental.
AMENITIES
Attached Garage
Fireplace
Dishwasher
Parking Space
ADDITIONAL INFORMATION
Interior
Bathroom Information
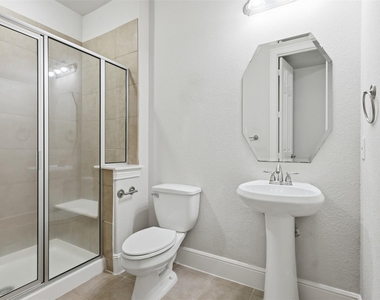
Full Bathrooms: 5
Interior Information
Interior Features: Built-in Features, Cathedral Ceiling(s), Dry Bar, Eat-in Kitchen, Granite Counters, High Speed Internet, Kitchen Island, Open Floorplan, Smart Home, Walk-In Closet(s), Decorative Lighting, Loft, Multiple Staircases, Second Primary Bedroom
Appliances: Dishwasher, Disposal, Gas Cooktop, Microwave, Convection Oven, Vented Exhaust Fan, Plumbed For Gas in Kitchen
Flooring Type: Carpet, Marble, Tile
Fireplace Information
Has Fireplace
Fireplace Features: Decorative, Gas Log, Living Room, Bedroom
The manager has not yet mailed us a photo copy of his or her government identification and proof or property ownership.
▼
Manager has not logged in recently
▼
Manager does not yet have user reviews
RENTHOP DESCRIPTION
The apartment is a unit offered at a monthly price of $5,750. The person posting the listing did not specify that any pets were allowed. It may be the case that pets are ok and the manager simply has not yet filled out all the details. The kitchen conveniently includes a dishwasher.
We have 40 photos of this particular unit, building, and surrounding areas.
We found some very similar listings nearby
Select those you'd like to message
Your messages have been sent!
Check Availability
By selecting Check Availability, you agree that RentHop and real estate professionals may call or text you about your inquiry. Message/data rates may apply. Terms & Privacy. California Privacy Notice


































 Your Privacy Choices
