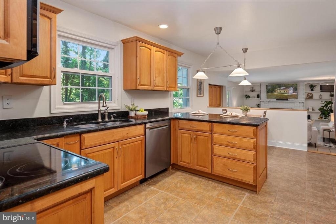
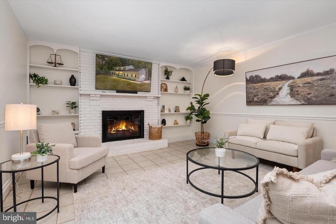
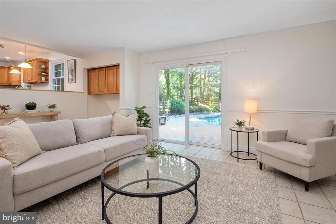
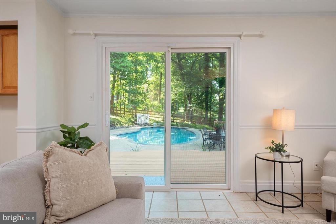
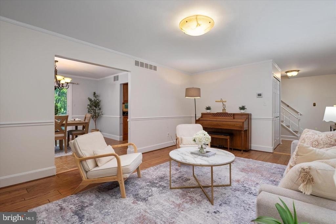
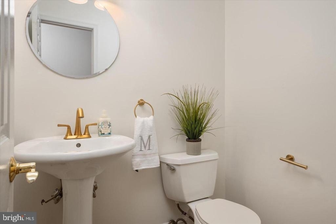
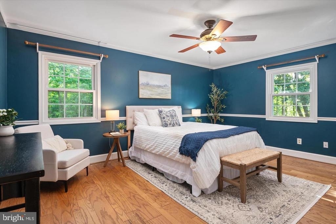
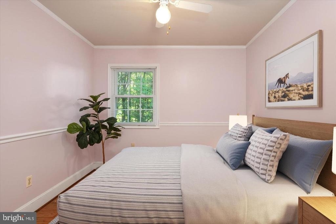
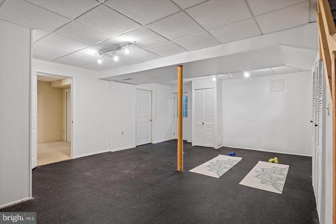
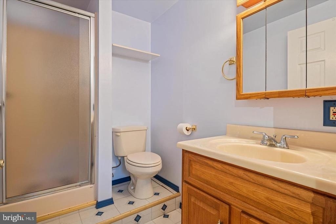
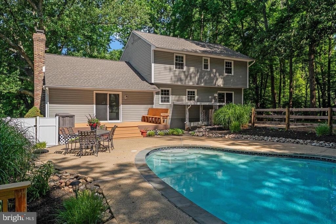
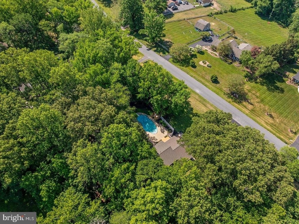
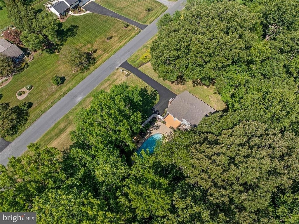
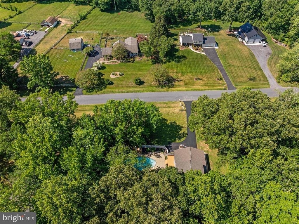
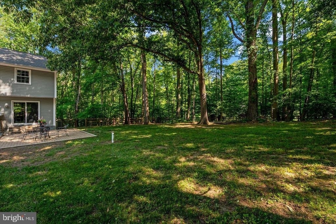
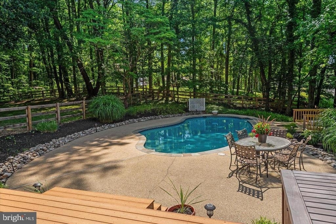
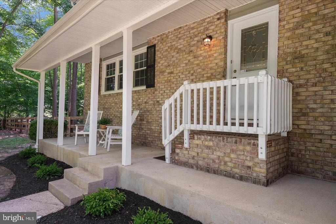
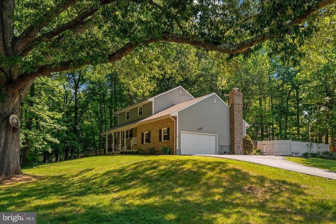
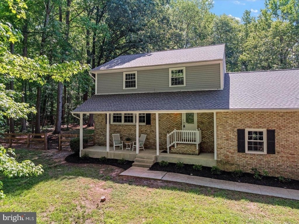
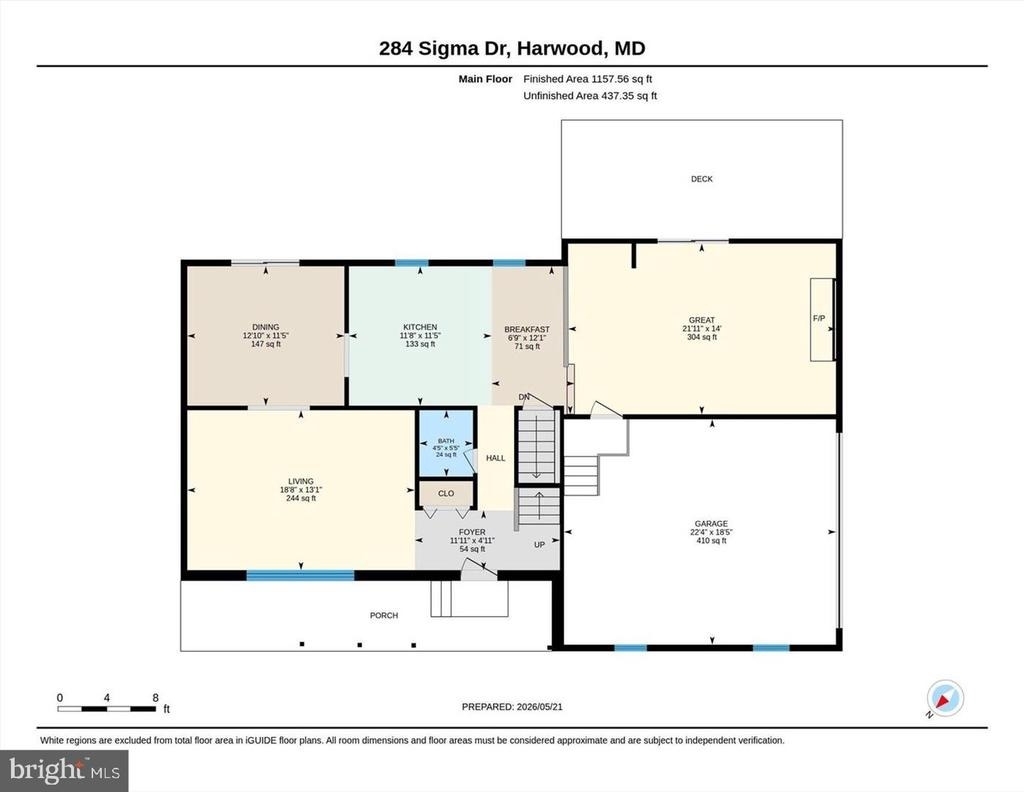
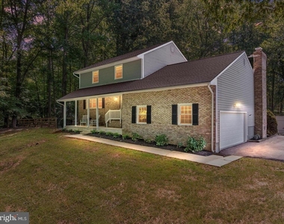
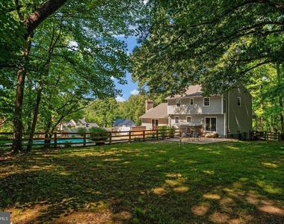
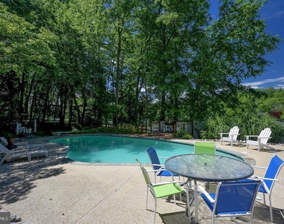
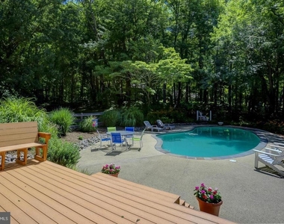
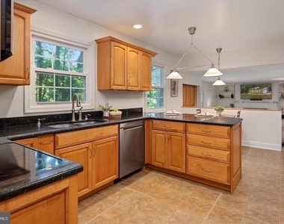
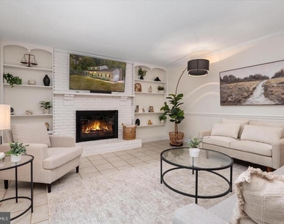
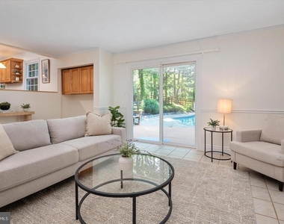
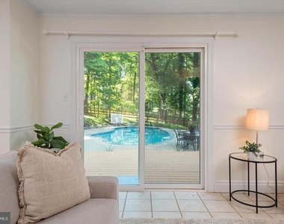
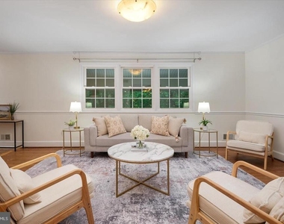
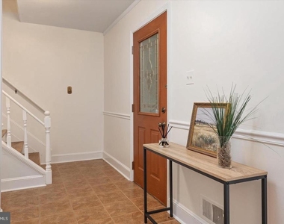
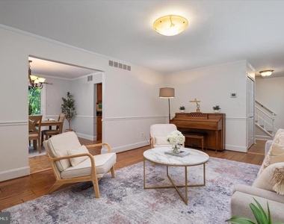
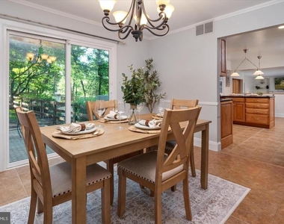
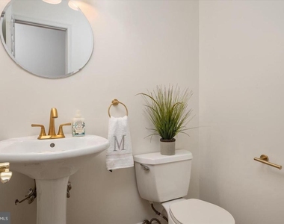
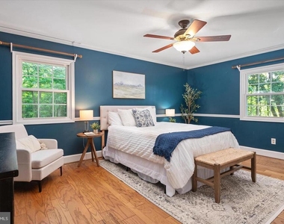
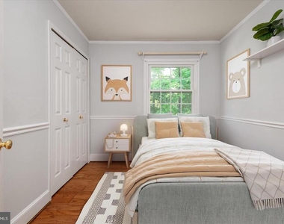
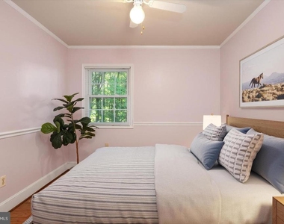
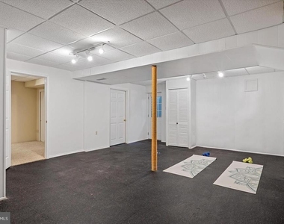
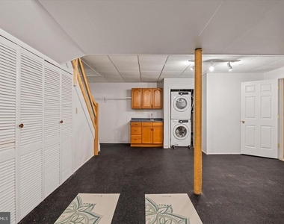
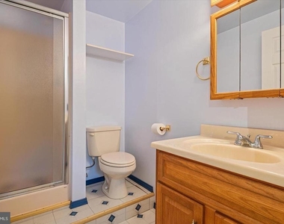
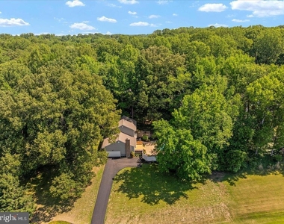
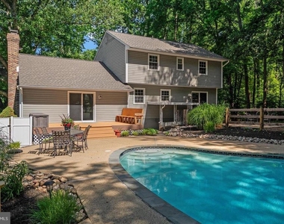
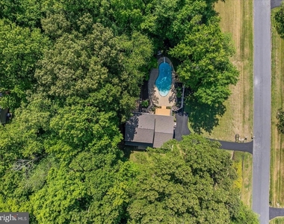
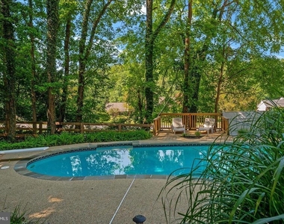
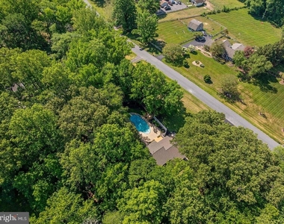
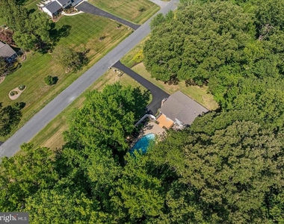
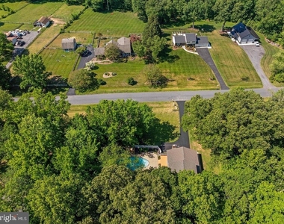
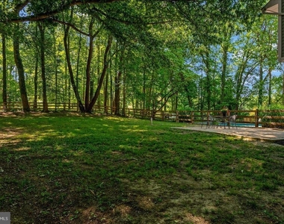
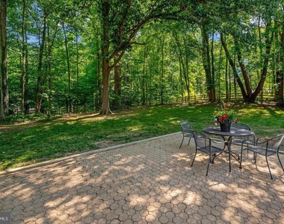
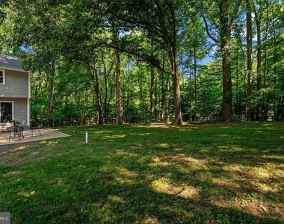
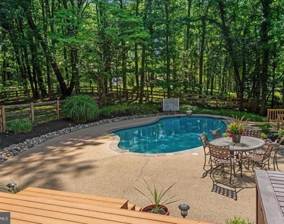
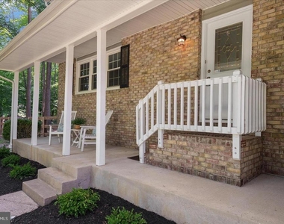
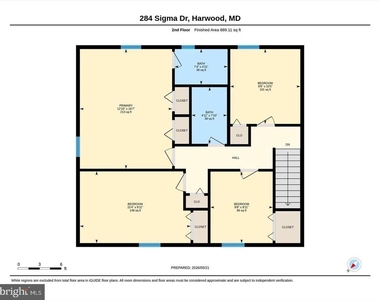
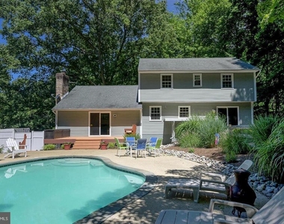
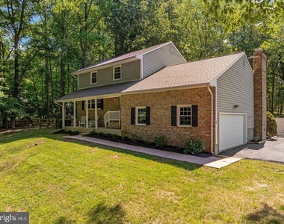
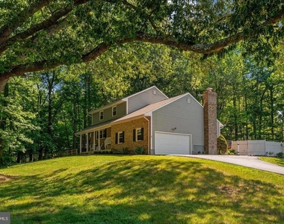
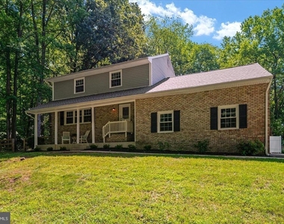
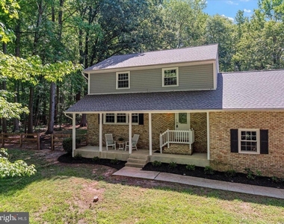
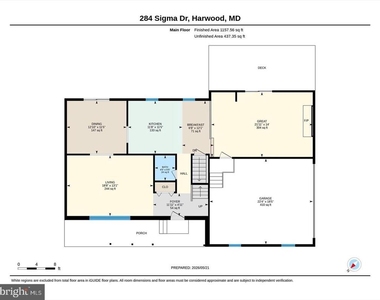
Welcome to your own private oasis in the highly desirable Hunt Chapel community! Nestled on 2.03 picturesque acres with no HOA, this exceptional four-bedroom, three-and-a-half-bath Colonial offers the perfect blend of classic elegance, modern updates, and resort-style outdoor living. From the moment you arrive, you'll appreciate the peaceful setting, newly paved asphalt driveway, and beautifully landscaped grounds that create the feel of a private retreat. The backyard is the true centerpiece of the property, featuring a stunning Gunite in-ground pool surrounded by mature trees and nature. Whether you're hosting summer gatherings, enjoying family weekends, or simply relaxing after a long day, this outdoor sanctuary provides the perfect setting for every occasion. Inside, the thoughtfully updated interior is warm, spacious, and inviting. Beautiful hardwood flooring extends throughout the main level, staircase, and upper level, creating a seamless flow throughout the home. The updated kitchen features granite countertops, modern cabinetry, stainless steel appliances, and an open layout that flows effortlessly into the expansive family room with a cozy fireplace and picturesque views of the pool and backyard. Formal living and dining rooms offer elegant spaces for entertaining, while a convenient main-level powder room completes the first floor. Upstairs, you'll find four generously sized bedrooms and two full bathrooms, including a spacious primary suite. The partially finished lower level provides flexible living space ideal for a recreation room, home gym, media room, home office, or guest accommodations. Step outside to enjoy peaceful mornings on the rear deck, evening dinners on the patio, or afternoons spent lounging poolside in your own private retreat. The expansive front, side, and rear yards offer plenty of room for recreation, gardening, or simply enjoying the tranquil wooded surroundings.Ideally located with convenient access to shopping, dining, top-rated schools, and major commuter routes, this home offers both privacy and accessibility. Rent includes pool opening and closing, plus weekly professional pool maintenance.
Pets considered on a case-by-case basis with an additional $75 per month, per pet. All adult applicants must have very good credit. Tenant is responsible for lawn mowing and weed maintenance.
Professionally managed. No sight-unseen applications will be accepted.
AMENITIES
Fireplace
Dishwasher
Parking Space
Home Office
ADDITIONAL INFORMATION
Interior
Bathroom Information
Half Bathrooms: 1
Full Bathrooms: 3
Interior Information
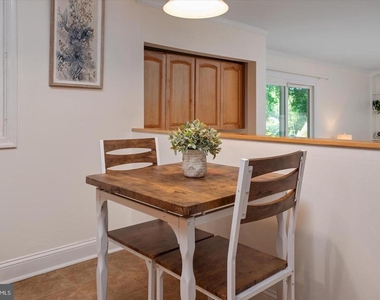
Interior Features: Breakfast Bar, Built-in Features, Crown Molding, Attic, Bathroom - Tub Shower, Family Room Off Kitchen, Floor Plan - Traditional, Formal/Separate Dining Room, Kitchen - Gourmet, Kitchen - Table Space, Primary Bath(s), Upgraded Countertops, Wood Floors
Appliances: Microwave, Dishwasher, Ice Maker, Water Heater, Washer/Dryer Stacked, Stainless Steel Appliance(s), Refrigerator, Electric Oven
The manager has not yet mailed us a photo copy of his or her government identification and proof or property ownership.
▼
Manager has not logged in recently
▼
Manager does not yet have user reviews
RENTHOP DESCRIPTION
The apartment is a unit offered at a monthly price of $3,950. The person posting the listing did not specify that any pets were allowed. It may be the case that pets are ok and the manager simply has not yet filled out all the details. The kitchen conveniently includes a dishwasher.
We have 69 photos of this particular unit, building, and surrounding areas.
We found some very similar listings nearby
Select those you'd like to message
Your messages have been sent!
Check Availability
By selecting Check Availability, you agree that RentHop and real estate professionals may call or text you about your inquiry. Message/data rates may apply. Terms & Privacy. California Privacy Notice























































 Your Privacy Choices
