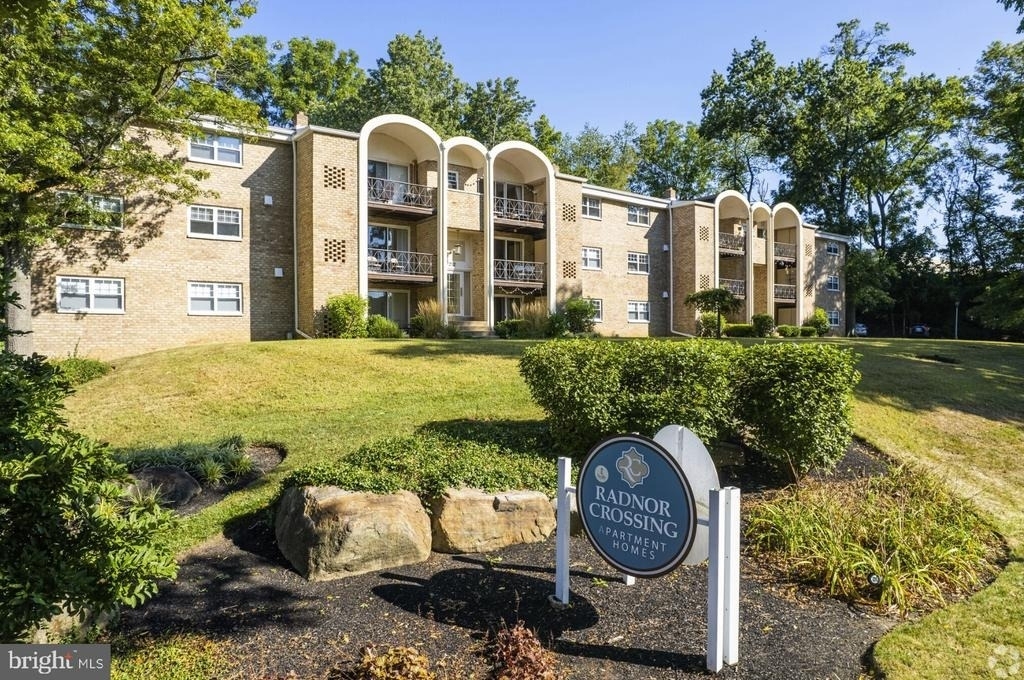
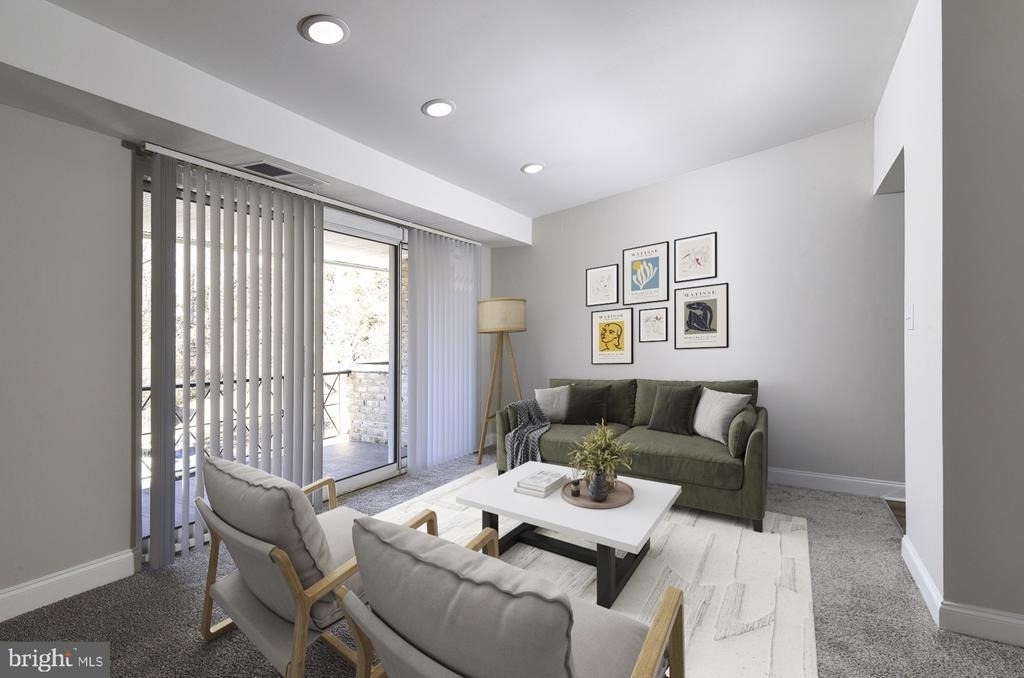
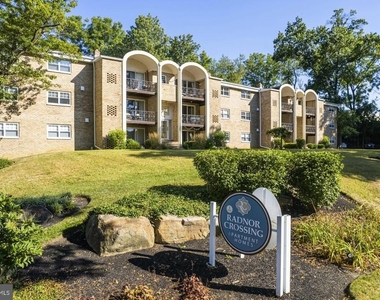
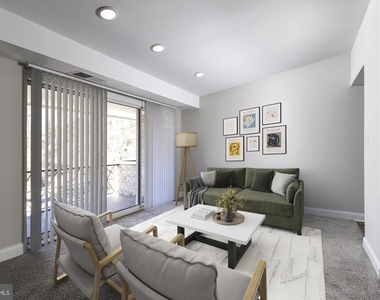
Tucked into a quiet corner of St. Davids, where the pace slows just enough to remind you why you chose the suburbs without sacrificing anything you love about city living, this two-bedroom, two-bathroom residence at Radnor Crossing offers 975 square feet of genuinely comfortable, well-considered space. The open floor plan lets the living area breathe, drawing your eye from the front entry through to the main living space where recessed lighting casts an even, warm glow across the room in the evenings. Window treatments are already in place, so the first morning you wake up here, you control exactly how much of the day you let in.
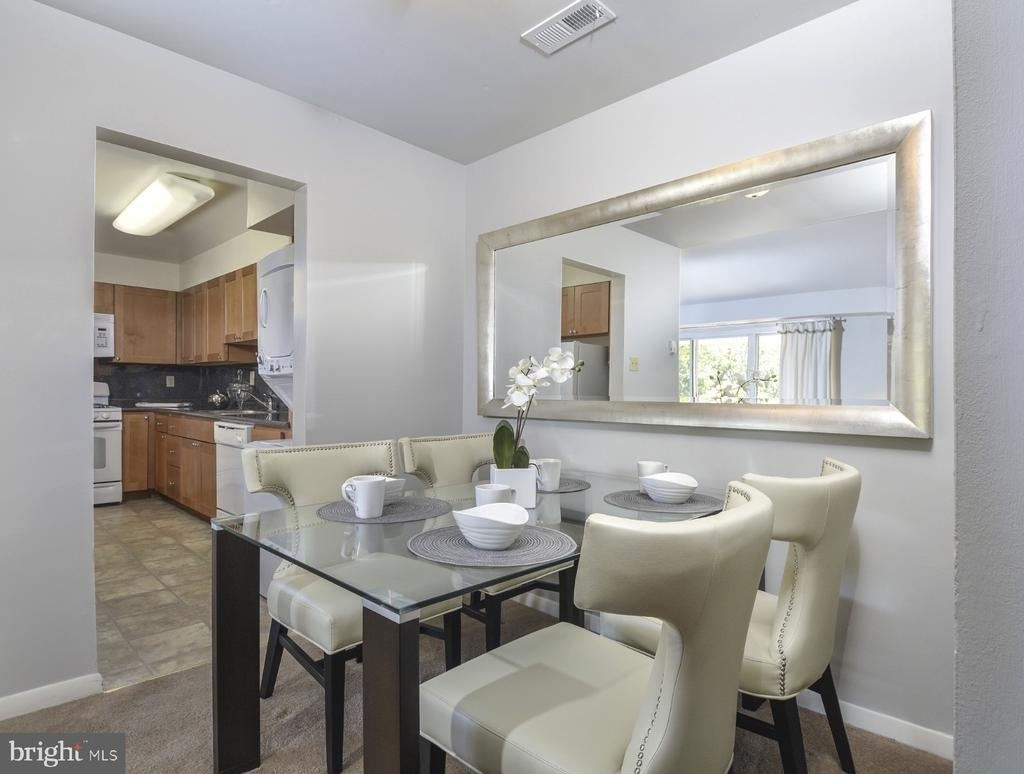
The kitchen is the kind of space that actually invites cooking. Upgraded countertops give you room to spread out, and the stainless steel appliances - refrigerator, stove, self-cleaning oven, microwave, and dishwasher - are arranged for the way people actually move through a kitchen. A disposal keeps cleanup quick, and when the weekend calls for something more ambitious, you have the counter space to match your ambition. The in-unit washer and dryer mean laundry happens on your schedule, tucked away rather than planned around.
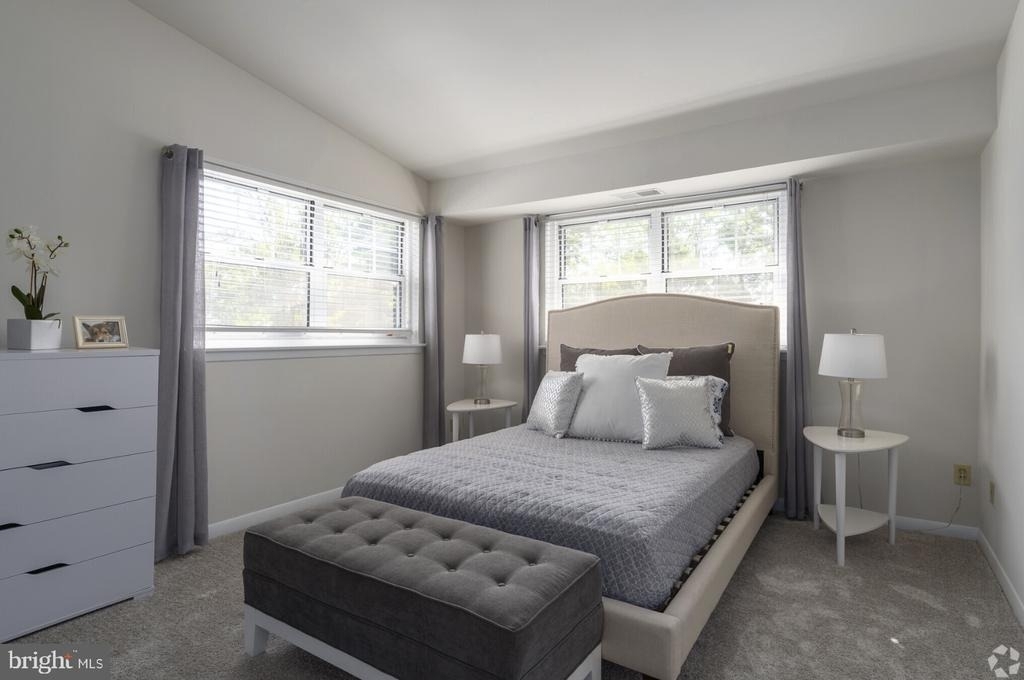
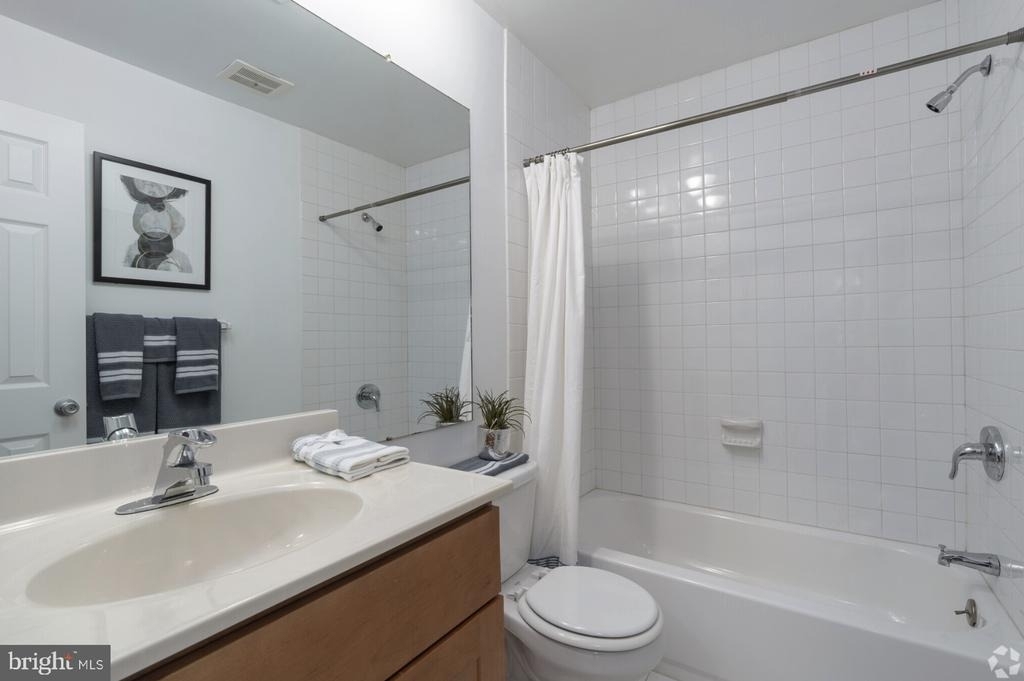
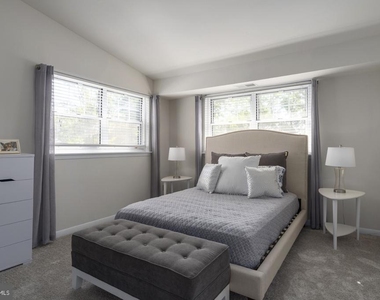
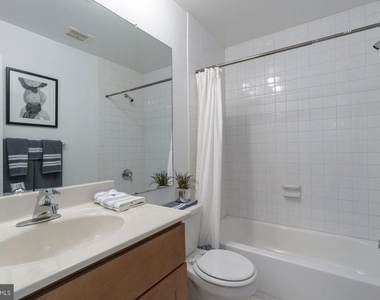
Both bedrooms include walk-in closets, which matters more than square footage alone when it comes to daily life. The entry-level bedroom configuration adds flexibility for a guest room, a home office, or exactly the arrangement that works for your household. Two full bathrooms mean mornings run on parallel tracks rather than sequential ones.
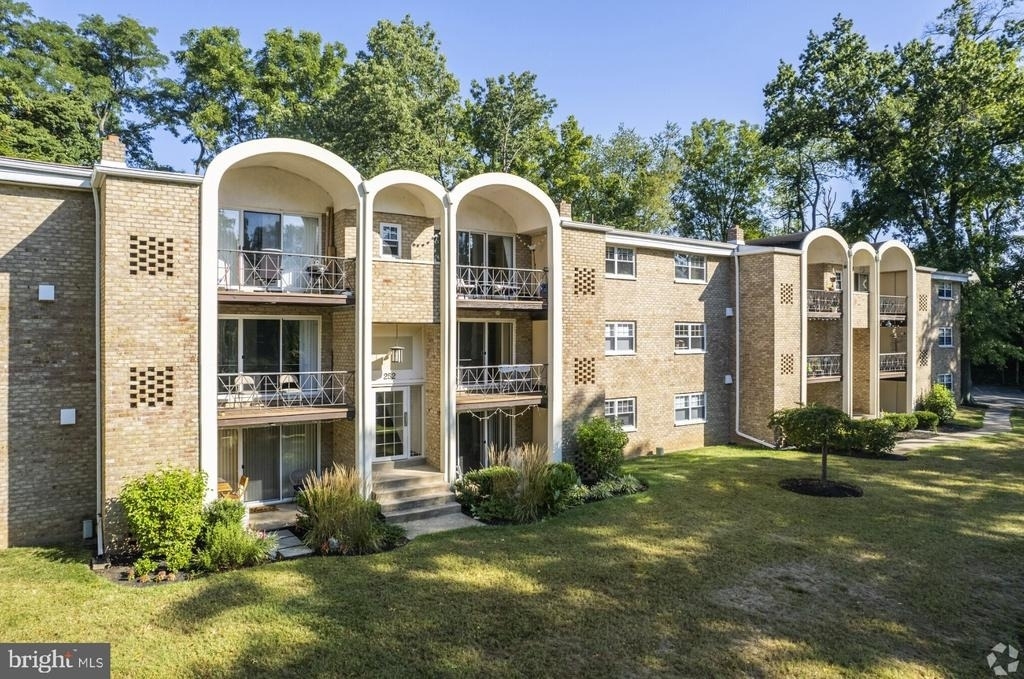
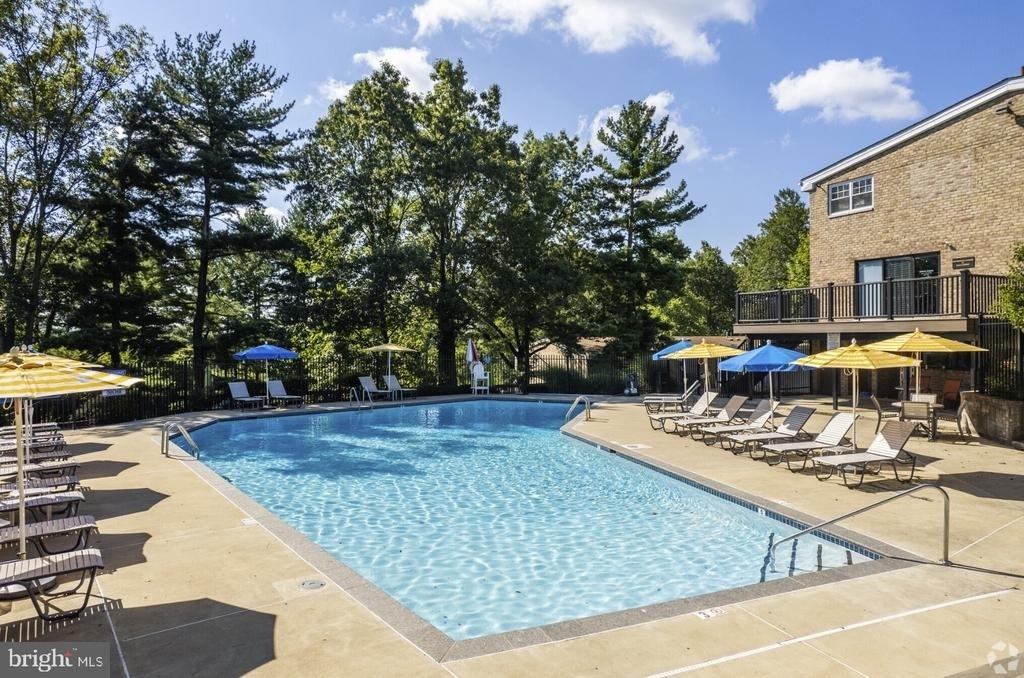
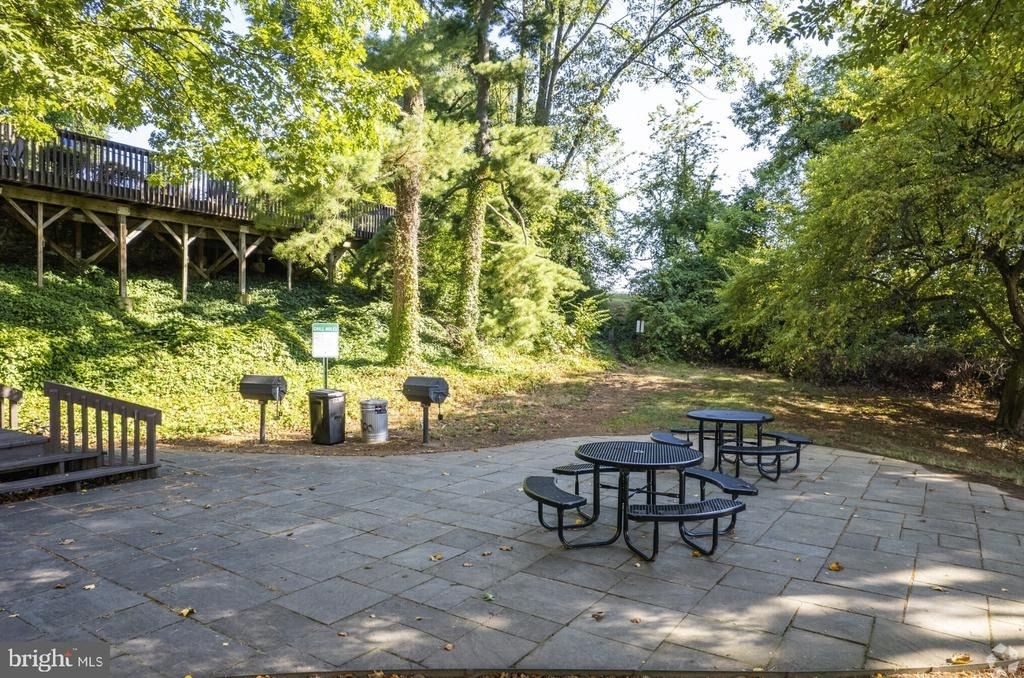
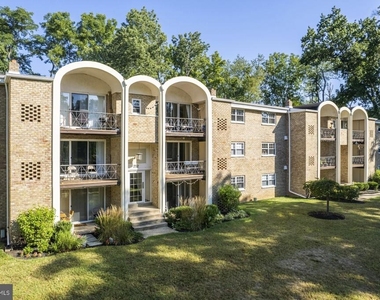
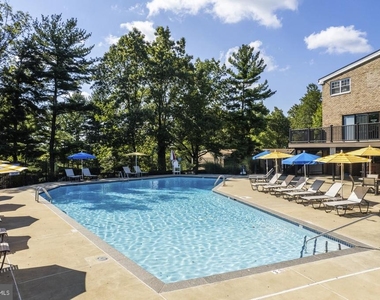
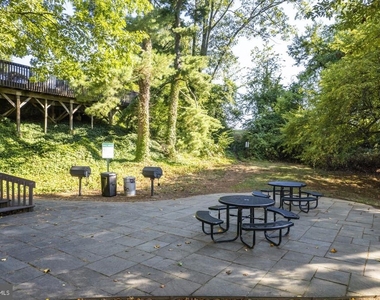
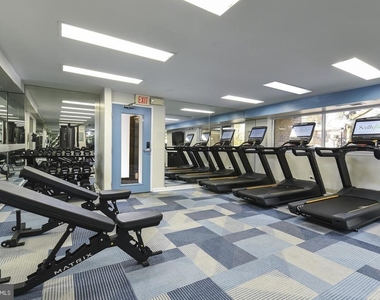
Step outside your door and the community itself becomes an extension of your living space. The fitness center is close enough that the barrier between intention and actually working out nearly disappears. The pool becomes the social center on warm Pennsylvania afternoons, the kind of place where you end up staying longer than planned. The tennis courts sit ready for an early-morning match before the heat sets in, and the jogging path offers a way to clear your head without having to plan a route first. When you want company without commitment, the clubhouse, game room, and meeting room give you options. When you want open air with a lower-key vibe, the picnic area and dog park fill that role. Parking is on-site, which in a community this well-positioned is worth more than it sounds.
St. Davids itself has a particular quality that is hard to manufacture - the kind of established, tree-lined neighborhood character that took decades to develop. The surrounding Main Line corridor puts restaurants, coffee shops, and independent retailers within easy reach, and the local dining scene balances neighborhood staples with newer spots that have found their footing here. Errands that once required planning now become incidental parts of an afternoon.
Pets are welcome here, both cats and dogs, so your four-legged household members are genuinely part of the picture rather than an afterthought. The dog park on the property means that first walk of the morning stays close to home.
Life at Radnor Crossing tends to settle into a rhythm quickly - mornings with room to move, evenings with room to decompress, weekends that actually feel like weekends. The combination of a spacious, well-appointed two-bedroom layout and a community built around genuine livability makes that rhythm easy to find and easier to keep. Pricing and availability subject to change on a daily basis. Photos are of model units. Parking may be available subject to availability and may be an additional fee.
AMENITIES
Storage Facility
Dishwasher
Home Office
ADDITIONAL INFORMATION
Interior
Bathroom Information
Full Bathrooms: 2
Interior Information
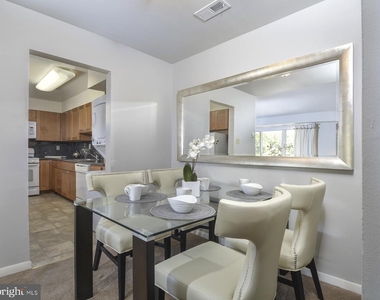
Interior Features: Breakfast Bar, Built-in Features, Walk-In Closet(s), Other, Carpet, Combination Dining/Living, Combination Kitchen/Dining, Combination Kitchen/Living, Entry Level Bedroom, Flat, Floor Plan - Open, Floor Plan - Traditional, Bathroom - Tub Shower, Window Treatments, Wood Floors
Appliances: Microwave, Dishwasher, Disposal, Dryer, Exhaust Fan, Freezer, Gas Oven, Refrigerator, Washer, Stainless Steel Appliance(s), Energy Efficient Appliances
HOA/Condo/Coop Amenities: Exercise Course, Fitness Center, Party Room, Picnic Area, Other, Clubhouse, Dog Park, Spa/Hot Tub, Tennis Court(s), Storage, Common Grounds, Community Center, Pool - Outdoor, Recreational Center, Swimming Pool
Manager has many listings with high listing quality!
▼
The manager has not yet mailed us a photo copy of his or her government identification and proof or property ownership.
▼
Manager has not logged in recently
▼
Manager does not yet have user reviews
RENTHOP DESCRIPTION
The apartment is a unit offered at a monthly price of $2,895. The person posting the listing did not specify that any pets were allowed. It may be the case that pets are ok and the manager simply has not yet filled out all the details. The kitchen conveniently includes a dishwasher.
We have 12 photos of this particular unit, building, and surrounding areas.
Last Updated: 11 hours ago
Data Source: Bright MLS
MLS# PADE2119582
List Agent Name: Gaurav Gambhir
List Office Name: KW Empower
IDX information is provided exclusively for personal, non-commercial use, and may not be used for any purpose other than to identify prospective properties consumers may be interested in purchasing. Information is deemed reliable but not guaranteed. The listing broker’s offer of compensation is made only to participants of the MLS where the listing is filed.
Courtesy of RH Advisors, Inc. and RHP Realty NJ, Inc.
By selecting Check Availability, you agree that RentHop and real estate professionals may call or text you about your inquiry. Message/data rates may apply. Terms & Privacy. California Privacy Notice
We found some very similar listings nearby
Select those you'd like to message
Your messages have been sent!
Check Availability
By selecting Check Availability, you agree that RentHop and real estate professionals may call or text you about your inquiry. Message/data rates may apply. Terms & Privacy. California Privacy Notice













 Your Privacy Choices