Hardwood floors and recessed lighting greet you the moment you cross the threshold into this two-bedroom, two-bathroom home at Radnor Crossing, where 975 square feet of open-plan living unfolds with a quiet confidence that settles in quickly. The layout wastes nothing and gives generously - a continuous flow from entryway to living room to kitchen that makes the space feel larger than its footprint suggests, and that rewards you each time you come through the door after a long day in St. Davids.
The kitchen earns its place at the center of daily life here. Upgraded countertops provide generous prep surface, and the full suite of stainless steel appliances - refrigerator, stove, microwave, self-cleaning oven, dishwasher, and disposal - means everything you need is already in place. Mornings here have a rhythm to them: coffee brewing while the light catches the countertop, breakfast coming together without crowding or compromise. The open floor plan keeps you connected to the living area while you cook, so conversation carries easily and the kitchen never feels isolated from the rest of the home. When the day is done, the disposal and dishwasher handle the cleanup quietly, and the evening opens up ahead of you.
Both bedrooms are well-proportioned, and each comes with a walk-in closet that handles a full wardrobe without negotiation. Window treatments are already in place, giving you privacy and light control from the first night. Recessed lighting throughout the unit keeps the ceilings clean and the atmosphere calm, whether you are winding down for the evening or getting ready in the morning. The entry-level bedroom placement adds flexibility for how you use and configure the space. In-unit washer and dryer mean laundry happens on your schedule, tucked into the routine rather than built around it.
Beyond the front door, Radnor Crossing offers a community that extends your living space considerably. The fitness center handles your workout without a commute to a separate gym. The pool and jogging path give summer evenings and weekend mornings a clear purpose. Tennis courts, a game room, a clubhouse, a picnic area, and a meeting room round out a set of amenities that covers everything from active afternoons to low-key gatherings. A dedicated dog park means pets are genuinely welcome here, and the community's pet policy accommodates both cats and dogs, with restrictions noted at inquiry. Parking is available on-site in the lot, keeping your car close without the uncertainty of street parking.
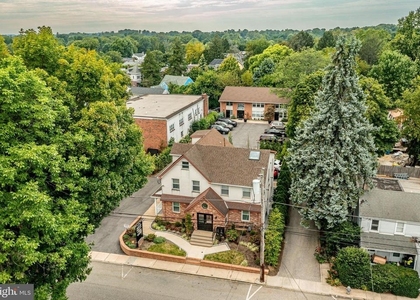
St. Davids carries the kind of quietness that suburban Pennsylvania does well - mature trees, measured pace, a sense of remove from the city's density without sacrificing access to it. The neighborhood provides a genuine counterweight to a busy professional life, and the surrounding area offers the everyday conveniences that make coming home feel uncomplicated. Radnor Crossing sits within that environment comfortably, a community that was established enough to have character and maintained well enough to function smoothly.
Daily life here tends to find its shape quickly. A morning run on the jogging path before the rest of the community stirs, a meal put together in a kitchen that cooperates, an evening on the picnic grounds when the weather allows. The two full bathrooms mean mornings with a partner or a roommate run without the usual friction. The walk-in closets mean your space is organized before you try to organize it. Over time, the routines accumulate into something that feels less like renting a unit and more like living in a home that was already set up for exactly the kind of day you are trying to have. Pricing and availability subject to change on a daily basis. Photos are of model units. Parking may be available subject to availability and may be an additional fee.
AMENITIES
Storage Facility
Dishwasher
ADDITIONAL INFORMATION
Interior
Bathroom Information
Full Bathrooms: 2
Interior Information
Interior Features: Breakfast Bar, Built-in Features, Walk-In Closet(s), Other, Carpet, Combination Dining/Living, Combination Kitchen/Dining, Combination Kitchen/Living, Entry Level Bedroom, Flat, Floor Plan - Open, Floor Plan - Traditional, Bathroom - Tub Shower, Window Treatments, Wood Floors
Appliances: Microwave, Dishwasher, Disposal, Dryer, Exhaust Fan, Freezer, Gas Oven, Refrigerator, Washer, Stainless Steel Appliance(s), Energy Efficient Appliances
HOA/Condo/Coop Amenities: Exercise Course, Fitness Center, Party Room, Picnic Area, Other, Clubhouse, Dog Park, Spa/Hot Tub, Tennis Court(s), Storage, Common Grounds, Community Center, Pool - Outdoor, Recreational Center, Swimming Pool
Manager has many listings with high listing quality!
▼
The manager has not yet mailed us a photo copy of his or her government identification and proof or property ownership.
▼
Manager has not logged in recently
▼
Manager does not yet have user reviews
RENTHOP DESCRIPTION
The apartment is a unit offered at a monthly price of $2,645. The person posting the listing did not specify that any pets were allowed. It may be the case that pets are ok and the manager simply has not yet filled out all the details. The kitchen conveniently includes a dishwasher.
We have 12 photos of this particular unit, building, and surrounding areas.
MLS# PADE2121962
List Agent Name: Gaurav Gambhir
List Office Name: KW Empower
IDX information is provided exclusively for personal, non-commercial use, and may not be used for any purpose other than to identify prospective properties consumers may be interested in purchasing. Information is deemed reliable but not guaranteed. The listing broker’s offer of compensation is made only to participants of the MLS where the listing is filed.
Courtesy of RH Advisors, Inc. and RHP Realty NJ, Inc.
By selecting Check Availability, you agree that RentHop and real estate professionals may call or text you about your inquiry. Message/data rates may apply. Terms & Privacy. California Privacy Notice
We found some very similar listings nearby
Select those you'd like to message
Your messages have been sent!
Check Availability
By selecting Check Availability, you agree that RentHop and real estate professionals may call or text you about your inquiry. Message/data rates may apply. Terms & Privacy. California Privacy Notice









 Your Privacy Choices