$1,995
LEASED / EXPIRED
Posted 5 weeks ago, Immediate Move-In
bedrooms
3 Bed
bathrooms
2 Bath
bathrooms
1 Half Bath
square feet
1,492 Sqft
Listing by Andy Griffith
Save Listing

SIMILAR NEARBY LISTINGS
$2,100
By Adee Weismark, 10 hours ago
bedrooms
3 Bed
|
bathrooms
2 Bath
|
square feet
1,400 Sqft
3513 Condor Court
Southwest Atlanta, Fulton
30331
$2,100
By Lila Aguirre, 13 hours ago
bedrooms
3 Bed
|
bathrooms
2 Bath
|
square feet
1,421 Sqft
2558 Coventry Street Sw
Southwest Atlanta, Fulton
30331
$1,985
By Michelle Layne, 8 hours ago
bedrooms
3 Bed
|
bathrooms
2 Bath
|
square feet
1,421 Sqft
2750 Barge Road Sw, Apt C1
Southwest Atlanta, Fulton
30331
$2,122
By Ross Rebhan, 11 hours ago
bedrooms
3 Bed
|
bathrooms
2 Bath
|
square feet
1,172 Sqft
2161 Park Terrace
Fulton
30337
$1,850
By , 19 hours ago
bedrooms
3 Bed
|
bathrooms
3 Bath
|
square feet
1,629 Sqft
$2,000
By Kwame Boafo, 10 hours ago
bedrooms
3 Bed
|
bathrooms
2 Bath
|
square feet
1,404 Sqft
4755 Kent Road
Fulton
30337
$1,950
By , 21 hours ago
bedrooms
3 Bed
|
bathrooms
2 Bath
|
square feet
1,234 Sqft
4217 Legacy Square
Heritage Park, Fulton
30349
$1,850
By Debbie Ahmad, 8 hours ago
bedrooms
3 Bed
|
bathrooms
2 Bath
|
square feet
1,460 Sqft

DESCRIPTION
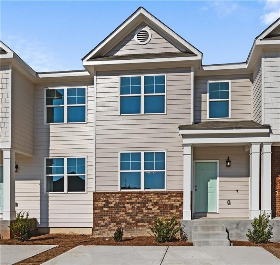
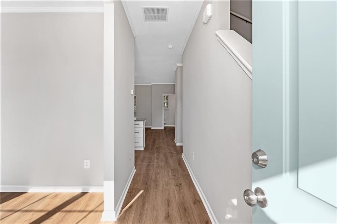
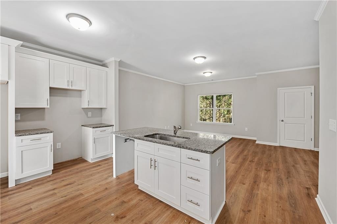
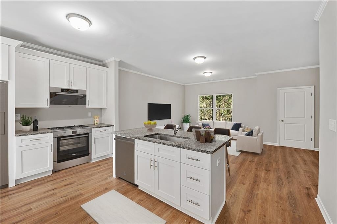
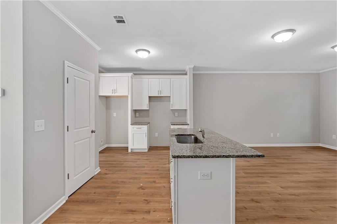
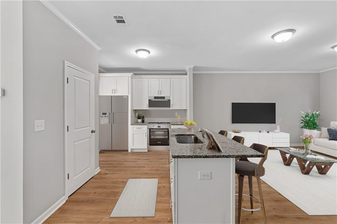
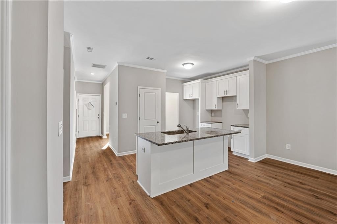
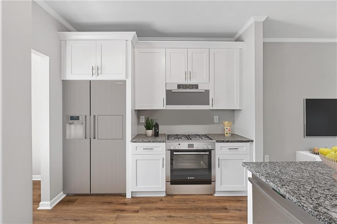
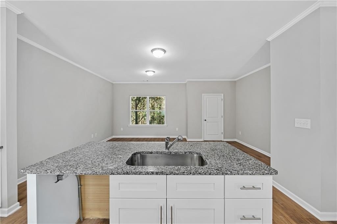
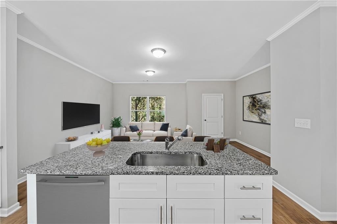
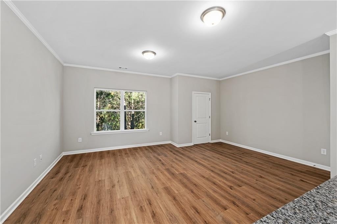
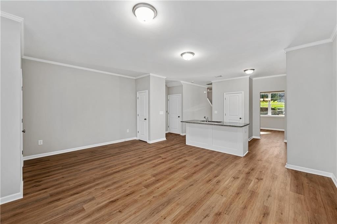
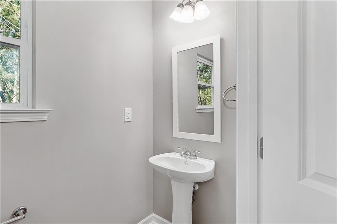
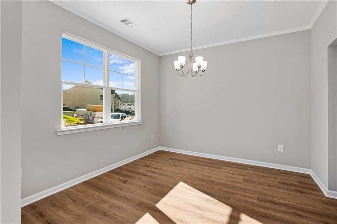
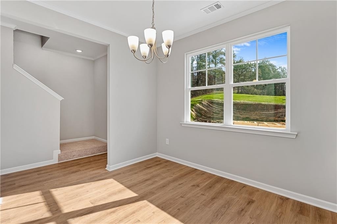
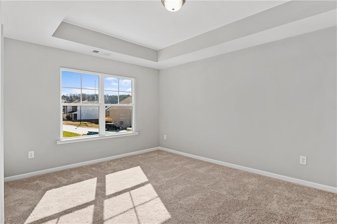
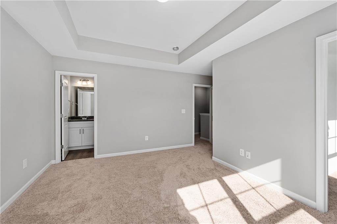
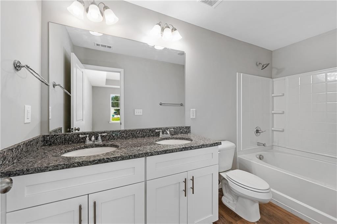
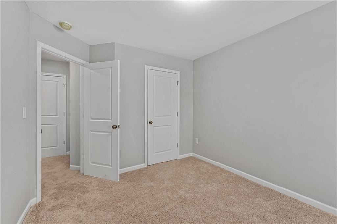
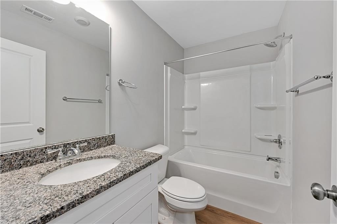
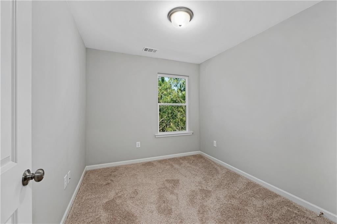
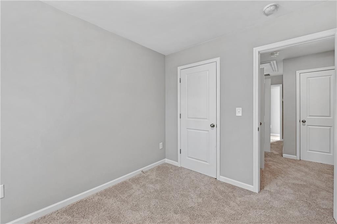
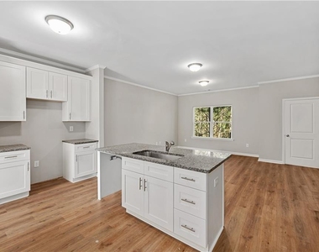
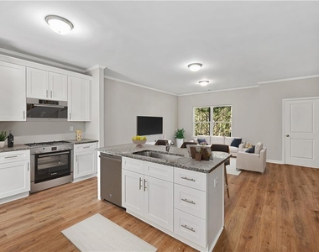
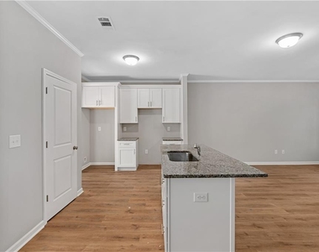
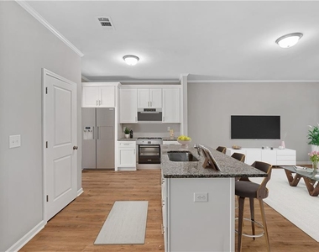
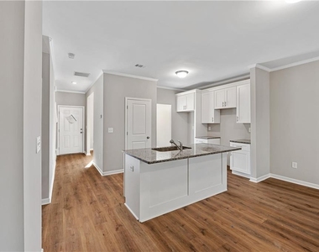
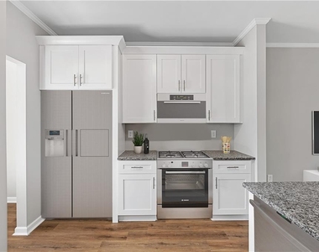
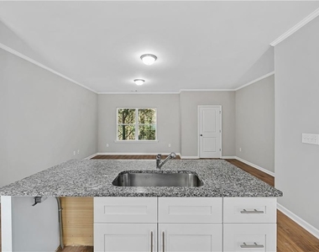
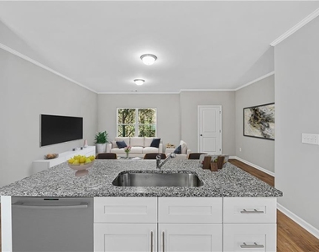
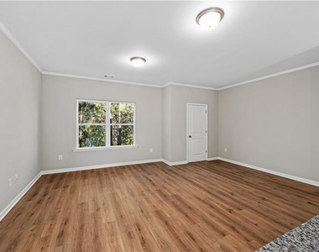
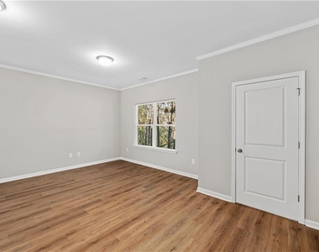
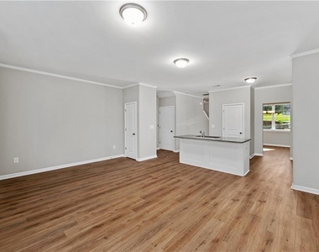
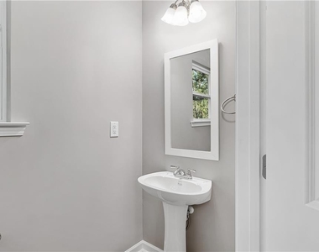
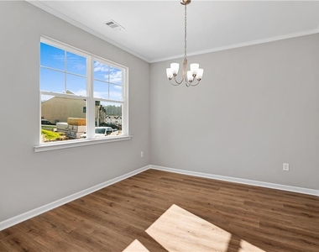
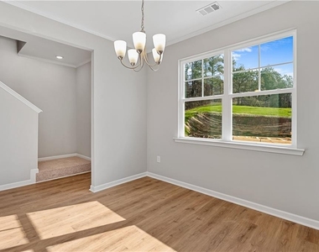
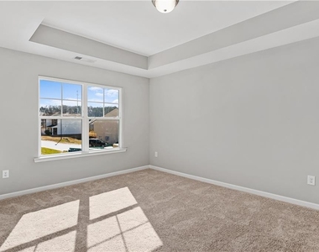
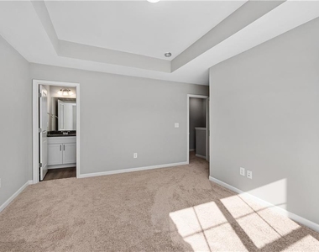
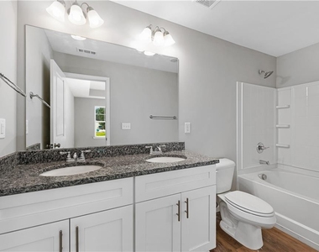
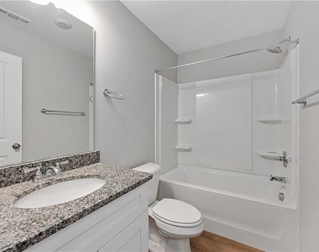
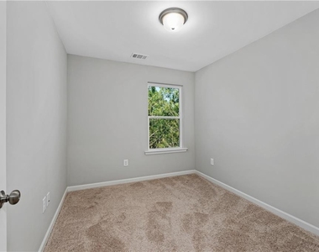
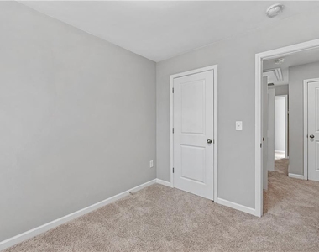
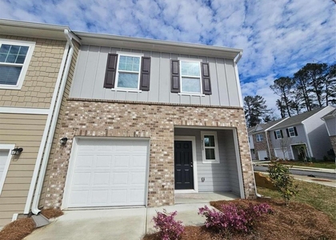
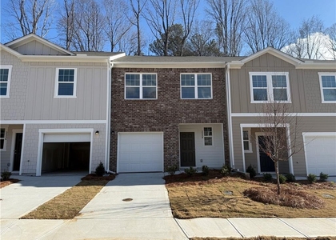
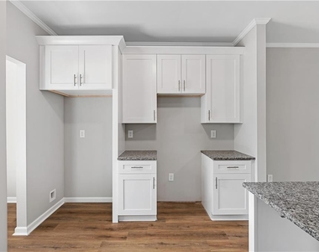
Come check out this Pristine TownHome! This 3 Bed/2.5 Bath Newer Construction Townhome(couple years old) features an Open Floor Plan and LVT Flooring. Spacious Full Kitchen with Island, SS Appliances and Granite Countertops. Oversized Master Bedroom. Large Bathroom with Tub/Shower Combo. Great Location! 5 minutes from Camp Creek Marketplace, one of the largest shopping centers in Atlanta. Minutes to I-285, Downtown Atlanta, and ATL Airport.

AMENITIES
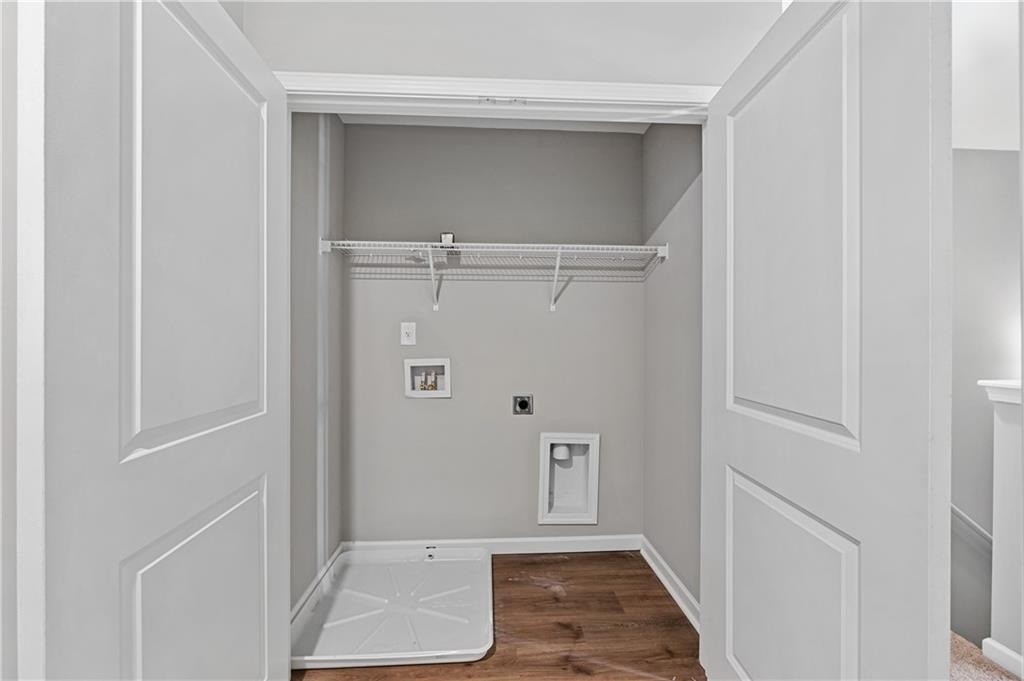
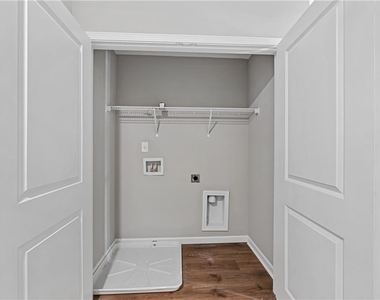
Laundry In Unit
Dishwasher

ADDITIONAL INFORMATION
Interior

    Bathroom Information

  • Half Bathrooms: 1
  • Full Bathrooms: 2

    Interior Information

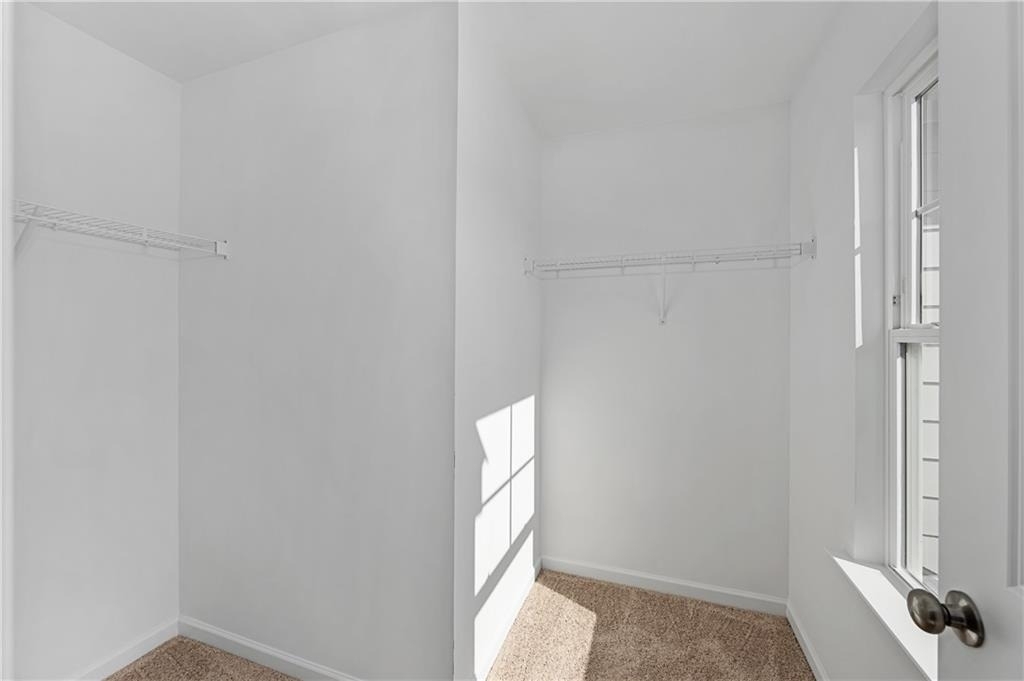
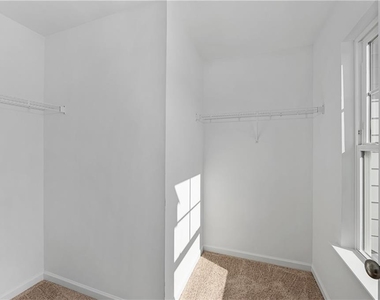
  • Interior Features: High Ceilings, High Ceilings, High Speed Internet, Low Flow Plumbing Fixtures, Walk-In Closet(s), Other
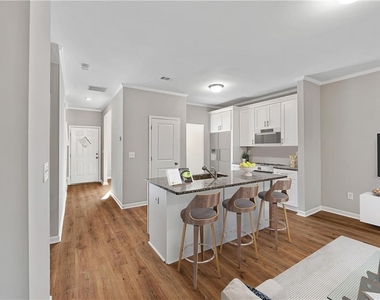
  • Appliances: Dishwasher, Disposal, Electric Cooktop, Electric Oven, Electric Range, Electric Water Heater, Microwave, Refrigerator, Other
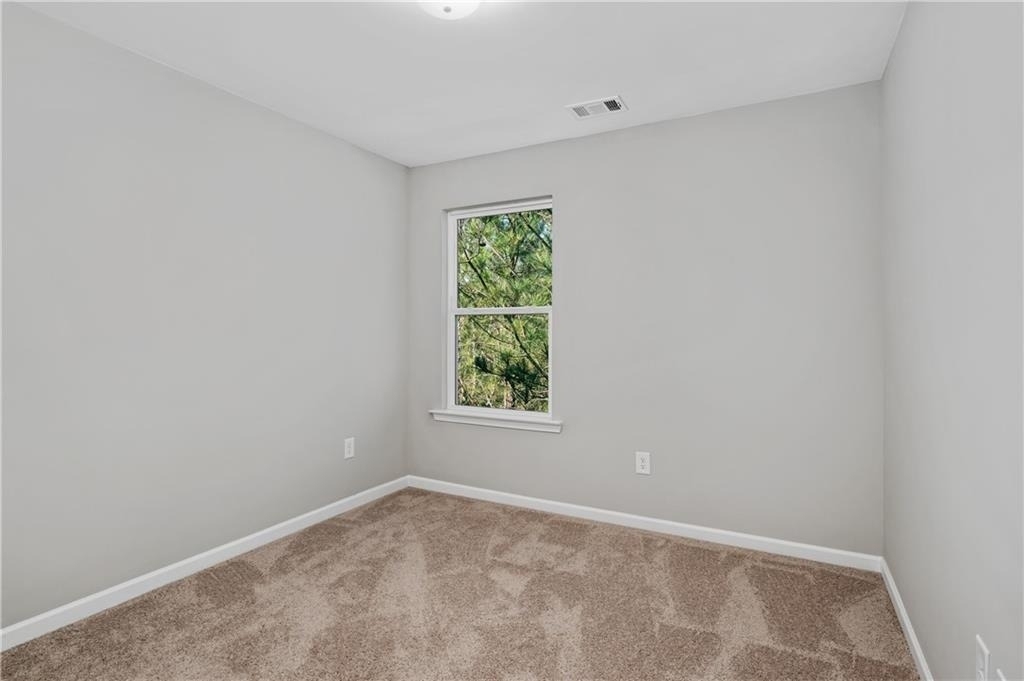
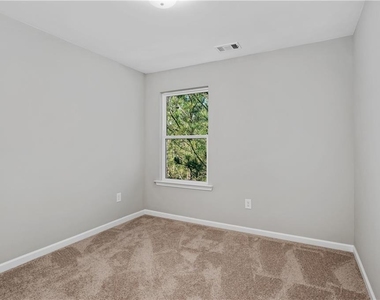
  • Flooring Type: Carpet, Sustainable, Vinyl
  • Laundry Features: In Hall, Laundry Room, Upper Level

    Fireplace Information

  • Fireplace Features: None

    Basement Information

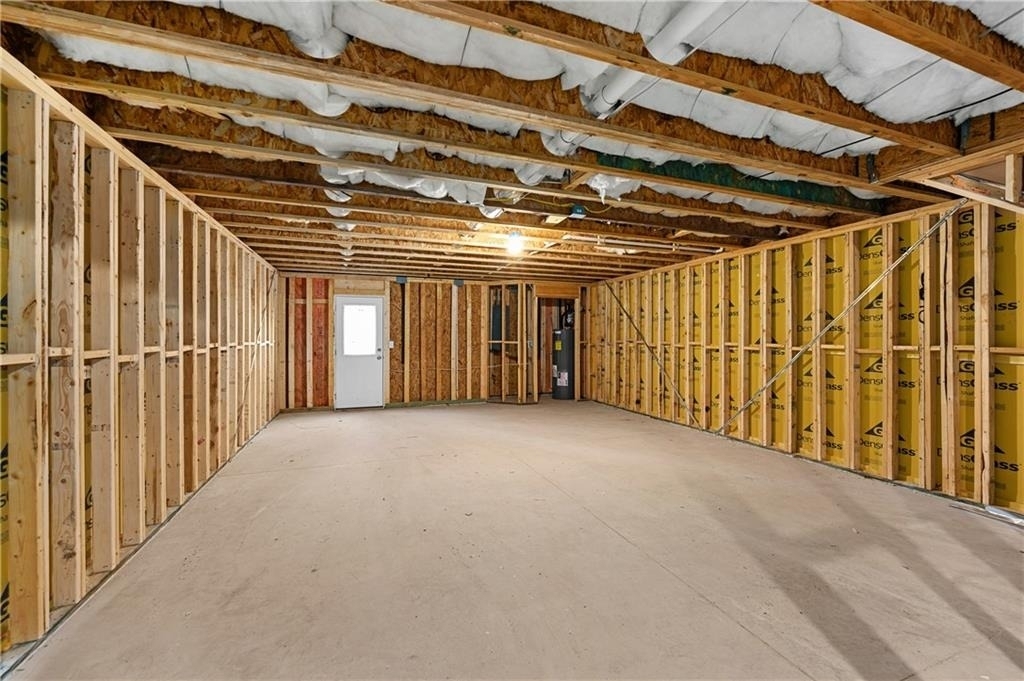
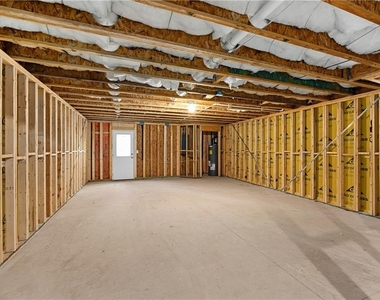
  • Basement: Bath/Stubbed, Daylight, Full, Unfinished
Exterior

    Property Information

  • Square Footage: 1,492
  • Security Features: Carbon Monoxide Detector(s), Smoke Detector(s)
  • Architectural Style: Traditional, Townhouse
  • Year Built: 2024
  • Waterfront Features: None
  • Waterbody Name: None

    Building Information

  • Building Area Total: 1492
  • Levels: Two
  • Other Structures: None
  • Window Features: Insulated Windows
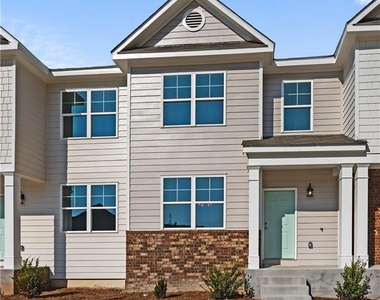
  • Construction Materials: Cement Siding, Other, Brick Front
  • Patio and Porch Features: None

    Pool Information

  • Pool Features: None

    Lot Information

  • Lot Features: Other
  • Lot Size Area: 784.08
  • Lot Size Units: Square Feet
  • Lot Size Acres: 0.018
  • Square Footage: 784
  • Lot Size Dimensions: x
Utilities

    Utilities Information

  • Cooling Type: Attic Fan, Central Air, Zoned
  • Heating Type: Central, Electric, Heat Pump
Parking

    Parking Information

  • Has Open Parking
  • Parking Features: Driveway, Driveway, On Street, Parking Pad

MAP


30344

LISTING QUALITY
▲ Features and amenities are properly noted
▲ RentHop has data for this building
▲ Manager has many listings with high listing quality!
▼ The manager has not yet mailed us a photo copy of his or her government identification and proof or property ownership.
▼ Manager has not logged in recently
▼ Manager does not yet have user reviews

RENTHOP DESCRIPTION
The apartment is a unit offered at a monthly price of $1,995. The person posting the listing did not specify that any pets were allowed. It may be the case that pets are ok and the manager simply has not yet filled out all the details. The kitchen conveniently includes a dishwasher.

We have 29 photos of this particular unit, building, and surrounding areas.
See available units at 2834 Laurel Ridge Circle.

Does something look off?

Courtesy of RH Advisors, Inc. and RHP Realty NJ, Inc.