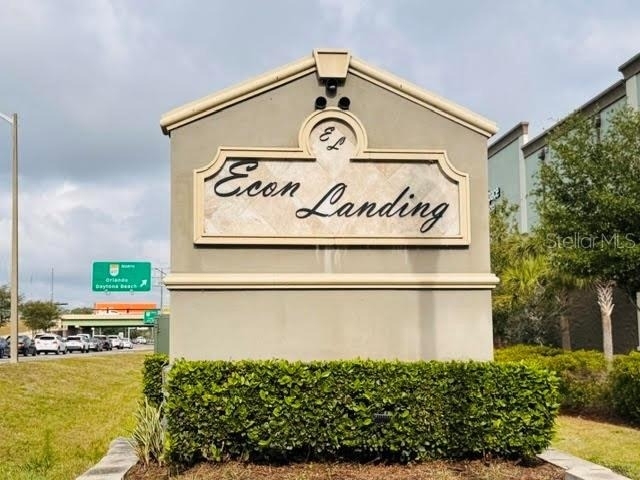
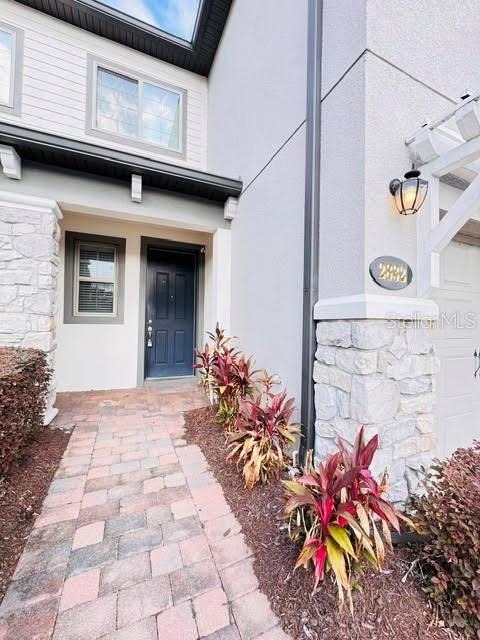
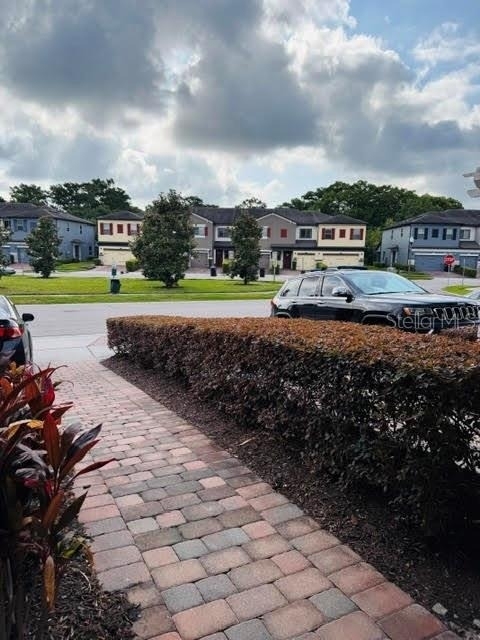
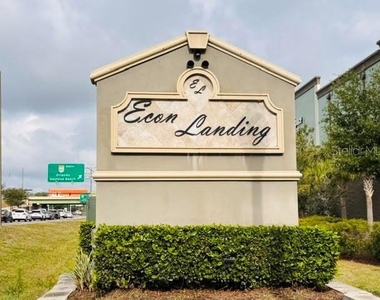
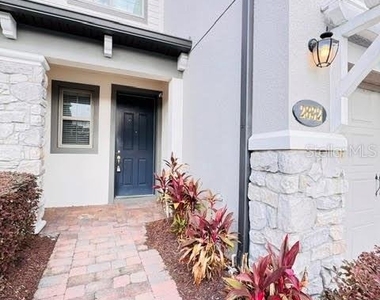
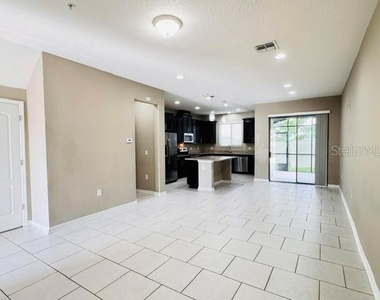
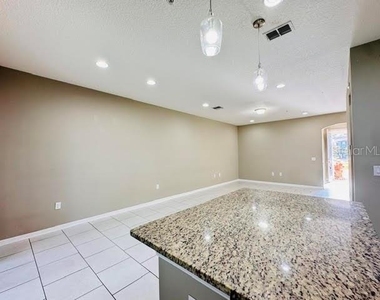
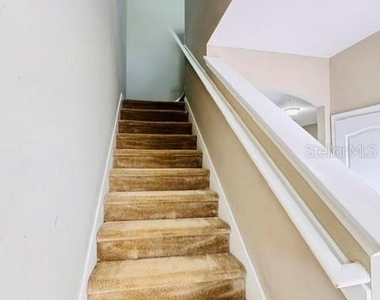
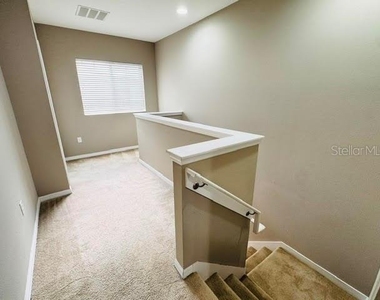
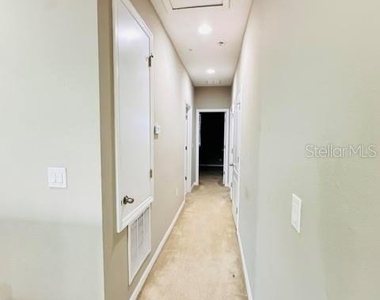
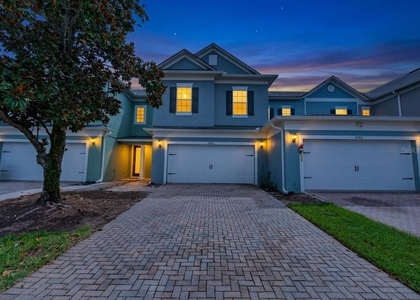
Welcome home to this beautifully maintained 3-bedroom, 2.5-bath townhome located in the desirable Econ Landing community in East Orlando. Built with modern comfort in mind, this spacious two-story home features an open-concept layout perfect for both relaxing and entertaining.
Property Features:
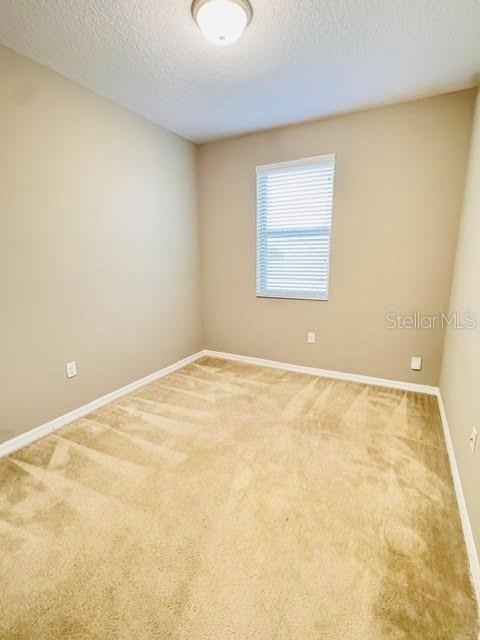
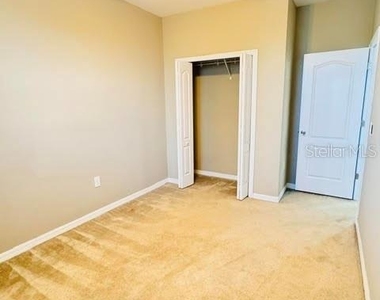
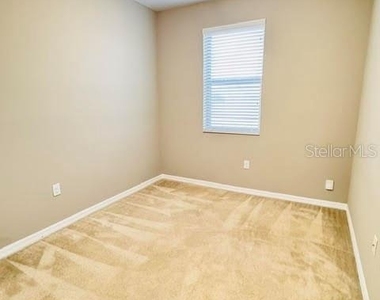
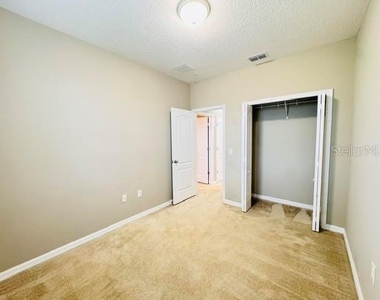
3 Spacious Bedrooms
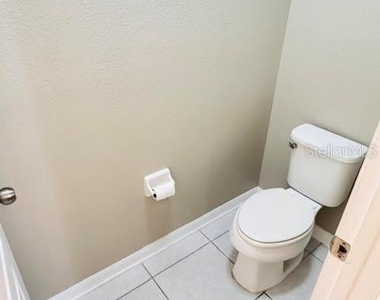
2.5 Bathrooms
Open Living & Dining Areas
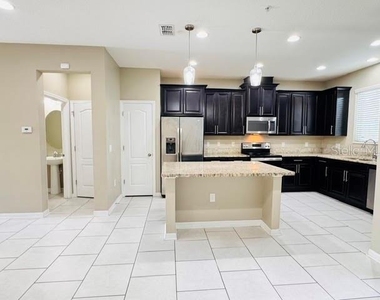
Modern Kitchen with Stainless Steel Appliances
Granite Countertops & Large Kitchen Island
Beautiful Cabinetry with Ample Storage
Tile Flooring Downstairs
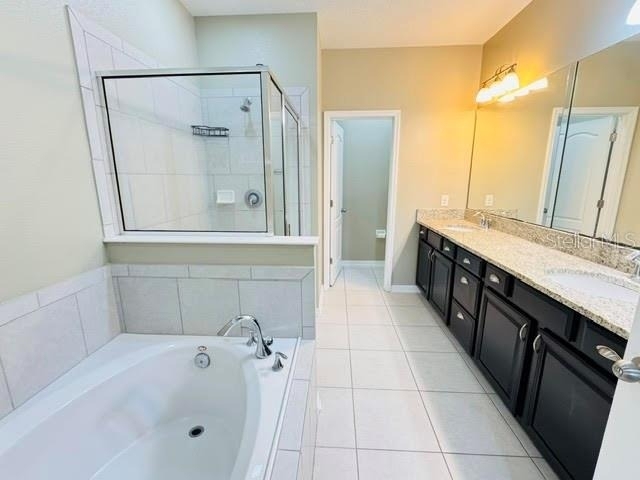
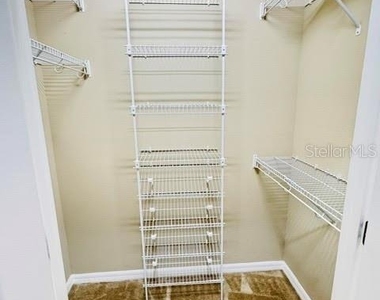
Spacious Primary Suite with Walk-In Closet
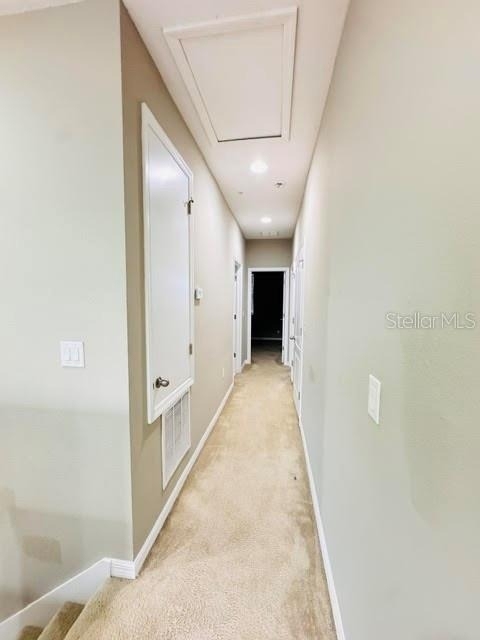
Upstairs Laundry Area
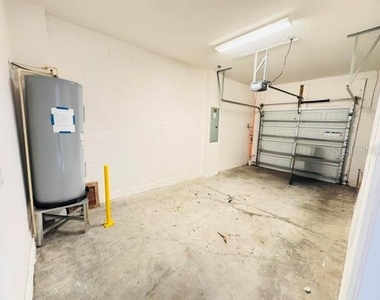
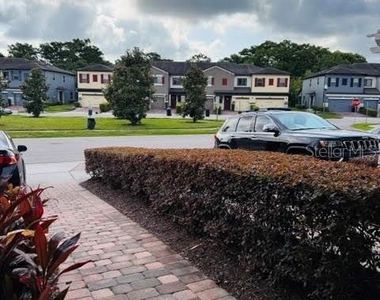
1-Car Garage + Driveway Parking
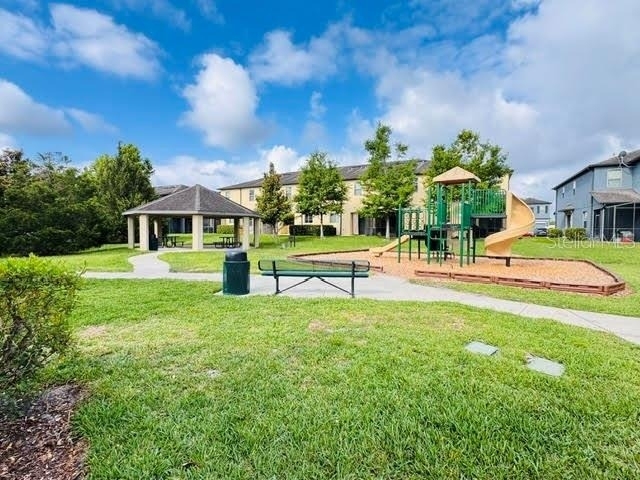
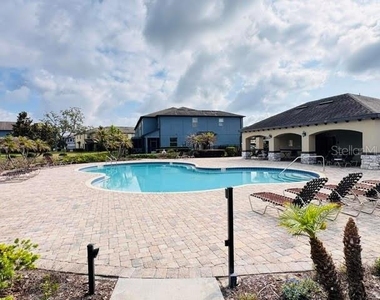
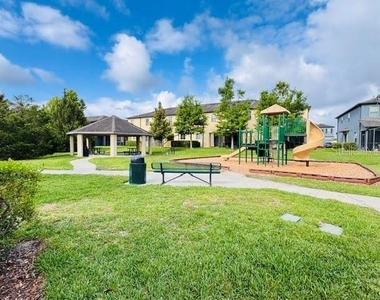
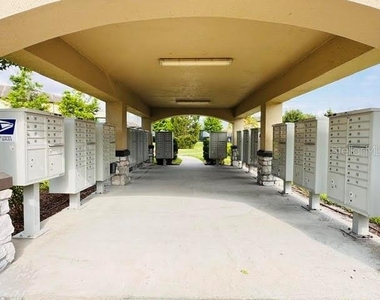
Community Pool & Amenities
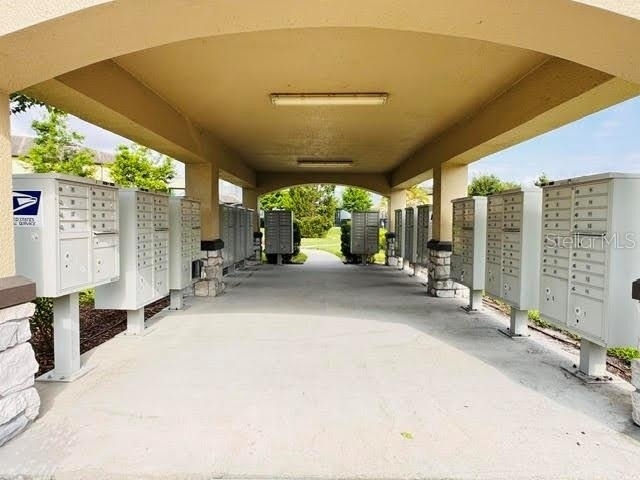
Professionally Maintained Community
Prime Orlando Location:
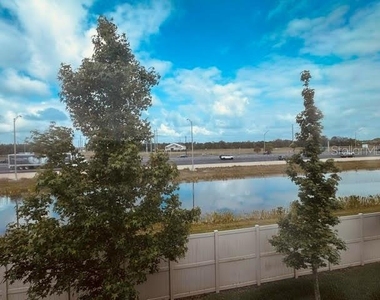
Conveniently located near Waterford Lakes, major highways including 417 and 408, Orlando International Airport, shopping, dining, entertainment, and top-rated schools. Easy commute to Downtown Orlando, UCF, and Lake Nona.
Additional Application & Move-In Requirements:
A non-refundable application fee of $75 for each applicant is required for all occupants age 18 and older.
Renter's Insurance is required and must be obtained prior to move-in. Proof of coverage must be provided before possession of the property will be granted.
No pets permitted. Any exceptions, if considered, must receive prior written approval from the Landlord before any animal is brought onto the property.
No smoking or vaping is permitted inside the home or garage.
Applicants requiring an immediate move-in should plan accordingly. Following application approval, the leasing office requires a minimum of 7 days to prepare lease documentation and receive all required move-in items, including proof of renter's insurance and utility account setup.
Utility accounts must be activated and verified at least 24 hours prior to the scheduled move-in date.
Once a security deposit is received, the property will be removed from the market. Any remaining move-in funds must be paid in full no later than 7 days prior to the move-in date.
If the property is located within a Homeowners Association (HOA), applicants acknowledge that they may be subject to additional HOA application fees, deposits, lease registration fees, approval requirements, rules, regulations, processing timelines, and board review procedures. Applicants are responsible for complying with all HOA requirements. Zen Living Homes & Management is not responsible for HOA processing times, approval decisions, fees, or delays that may impact occupancy dates.
AMENITIES
Attached Garage
Laundry In Unit
Dishwasher
Parking Space
ADDITIONAL INFORMATION
Interior
Bathroom Information
Half Bathrooms: 1
Full Bathrooms: 2
Interior Information
Interior Features: Open Floorplan, Kitchen/Family Room Combo, PrimaryBedroom Upstairs
Appliances: Cooktop, Dishwasher, Dryer, Electric Water Heater, Microwave, Washer
The manager has not yet mailed us a photo copy of his or her government identification and proof or property ownership.
▼
Manager has not logged in recently
▼
Manager does not yet have user reviews
RENTHOP DESCRIPTION
The apartment is a unit offered at a monthly price of $2,300. The person posting the listing did not specify that any pets were allowed. It may be the case that pets are ok and the manager simply has not yet filled out all the details. The kitchen conveniently includes a dishwasher.
We have 39 photos of this particular unit, building, and surrounding areas.
We found some very similar listings nearby
Select those you'd like to message
Your messages have been sent!
Check Availability
By selecting Check Availability, you agree that RentHop and real estate professionals may call or text you about your inquiry. Message/data rates may apply. Terms & Privacy. California Privacy Notice

































 Your Privacy Choices
