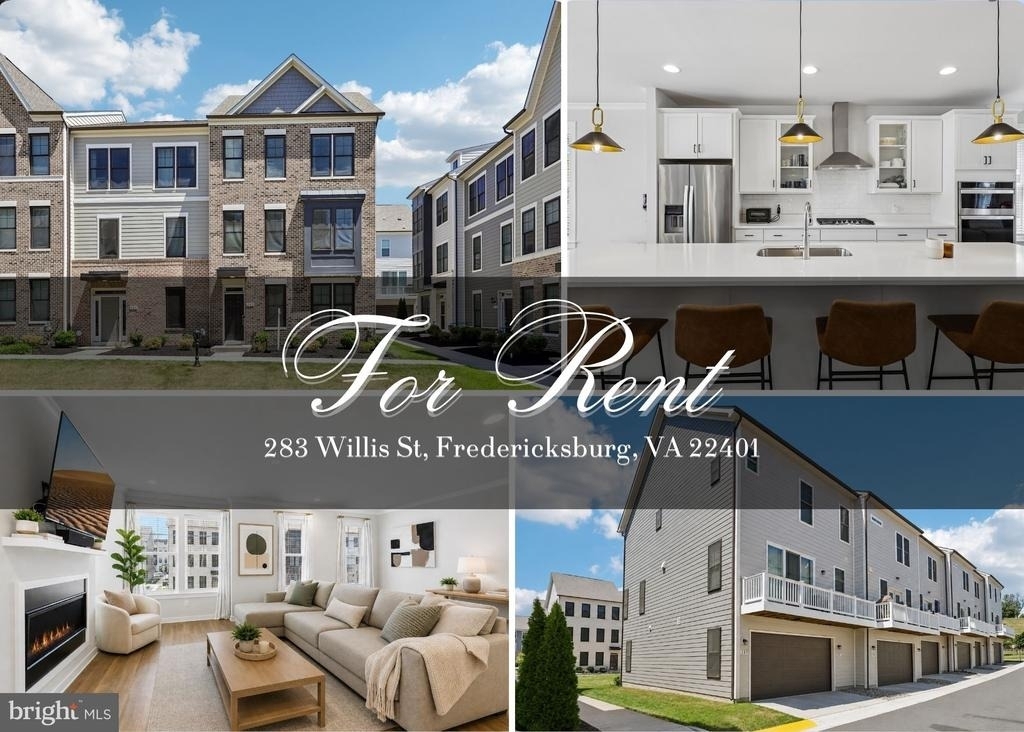
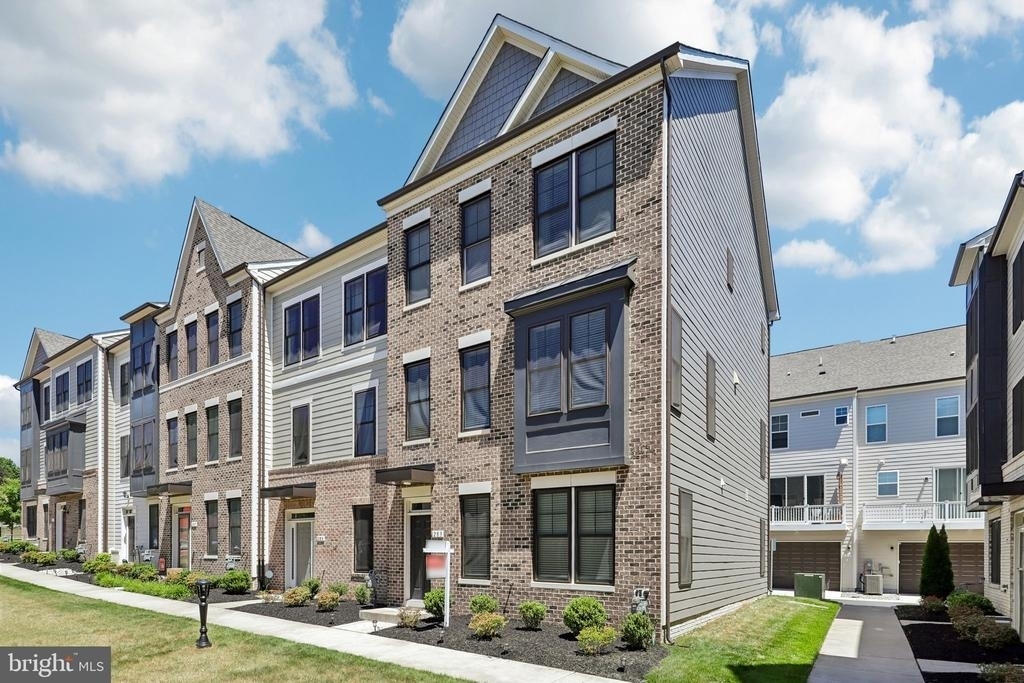
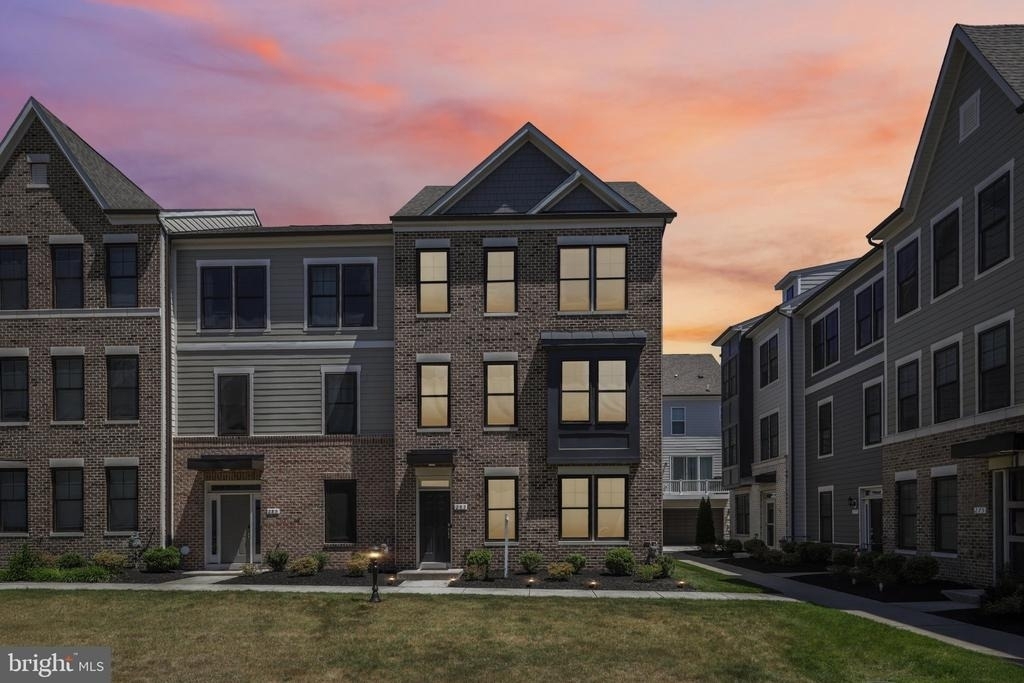
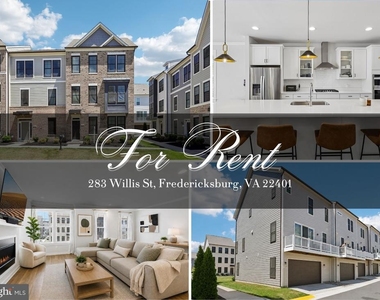
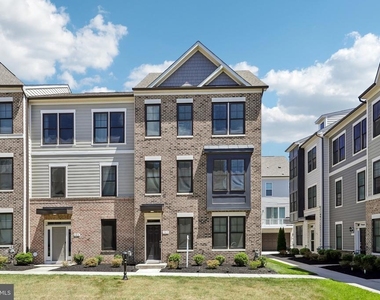
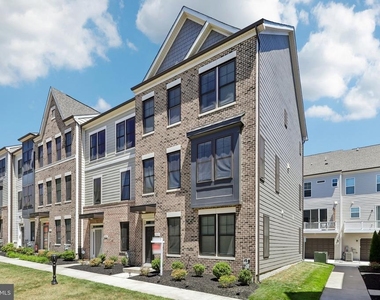
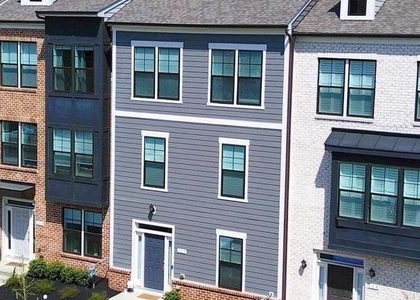
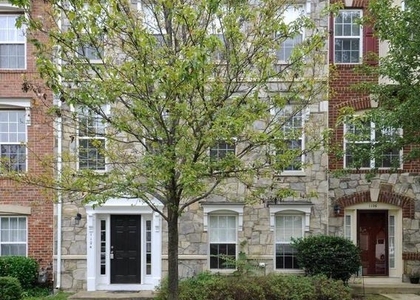
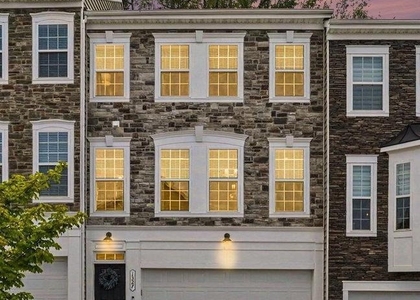
Beautifully upgraded corner-unit townhome just minutes from Historic Downtown Fredericksburg, offering the perfect balance of convenience and residential comfort. Enjoy quick access to Downtown Fredericksburg's award-winning restaurants, coffee shops, boutiques, entertainment, waterfront parks, and vibrant local events-all while coming home to the peace and privacy of a quiet neighborhood.
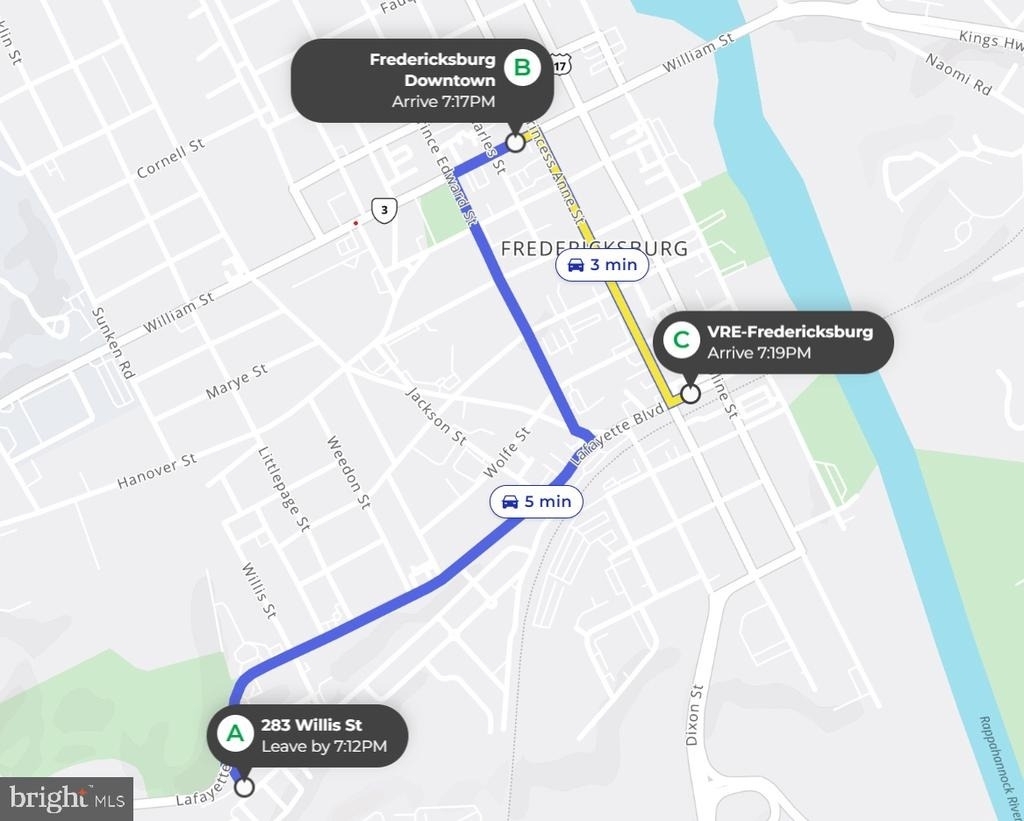
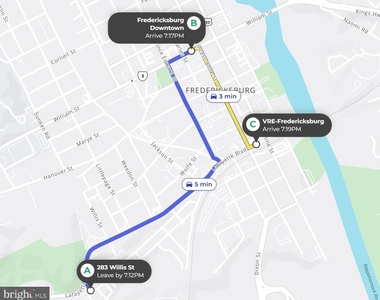
Another exceptional feature is the location for commuters. Less than five minutes from the Fredericksburg VRE/Amtrak Station, you'll enjoy convenient rail service to Quantico, Alexandria, Arlington, and Washington, D.C., with easy access to I-95 for those who prefer to drive.
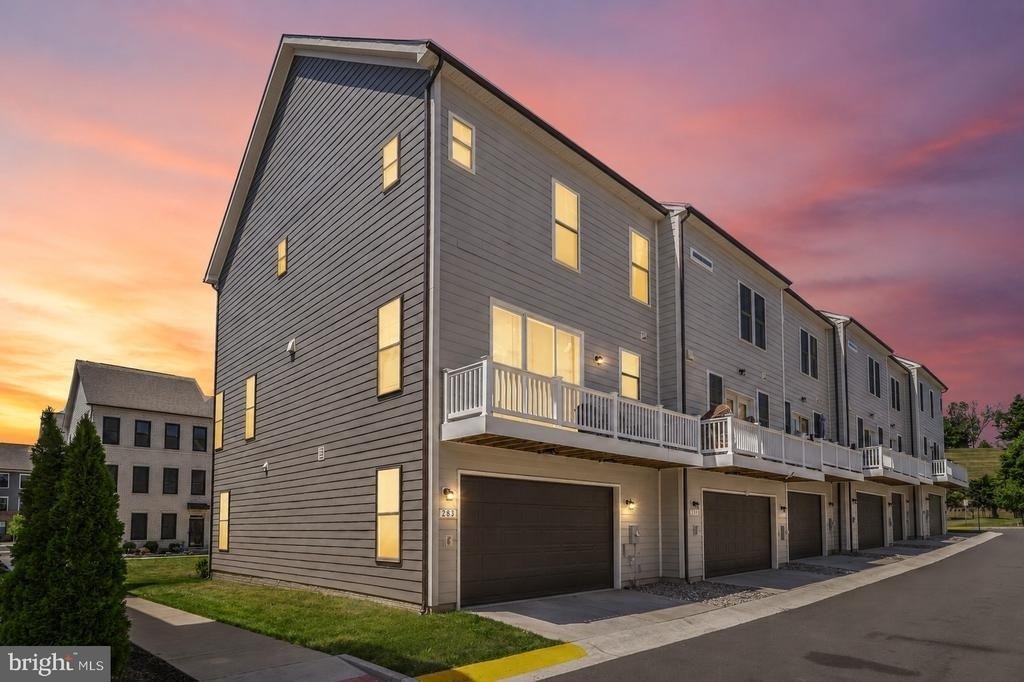
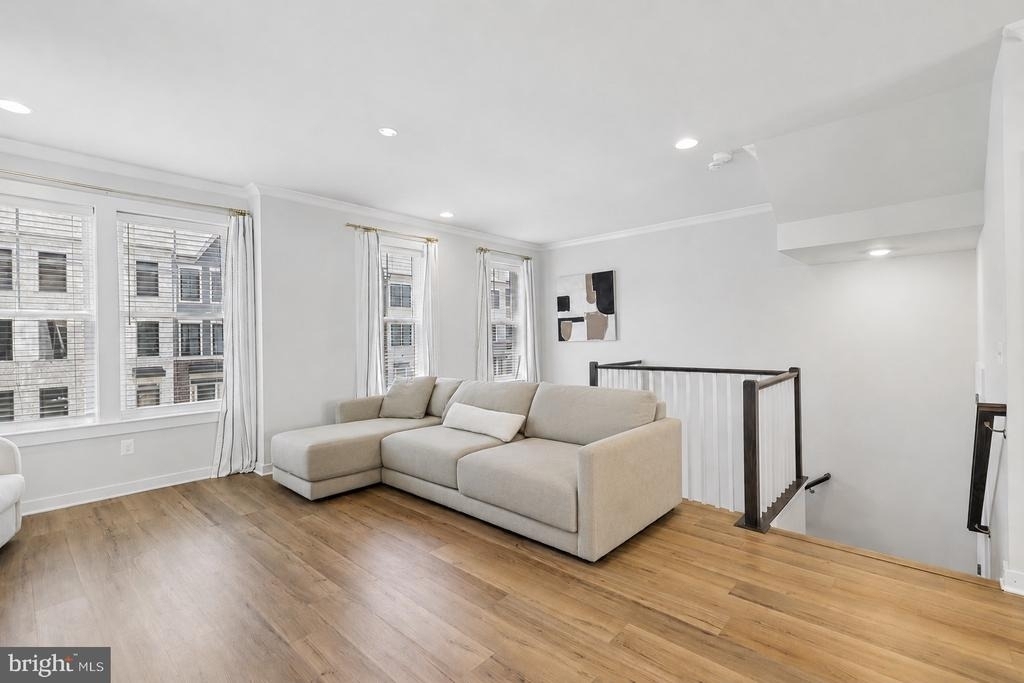
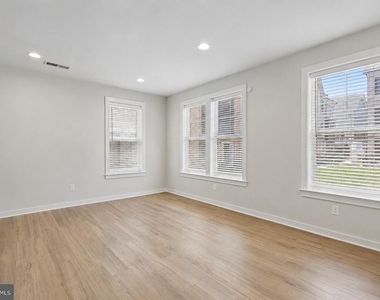
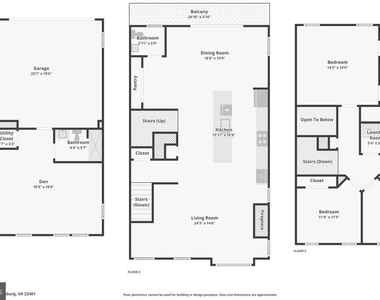
Built in 2022, this model-like corner-unit townhome offers 2,266 square feet of thoughtfully designed living space filled with abundant natural light, upgraded finishes, and the added privacy of a premium corner lot.
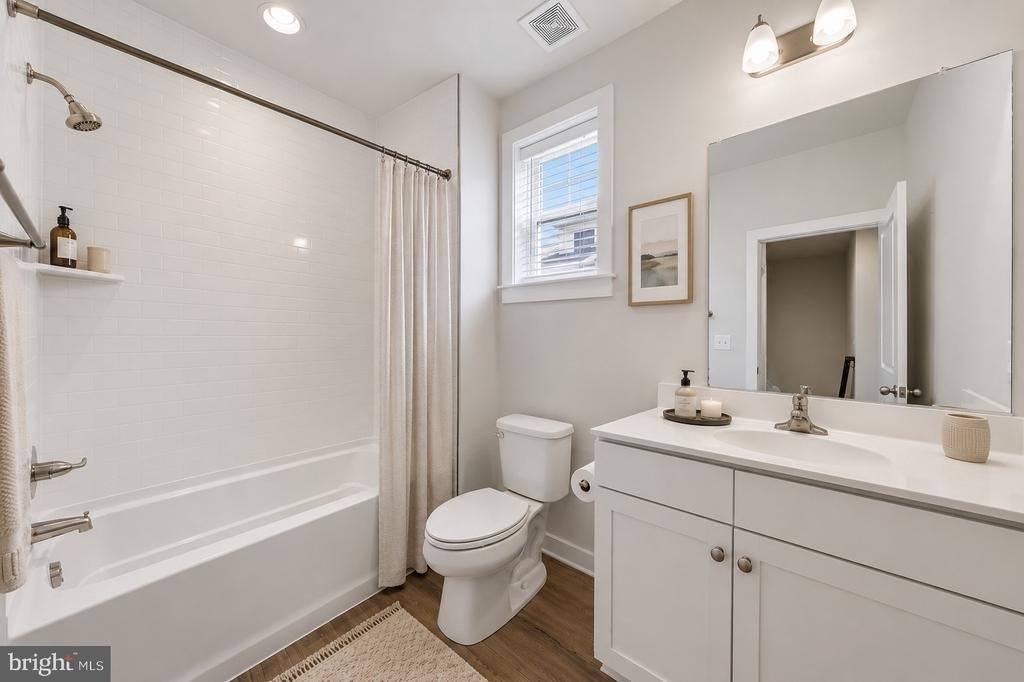
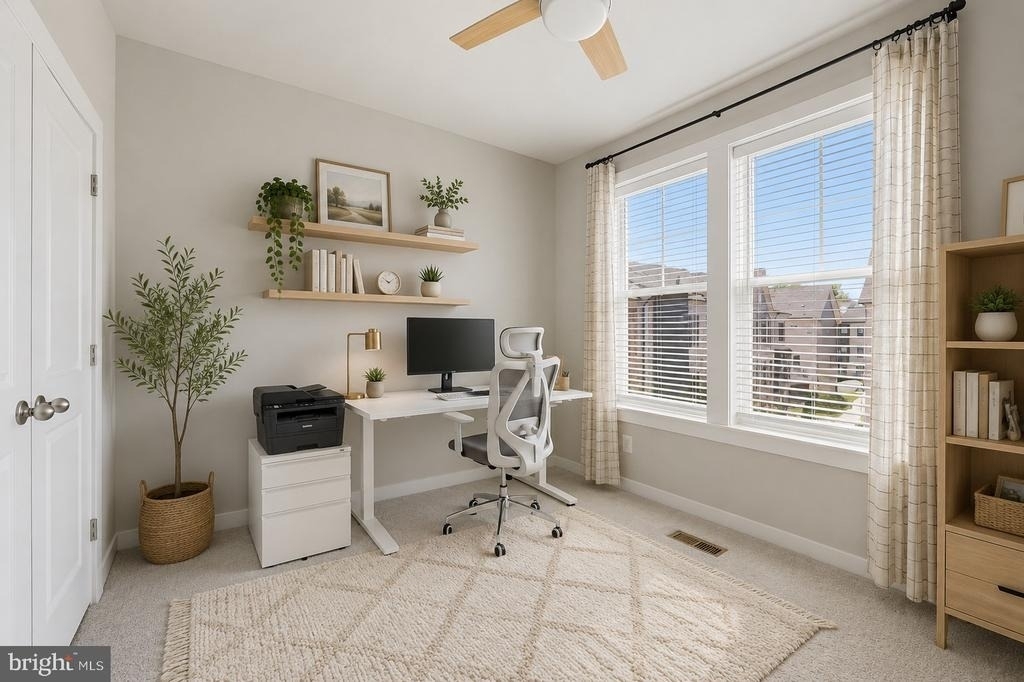
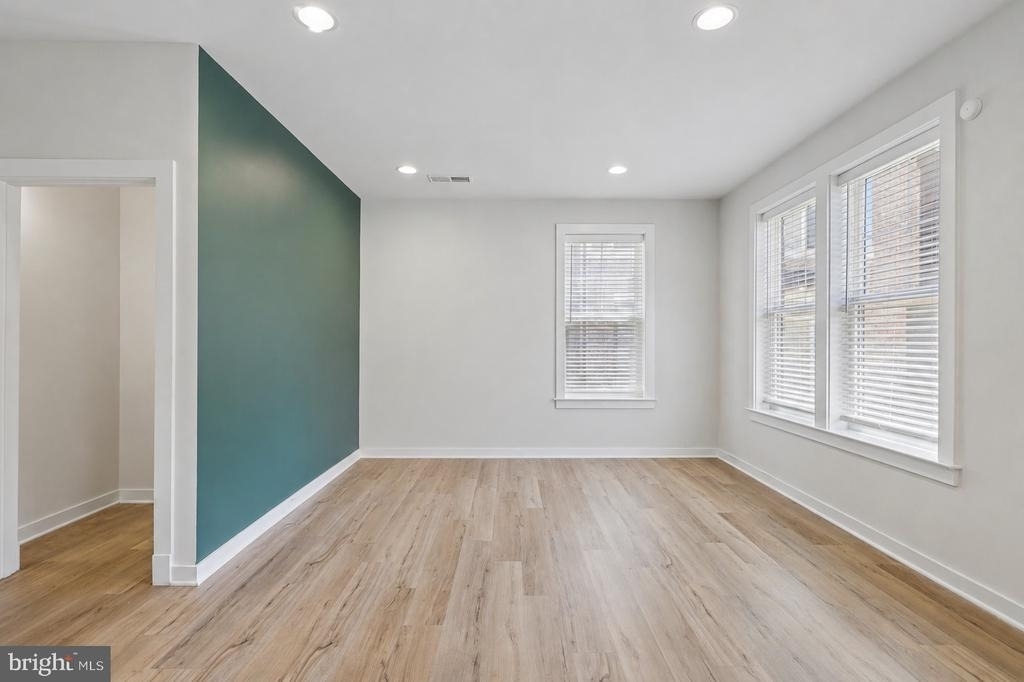
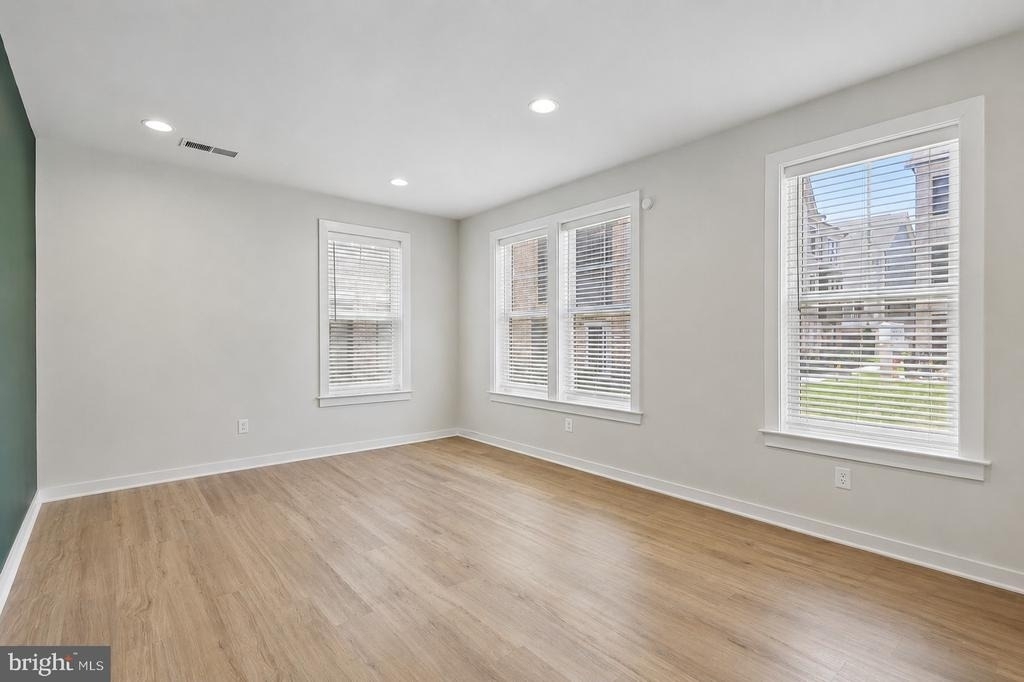
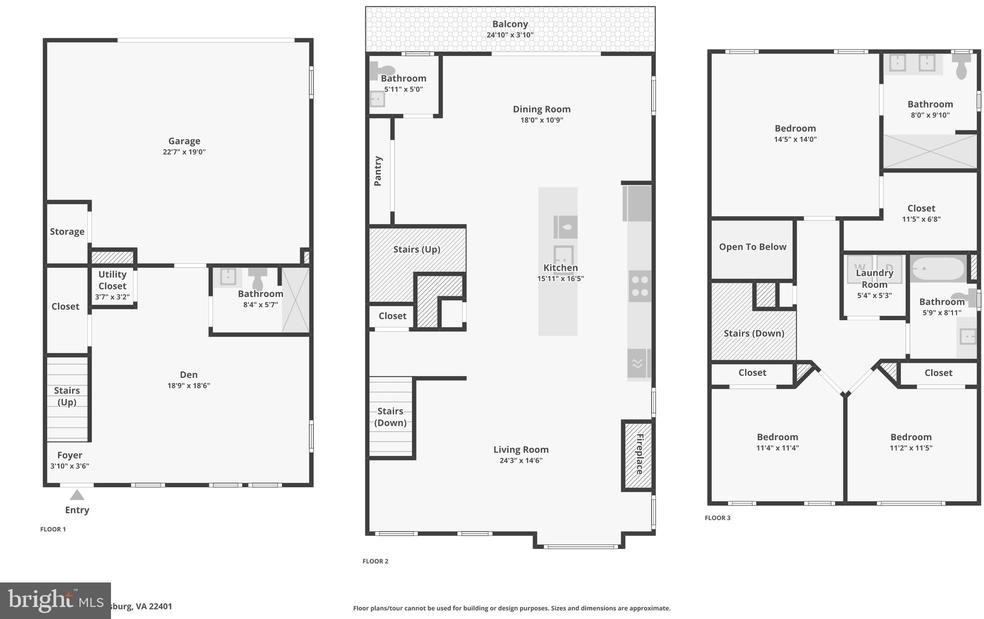
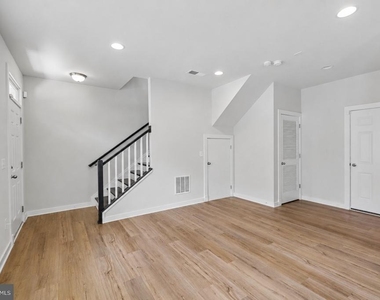
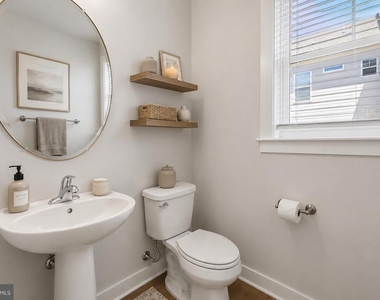
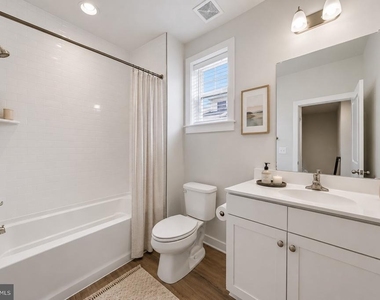
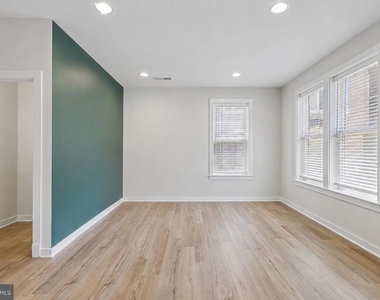
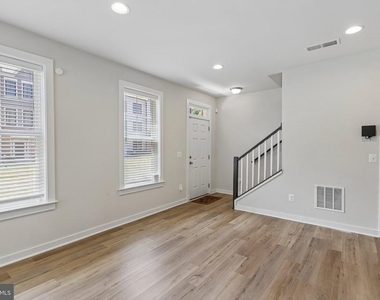
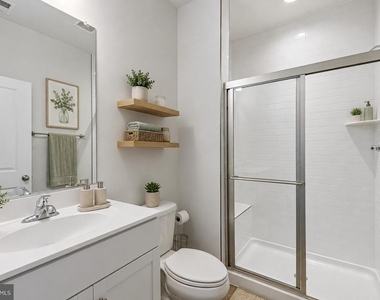
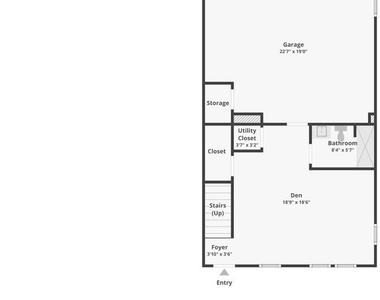
The flexible entry level features a spacious bonus room with a full bathroom, making it ideal as a home office, guest suite, fitness room, media room, or even a potential fourth bedroom.
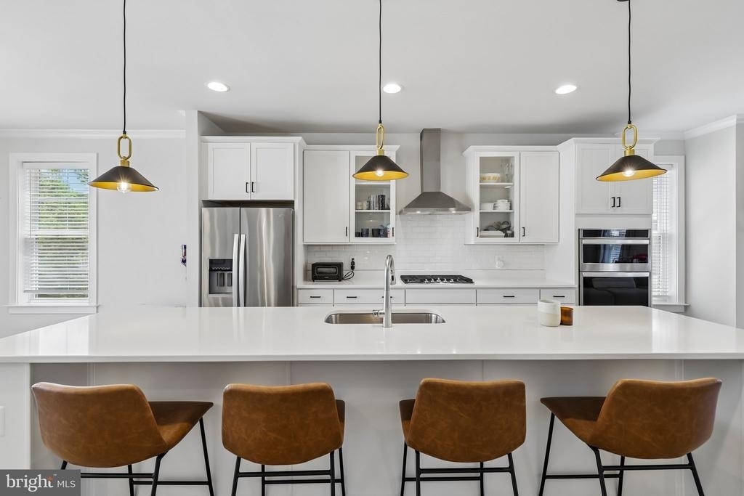
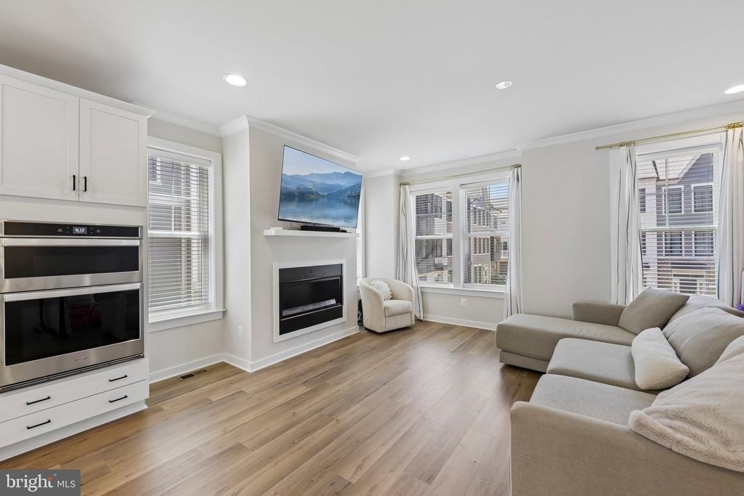
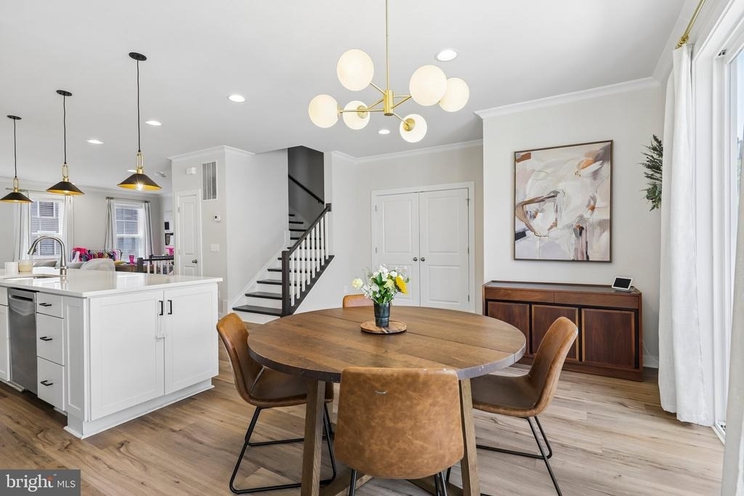
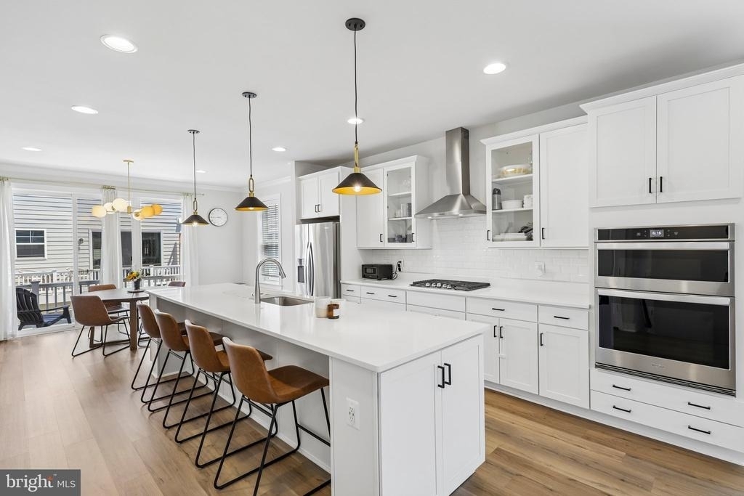
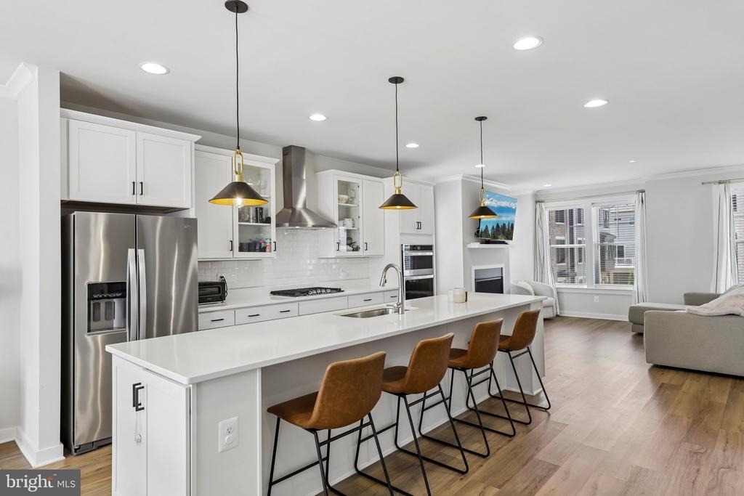
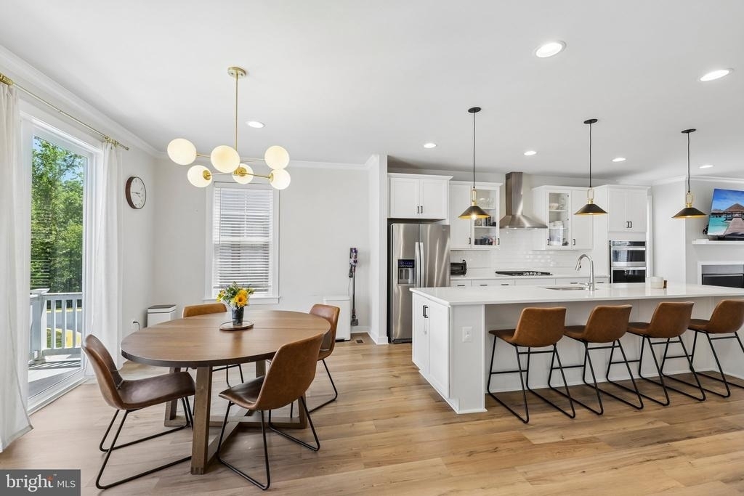
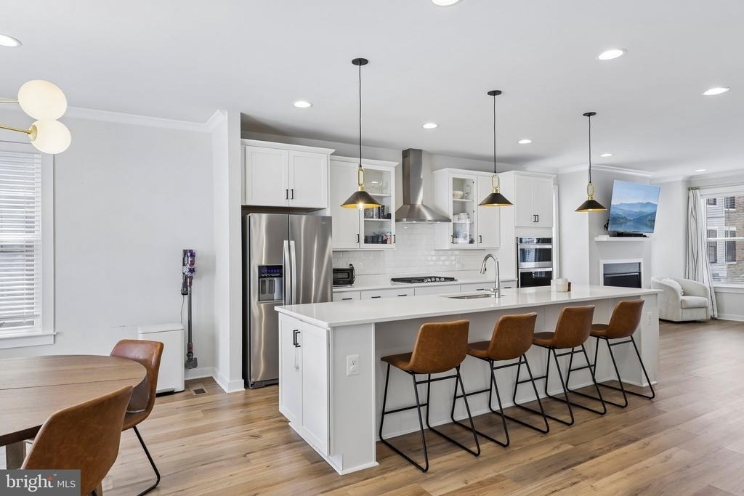
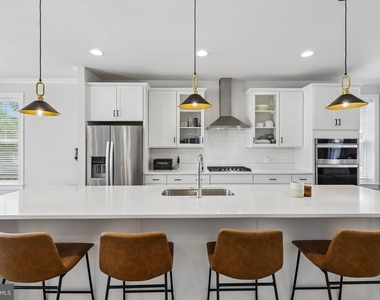
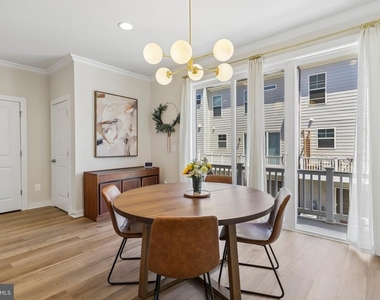
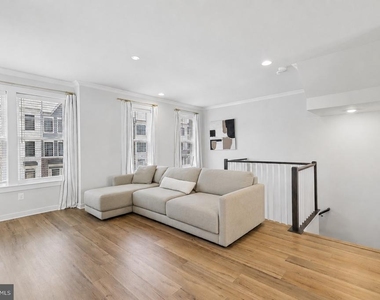
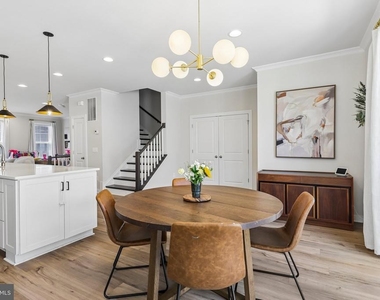
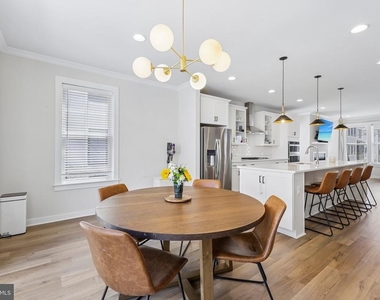
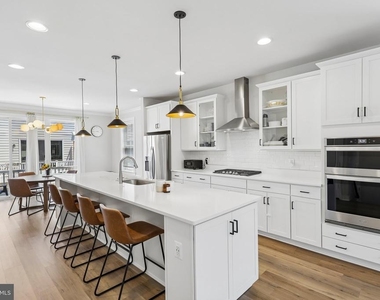
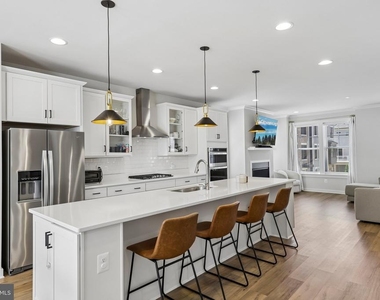
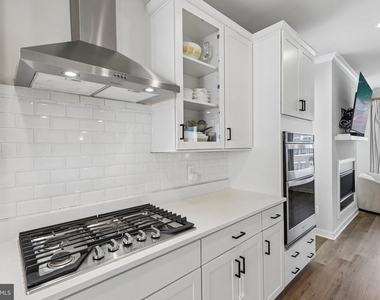
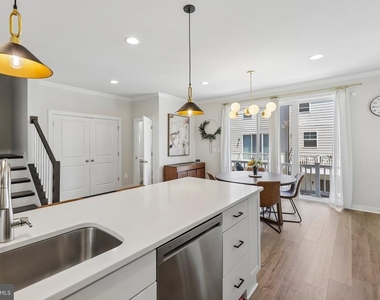
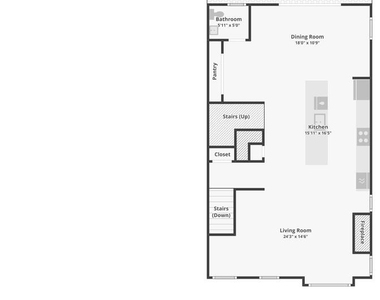
The main level is designed for both everyday living and entertaining, featuring an open-concept layout centered around an oversized kitchen island. The chef-inspired kitchen boasts quartz countertops, upgraded cabinetry, stainless steel appliances, and contemporary finishes that flow seamlessly into the dining and living areas.
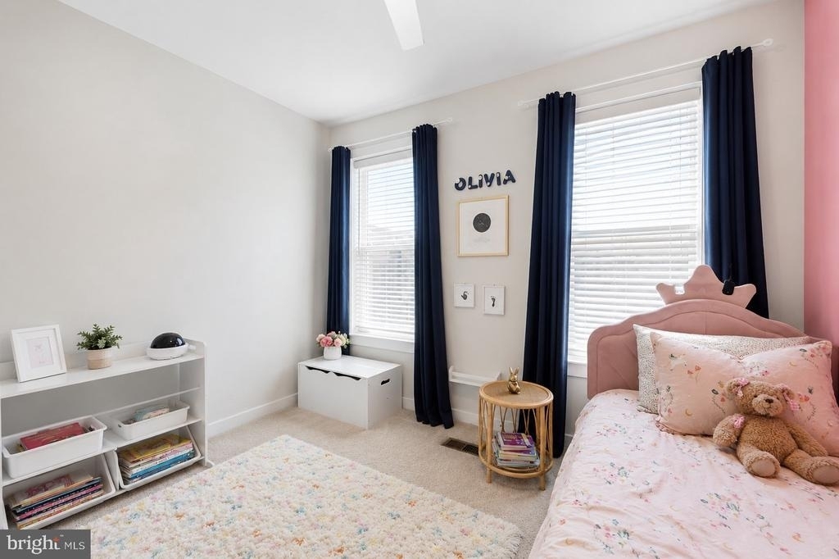
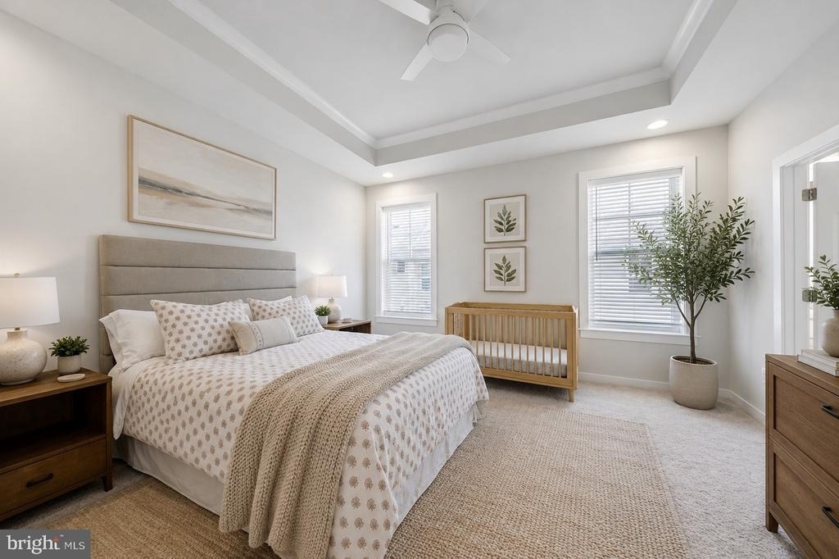
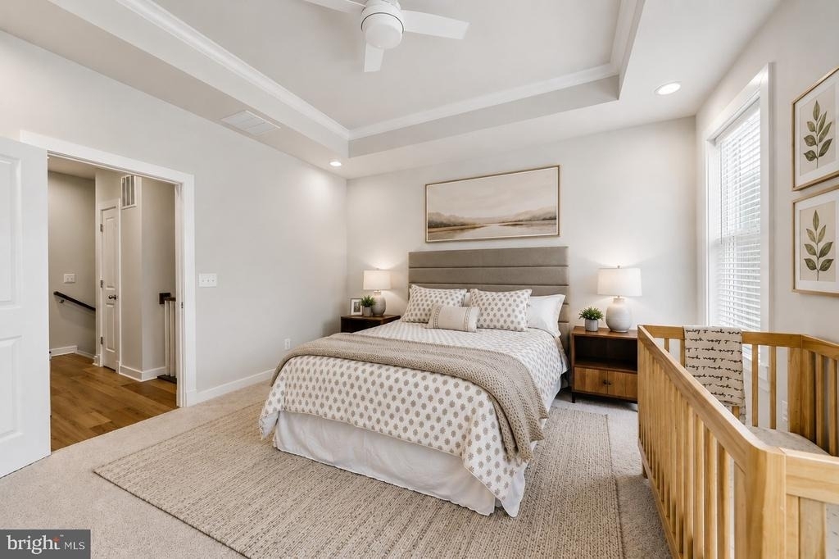
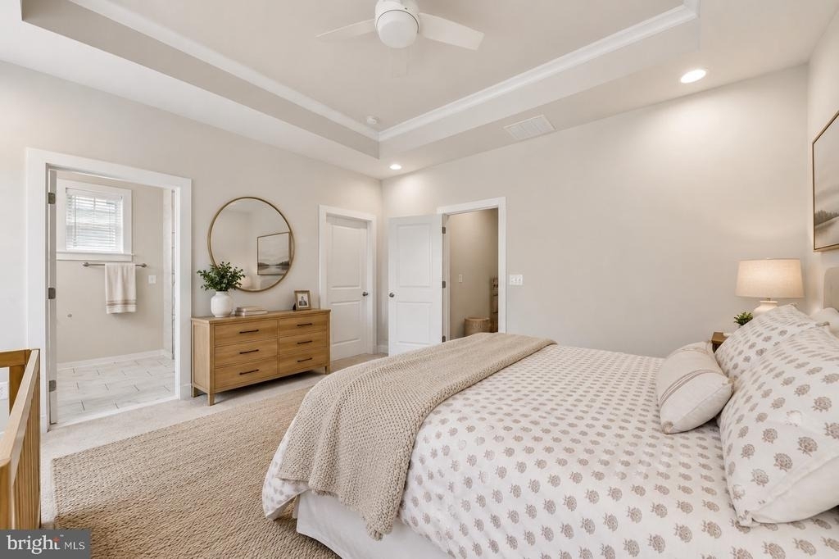
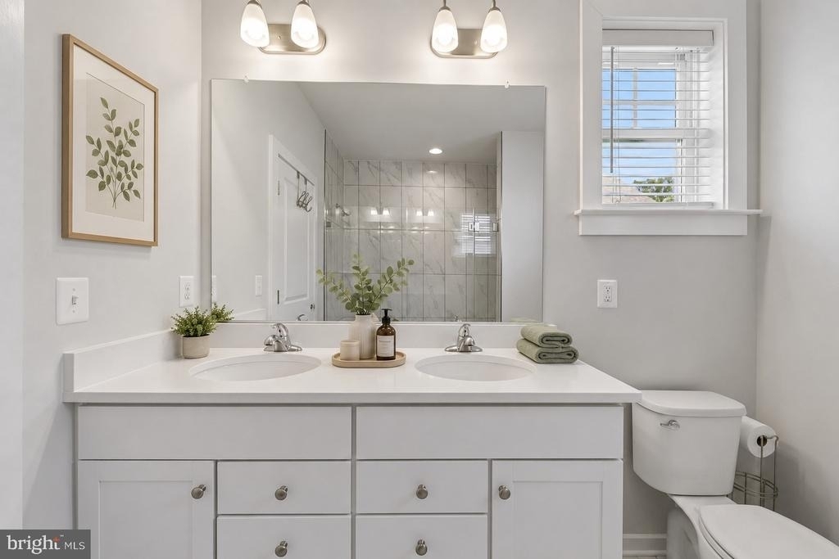
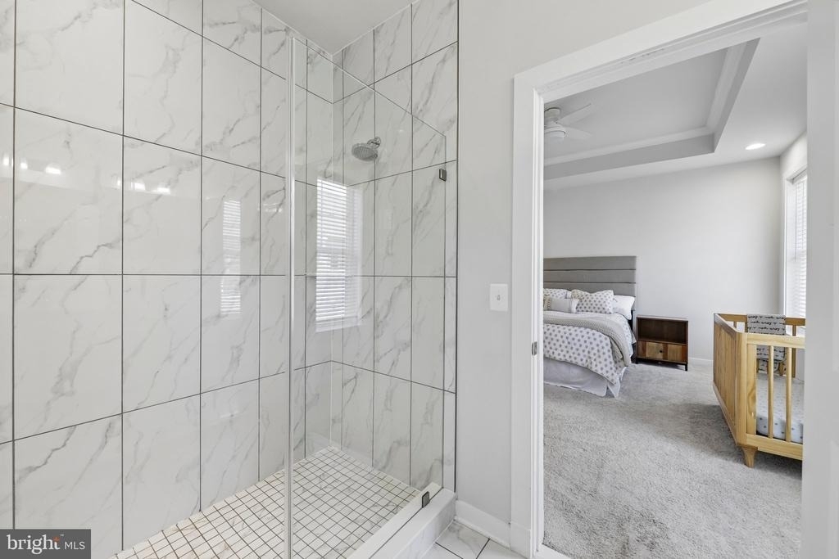
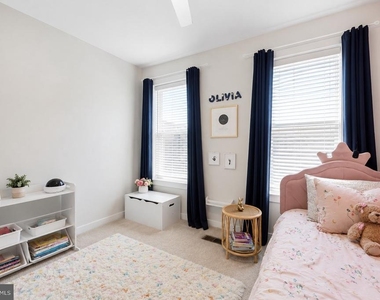
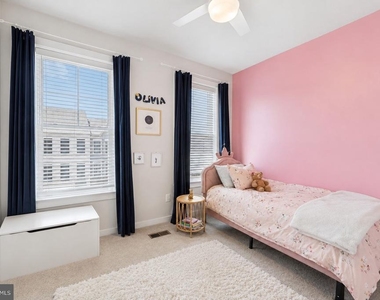
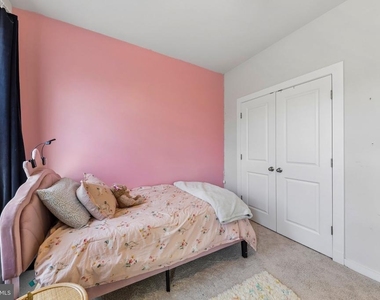
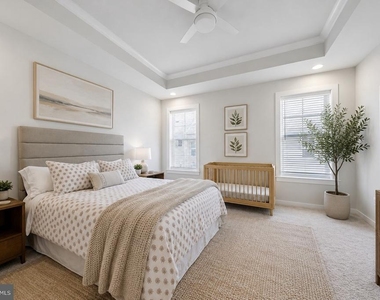
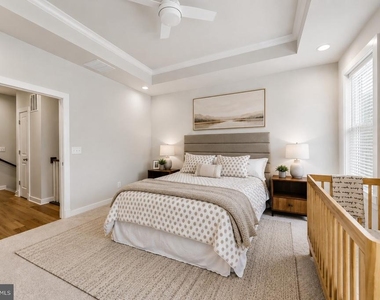
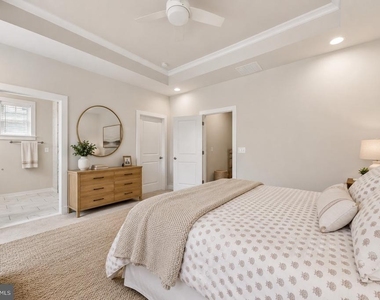
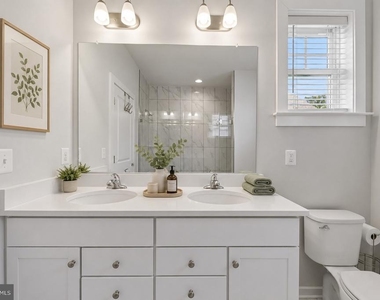
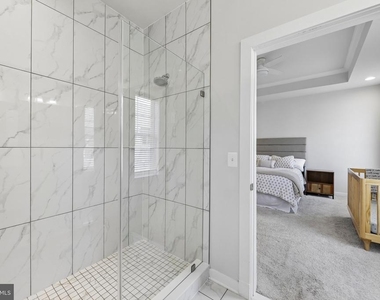
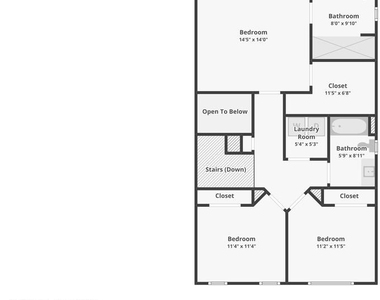
Upstairs, the spacious primary suite features tray ceilings, a spa-inspired bathroom, and generous closet space. Two additional bedrooms and a conveniently located upper-level laundry area complete the home's functional layout.
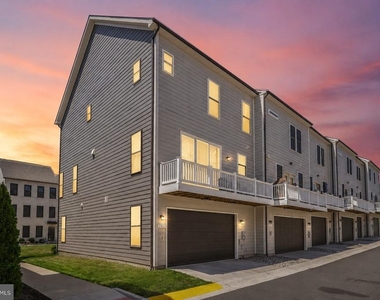
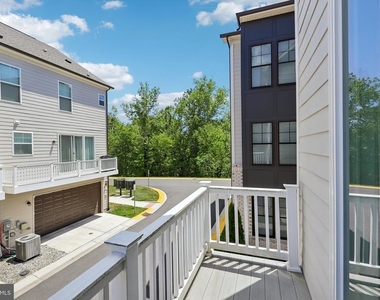
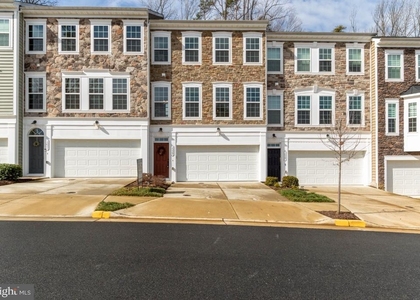
Additional highlights include upgraded flooring throughout, recessed lighting, a private deck perfect for relaxing or entertaining, a rear-entry two-car garage, and the added privacy that comes with being a premium corner unit.
Experience the best of Downtown Fredericksburg living while enjoying the comfort of a peaceful residential neighborhood. Whether you're dining at one of the city's acclaimed restaurants, exploring local boutiques, strolling along the Rappahannock River, attending community events, or commuting via the nearby VRE station, this home offers an exceptional lifestyle with everything you need just minutes away.
Make yourself at home and enjoy everything this beautiful property has to offer with a minimum 12-month lease. This is a non smoking home. Pets will be considered on a case-by-case basis. Don't miss this opportunity-schedule your private showing today!
The manager has not yet mailed us a photo copy of his or her government identification and proof or property ownership.
▼
Manager has not logged in recently
▼
Manager does not yet have user reviews
RENTHOP DESCRIPTION
The apartment is a unit offered at a monthly price of $2,950. The person posting the listing did not specify that any pets were allowed. It may be the case that pets are ok and the manager simply has not yet filled out all the details.
We have 46 photos of this particular unit, building, and surrounding areas.
We found some very similar listings nearby
Select those you'd like to message
Your messages have been sent!
Check Availability
By selecting Check Availability, you agree that RentHop and real estate professionals may call or text you about your inquiry. Message/data rates may apply. Terms & Privacy. California Privacy Notice





































 Your Privacy Choices
