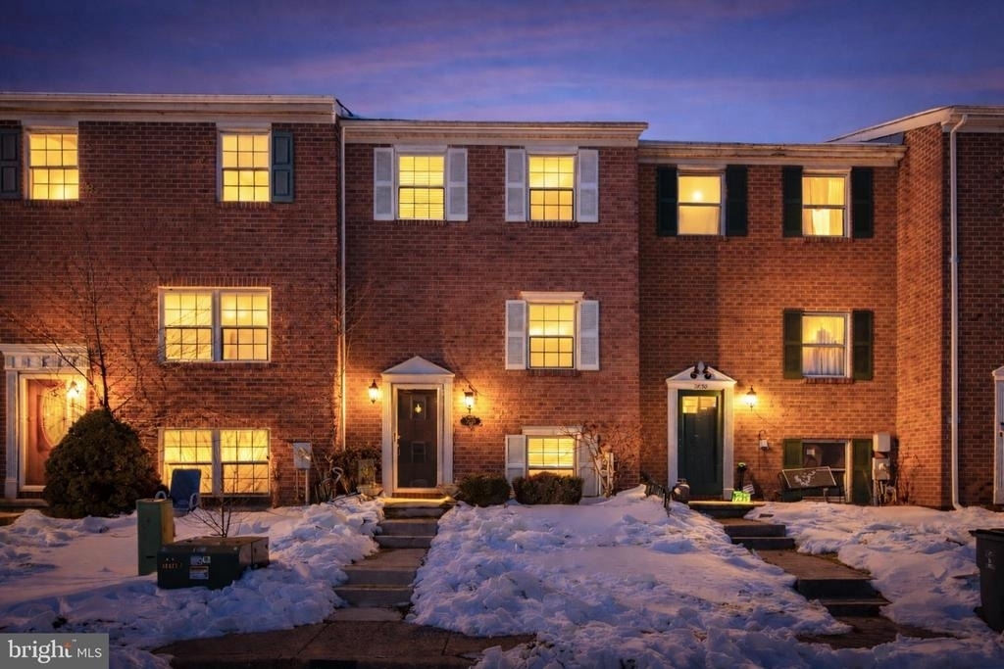
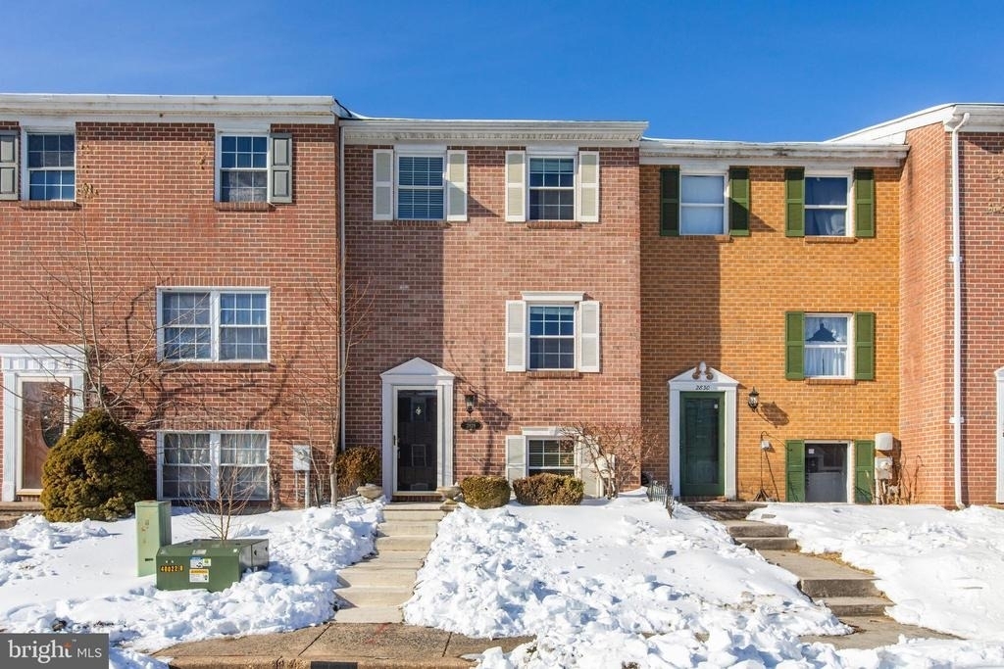
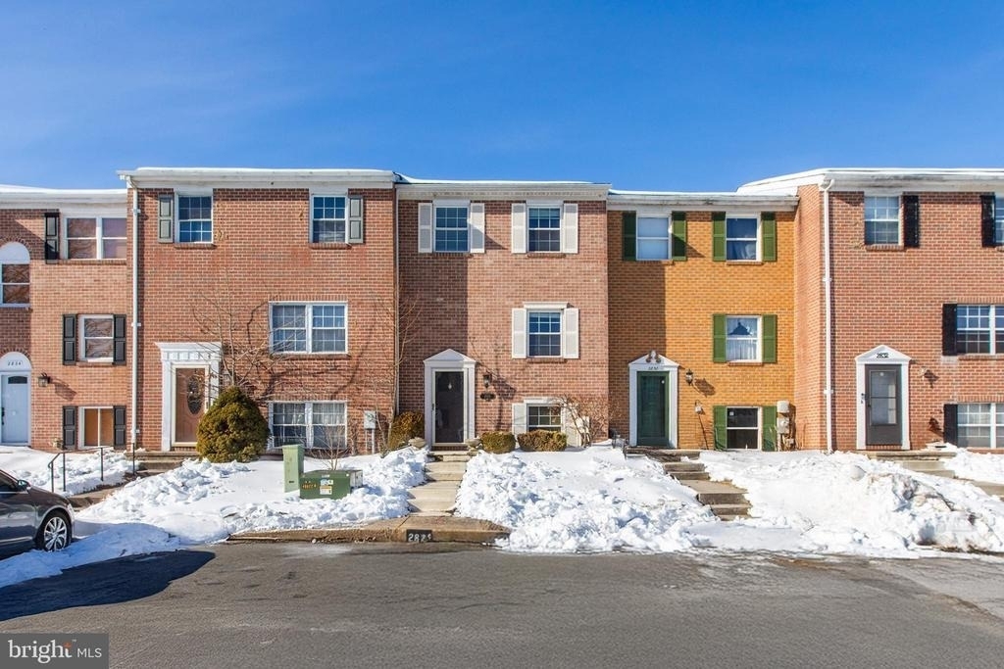
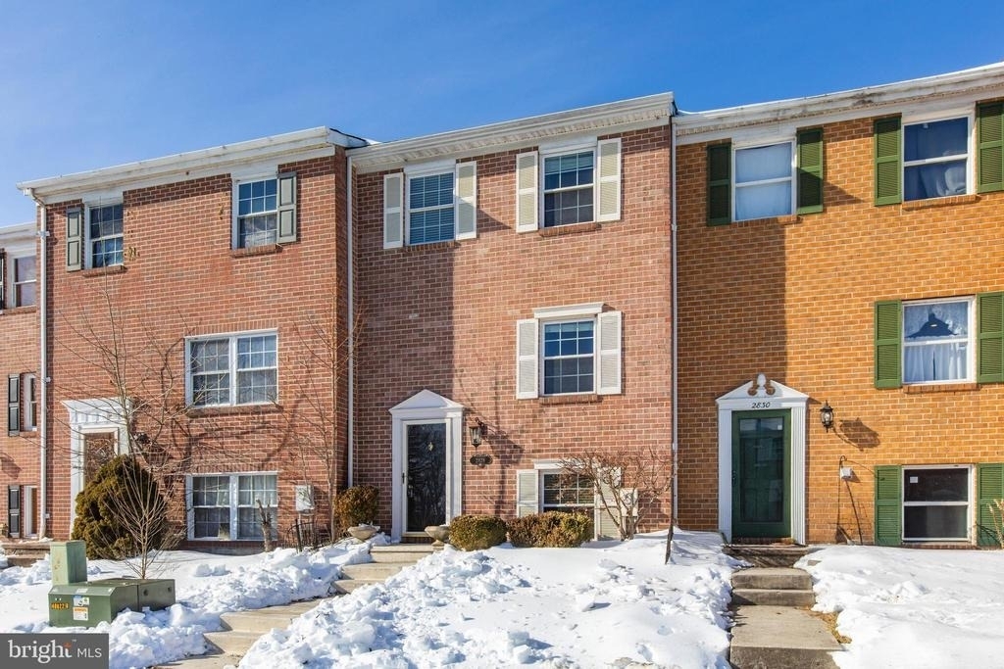
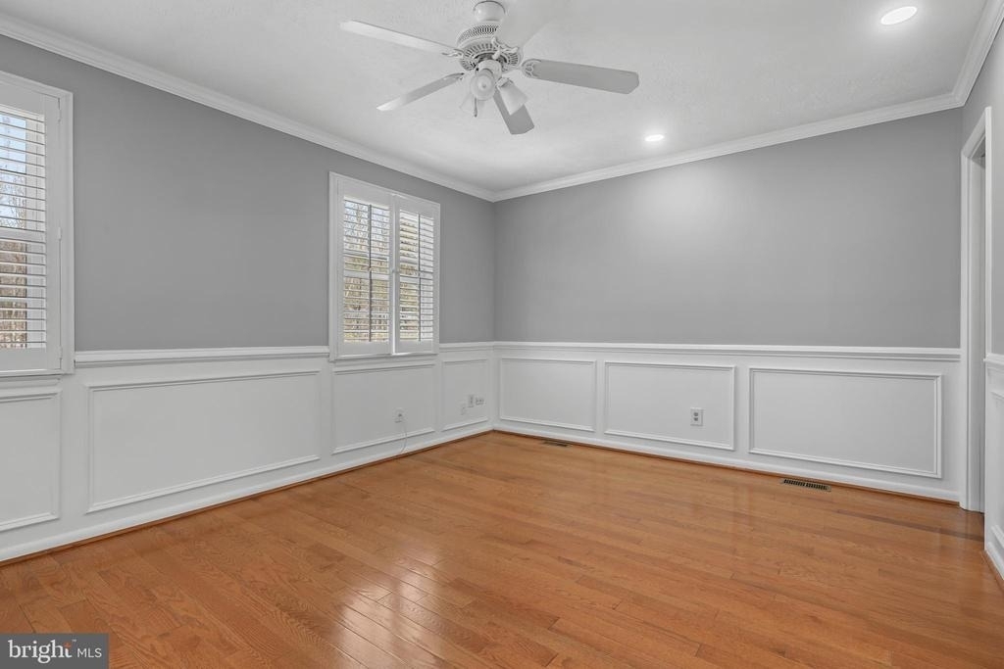
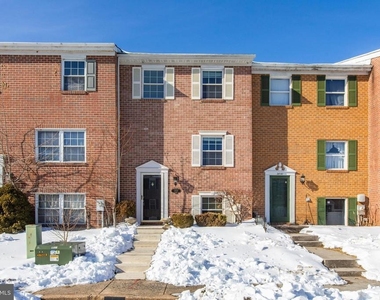
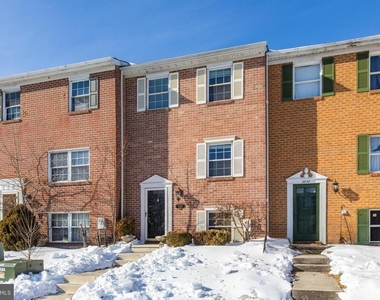
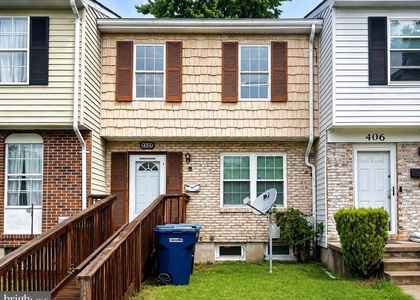
Brick-front interior split foyer townhouse located in the West Shore neighborhood of Edgewood, offering exceptional condition, thoughtful updates, and a commuter-friendly location. This well-maintained rental features two assigned parking spaces, fresh paint, and crown molding throughout.
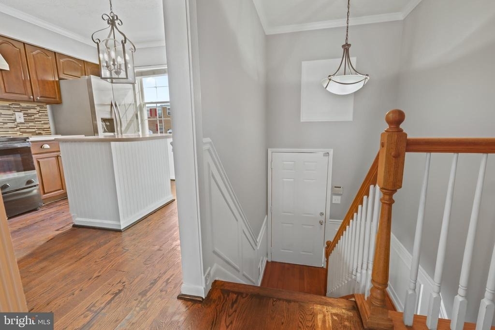
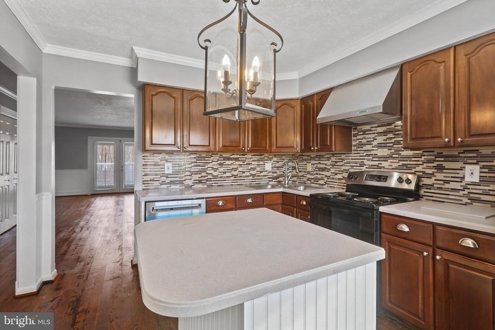
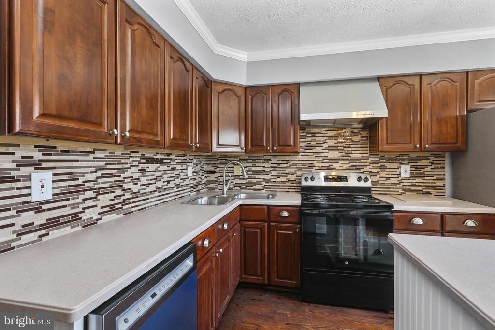
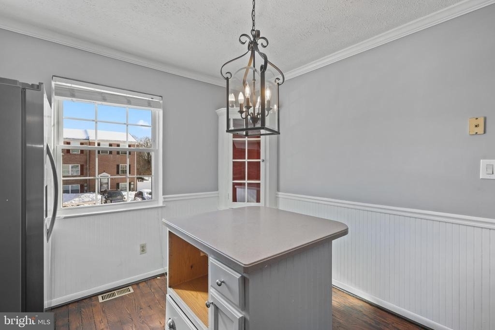
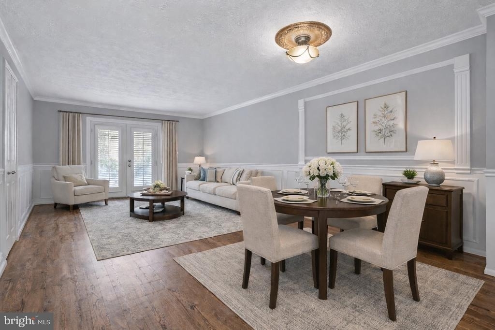
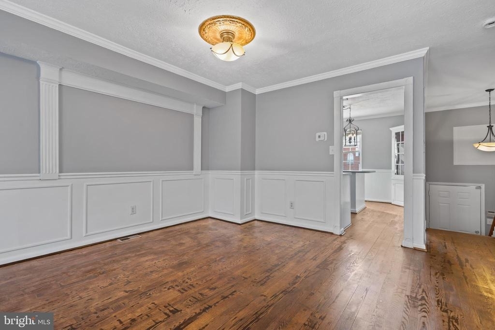
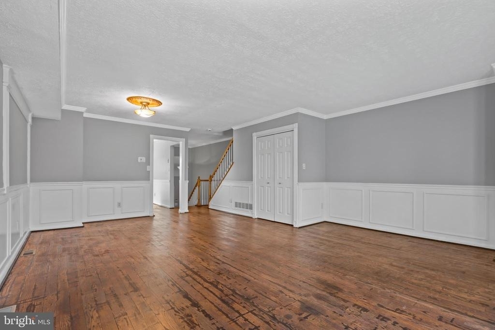
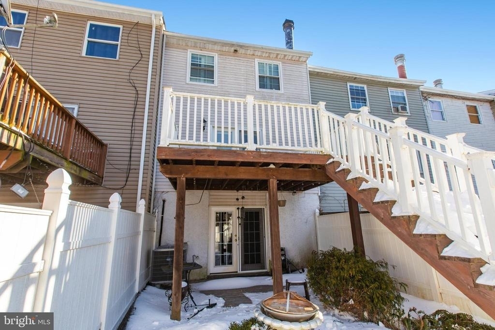
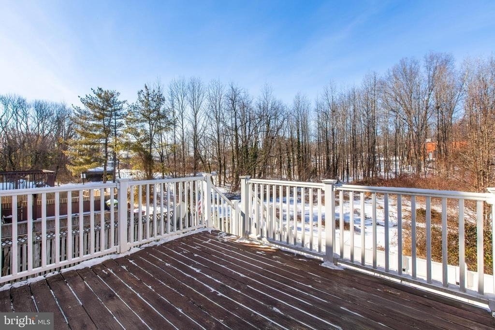
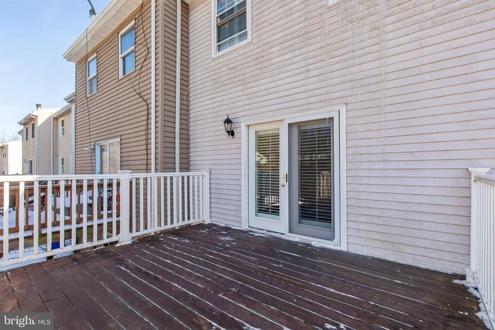
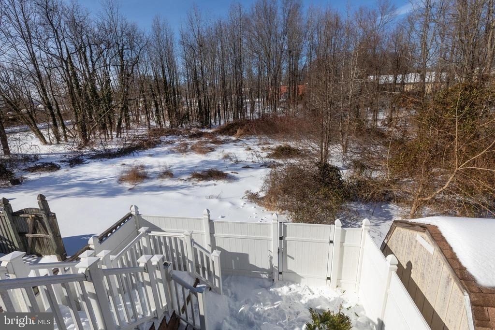
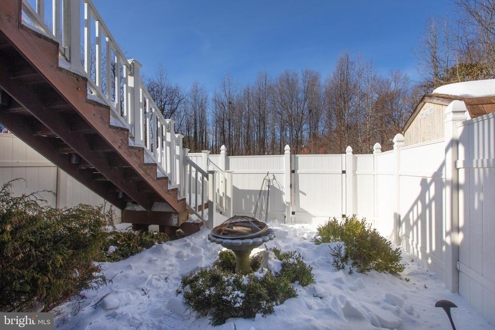
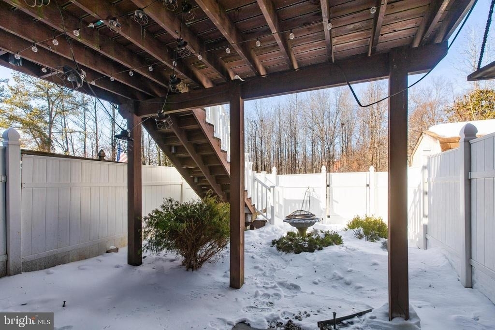
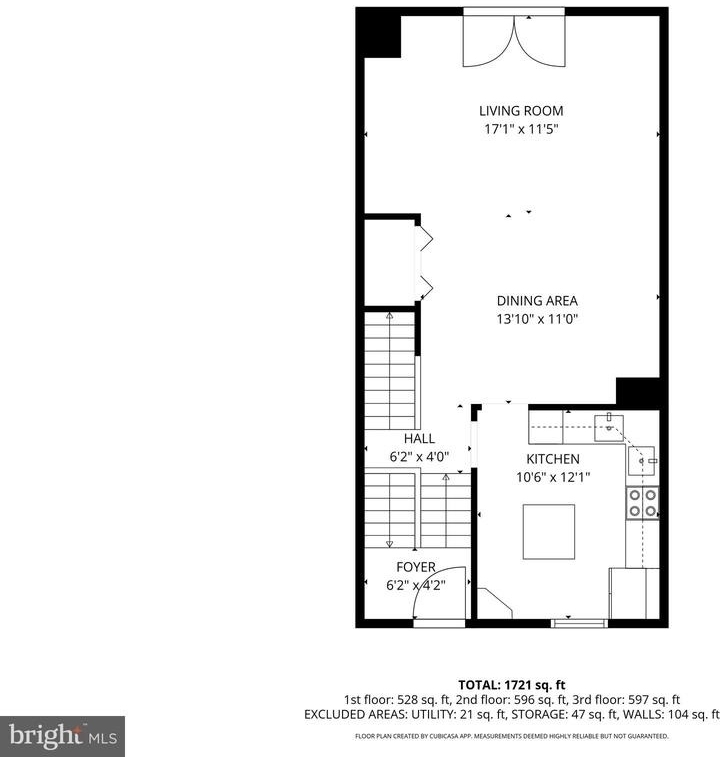
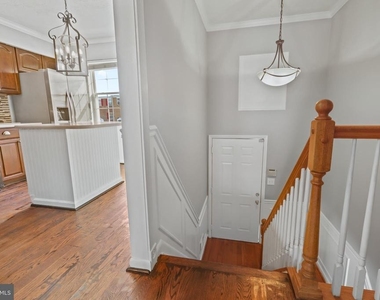
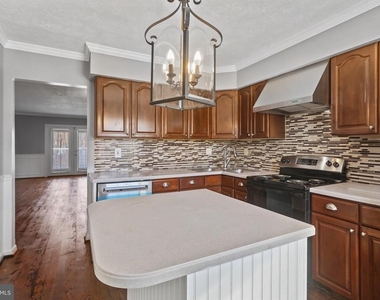
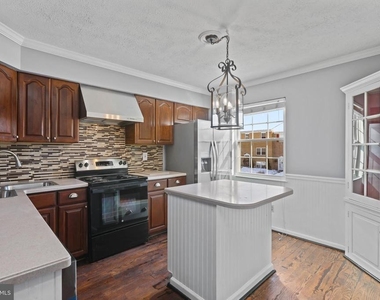
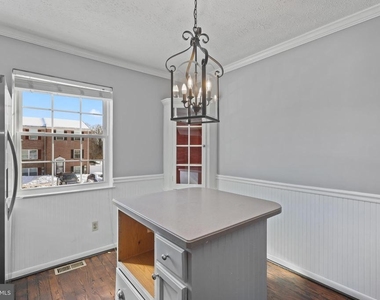
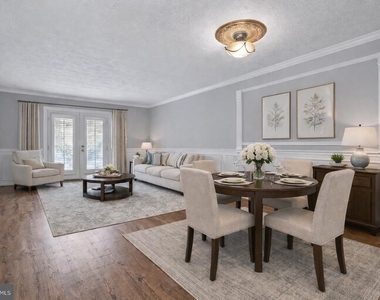
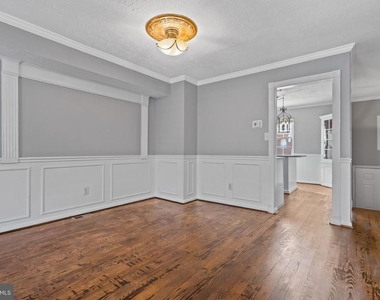
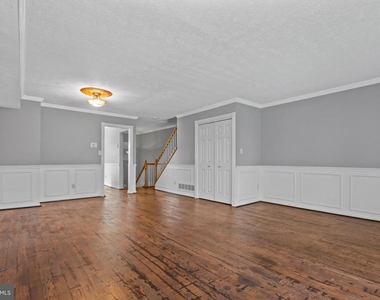
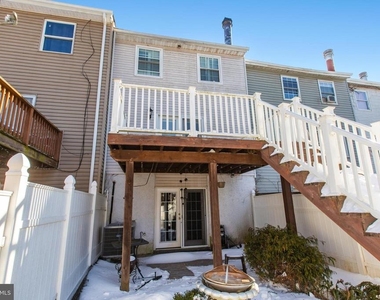
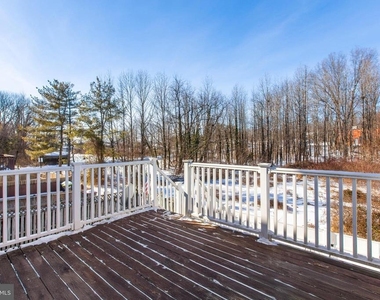
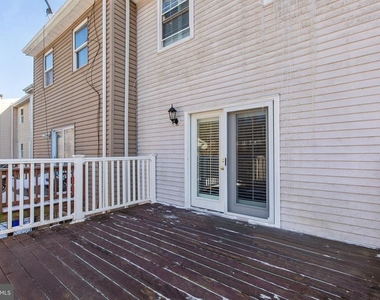
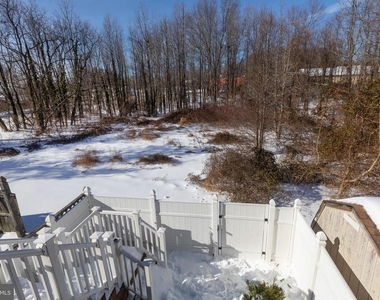
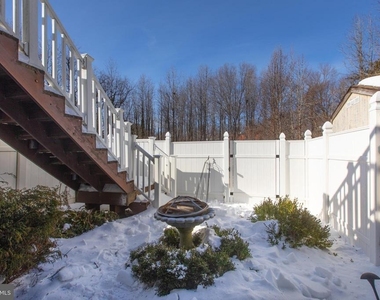
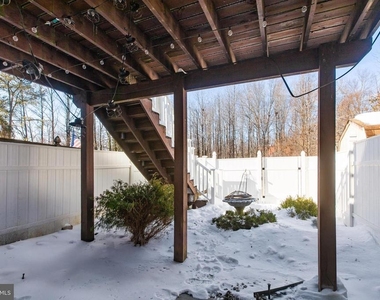
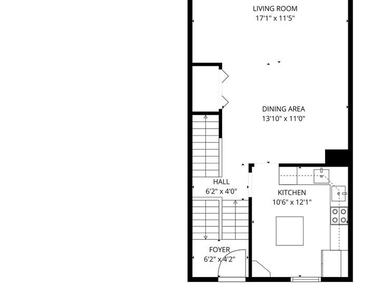
The main level showcases hardwood floors and a spacious living and dining room combination enhanced by picture frame molding and access to an upper wood deck with steps leading to a fully fenced backyard. The kitchen is equipped with an island and breakfast bar, charming chandelier, mosaic glass backsplash, double sink, coil stove with hood range, and stainless steel appliances including a side-by-side refrigerator with icemaker/water dispenser and dishwasher.
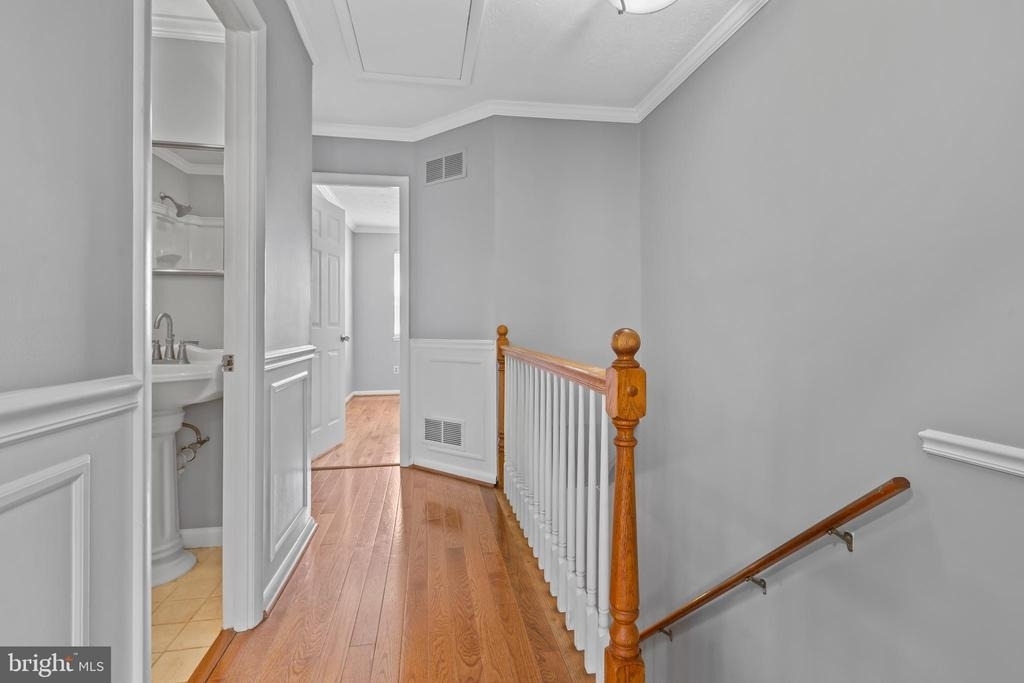
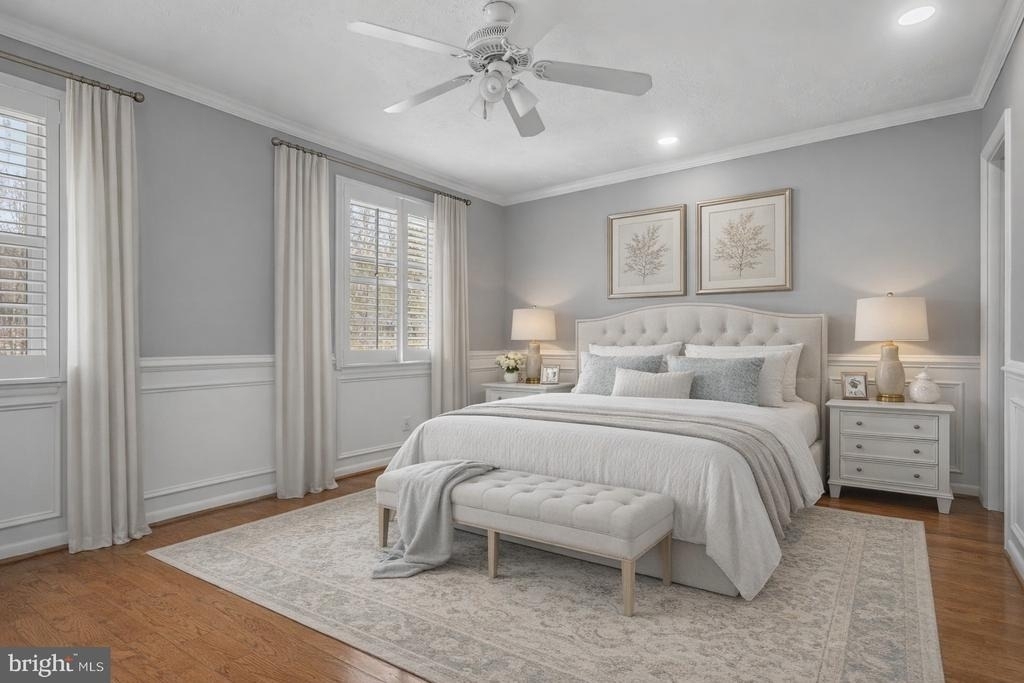
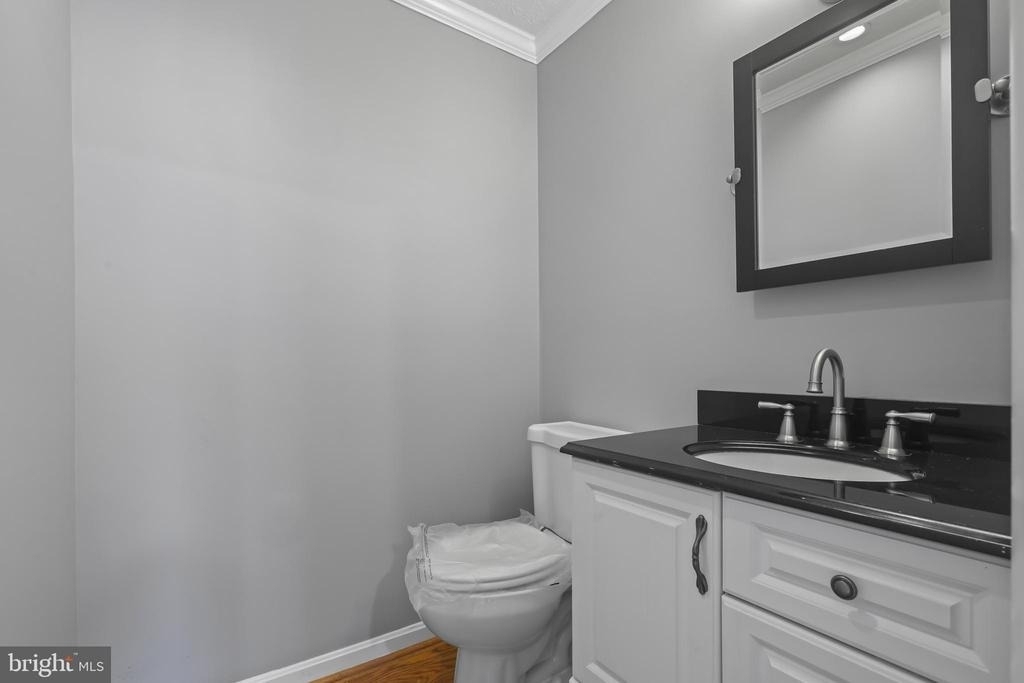
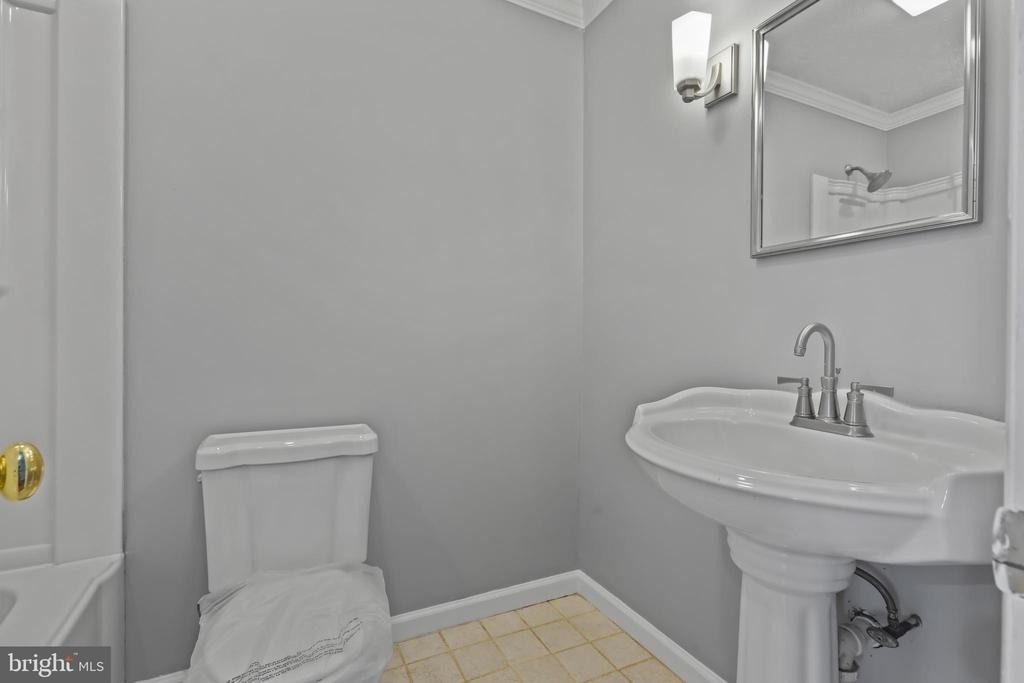
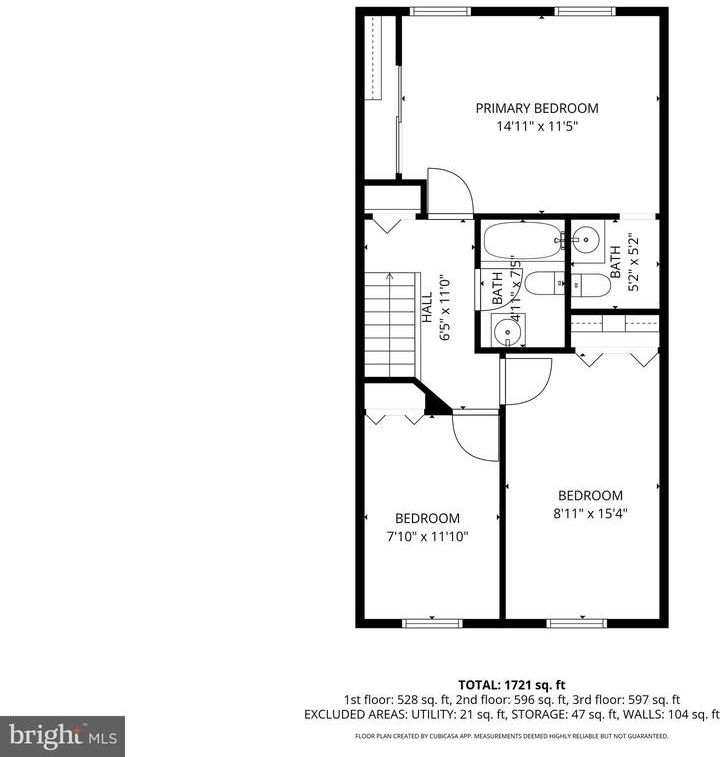
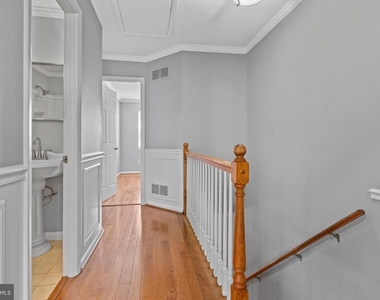
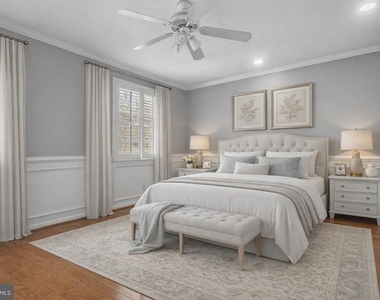
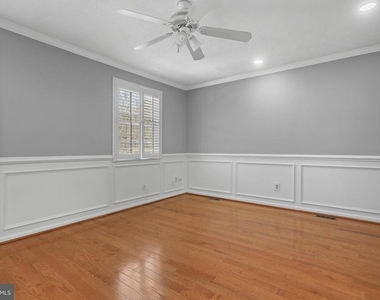
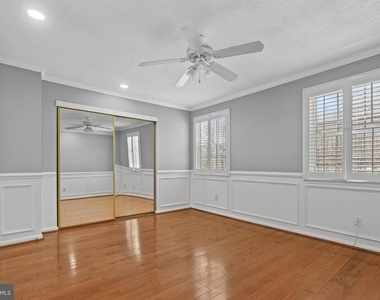
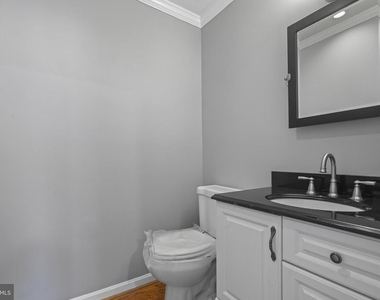
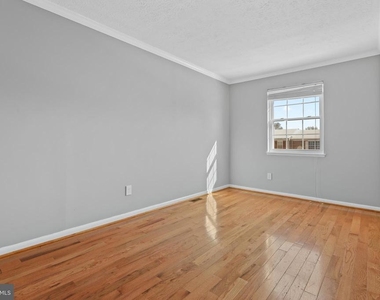
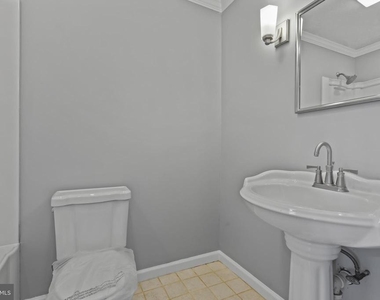
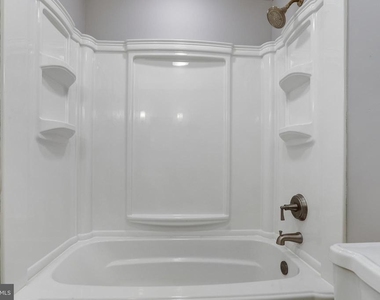
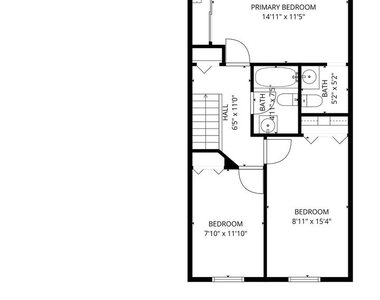
The upper level includes three bedrooms with hardwood floors, a full bathroom with shower/tub combination and pedestal sink, and an additional half bath with a white vanity and granite countertop connected to the spacious primary bedroom.
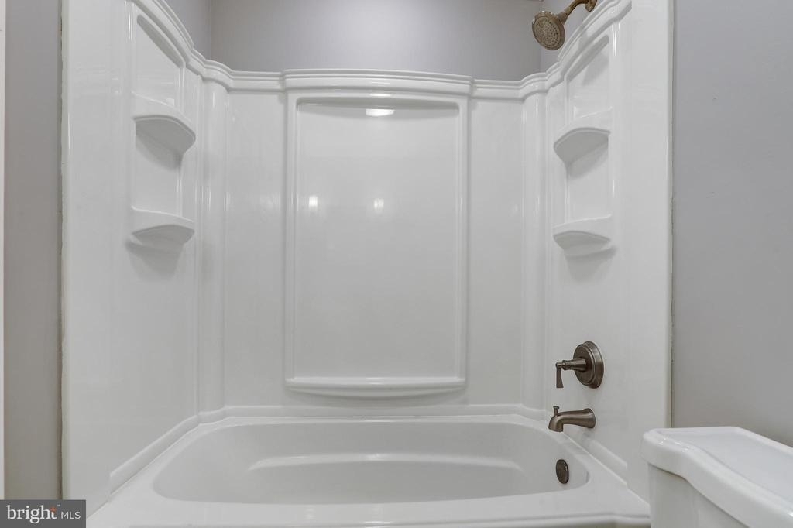
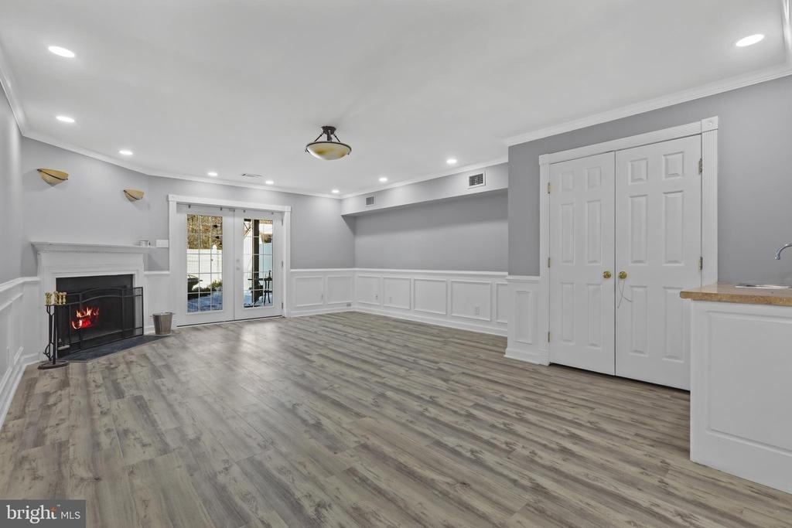
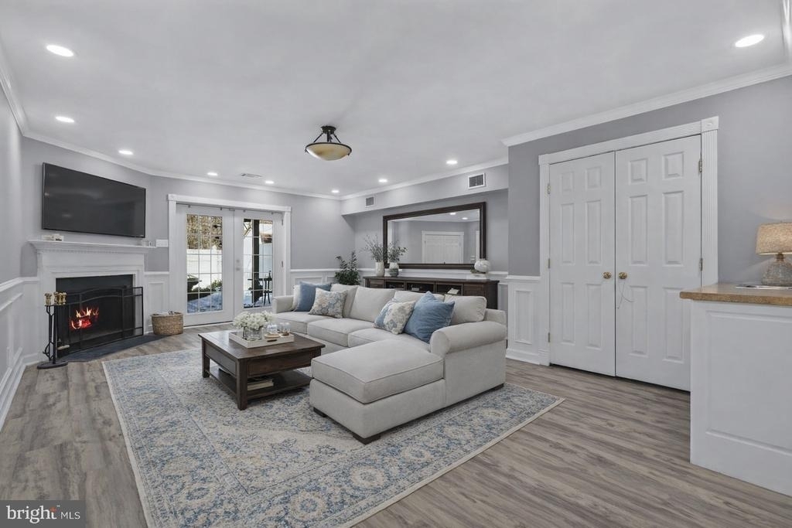
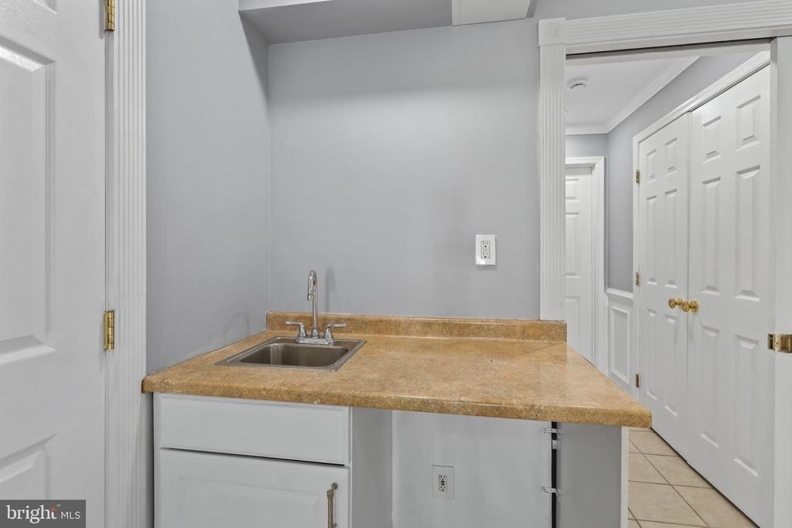
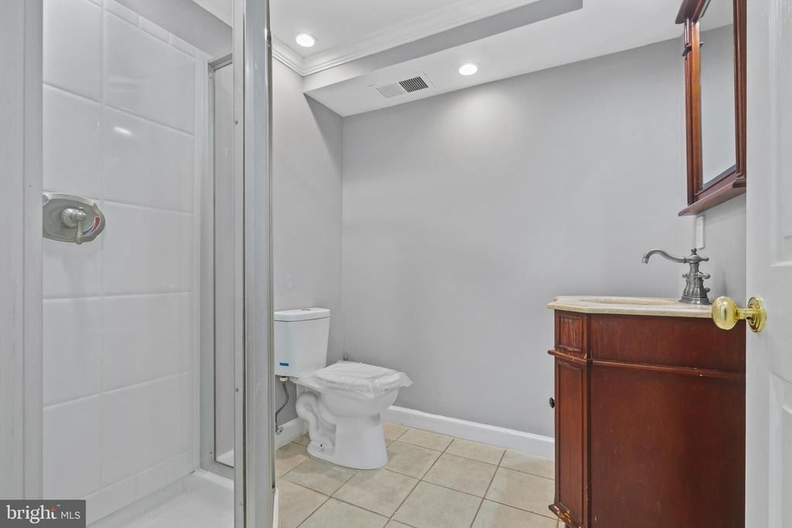
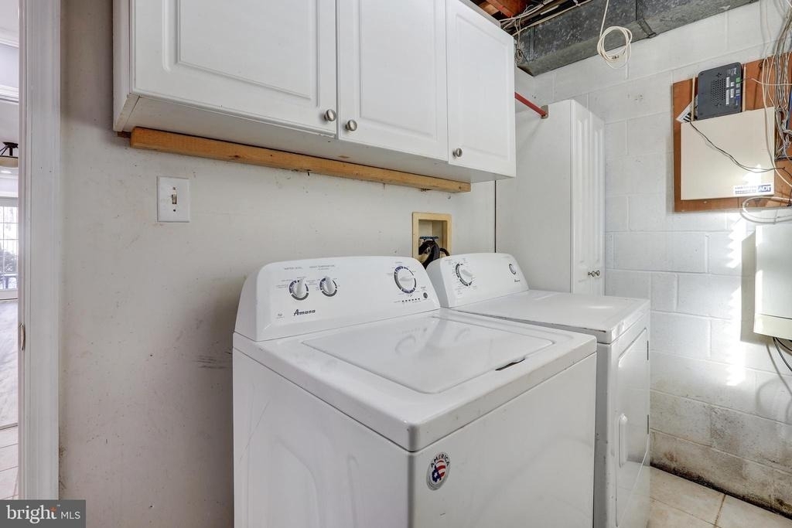
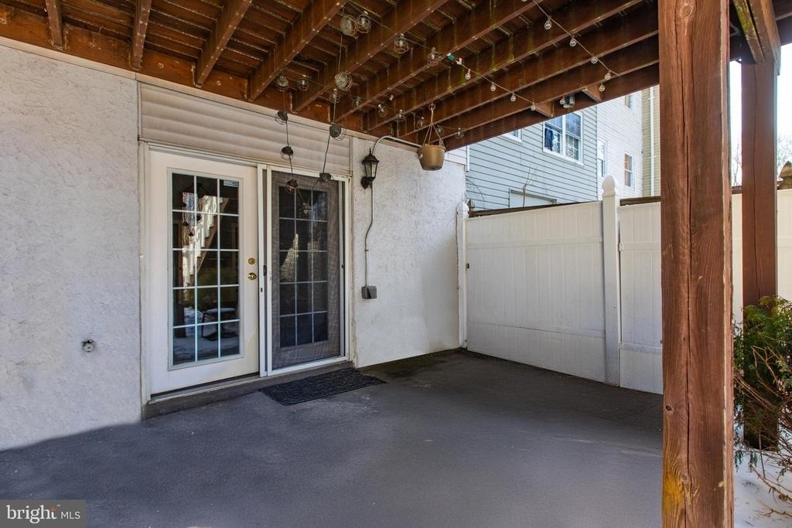
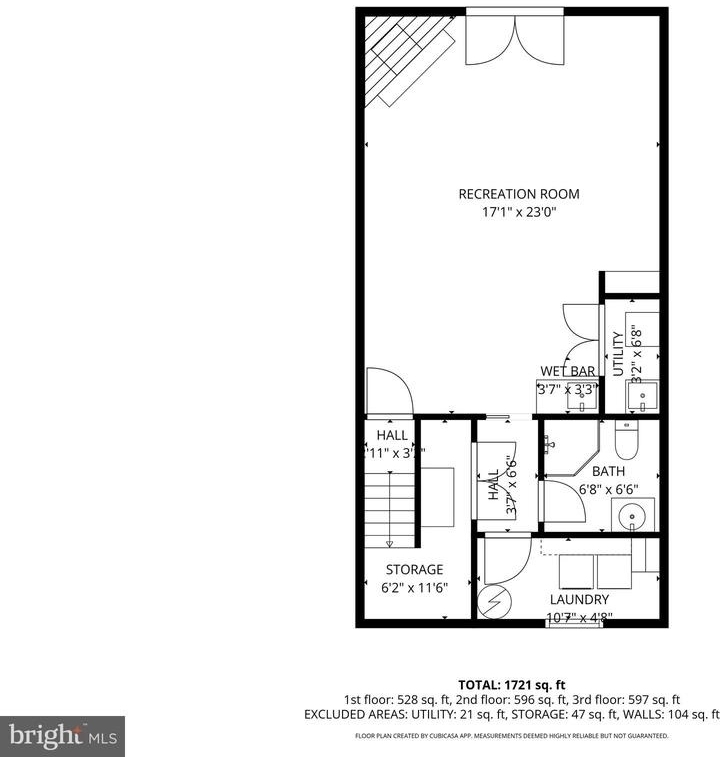
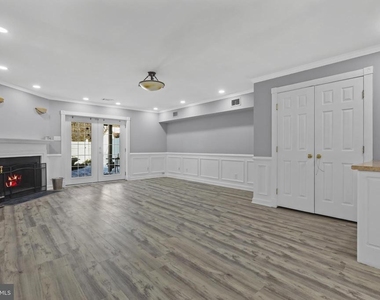
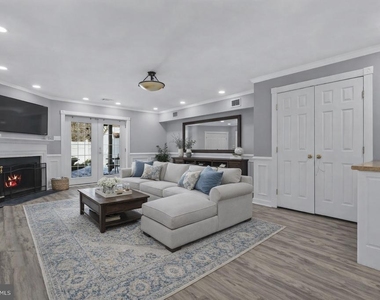
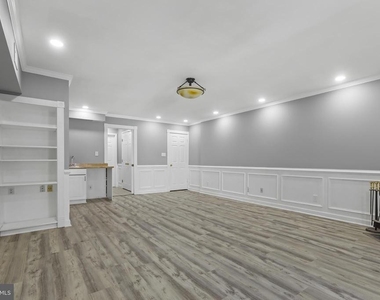
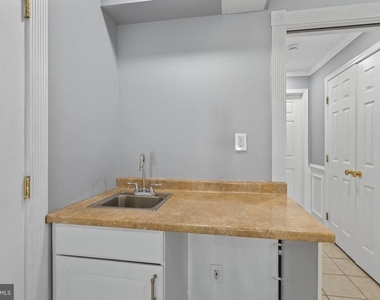
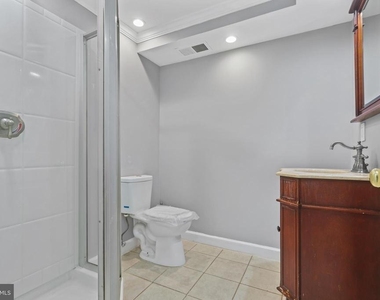
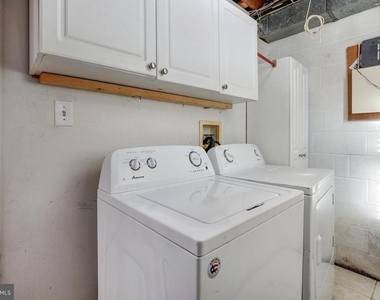
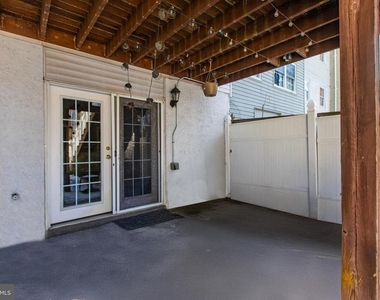
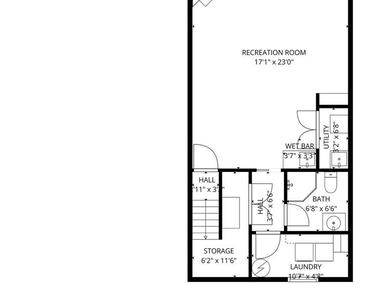
The finished lower level offers a versatile recreation space with luxury vinyl plank flooring, recessed lighting, a wet bar, decorative fireplace with mantel and wall sconces, and a walkout to a rear concrete patio. A full bathroom with stall shower and single vanity, laundry room with washer and dryer, and additional storage under the stairs complete the lower level.
Conveniently located near the MARC train station, public transportation, shopping, dining, and major commuter routes, this home combines comfort, style, and accessibility in a well-established community.
Tenants must have credit score of 650 or higher AND 3x monthly rent in gross income. Pets on a case-by-case bases with $35/pet monthly rent PER PET. $150 repair deductible/occurrence applies. Renters Insurance is required in the minimum of $300,000. Non-refundable application fees apply for each and every tenant over the age of 18 ($49.99/person via Rentspree). ***NO SHORT TERM LEASES. MINIMUMOF 12 MONTHS ***ALL UTILITIES PAID BY TENANTS*** ALL DUES (security deposit, first month's rent, pet rent and/or any additional fees) ARE DUE AT THE TIME OF SIGNING - NO EXCEPTIONS.
AMENITIES
Fireplace
Dishwasher
ADDITIONAL INFORMATION
Interior
Bathroom Information
Half Bathrooms: 1
Full Bathrooms: 2
Interior Information
Interior Features: Built-in Features, Ceiling Fan(s), Recessed Lighting, Attic, Bathroom - Stall Shower, Bathroom - Tub Shower, Chair Railings, Combination Dining/Living, Crown Moldings, Dining Area, Family Room Off Kitchen, Floor Plan - Traditional, Kitchen - Country, Kitchen - Island, Upgraded Countertops, Wainscotting, Wet/Dry Bar, Window Treatments, Wood Floors
Appliances: Dishwasher, Disposal, Dryer, Exhaust Fan, Ice Maker, Electric Oven, Range Hood, Refrigerator, Stainless Steel Appliance(s), Washer, Water Heater, Stove, Water Dispenser
The manager has not yet mailed us a photo copy of his or her government identification and proof or property ownership.
▼
Manager has not logged in recently
▼
Manager does not yet have user reviews
RENTHOP DESCRIPTION
The apartment is a unit offered at a monthly price of $2,200. The person posting the listing did not specify that any pets were allowed. It may be the case that pets are ok and the manager simply has not yet filled out all the details. The kitchen conveniently includes a dishwasher.
We have 39 photos of this particular unit, building, and surrounding areas.
We found some very similar listings nearby
Select those you'd like to message
Your messages have been sent!
Check Availability
By selecting Check Availability, you agree that RentHop and real estate professionals may call or text you about your inquiry. Message/data rates may apply. Terms & Privacy. California Privacy Notice



















 Your Privacy Choices
