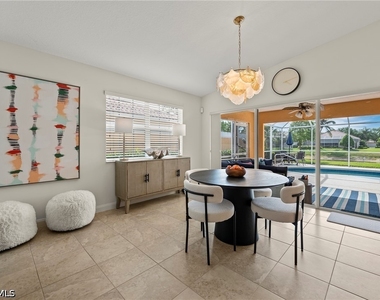
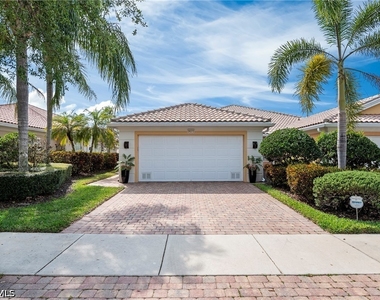
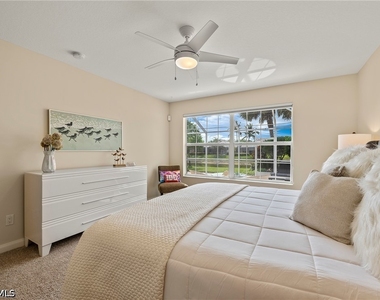
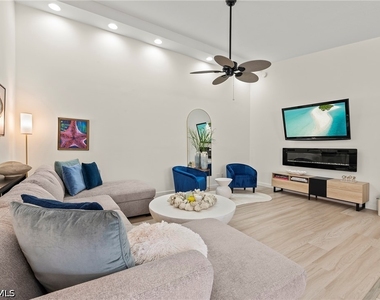
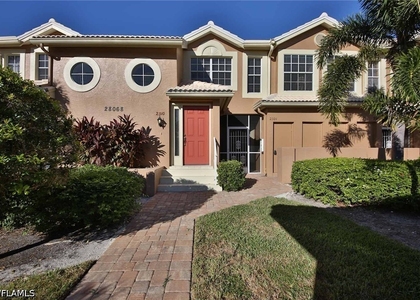
**Available for Fall 2026** Embrace the Southwest Florida Lifestyle! Trade damp dreary days for sunshine in this lovely updated pool villa, newly listed for the Fall in the prestigious Village Walk of Bonita Springs. With all utilities included, this beautifully maintained home is the perfect Southwest Florida retreat for warm days, tropical evenings, and effortless resort-style living.
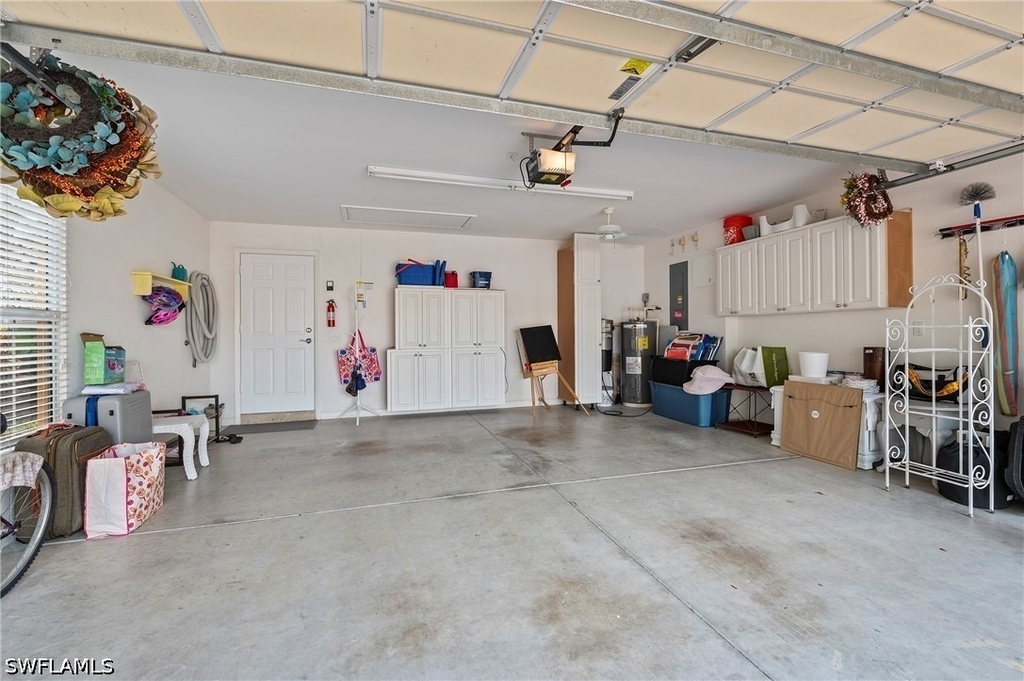
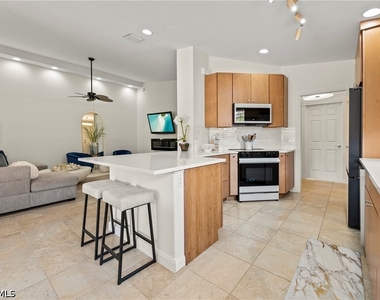
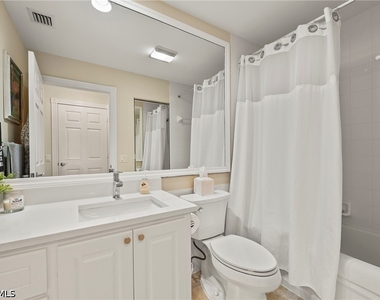
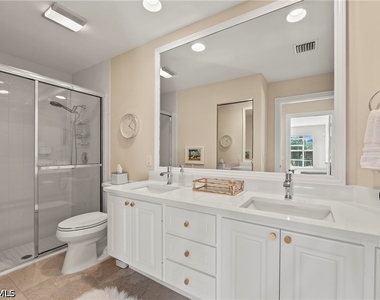
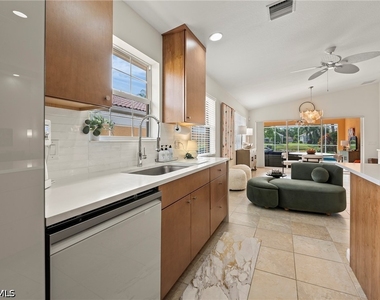
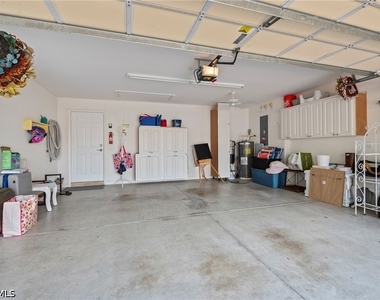
The popular Capri floor plan offers bright, open-concept living designed for both relaxation and entertaining. The stylish kitchen features stainless steel appliances, ample storage, and a welcoming layout, while the upgraded bathrooms showcase quartz countertops, designer mirrors, modern fixtures, and new toilets. Generous walk-in closets, garage attic storage, and an attached two-car garage provide plenty of room for an extended stay.
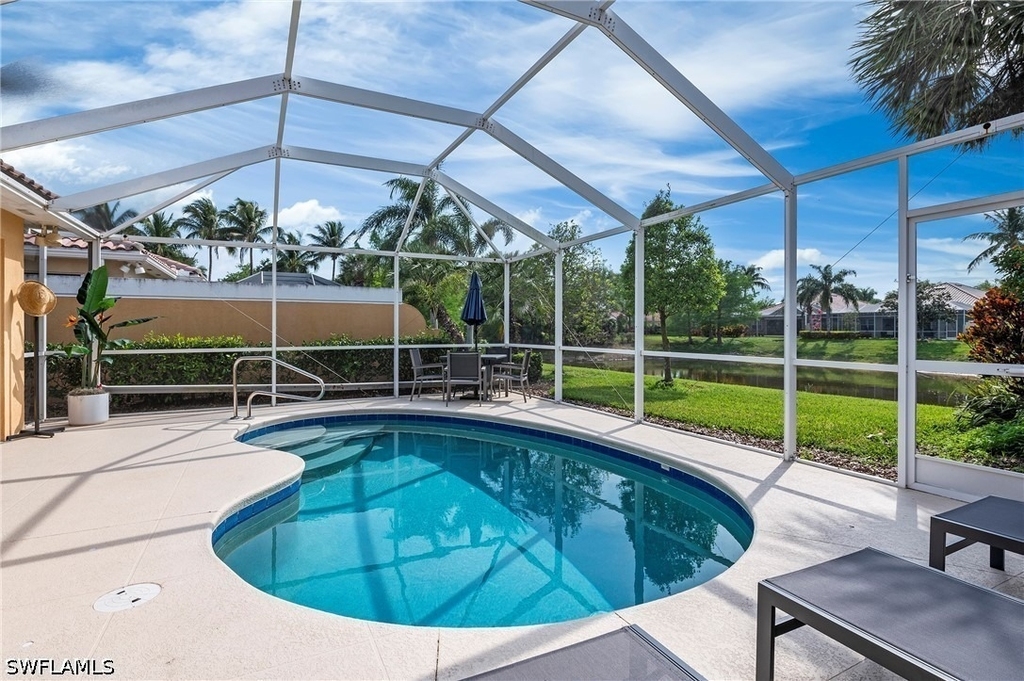
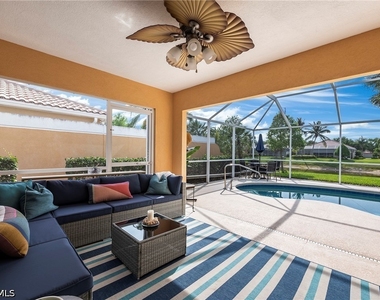
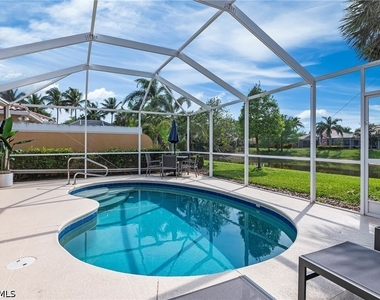
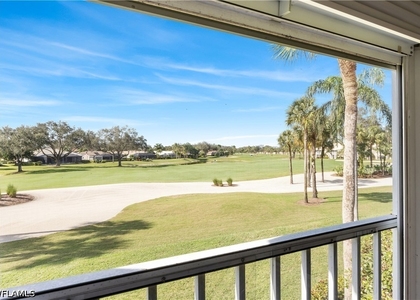
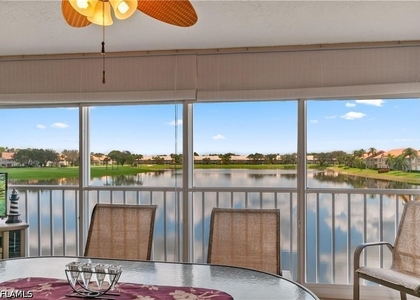
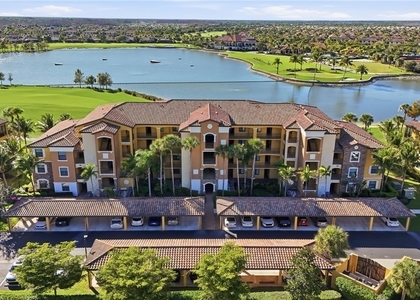
Step outside to your private screened lanai and pool overlooking a serene waterway framed by lush tropical landscaping. Thanks to the home's western exposure, every evening brings the chance to unwind beneath a spectacular Southwest Florida sunset. Resort-style amenities are moments away! Stroll or bike to Village Walk's lively Town Center, where an impressive collection of amenities awaits: Resort-style and lap pools, Active clubhouse, cafe, and restaurants, Tennis, pickleball, basketball, and bocce courts, 24-hour fitness center,
Scenic walking and biking paths, On-site hair salon, mail center, gas station, and car wash. Leave winter behind and enjoy waterfront living in a beautifully renovated home where comfort, convenience, and sunshine come together! All utilities included.
The manager has not yet mailed us a photo copy of his or her government identification and proof or property ownership.
▼
Manager has not logged in recently
▼
Manager does not yet have user reviews
RENTHOP DESCRIPTION
The apartment is a unit offered at a monthly price of $5,900. The person posting the listing did not specify that any pets were allowed. It may be the case that pets are ok and the manager simply has not yet filled out all the details. The kitchen conveniently includes a dishwasher.
We have 24 photos of this particular unit, building, and surrounding areas.
MLS# 226029935
List Agent Name: Lisa Iverson
List Office Name: KW Elevate Luxury
IDX information is provided exclusively for personal, non-commercial use, and may not be used for any purpose other than to identify prospective properties consumers may be interested in purchasing. Information is deemed reliable but not guaranteed. The listing broker’s offer of compensation is made only to participants of the MLS where the listing is filed.
Courtesy of RH Advisors, Inc. and RHP Realty NJ, Inc.
By selecting Check Availability, you agree that RentHop and real estate professionals may call or text you about your inquiry. Message/data rates may apply. Terms & Privacy. California Privacy Notice
We found some very similar listings nearby
Select those you'd like to message
Your messages have been sent!
Check Availability
By selecting Check Availability, you agree that RentHop and real estate professionals may call or text you about your inquiry. Message/data rates may apply. Terms & Privacy. California Privacy Notice

























 Your Privacy Choices
