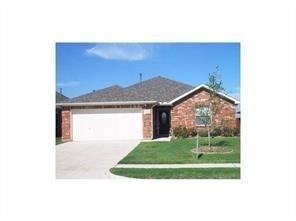
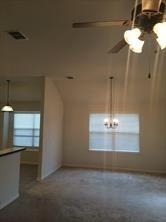
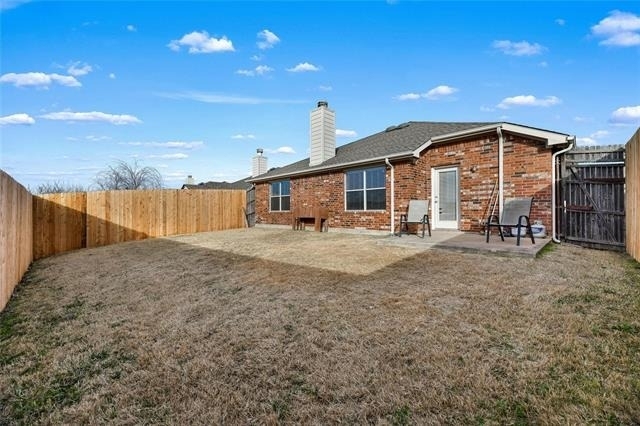
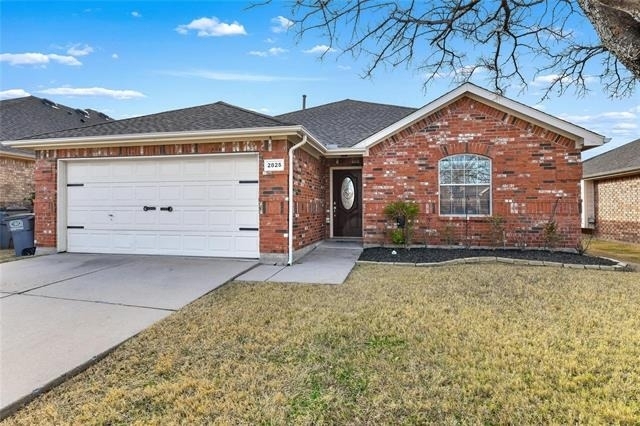
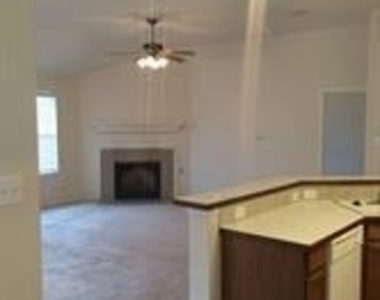
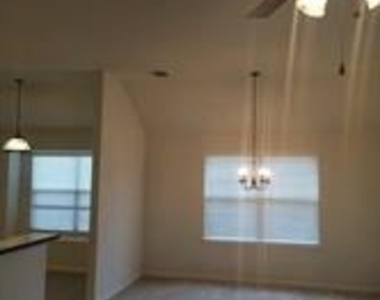
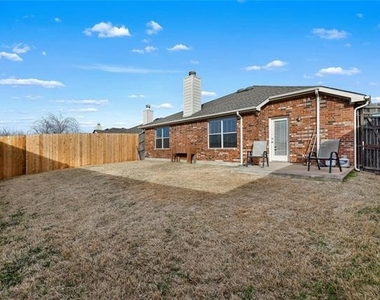
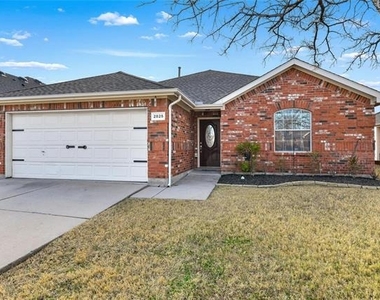
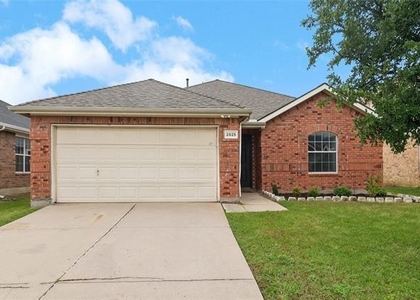
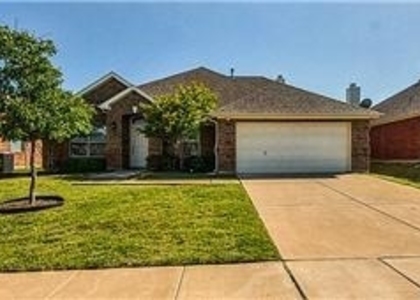
Step into this beautifully maintained home nestled in a charming and sought-after neighborhood, offering both comfort and timeless appeal. With its inviting brick facade well-kept lawn, and clean architectural lines, this residence exudes warmth and impressive curb appeal from the moment you arrive. Inside, you'll find a thoughtfully designed open-concept floor plan that perfectly suits modern living and effortless entertaining. The spacious living areas are filled with natural light and enhanced by elegant 2-inch blinds throughout, creating a bright yet cozy atmosphere.
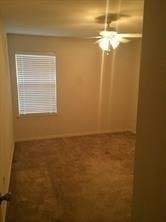
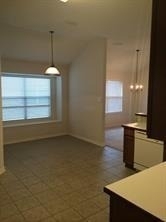
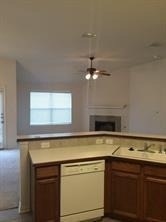
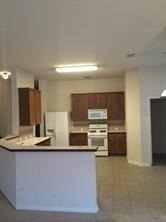
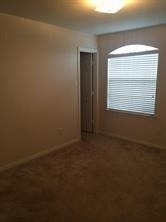
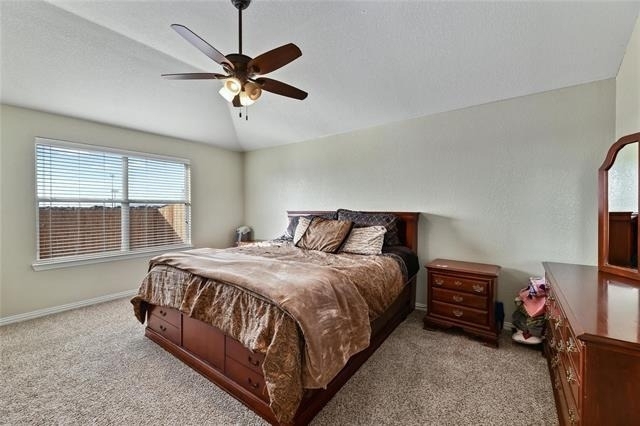
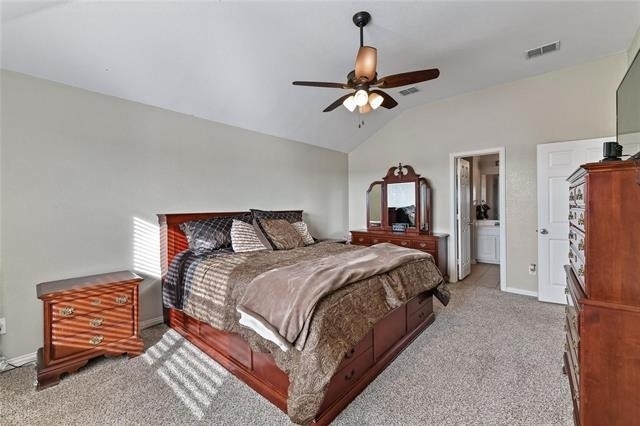
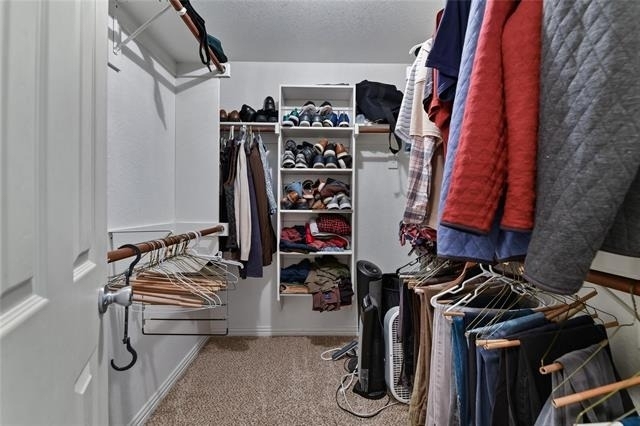
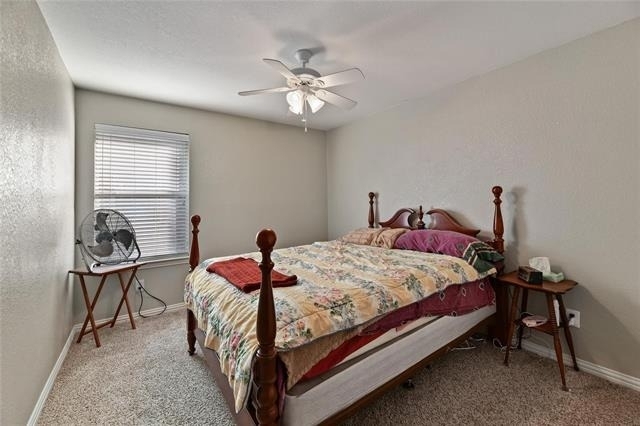
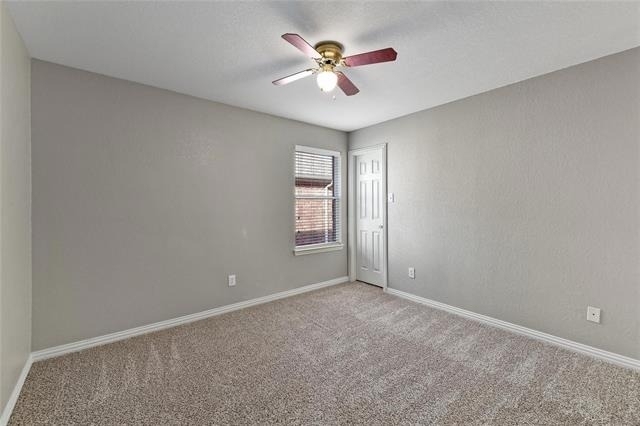
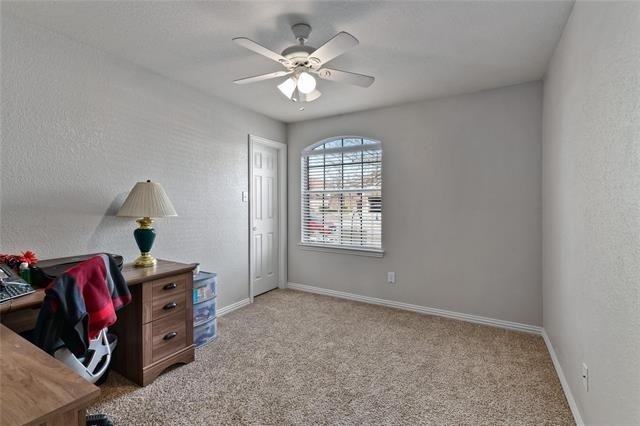
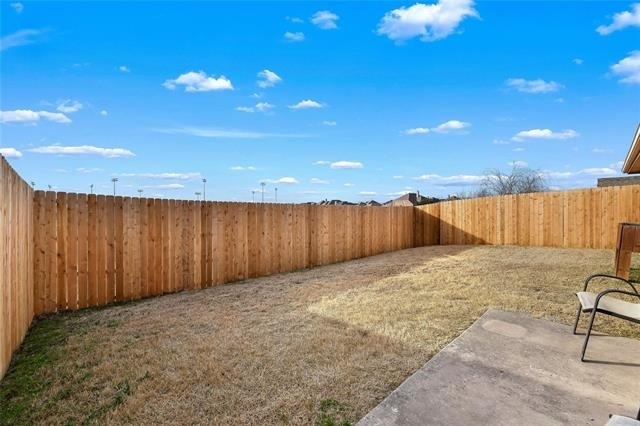
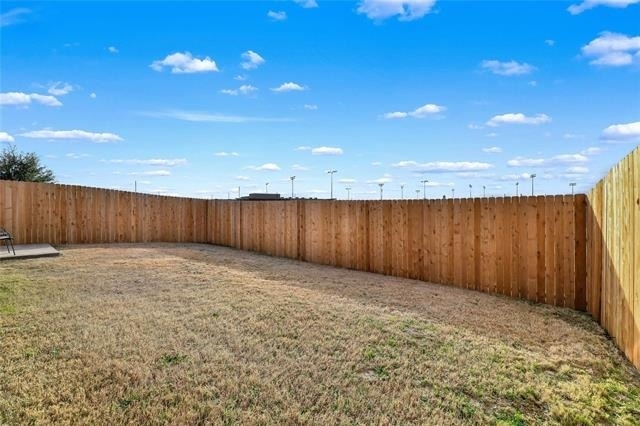
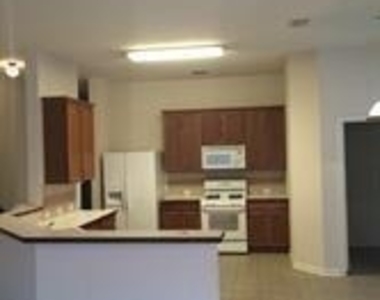
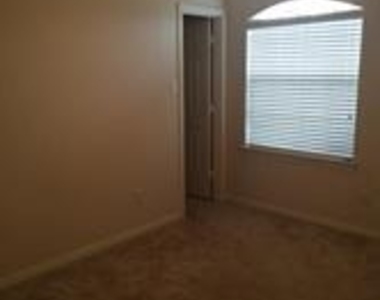
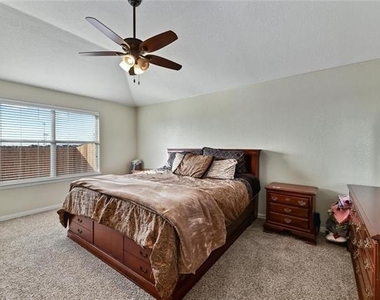
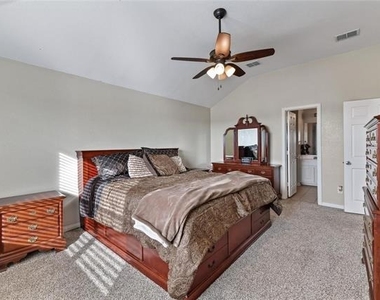
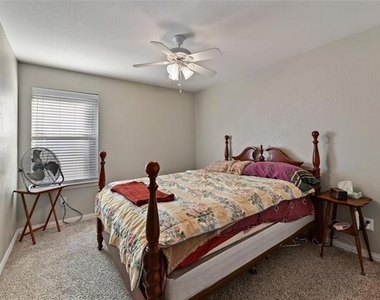
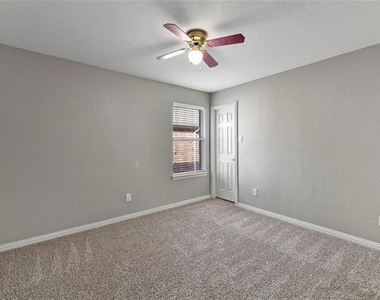
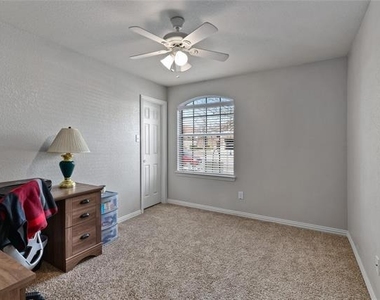
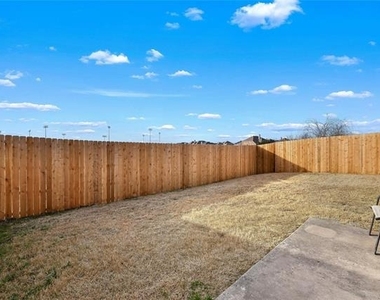
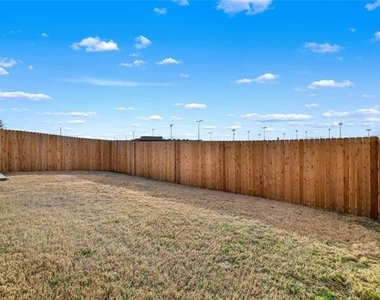
The heart of the home is the well-appointed kitchen, featuring impressive 42-inch cabinetry that offers ample storage, durable tile flooring, and a gas range-perfect for those who enjoy cooking and hosting. The seamless flow into the dining and living spaces makes it ideal for gatherings and everyday comfort. This home offers 4 generously sized bedrooms, providing flexibility for families, guests, or a dedicated home office. Each room is designed with both functionality and relaxation in mind. Step outside to a well-maintained yard, offering the perfect space for outdoor enjoyment, whether it's relaxing evenings or weekend activities. Blending style, comfort, and practicality, this home presents a wonderful opportunity to enjoy quality living in a desirable community.
Home is available from 5th June,2026. Pets are welcome and considered case by case ($600 refundable per pet). HOA is paid by owners. Need to bring Washer-Dryer-Refrigerator. No housing vouchers, no section 8. Mention your broker name and number in online application if applicable. Qualifying criteria Deposit determined by Credit Score. $65 per adult application fee.
AMENITIES
Attached Garage
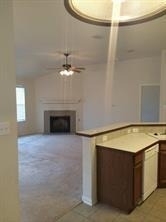
Fireplace
Parking Space
Home Office
ADDITIONAL INFORMATION
Interior
Bathroom Information
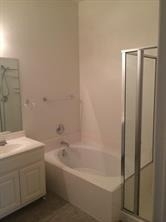
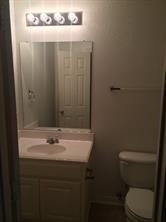
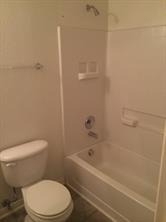
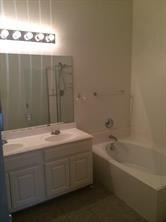
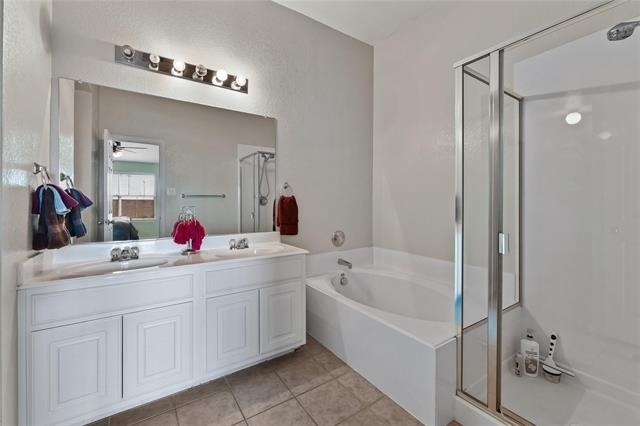
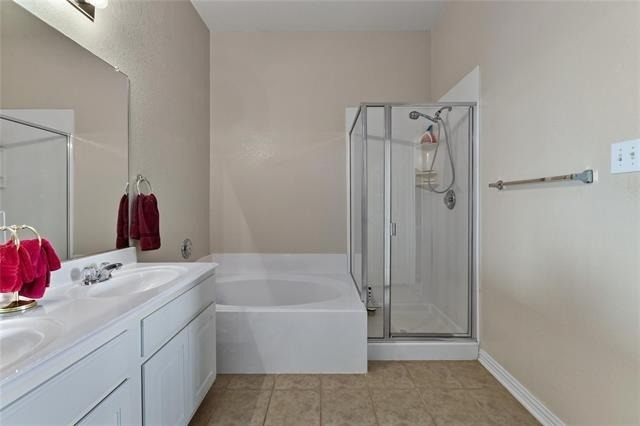
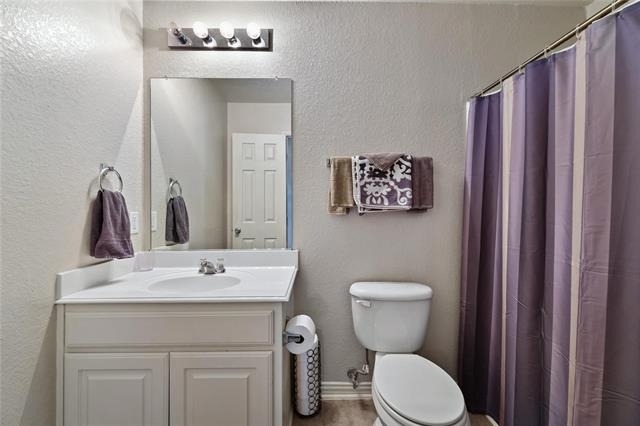
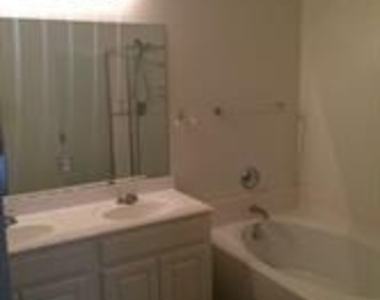
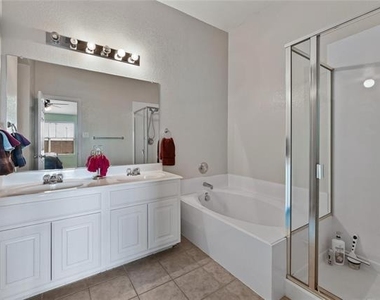
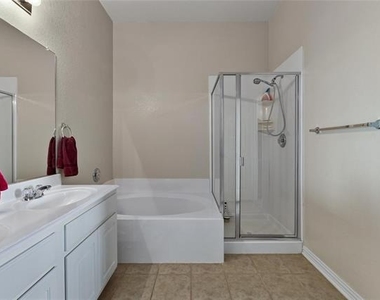
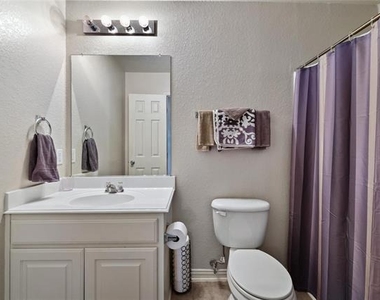
Full Bathrooms: 2
Interior Information
Interior Features: Cable TV Available
Appliances: Ice Maker, Microwave
Flooring Type: Carpet, Ceramic Tile
Laundry Features: Washer Hookup, Utility Room, Full Size W/D Area
Fireplace Information
Has Fireplace
Fireplace Features: Gas Starter, Wood Burning
Fireplaces: 1
Exterior
Property Information
Square Footage: 1,947
Security Features: Fire Alarm, Fire Sprinkler System, Smoke Detector(s)
Architectural Style: Traditional
Year Built: 2005
Building Information
Levels: One
Construction Materials: Brick, Concrete, Wood Siding, Rock/Stone
Lot Information
Lot Features: Few Trees, Landscaped, Lrg. Backyard Grass, Sprinkler System, Subdivision
Lot Size Area: 0.138
Lot Size Units: Acres
Lot Size Acres: 0.138
Square Footage: 6,011
Tax Lot: 37
Utilities
Utilities Information
Cooling Type: Central Air, Electric
Heating Type: Central, Natural Gas
Parking
Parking Information
Has Garage
Attached Garage
Parking Features: Garage
Garage Spaces: 2
Location
HOA Information
HOA/Condo/Coop Fee Includes: Full Use of Facilities, Management Fees
The median is solely based on the area and the number of bedrooms.
Listing-specific characteristics such as the number of bathrooms and the amenities will also impact the price.
LISTING QUALITY
▲
Features and amenities are properly noted
▲
RentHop has data for this building
▼
The manager has not yet mailed us a photo copy of his or her government identification and proof or property ownership.
▼
Manager has not logged in recently
▼
Manager does not yet have user reviews
RENTHOP DESCRIPTION
The apartment is a unit offered at a monthly price of $2,150. The person posting the listing did not specify that any pets were allowed. It may be the case that pets are ok and the manager simply has not yet filled out all the details.
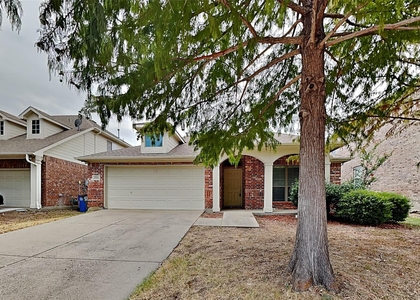
We have 25 photos of this particular unit, building, and surrounding areas.
We found some very similar listings nearby
Select those you'd like to message
Your messages have been sent!
Check Availability
By selecting Check Availability, you agree that RentHop and real estate professionals may call or text you about your inquiry. Message/data rates may apply. Terms & Privacy. California Privacy Notice










 Your Privacy Choices
