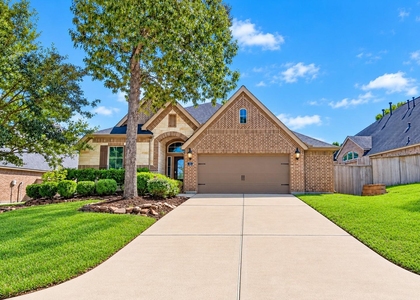
Located in a highly sought-after master planned golf-cart-friendly community w/ private golf club, aquatics center w/ tennis, pickleball, & basketball courts, beach entry pool, 42-ft slide tower, baby pool, fitness pool, Lily Pad Spray Park; 10-acre park w/ 3rd pool & party pavilion w/ kitchen! Gorgeous home w/ Dedicated study off 2-story entry. Open kitchen & inviting island w/ built-in seating space, 5-burner gas cooktop. Family room w/ gas fireplace & wall of windows overlooking the greenspace. Private primary suite & bath w/ garden tub, separate vanities, glass-enclosed shower & 2 walk-in closets. 2ND DOWNSTAIRS bedroom w/ PRIVATE BATHROOM! Bedrooms 3 & 4 upstairs w/ game room & media room. All bedrooms have walk-in closets! Covered backyard patio w/ extended deck, hot tub, & wrought iron fence to enjoy the view! Mud room off 3-car garage. 2 refrigerators, 1 small deep freezer,W/D, 3 flat screen wall mounted tv's, media room video set up including screen and speaker all stay!
AMENITIES
Attached Garage
Fireplace
Private Outdoor Space
Dishwasher
Parking Space
ADDITIONAL INFORMATION
Interior
Bathroom Information
Half Bathrooms: 1
Full Bathrooms: 3
Interior Information
Interior Features: High Ceilings, Prewired for Alarm System, 2 Bedrooms Down, En-Suite Bath, Primary Bed - 1st Floor, Walk-In Closet(s)
Appliances: Disposal, Electric Oven, Microwave, Gas Cooktop, Dishwasher
Flooring Type: Carpet, Tile
Laundry Features: Electric Dryer Hookup, Washer Hookup
Fireplace Information
Has Fireplace
Fireplace Features: Gas Log
Fireplaces: 1
Exterior
Property Information
Square Footage: 2,987
Architectural Style: Traditional
Year Built: 2022
Building Information
Building Area Total: 2987
Window Features: Insulated/Low-E windows
Construction Materials: Batts Insulation, Insulation - Blown Fiberglass
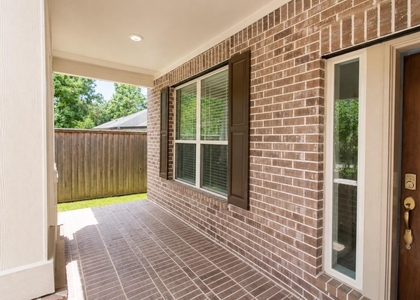
Patio and Porch Features: Patio
Lot Information
Lot Features: Back Yard, Greenbelt, Subdivided, Wooded, 0 Up To 1/4 Acre
HOA/Condo/Coop Amenities: Basketball Court, Clubhouse, Dog Park, Fitness Center, Golf Course, Jogging Path, Park, Party Room, Picnic Area, Playground, Pool, Sport Court, Tennis Court(s), Trail(s), Pickleball Court, Pond, Splash Pad
The manager has not yet mailed us a photo copy of his or her government identification and proof or property ownership.
▼
Manager has not logged in recently
▼
Manager does not yet have user reviews
RENTHOP DESCRIPTION
The apartment is a unit offered at a monthly price of $3,240. The person posting the listing did not specify that any pets were allowed. It may be the case that pets are ok and the manager simply has not yet filled out all the details. The kitchen conveniently includes a dishwasher.
We have 49 photos of this particular unit, building, and surrounding areas.
We found some very similar listings nearby
Select those you'd like to message
Your messages have been sent!
Check Availability
By selecting Check Availability, you agree that RentHop and real estate professionals may call or text you about your inquiry. Message/data rates may apply. Terms & Privacy. California Privacy Notice




 Your Privacy Choices
