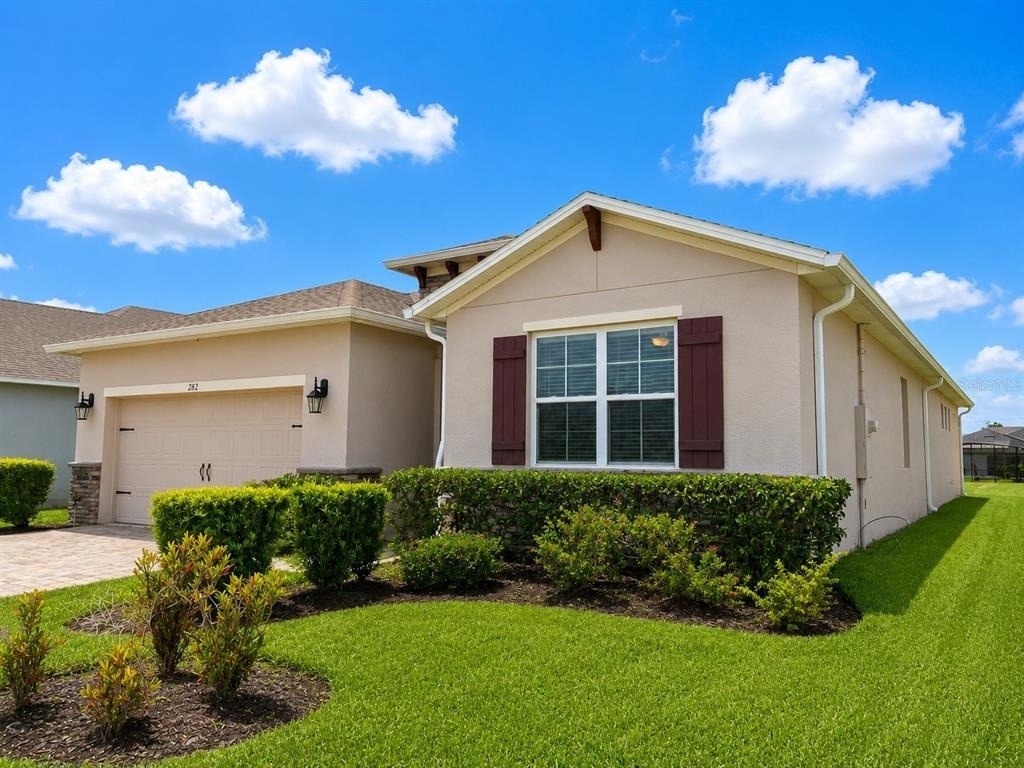
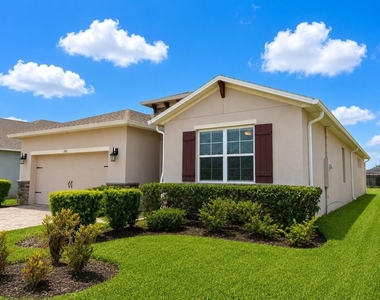
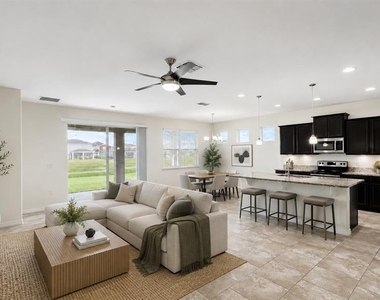
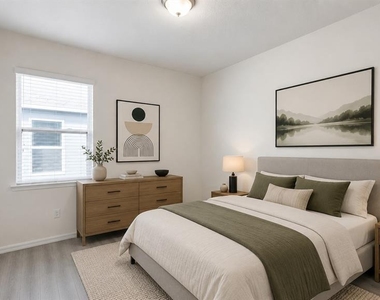
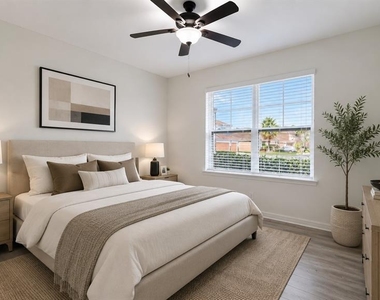
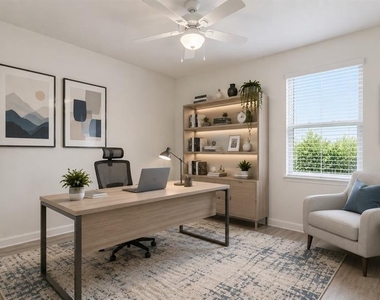
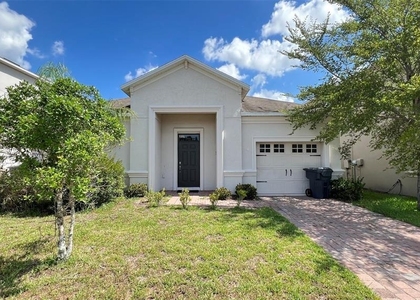
Virtually Staged. Welcome to this beautiful 4-bedroom, 2-bathroom pond-view home located in the highly desirable, guard-gated Providence community, a multiple-time Parade of Homes award-winning community in Central Florida.
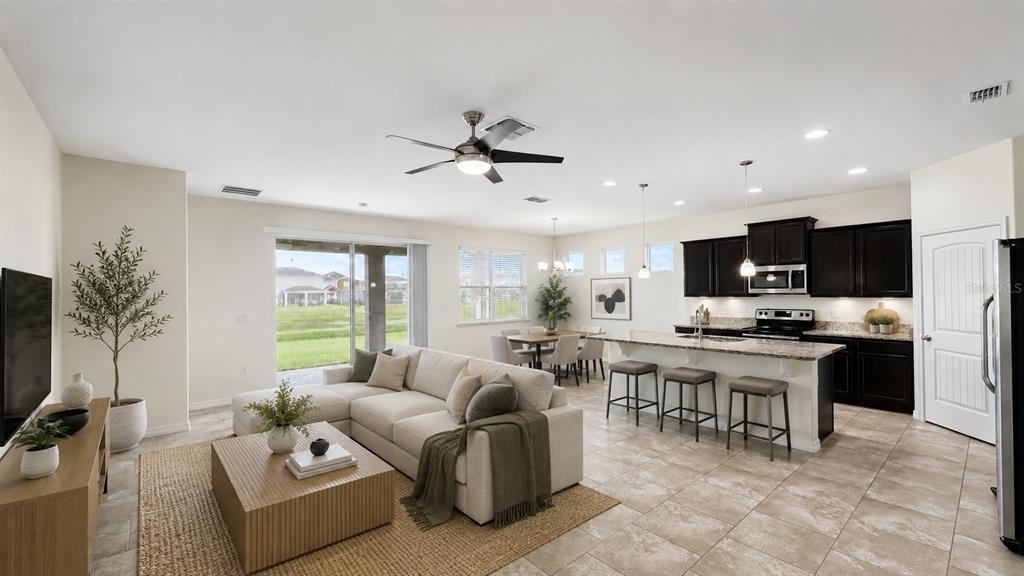
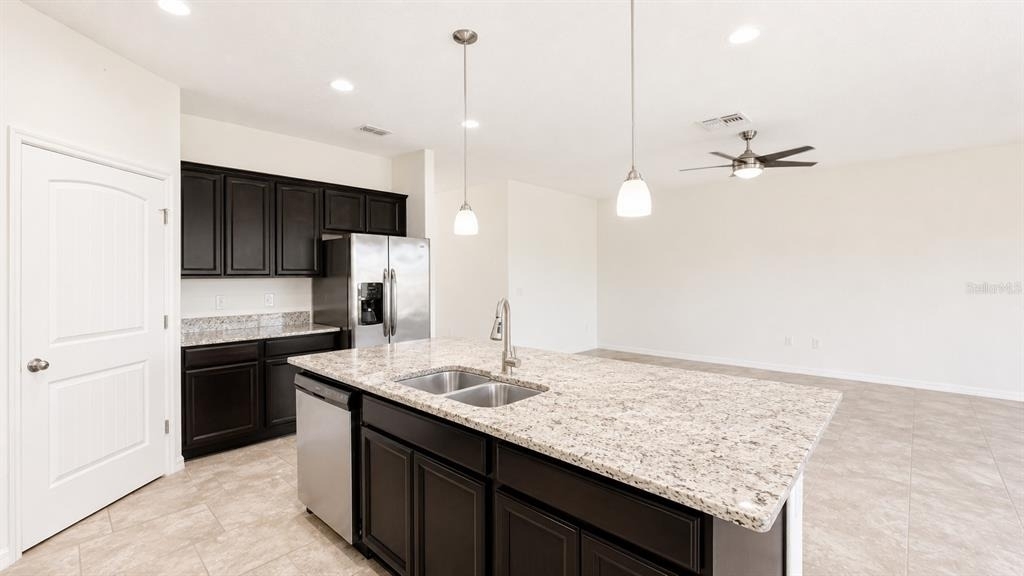
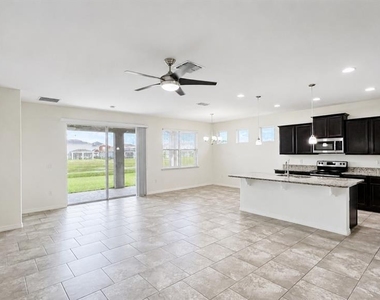
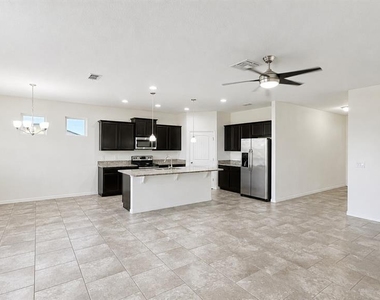
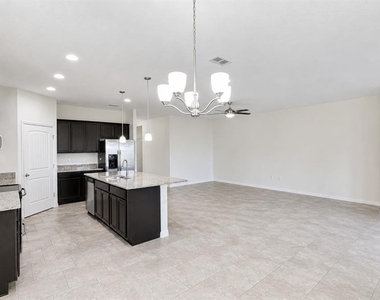
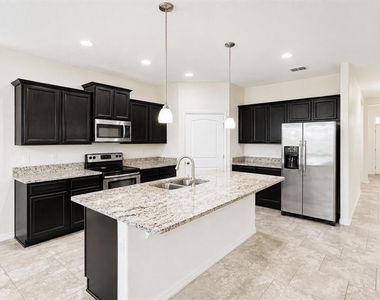
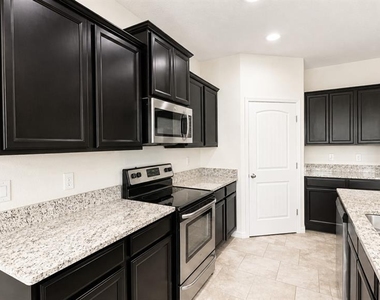
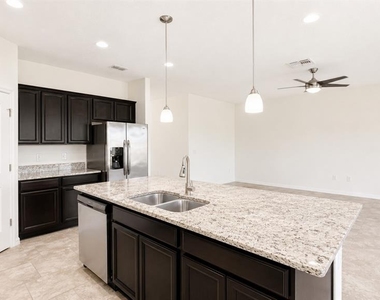
This charming home features a comfortable, flowing open-concept floor plan filled with abundant natural light, creating a bright and spacious atmosphere throughout. At the heart of the home is the open kitchen, featuring high-end granite countertops, energy-efficient stainless-steel appliances, ample cabinetry, and generous workspace-perfect for everyday living and entertaining.
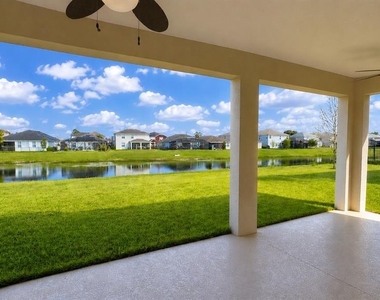
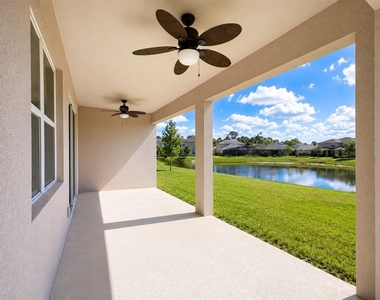
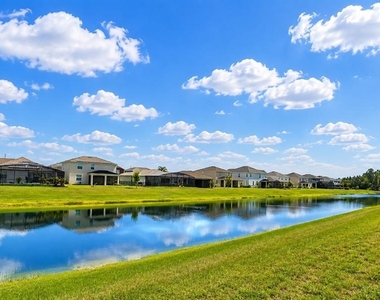
The spacious family and living area opens through sliding glass doors to a large covered patio overlooking the peaceful pond. Enjoy your morning coffee, relax after work with a glass of wine, or simply unwind while taking in the beautiful water view and added privacy with no immediate rear neighbor.
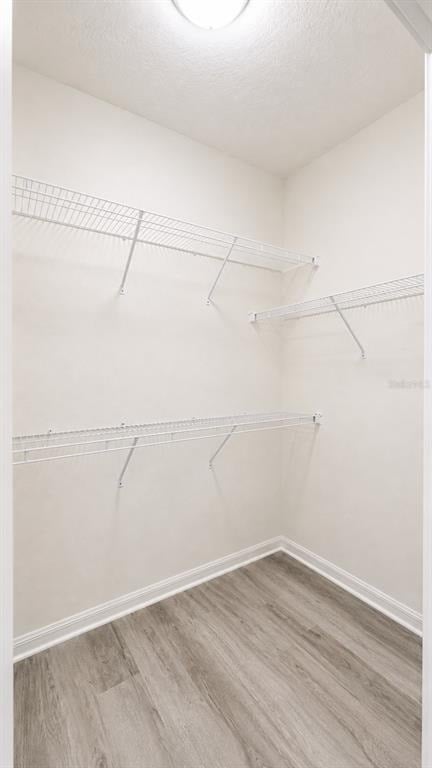
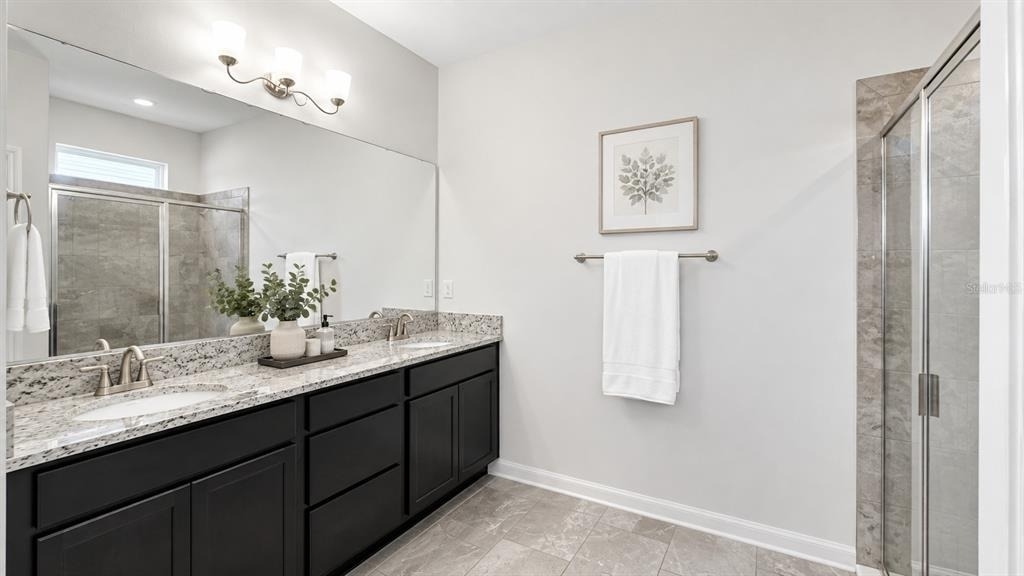
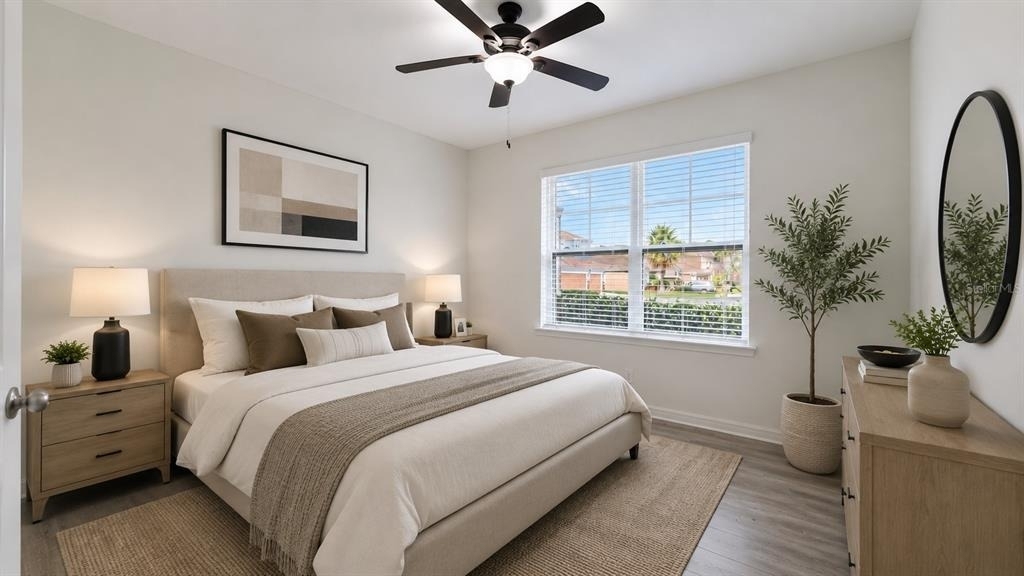
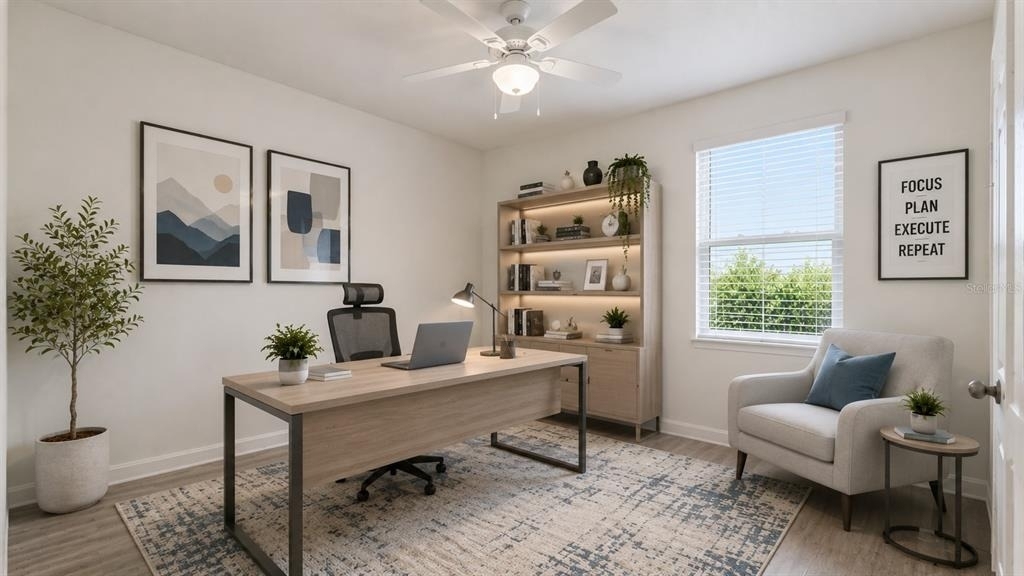
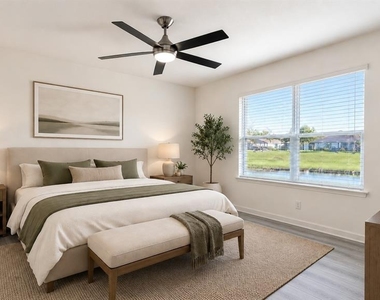
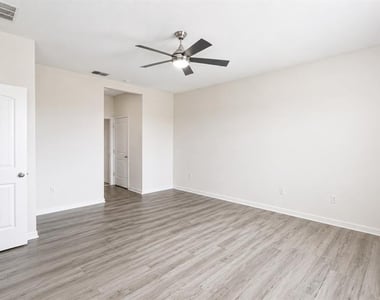
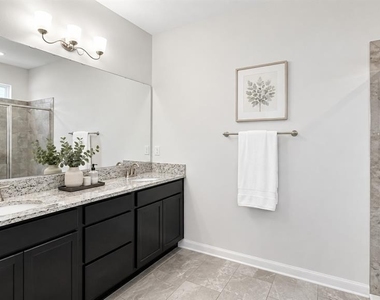
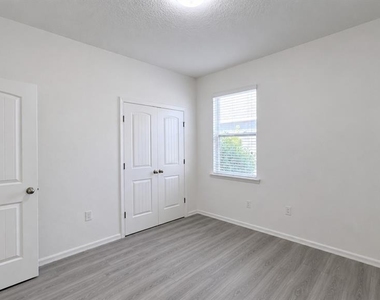
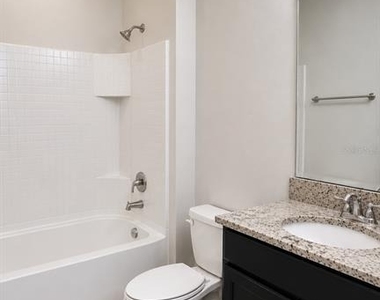
The primary suite offers plenty of natural light along with relaxing pond views from the bedroom windows. The primary bathroom features a large walk-in shower and dual-sink vanity. A spacious additional bedroom near the center of the home can also serve perfectly as a home office, flex room, or guest bedroom, while two additional guest bedrooms share a convenient Jack-and-Jill bathroom.
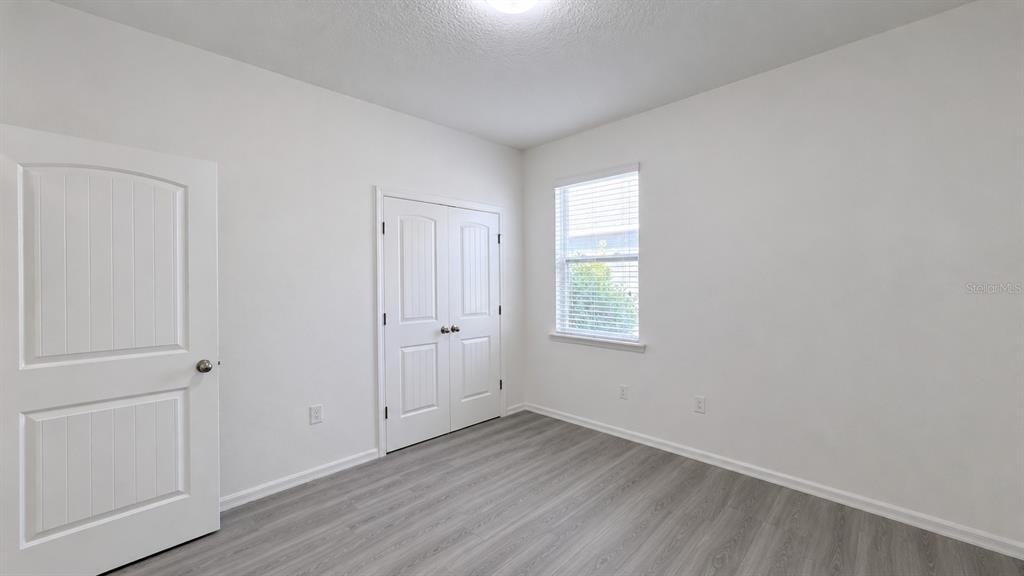
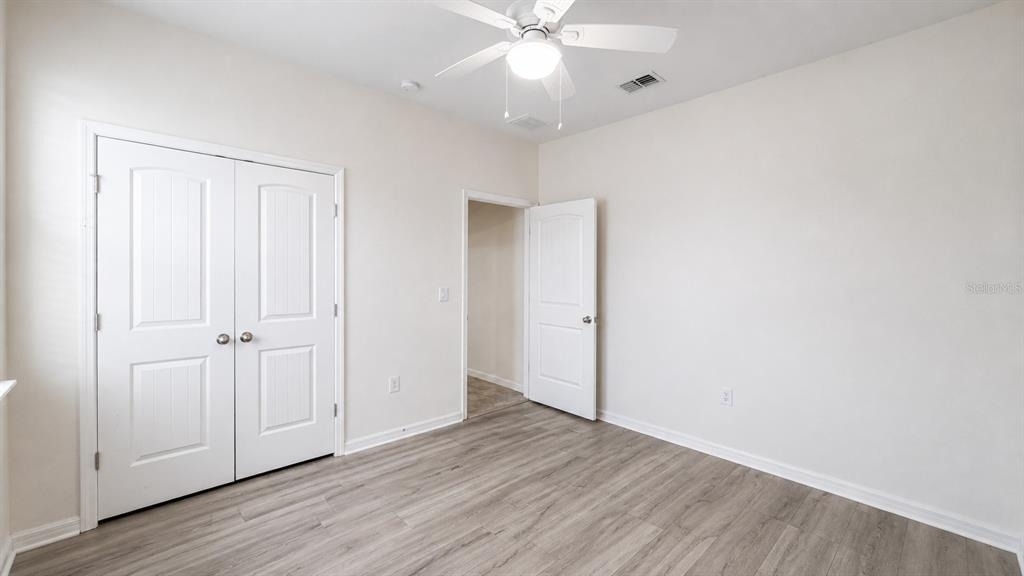
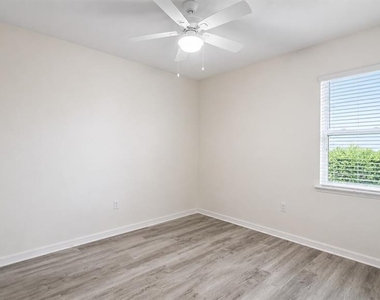
For easy maintenance and a clean, modern look, the home features newly installed vinyl plank flooring in all bedrooms, complemented by tile flooring throughout the main living and wet areas.
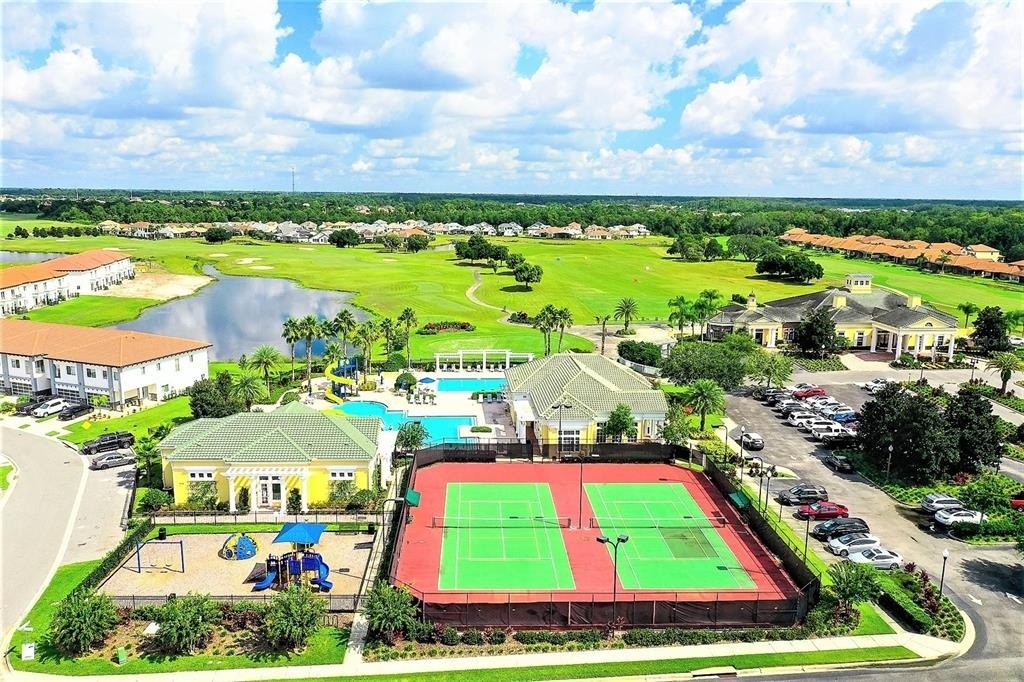
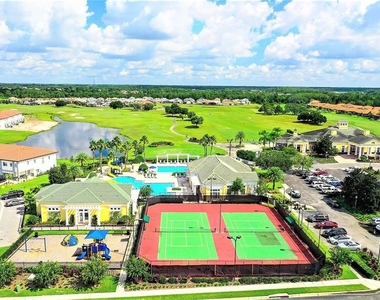
Living in Providence means enjoying an impressive selection of community amenities, including two resort-style swimming pools, a state-of-the-art fitness and recreation center, tennis courts, playgrounds, and scenic walking trails. The community is also surrounded by an 18-hole championship golf course designed by Michael Dasher, complete with a clubhouse, pro shop, and restaurant.
Conveniently located near Publix, shopping, dining, major highways, and Central Florida's world-famous attractions, this home combines comfort, privacy, beautiful views, and resort-style community living.
Don't miss this opportunity-schedule your showing and apply today to make this beautiful Providence home yours!
ONLY Qualified applicants will be allowed to view the property.
Applicants Criteria: 1) Credit Score: 600+; 2) Income: at least three times rent; 3) NO Bankruptcy or Eviction History; and 4) ONLY small pets allowed.
Landlord pays HOA.
Tenants take care of landscaping, including sprinkler heads.
Tenants take care of pest control and AC filter replacement (every 3 months).
No smoking is allowed on the property.
First month rent + Security deposit due at the lease signing.
Renters insurance is required prior to move-in.
AMENITIES
Attached Garage
Dishwasher
Parking Space
Home Office
ADDITIONAL INFORMATION
Interior
Bathroom Information
Full Bathrooms: 2
Interior Information
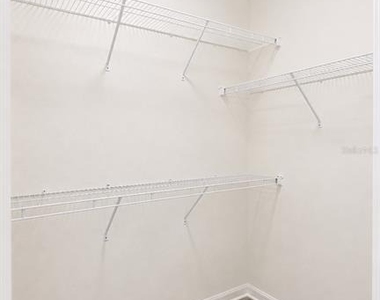
Interior Features: High Ceilings, Open Floorplan, Stone Counters, Walk-In Closet(s), Eating Space In Kitchen, Kitchen/Family Room Combo, Living Room/Dining Room Combo, Primary Bedroom Main Floor, Solid Wood Cabinets, Split Bedroom, Thermostat
Appliances: Cooktop, Dishwasher, Disposal, Dryer, Electric Water Heater, Microwave, Refrigerator, Washer
Flooring Type: Ceramic Tile, Vinyl
Laundry Features: Laundry Room
Room Information
Rooms: 6
Exterior
Property Information
Square Footage: 2,047
Square Footage Source: $0
Year Built: 2017
Building Information
Building Area Total: 2756
Levels: One
Building Area Units: Square Feet
Window Features: Blinds
Patio and Porch Features: Covered
Lot Information
Lot Size Area: 6547
Lot Size Units: Square Feet
Lot Size Acres: 0.15
Square Footage: 6,547
Utilities
Utilities Information
Cooling Type: Central Air
Heating Type: Heat Pump
Parking
Parking Information
Has Garage
Attached Garage
Garage Spaces: 2
Location
HOA Information
HOA/Condo/Coop Amenities: Fitness Center, Gated, Park, Playground, Pool, Recreation Facilities, Tennis Court(s), Trail(s), Pickleball Court(s)
The median is solely based on the area and the number of bedrooms.
Listing-specific characteristics such as the number of bathrooms and the amenities will also impact the price.
LISTING QUALITY
▲
Listing location is an exact address
▲
Features and amenities are properly noted
▲
RentHop has data for this building
▼
The manager has not yet mailed us a photo copy of his or her government identification and proof or property ownership.
▼
Manager has not logged in recently
▼
Manager does not yet have user reviews
RENTHOP DESCRIPTION
The apartment is a unit offered at a monthly price of $2,250. The person posting the listing did not specify that any pets were allowed. It may be the case that pets are ok and the manager simply has not yet filled out all the details. The kitchen conveniently includes a dishwasher.
We have 38 photos of this particular unit, building, and surrounding areas.
Last Updated: 11 hours ago
Data Source: Stellar MLS
MLS# S5155966
List Agent Name: James Li
List Office Name: YELLOW MOUNTAIN REALTY, LLC
IDX information is provided exclusively for personal, non-commercial use, and may not be used for any purpose other than to identify prospective properties consumers may be interested in purchasing. Information is deemed reliable but not guaranteed. The listing broker’s offer of compensation is made only to participants of the MLS where the listing is filed.
Courtesy of RH Advisors, Inc. and RHP Realty NJ, Inc.
By selecting Check Availability, you agree that RentHop and real estate professionals may call or text you about your inquiry. Message/data rates may apply. Terms & Privacy. California Privacy Notice
We found some very similar listings nearby
Select those you'd like to message
Your messages have been sent!
Check Availability
By selecting Check Availability, you agree that RentHop and real estate professionals may call or text you about your inquiry. Message/data rates may apply. Terms & Privacy. California Privacy Notice




































 Your Privacy Choices