Listing by Chris McCall, Keller Williams Realty Lanier Partners
Copy Link
Share Listing
Save Listing
Link copied to clipboard!
DESCRIPTION
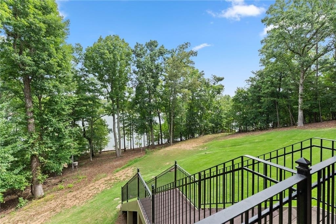
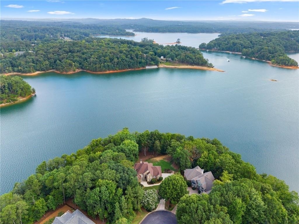
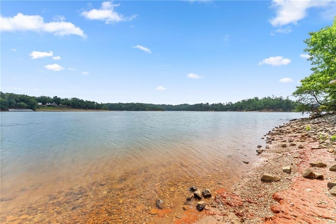
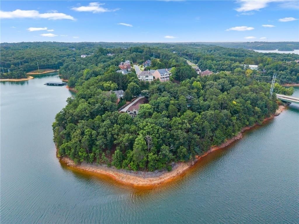
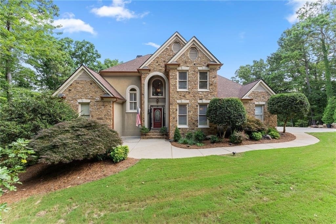
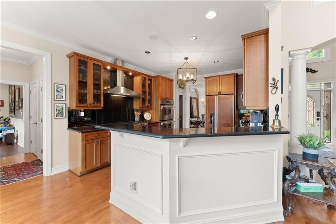
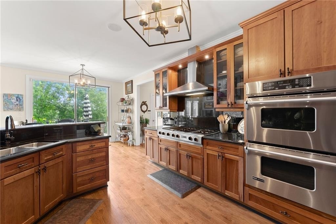
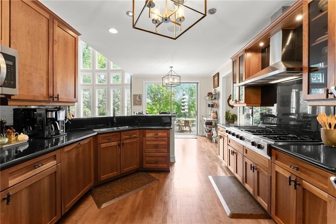
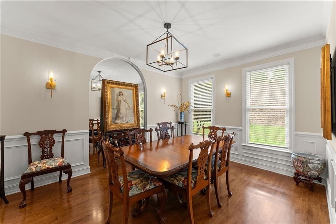
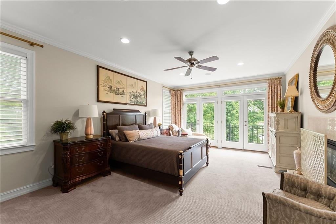
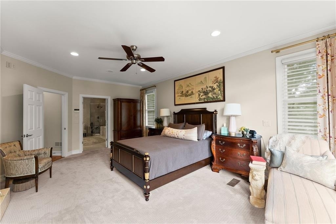
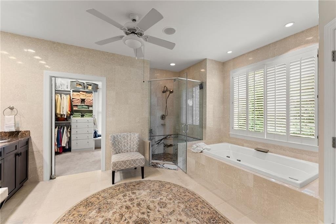
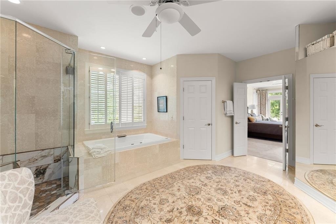
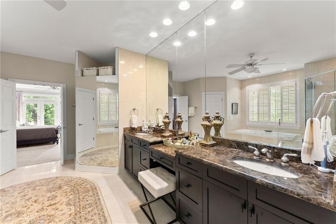
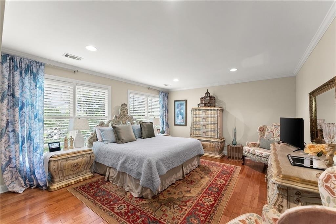
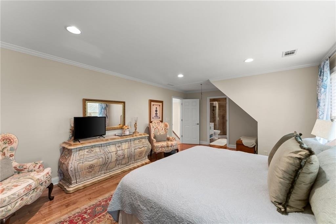
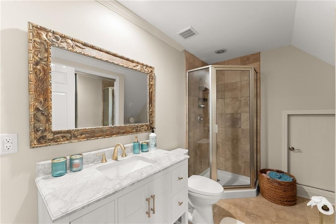
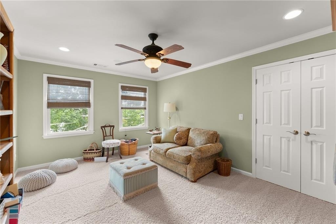
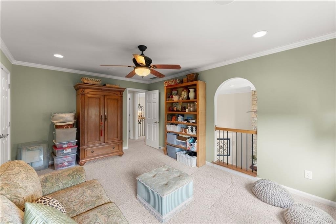
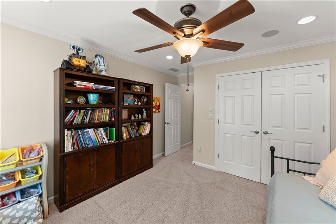
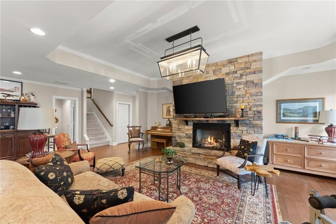
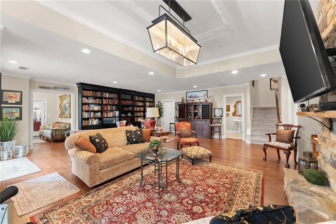
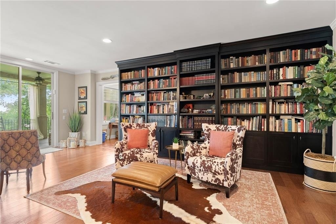
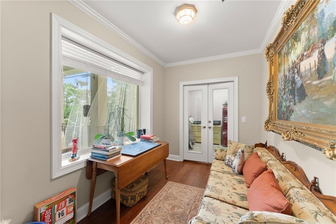
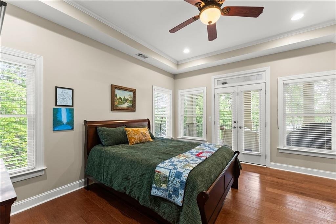
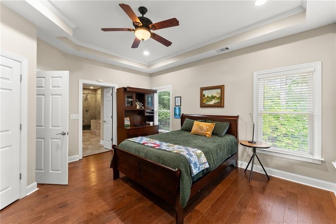
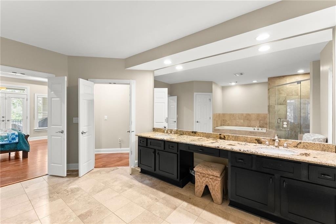
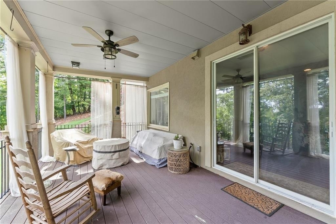
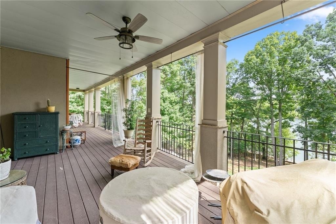
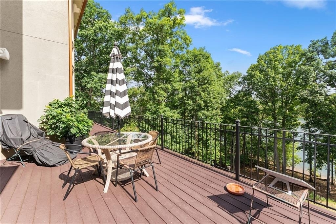
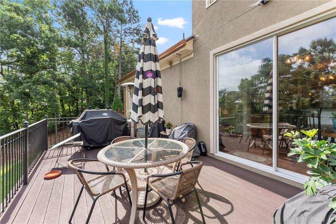
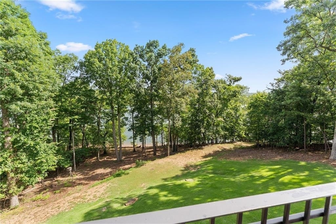
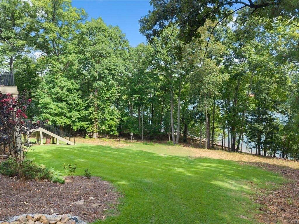
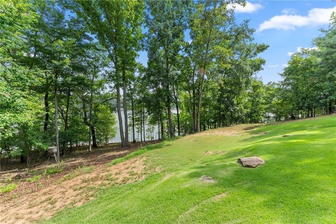
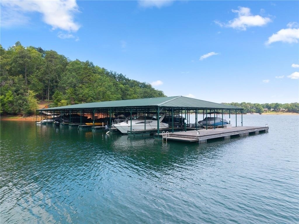
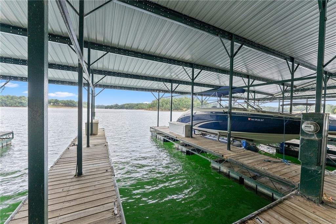
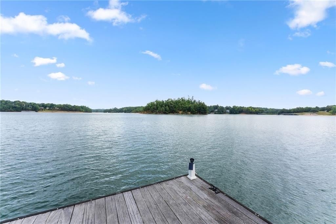
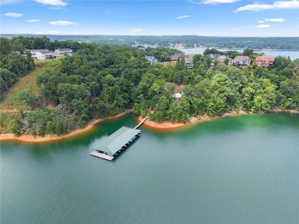
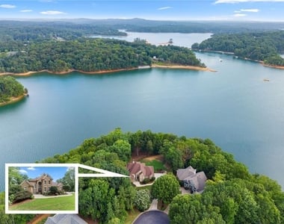
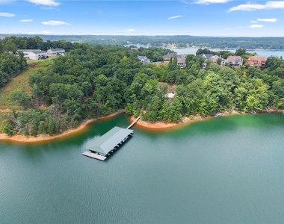
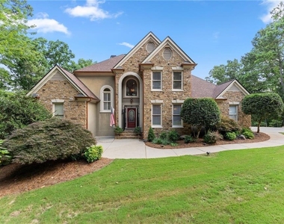
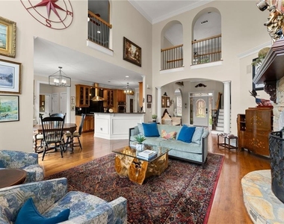
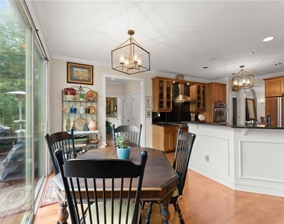
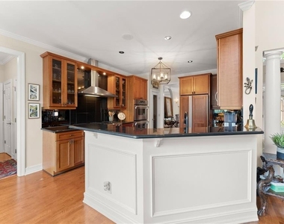
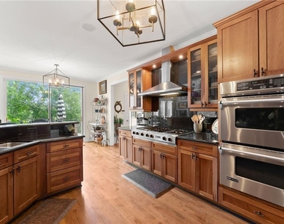
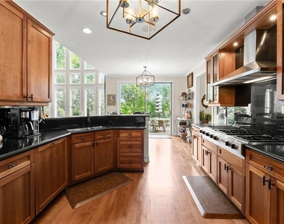
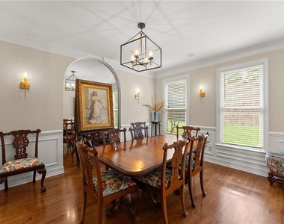
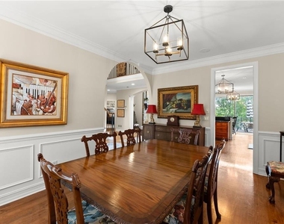
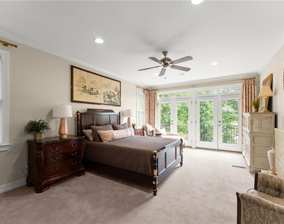
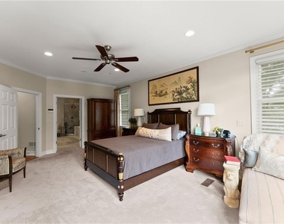
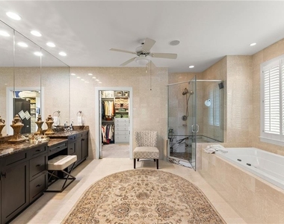
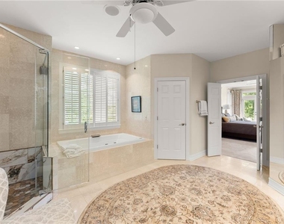
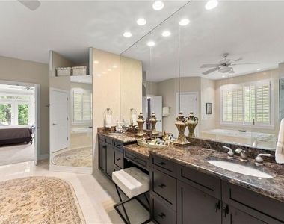
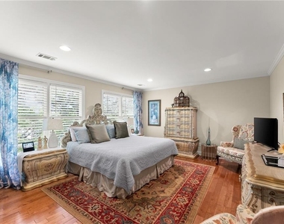
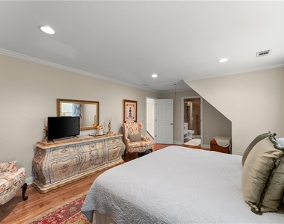
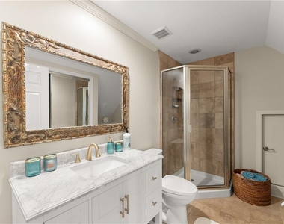
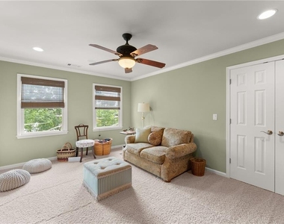
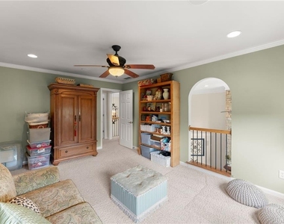
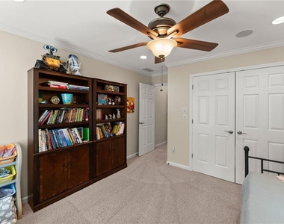
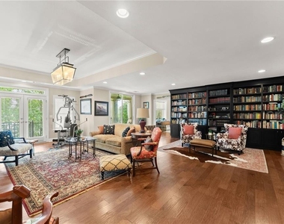
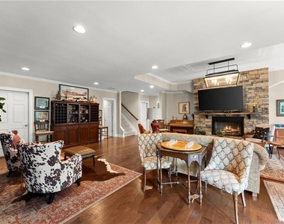
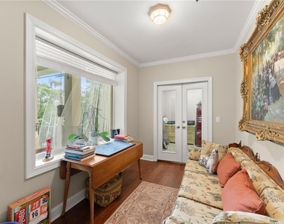
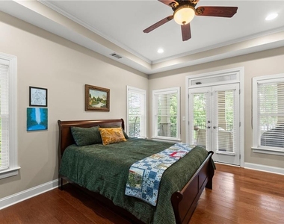
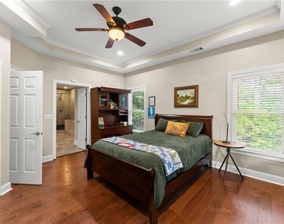
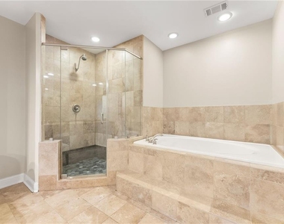
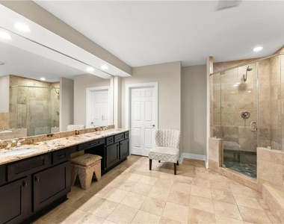
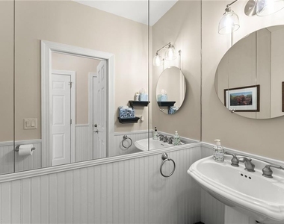
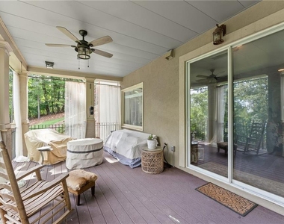
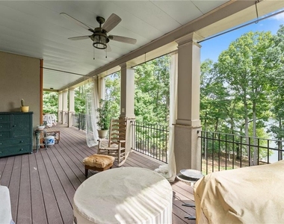
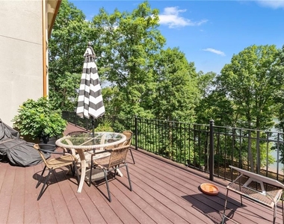
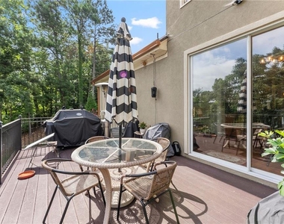
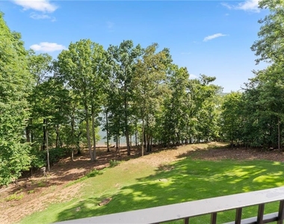
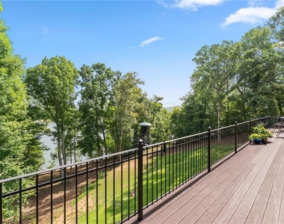
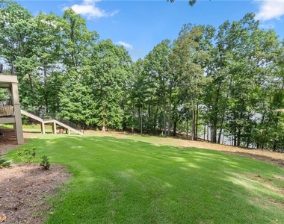
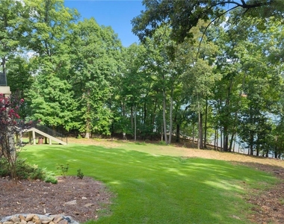
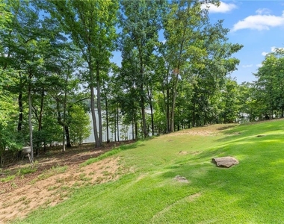
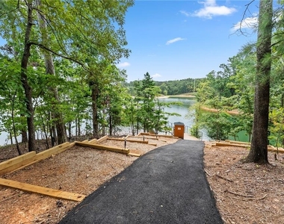
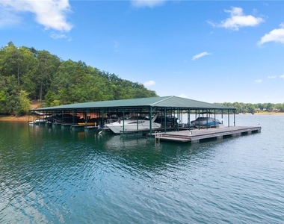
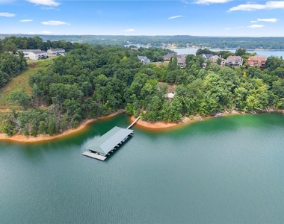
LAKE LANIER EXECUTIVE HOME FOR LEASE – $5,900/MONTH! $5,900 SECURITY DEPOSIT! OWNER WILL CONSIDER LEASE PURCHASE! Enjoy beautiful big-water views of Lake Lanier from this impressive 5-bedroom, 5.5-bath executive home located in a prestigious gated community. Offering spacious living areas, privacy, and a gentle walk to the water's edge, this home provides an incredible opportunity to enjoy the Lake Lanier lifestyle. The grand foyer opens to a spacious open-concept living area featuring soaring ceilings, large windows, and beautiful lake views. The kitchen offers high-end appliances, quality finishes, and plenty of room for entertaining. The home features two oversized master suites, each with a private ensuite bath and balcony overlooking the water. Additional bedrooms are generously sized with well-appointed bathrooms. Outside, enjoy beautifully landscaped grounds, a spacious patio, and a backyard extending toward the lake with a nature trail for walking along the shoreline. The backyard also offers a wonderful setting with potential for a future in-ground pool overlooking the water, subject to approval. A NEW ROOF was installed in July 2025, and the home includes a whole-house water filtration system with additional fluoride filtration. Enjoy convenient access to the community's private dock for fishing and boating. A boat slip lease is currently in place, subject to applicable terms and availability. MONTHLY RENT $5,900 WITH A $5,900 SECURITY DEPOSIT. Owner will also consider a LEASE PURCHASE for qualified applicants with 15–20% down, depending on terms and circumstances. Whether you're looking for a beautiful lake home to lease or an opportunity to purchase in the future, this property offers exceptional space, privacy, and incredible Lake Lanier views. Call today for additional details or to schedule your private showing!
AMENITIES
Fireplace
Waterfront
Private Outdoor Space
Dishwasher
Parking Space
ADDITIONAL INFORMATION
Interior
Bathroom Information
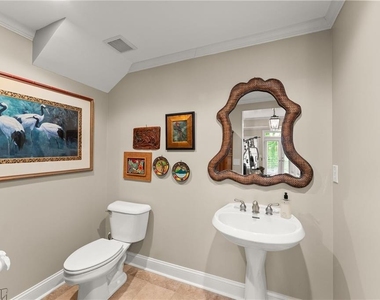
Half Bathrooms: 2
Full Bathrooms: 4
Interior Information
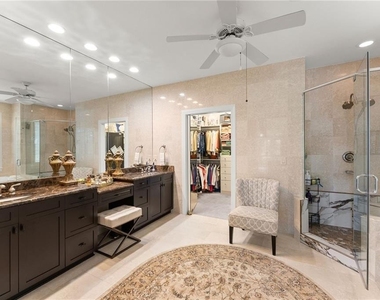
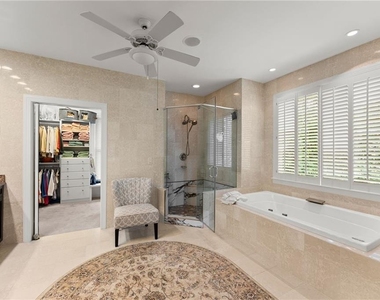
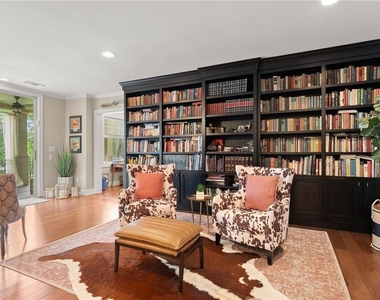
Interior Features: Bookcases, Double Vanity, Entrance Foyer, High Ceilings, High Ceilings, High Ceilings, Tray Ceiling(s), Walk-In Closet(s)
The manager has not yet mailed us a photo copy of his or her government identification and proof or property ownership.
▼
Manager has not logged in recently
▼
Manager does not yet have user reviews
RENTHOP DESCRIPTION
The apartment is a unit offered at a monthly price of $5,900. The person posting the listing did not specify that any pets were allowed. It may be the case that pets are ok and the manager simply has not yet filled out all the details. The kitchen conveniently includes a dishwasher.
We have 85 photos of this particular unit, building, and surrounding areas.
MLS# 7855603
List Agent Name: Chris McCall
List Office Name: Chris McCall Realty, LLC
IDX information is provided exclusively for personal, non-commercial use, and may not be used for any purpose other than to identify prospective properties consumers may be interested in purchasing. Information is deemed reliable but not guaranteed. The listing broker’s offer of compensation is made only to participants of the MLS where the listing is filed.
Courtesy of RH Advisors, Inc. and RHP Realty NJ, Inc.
By selecting Check Availability, you agree that RentHop and real estate professionals may call or text you about your inquiry. Message/data rates may apply. Terms & Privacy. California Privacy Notice
We found some very similar listings nearby
Select those you'd like to message
Your messages have been sent!
Check Availability
By selecting Check Availability, you agree that RentHop and real estate professionals may call or text you about your inquiry. Message/data rates may apply. Terms & Privacy. California Privacy Notice







































































 Your Privacy Choices
