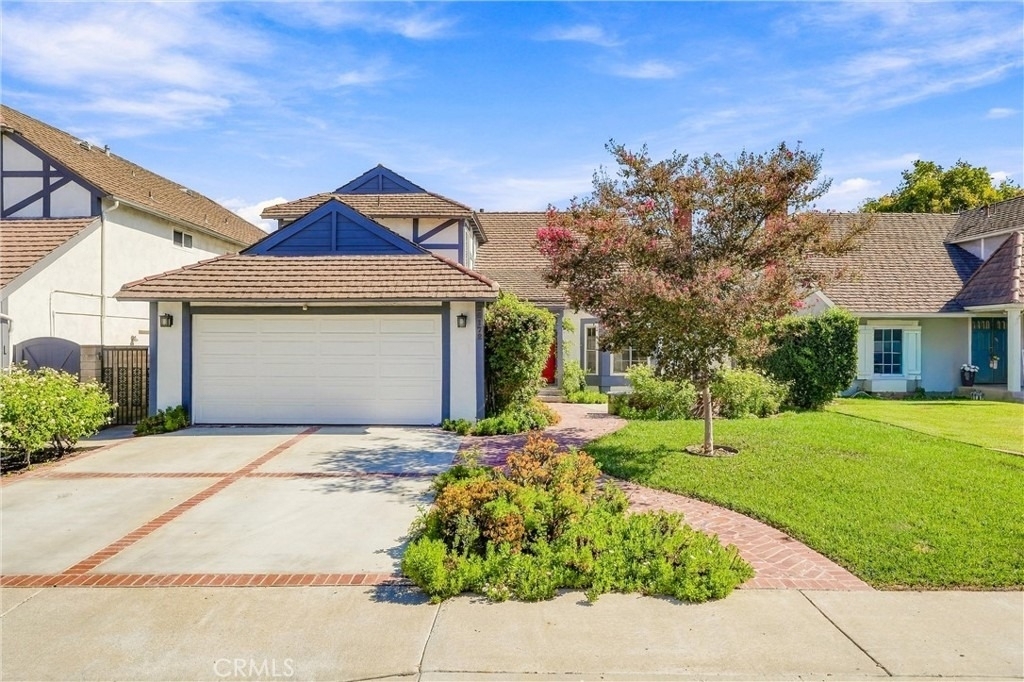
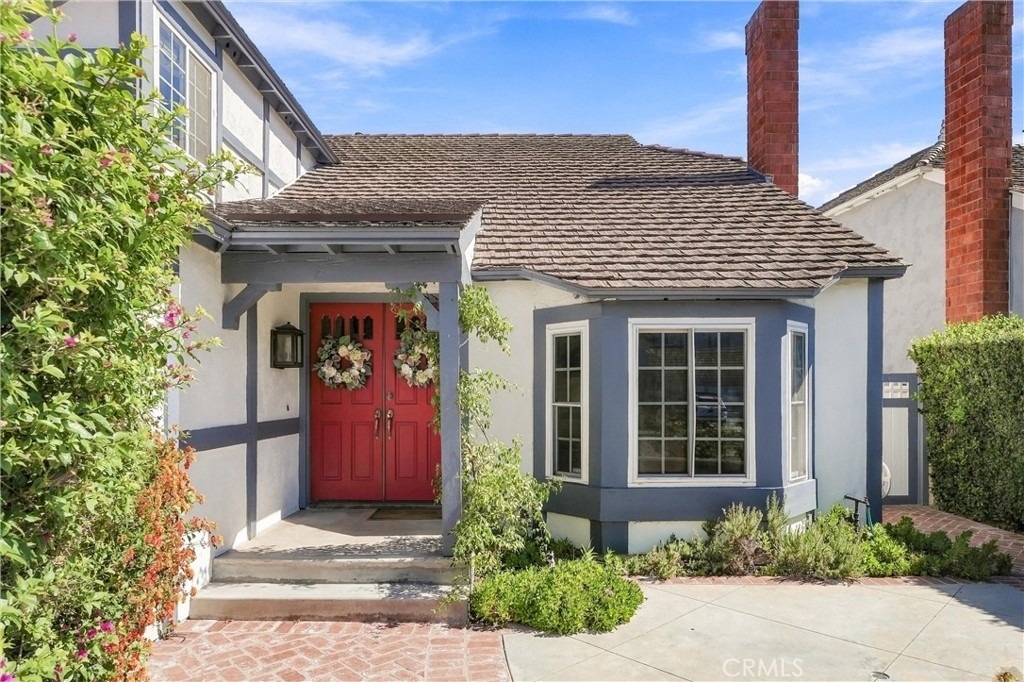
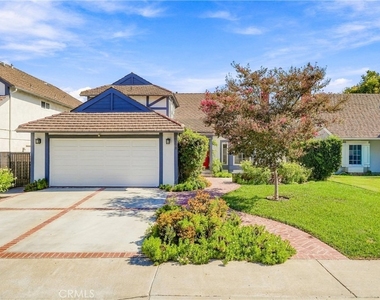
Discover French Provincial charm in Lake Chateau, an intimate community of just 90 homes known for its welcoming neighborhood spirit and festive outdoor gatherings. This spacious four-bedroom, three-bath home offers an inviting blend of comfort, elegance, and indoor-outdoor living. Newer dual pane windows and sliding glass doors. New paint throughout. Move-in ready!
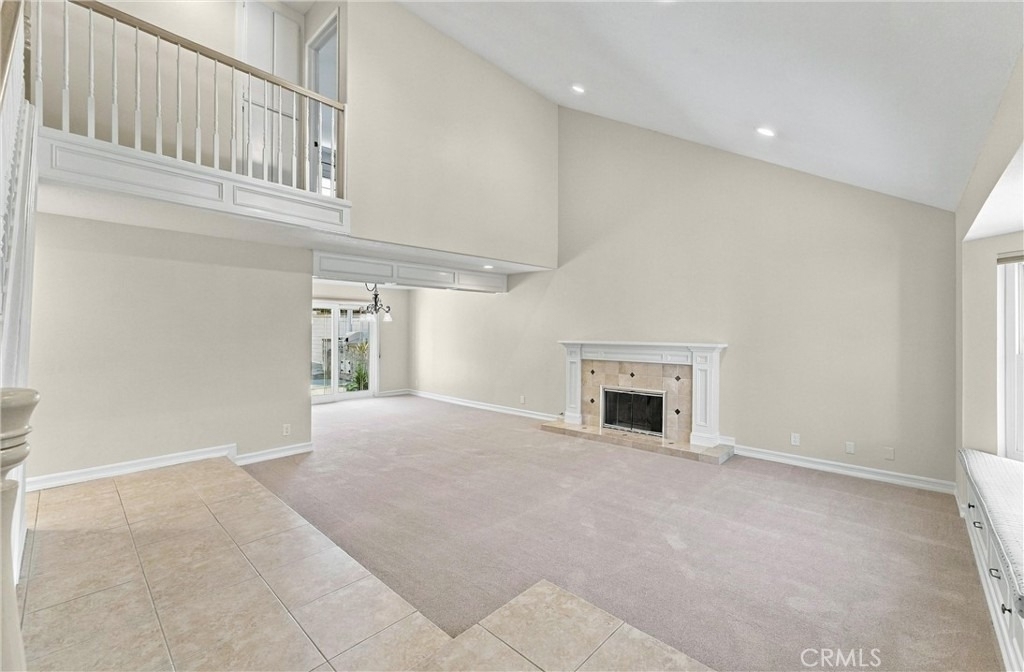
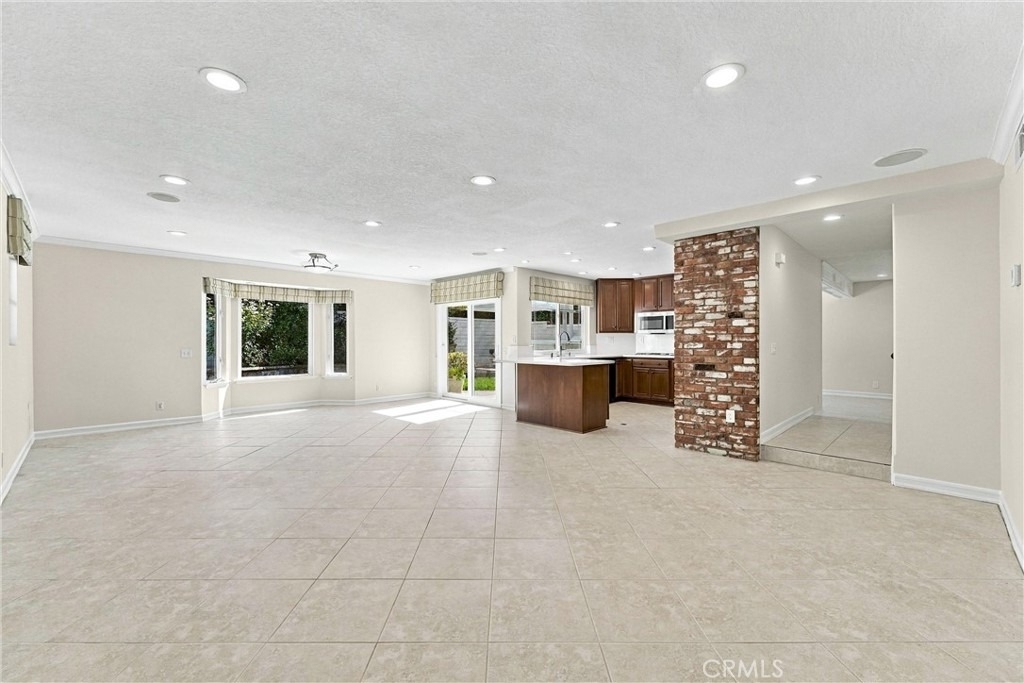
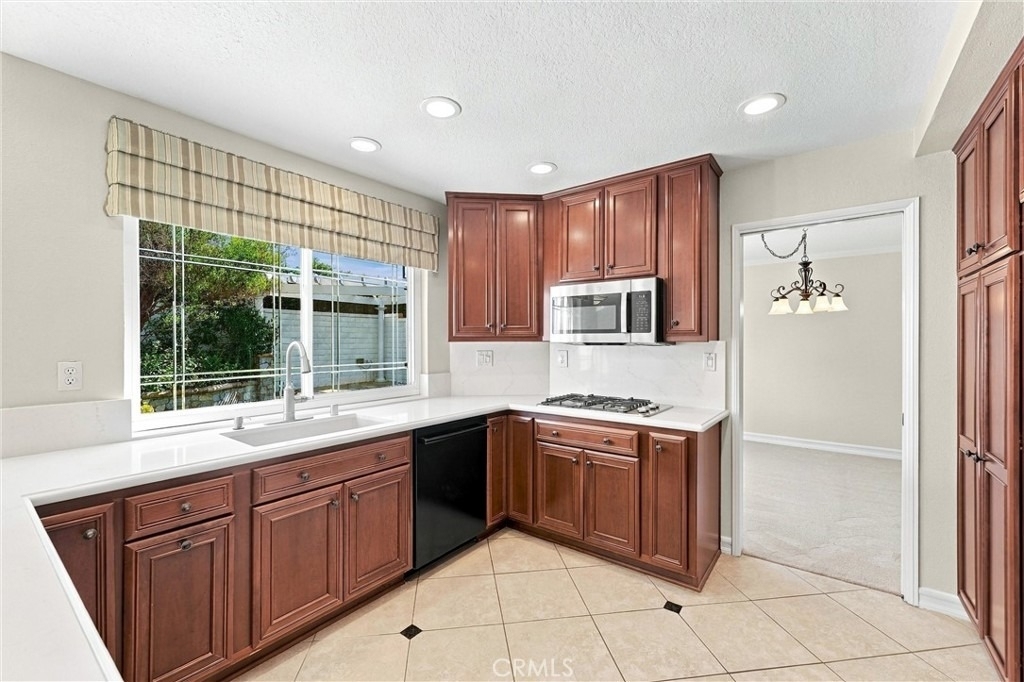
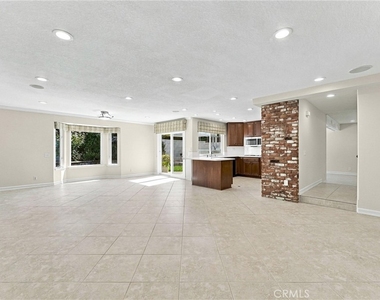
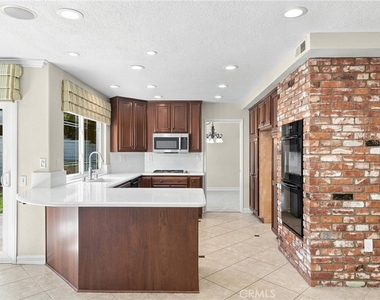
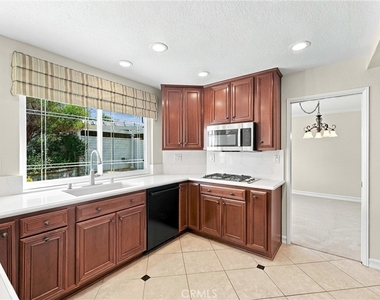
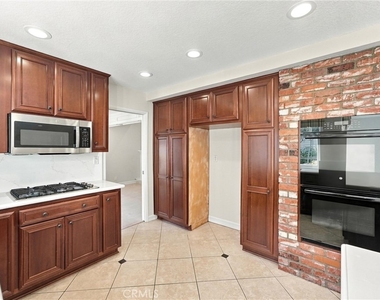
At the heart of the home is an expansive great room featuring sparkling travertine tile, a beautifully updated kitchen with new white quartz countertops, casual bar seating, a generous family dining area, and a comfortable family room. A separate formal living room offers a beautiful fireplace and adjoining formal dining area, creating an ideal setting for entertaining.
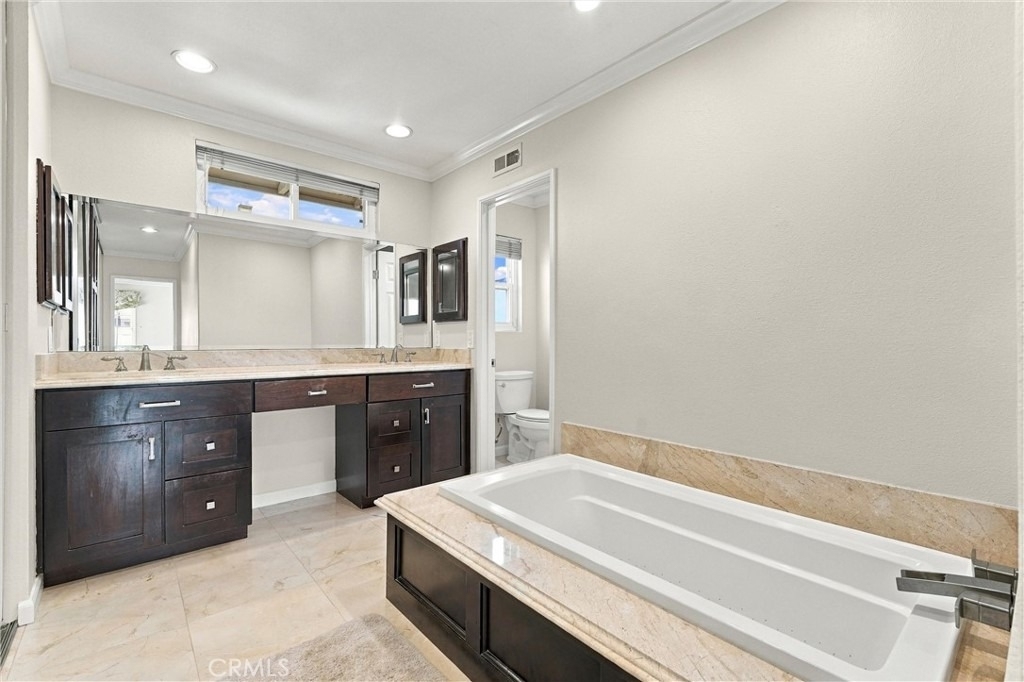
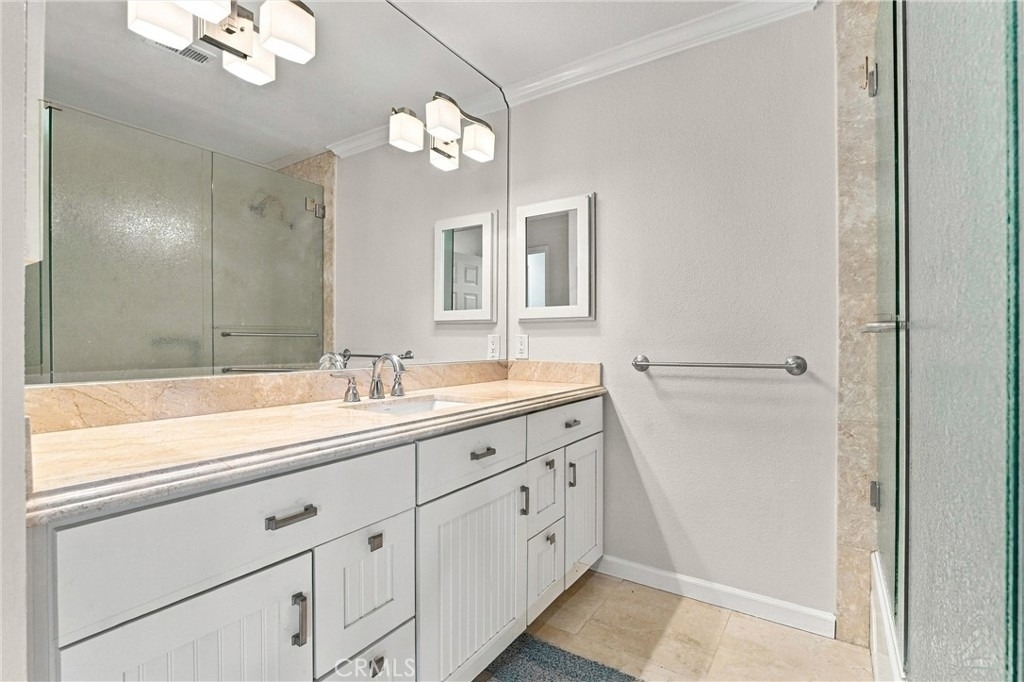
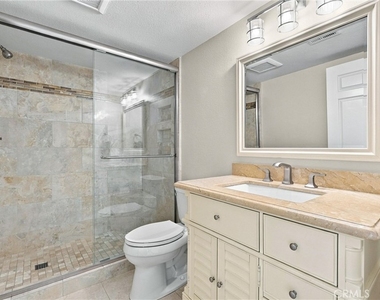
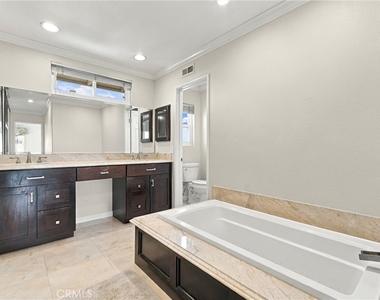
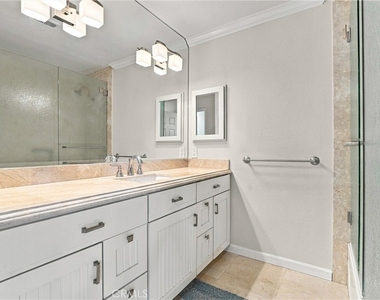
A downstairs bedroom and nearby bathroom with a large, dual-shower provide flexibility for guests, multigenerational living, or a home office. Upstairs, the exceptionally large primary suite includes a spacious bathroom with a soaking tub, walk-in shower, and separate toilet area. Two additional bedrooms share a conveniently located hallway bathroom with a tub and shower.
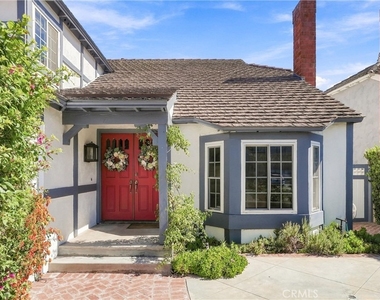
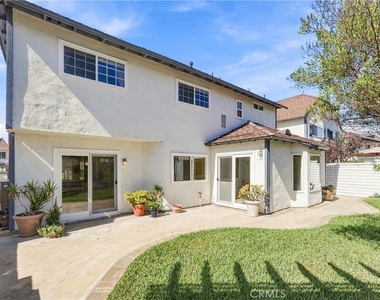
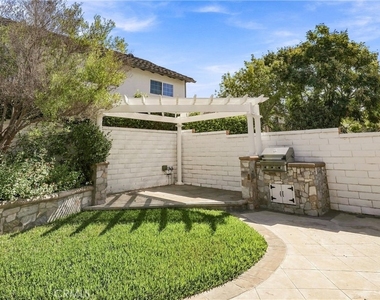
The backyard is ready for relaxing and entertaining, with a concrete patio, grassy area, and built-in barbecue. At the front of the home, a cozy seating nook provides the perfect place to unwind and enjoy colorful sunsets.
The community pool, spa, and barbecue area are only about a block away. Nearby, the 224-acre Laguna Niguel Regional Park features a 44-acre stocked fishing lake, playgrounds, picnic areas, hillside gathering spaces, trails, and an annual Fourth of July celebration with an evening sky show. Park vehicle-entry fees may apply. Close to two mega shopping centers, Costco, Whole Foods, Walmart, medical facilities and the new HOAG project!
Experience the warmth of a close-knit community, abundant recreation, and a thoughtfully designed home in the distinctive Lake Chateau neighborhood.
AMENITIES
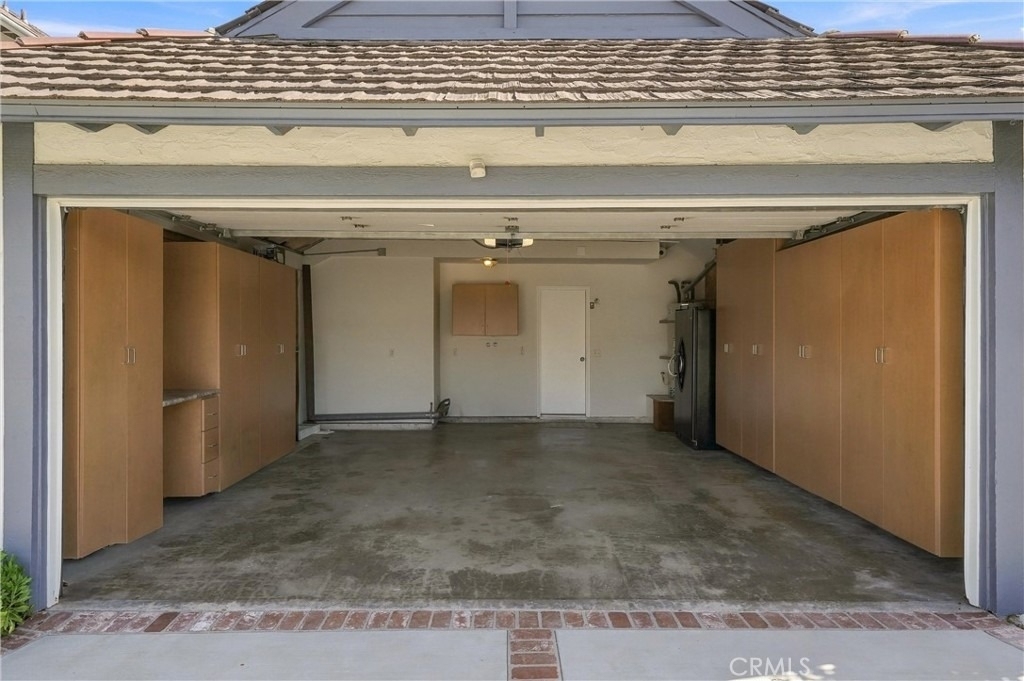
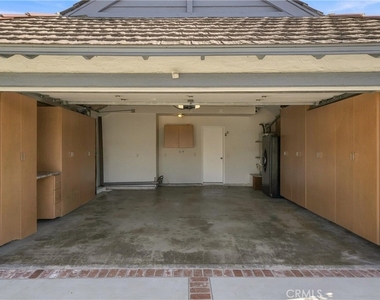
Attached Garage
Fireplace
Dishwasher
Parking Space
Home Office
ADDITIONAL INFORMATION
Interior
Bathroom Information
Full Bathrooms: 3
Interior Information
Interior Features: Breakfast Bar, Ceiling Fan(s), Cathedral Ceiling(s), Eat-in Kitchen, High Ceilings, Open Floorplan, Walk-In Closet(s), SeparateFormalDiningRoom, BedroomOnMainLevel, PrimarySuite
Appliances: Double Oven, Dishwasher, Electric Oven, Disposal, Gas Water Heater, Microwave, Water Heater
Flooring Type: Carpet, Tile
Door Features: Sliding Doors
Laundry Features: Washer Hookup, Gas Dryer Hookup, In Garage
Fireplace Information
Has Fireplace
Fireplace Features: Gas, Living Room, Wood Burning
The manager has not yet mailed us a photo copy of his or her government identification and proof or property ownership.
▼
Manager has not logged in recently
▼
Manager does not yet have user reviews
RENTHOP DESCRIPTION
The apartment is a unit offered at a monthly price of $6,500. The person posting the listing did not specify that any pets were allowed. It may be the case that pets are ok and the manager simply has not yet filled out all the details. The kitchen conveniently includes a dishwasher.
We have 17 photos of this particular unit, building, and surrounding areas.
MLS# OC26216717
List Agent Name: Cathleen Pryor
List Office Name: Berkshire Hathaway HomeService
IDX information is provided exclusively for personal, non-commercial use, and may not be used for any purpose other than to identify prospective properties consumers may be interested in purchasing. Information is deemed reliable but not guaranteed. The listing broker’s offer of compensation is made only to participants of the MLS where the listing is filed.
Courtesy of RH Advisors, Inc. and RHP Realty NJ, Inc.
By selecting Check Availability, you agree that RentHop and real estate professionals may call or text you about your inquiry. Message/data rates may apply. Terms & Privacy. California Privacy Notice
We found some very similar listings nearby
Select those you'd like to message
Your messages have been sent!
Check Availability
By selecting Check Availability, you agree that RentHop and real estate professionals may call or text you about your inquiry. Message/data rates may apply. Terms & Privacy. California Privacy Notice
















 Your Privacy Choices
