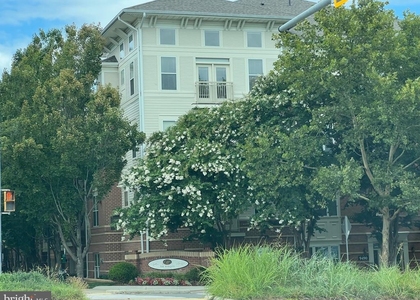
Spacious and beautifully maintained 2BR/2BA condo in sought-after Treebrooke - never before rented! Welcome to a bright, spacious dog friendly condo in the popular Treebrooke community.
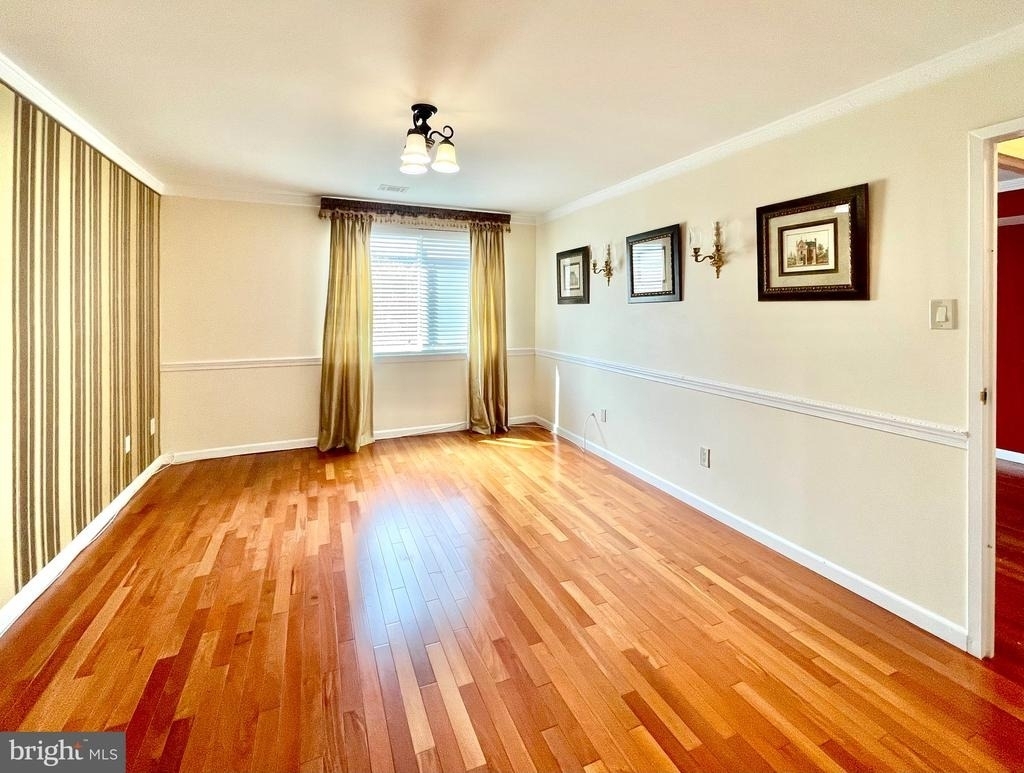
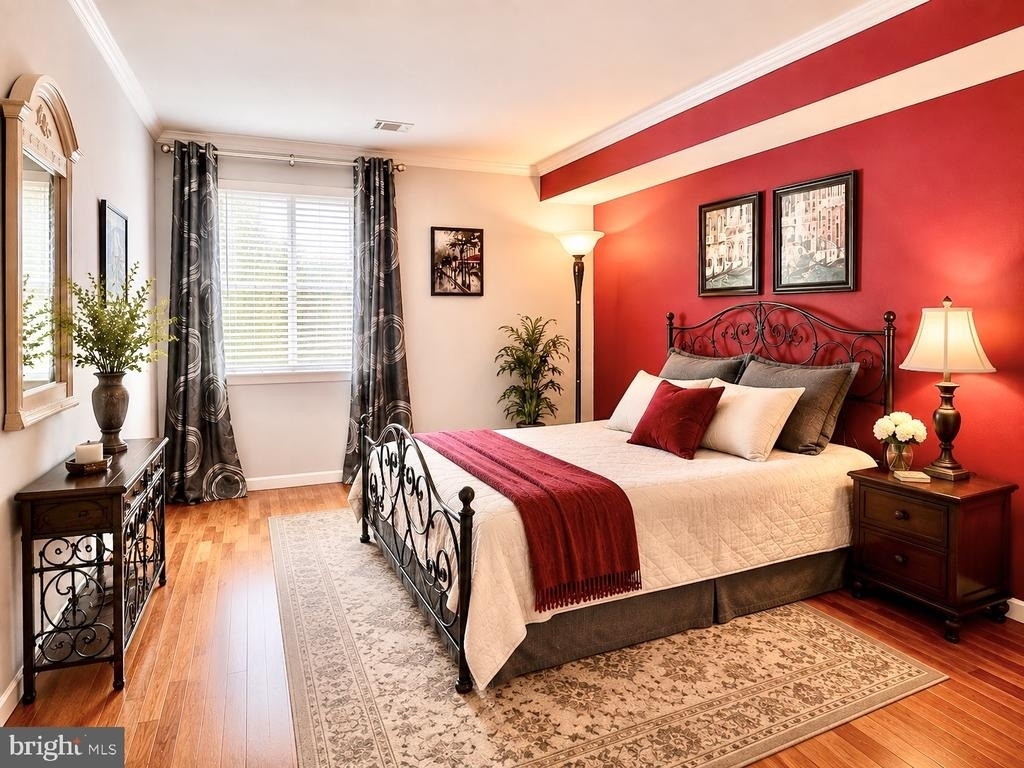
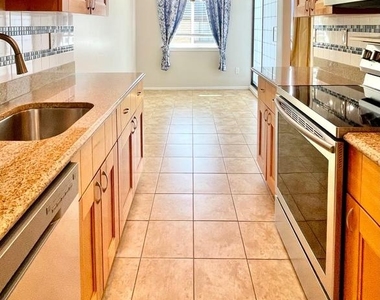
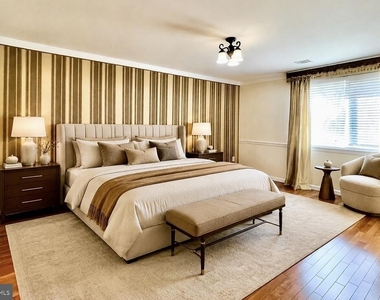
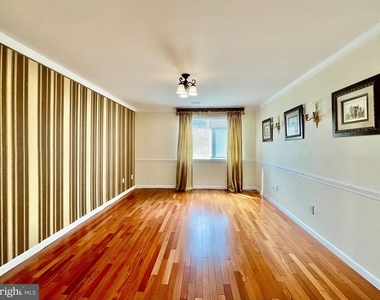
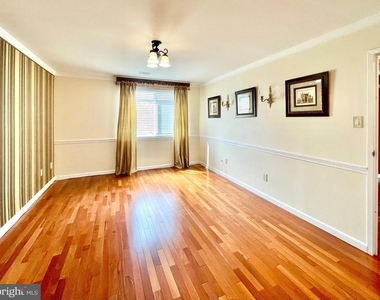
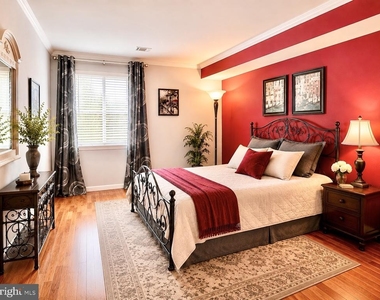
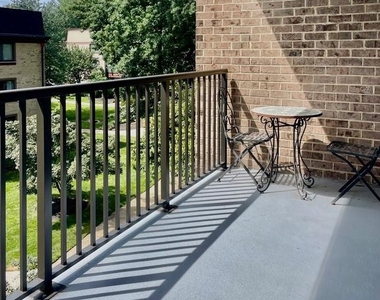
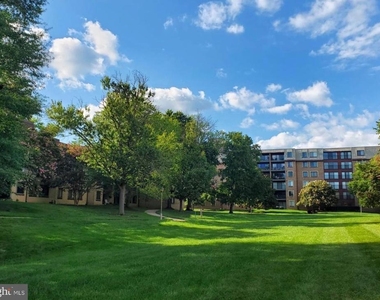
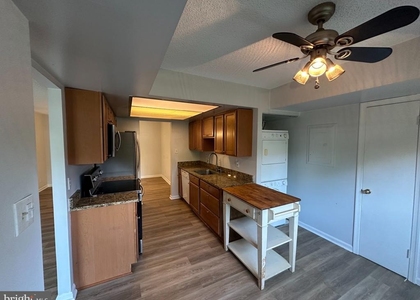
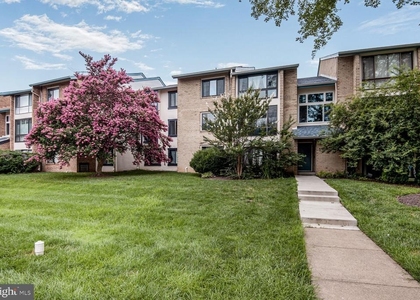
You'll love the rosewood floors throughout and the oversized laundry room with Elfa custom shelving plus your own washer and dryer. Large, brand-new windows (2024) look out over a peaceful green lawn, so you can enjoy both light and privacy. The kitchen has plenty of cabinets, modern appliances, and sleek countertops, and the dining area is perfect for everyday meals or casual get-togethers. There are two large bedrooms, including a primary suite with a private bath, plus updated bathrooms. Step out onto the oversized balcony - perfect for morning coffee, dinners with friends, or simply relaxing in the fresh air.
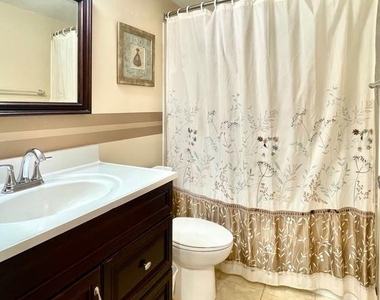
Recent updates include a HVAC (2019), new windows (2024), and a new electric panel (2025), so you can move in with confidence. The primary bathroom was updated with a new vanity and faucet, along with fresh paint in 2025. Kitchen and entrance area fresh paint in 2026.
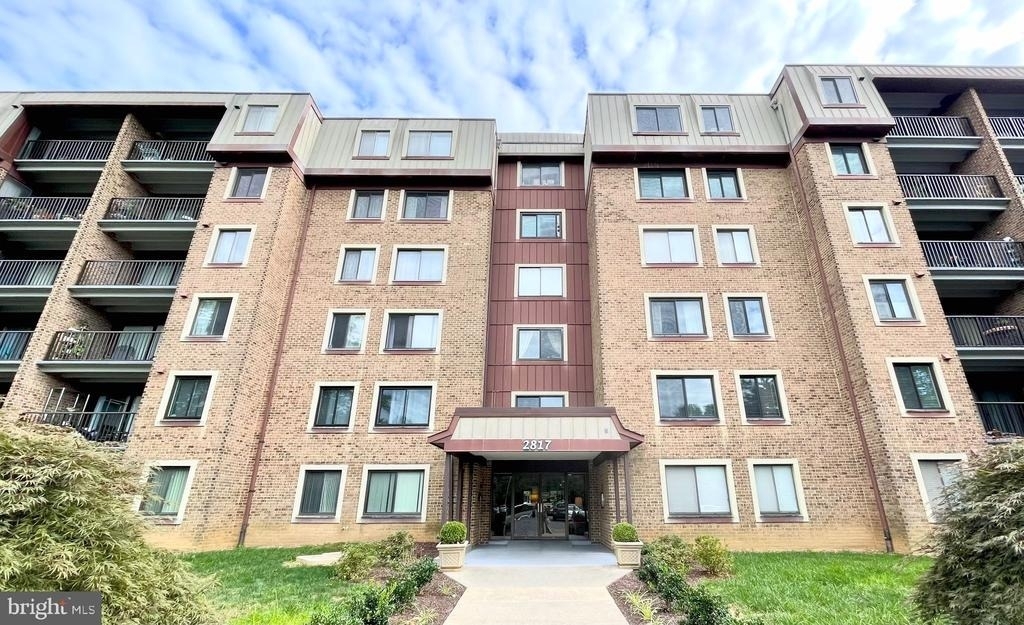
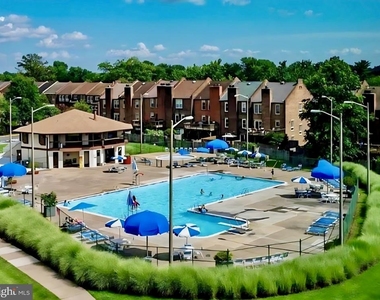
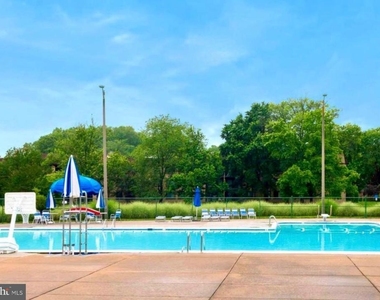
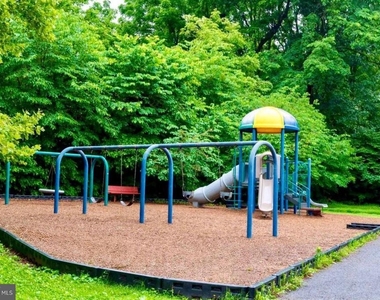
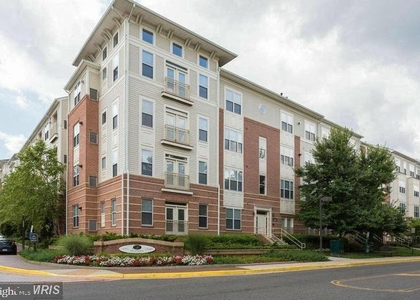
The building has two elevators and solid concrete floors for excellent soundproofing. There is plenty of parking for residents and visitors, so finding a parking space is never a problem. You'll also enjoy a swimming pool, secure bike room, basketball courts, and several playgrounds. The condo is zoned for Oakton High School Pyramid, ranked among the top 10% of public high schools in Virginia.
The Vienna/Fairfax-GMU Metro station is only 1.6 miles away. All this, just minutes from DC and I-66, and less than 5 miles to George Mason University, Shenandoah University's Gallows Road campus, INOVA Fairfax Hospital, Oakmont RecCenter, two private golf clubs, Old Town Vienna, and Tysons Corner's best dining and shopping.
Minimum household income must be at least three times the monthly rent. Minimum credit score required is 720. No more than two incomes may be used to qualify.
The median is solely based on the area and the number of bedrooms.
Listing-specific characteristics such as the number of bathrooms and the amenities will also impact the price.
LISTING QUALITY
▲
Features and amenities are properly noted
▲
RentHop has data for this building
▼
The manager has not yet mailed us a photo copy of his or her government identification and proof or property ownership.
▼
Manager has not logged in recently
▼
Manager does not yet have user reviews
RENTHOP DESCRIPTION
The apartment is a unit offered at a monthly price of $2,700. The person posting the listing did not specify that any pets were allowed. It may be the case that pets are ok and the manager simply has not yet filled out all the details.
We have 30 photos of this particular unit, building, and surrounding areas.
Last Updated: 11 hours ago
Data Source: Bright MLS
MLS# VAFX2336468
List Agent Name: Oxana Belskaya
List Office Name: Pearson Smith Realty LLC
IDX information is provided exclusively for personal, non-commercial use, and may not be used for any purpose other than to identify prospective properties consumers may be interested in purchasing. Information is deemed reliable but not guaranteed. The listing broker’s offer of compensation is made only to participants of the MLS where the listing is filed.
Courtesy of RH Advisors, Inc. and RHP Realty NJ, Inc.
By selecting Check Availability, you agree that RentHop and real estate professionals may call or text you about your inquiry. Message/data rates may apply. Terms & Privacy. California Privacy Notice
We found some very similar listings nearby
Select those you'd like to message
Your messages have been sent!
Check Availability
By selecting Check Availability, you agree that RentHop and real estate professionals may call or text you about your inquiry. Message/data rates may apply. Terms & Privacy. California Privacy Notice






























 Your Privacy Choices