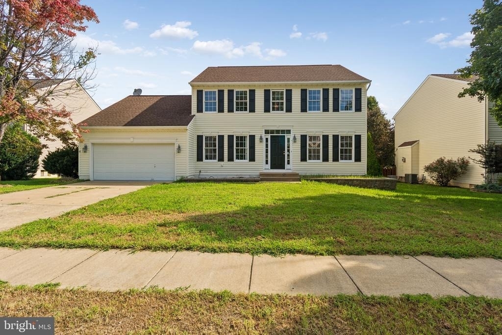
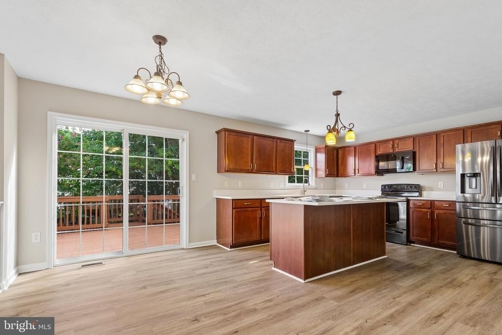
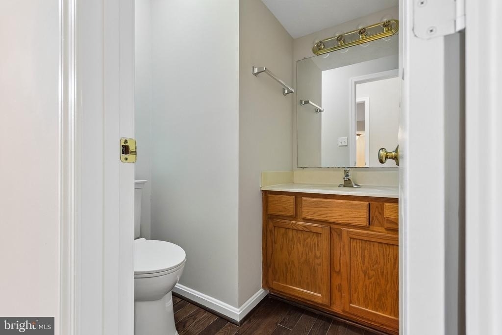
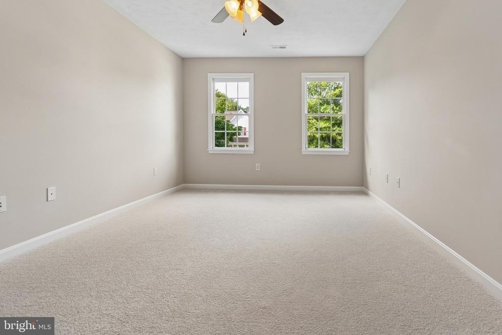
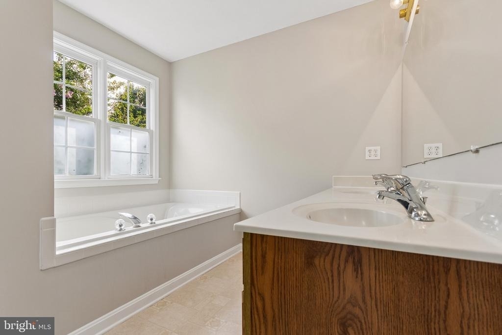
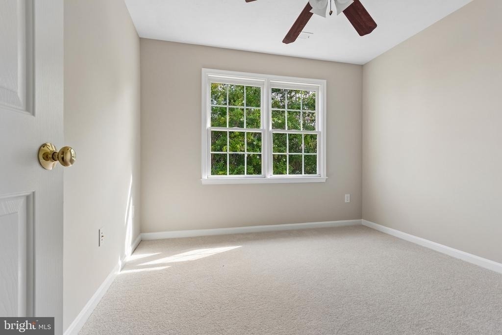
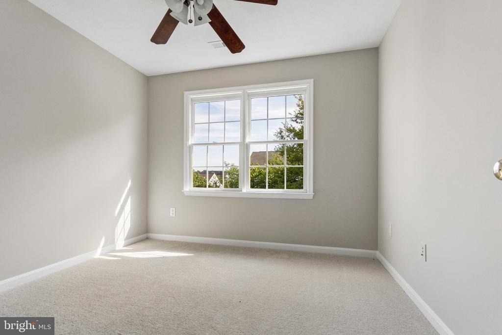
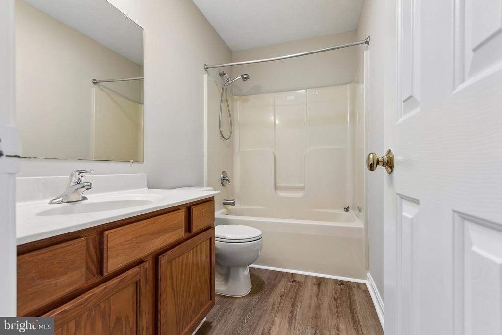
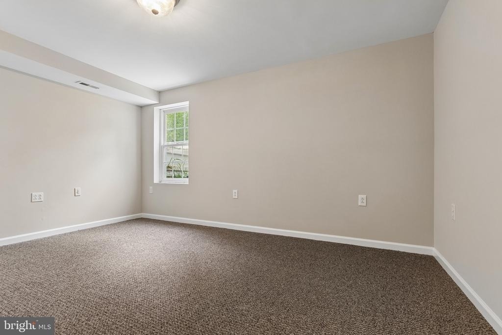
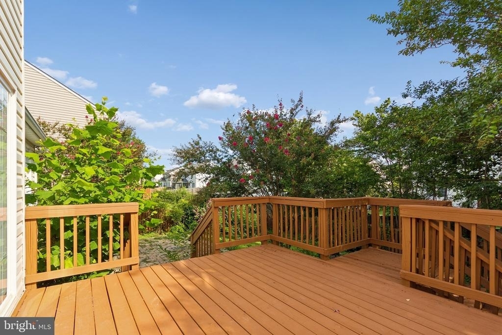
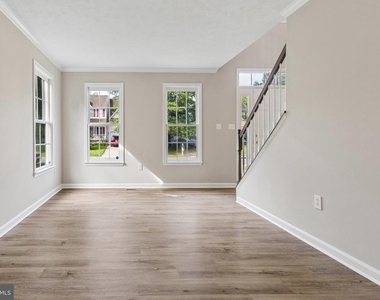
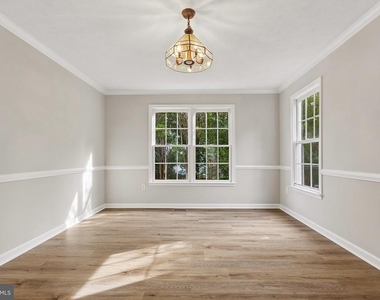
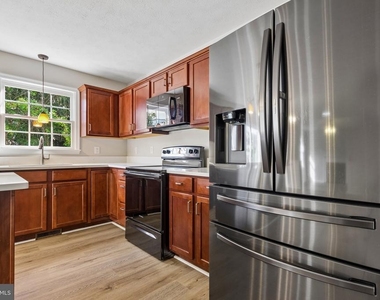
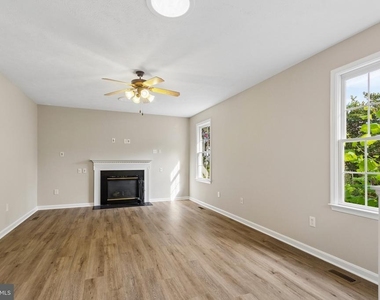
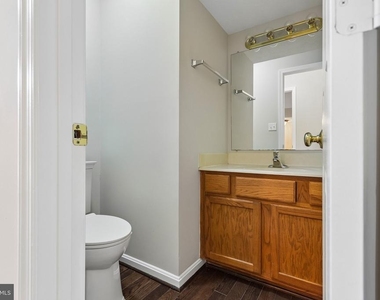
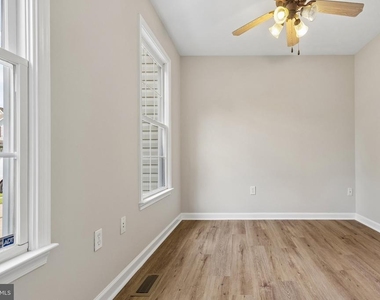
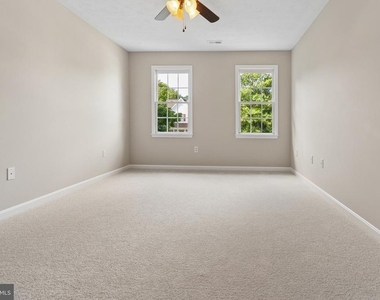
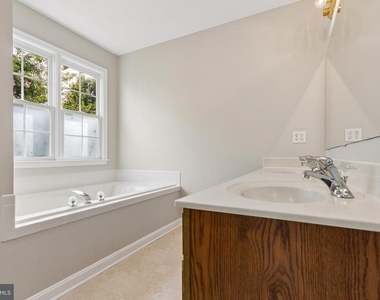
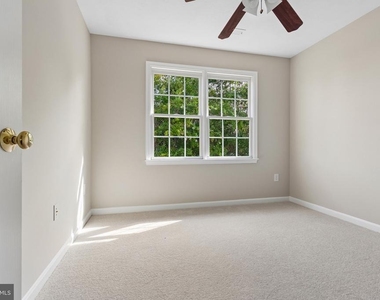
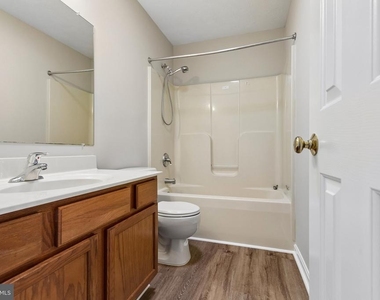
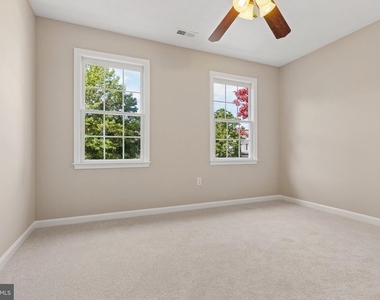
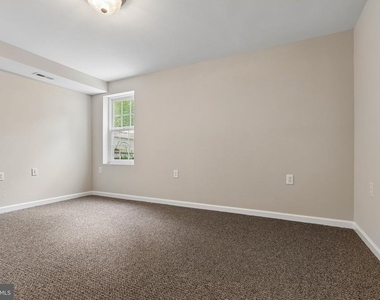
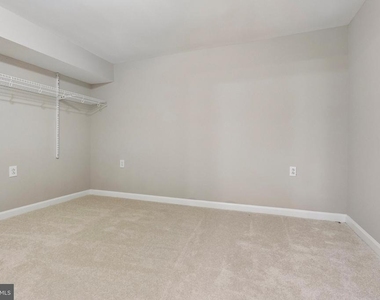
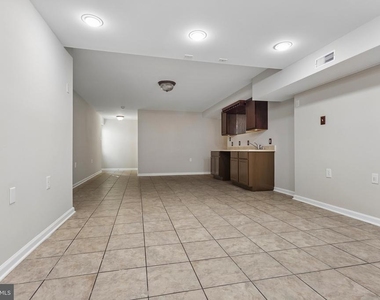
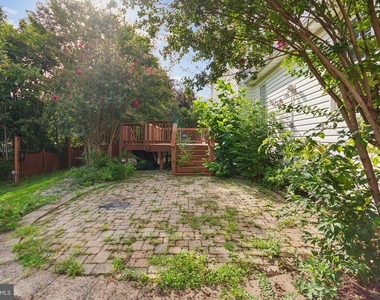
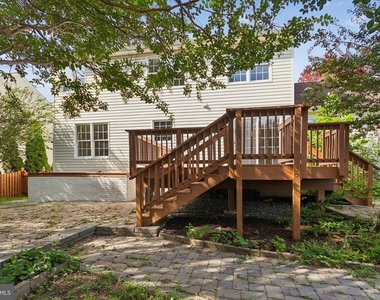
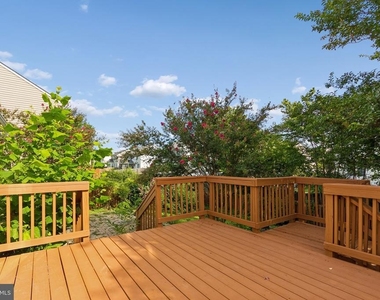
Welcome to your dream rental home at 2816 Oconnor Court, a gorgeous and beautifully updated Colonial situated on a quiet, friendly cul-de-sac in the highly desirable Pelham's Crossing neighborhood. This sprawling residence offers over 3,800 finished square feet of light-filled living space, thoughtfully modernized with fresh neutral paint throughout, sleek brand-new luxury vinyl plank flooring on the main level, and plush new carpeting upstairs. From the moment you step into the dramatic two-story foyer, you will appreciate the seamless blend of classic charm and premium convenience. The main floor features an elegant formal living room, a sophisticated dining room perfect for hosting dinner parties, a private home office ideal for remote work, and a convenient powder room. At the heart of the home is a chef's kitchen featuring a massive center island with bar seating, three separate pantries for unparalleled storage, a built-in desk, and a sunny breakfast nook that flows effortlessly into an inviting family room anchored by custom built-in bookcases and a cozy gas fireplace. The upper level serves as a quiet retreat, housing a grand primary suite with an expansive walk-in closet and a spa-like ensuite bathroom complete with double vanities, a deep soaking tub, and a separate glass-enclosed shower, alongside three additional generously sized bedrooms and a beautifully appointed full hallway bath. The exceptional living space continues in the fully finished walkout basement, which dramatically expands the home's utility with a massive recreation room boasting a fully equipped wet bar, two legal bedrooms with large windows, a third pristine full bathroom, and an adaptable bonus room that easily transforms into a home gym, guest suite, or playroom. Outside, your private backyard oasis awaits, fully fenced and professionally landscaped, featuring a large elevated deck and an expansive paved patio perfect for summer barbecues, outdoor relaxation, or entertaining under the stars. With sidewalks lining the quiet streets and easy access to local dining, premier shopping, and major commuting corridors, this home offers an unmatched executive leasing opportunity.
AMENITIES
Fireplace
Private Outdoor Space
Dishwasher
Parking Space
Home Office
ADDITIONAL INFORMATION
Interior
Bathroom Information
Half Bathrooms: 1
Full Bathrooms: 3
Interior Information
Interior Features: Breakfast Bar, Kitchen Island, Eat-in Kitchen, Built-in Features, Crown Molding, Solar Tube(s), Family Room Off Kitchen, Kitchen - Table Space, Dining Area, Chair Railings, Primary Bath(s)
Appliances: Washer/Dryer, Dishwasher, Disposal, Exhaust Fan, Ice Maker, Microwave, Electric Oven, Refrigerator, Air Cleaner
The manager has not yet mailed us a photo copy of his or her government identification and proof or property ownership.
▼
Manager has not logged in recently
▼
Manager does not yet have user reviews
RENTHOP DESCRIPTION
The apartment is a unit offered at a monthly price of $3,800. The person posting the listing did not specify that any pets were allowed. It may be the case that pets are ok and the manager simply has not yet filled out all the details. The kitchen conveniently includes a dishwasher.
We have 25 photos of this particular unit, building, and surrounding areas.
Last Updated: 13 minutes ago
Data Source: Bright MLS
MLS# VASP2045584
List Agent Name: Ben Kessie
List Office Name: RE/MAX Galaxy
IDX information is provided exclusively for personal, non-commercial use, and may not be used for any purpose other than to identify prospective properties consumers may be interested in purchasing. Information is deemed reliable but not guaranteed. The listing broker’s offer of compensation is made only to participants of the MLS where the listing is filed.
Courtesy of RH Advisors, Inc. and RHP Realty NJ, Inc.
By selecting Check Availability, you agree that RentHop and real estate professionals may call or text you about your inquiry. Message/data rates may apply. Terms & Privacy. California Privacy Notice
We found some very similar listings nearby
Select those you'd like to message
Your messages have been sent!
Check Availability
By selecting Check Availability, you agree that RentHop and real estate professionals may call or text you about your inquiry. Message/data rates may apply. Terms & Privacy. California Privacy Notice





















 Your Privacy Choices