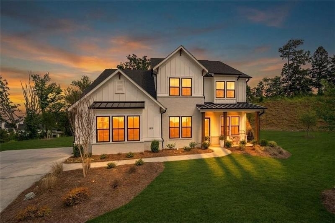
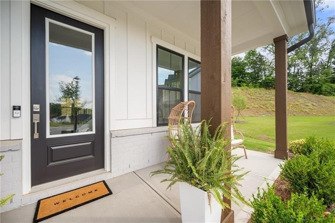
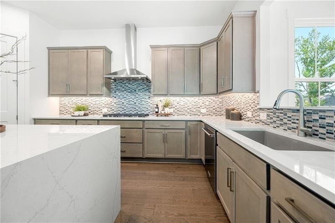
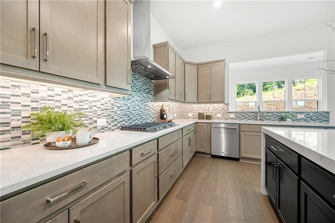
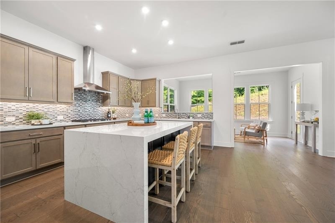
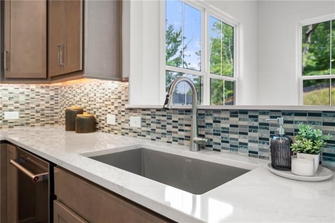
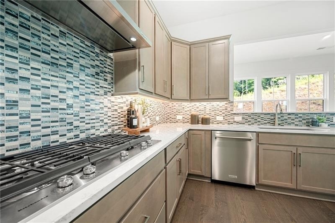
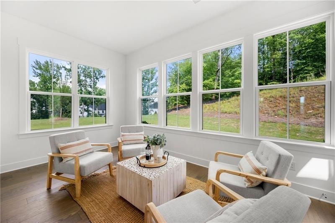
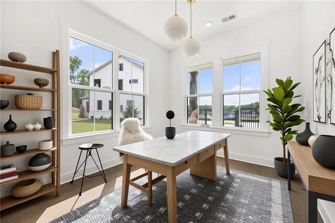
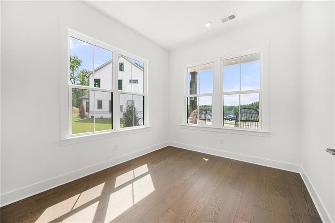
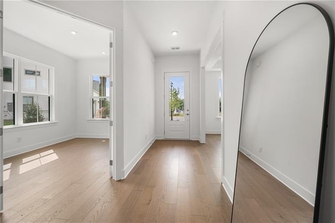
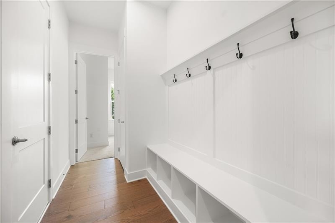
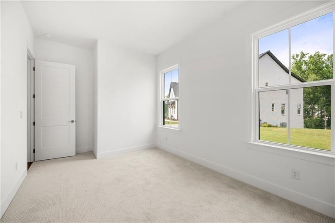
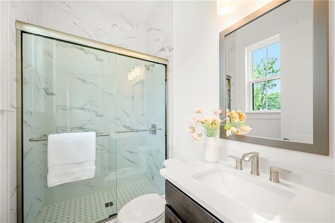
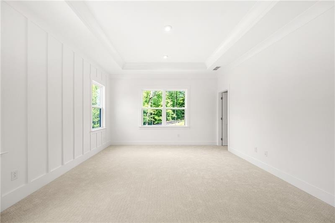
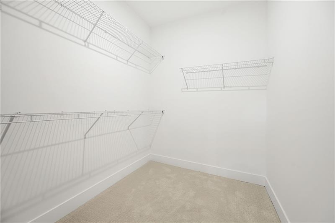
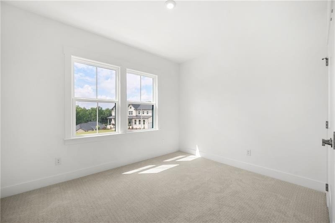
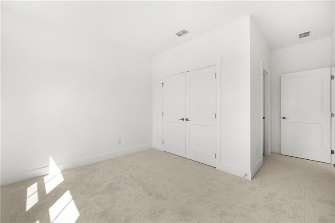
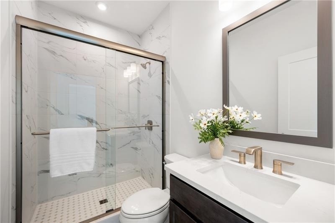
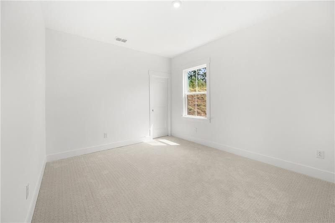
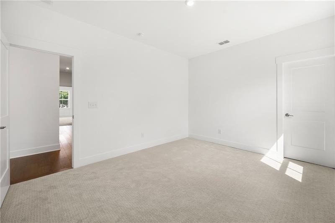
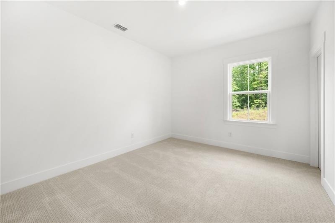
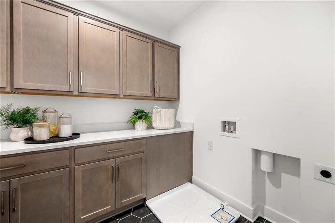
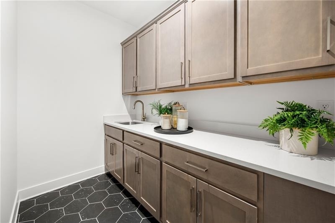
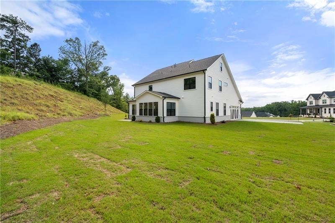
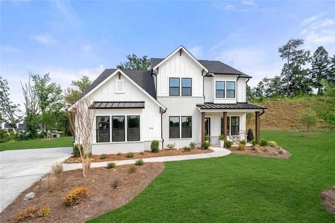

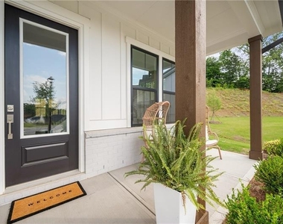
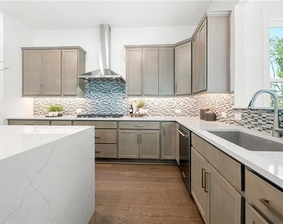
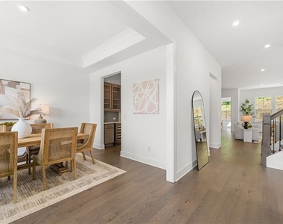
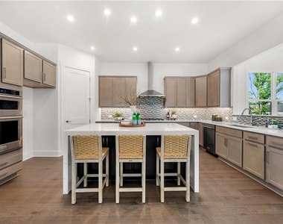
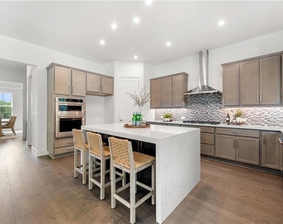
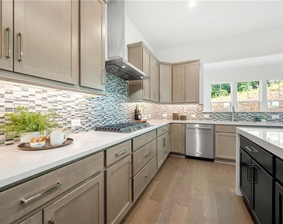
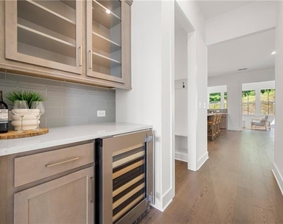
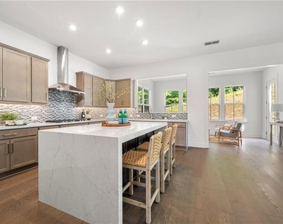
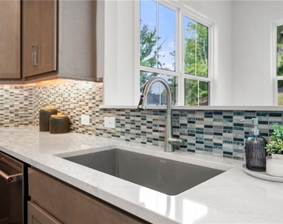
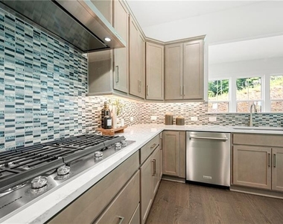
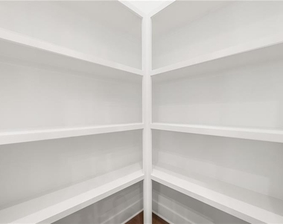
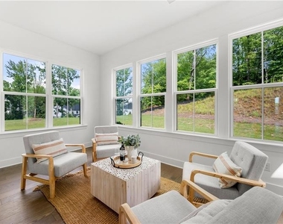
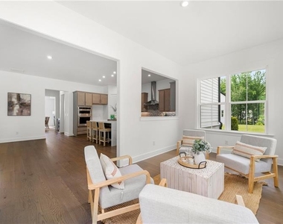
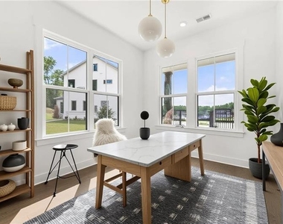
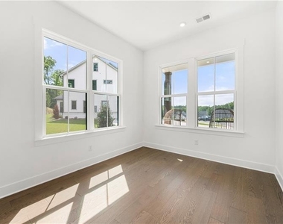
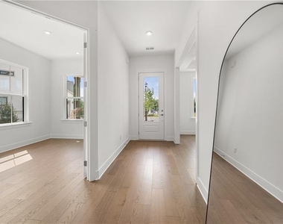
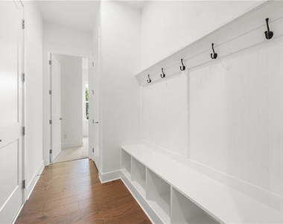
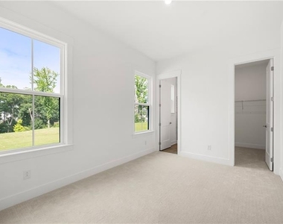
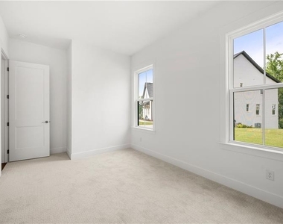
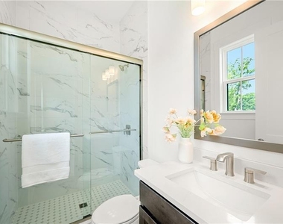
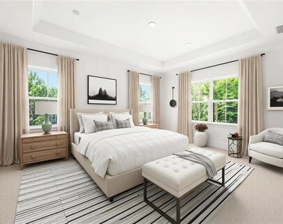
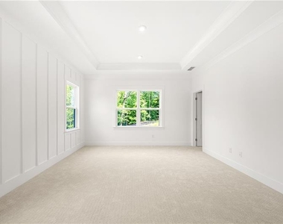
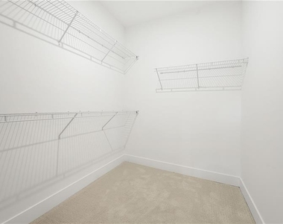
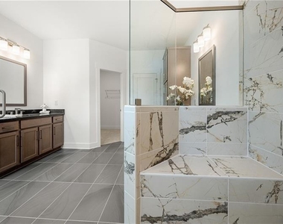
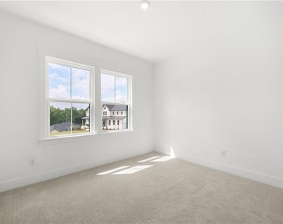
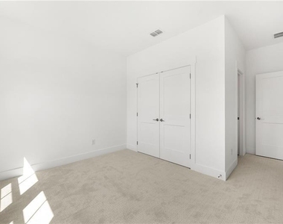
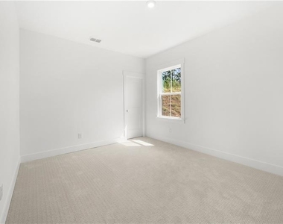
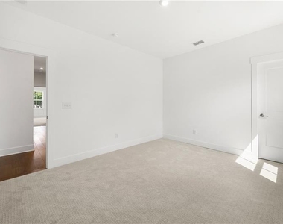
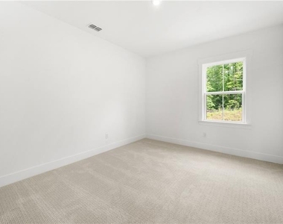
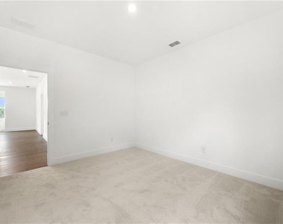
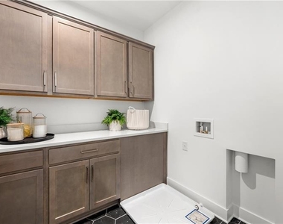
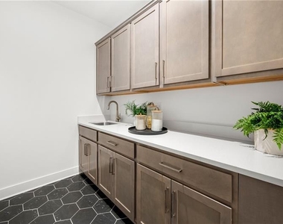
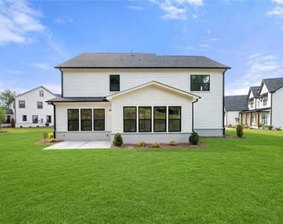
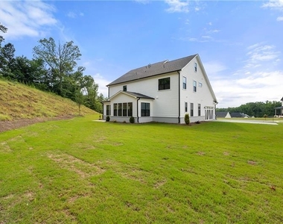
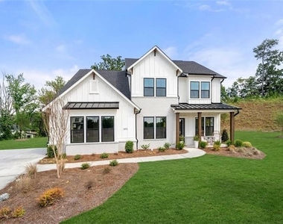
Some opportunities simply don't come around twice. Welcome to one of the most desirable homesites in Sterling Pointe-a rare opportunity to own a never-lived-in John Wieland home positioned on a quiet cul-de-sac at the highest point of the community. Here, you'll enjoy what many buyers search for but seldom find: a premium hilltop setting, a sprawling .57-acre homesite, and a level backyard with exceptional space to create the lifestyle you've envisioned. Not all new construction is created equal. While homes can be built, premier homesites like this are finite. From its elevated position within the neighborhood to its expansive backyard, this property offers a sense of space, privacy, and presence that sets it apart. Whether you envision a future pool, outdoor kitchen, garden, play area, or simply a wide expanse of green space to enjoy, you'll have the room to make it your own. Originally purchased by owners relocating for work, a change in plans means you now have the opportunity to enjoy all the advantages of a brand-new home without the construction timeline, uncertainty, or months-long wait. Even better, you'll purchase under a standard resale contract while benefiting from transferable John Wieland builder warranties-a unique combination that provides the flexibility of a traditional resale purchase with the confidence and protection of new construction. Inside, thoughtful upgrades and timeless finishes elevate every space. Hardwood floors extend throughout the main level, beginning in the welcoming foyer and flowing through the home's beautifully designed living areas. A private office with doors creates an ideal work-from-home retreat, while the spacious dining room is ready for everything from holiday gatherings to intimate dinners with friends. Filled with natural light, the family room serves as the heart of the home, anchored by an upgraded fireplace with designer tile surround. The chef's kitchen was designed to perform beautifully for everyday living and entertaining alike, featuring a gas cooktop, upgraded vent hood, stainless steel appliances, tiled backsplash, oversized island with additional storage, walk-in pantry, and a butler's pantry complete with a wine refrigerator. A main-level bedroom with a private en-suite bath and generous closet offers flexibility for guests, extended stays, or multigenerational living. Upstairs, a spacious loft provides valuable additional living space for movie nights, game days, hobbies, or a secondary gathering area. The primary suite is filled with natural light and offers an oversized walk-in closet and an upgraded bath featuring dual vanities, designer tile selections, a frameless glass shower, upgraded fixtures, and a private water closet. Three additional bedrooms and an oversized laundry room with cabinetry and utility sink complete the upper level. Beyond your front door, Sterling Pointe offers resort-inspired amenities including a community pool, playground, outdoor fireplace, grilling station, and gathering spaces designed for connection and relaxation. You'll also enjoy convenient access to some of North Atlanta's most sought-after destinations. Spend weekends exploring the restaurants, boutiques, entertainment, fitness studios, and seasonal events at Halcyon, with Avalon, The Collection at Forsyth, Whole Foods, and downtown Alpharetta all just minutes away. A new home can always be built. A premier cul-de-sac homesite with nearly six-tenths of an acre, a level backyard, hilltop setting, extensive upgrades, and transferable builder warranties is far more difficult to replicate. If you've been waiting for the right home, this is the opportunity that others will wish they had acted on when it was available.
AMENITIES
Fireplace
New Construction
Private Outdoor Space
Dishwasher
Parking Space
ADDITIONAL INFORMATION
Interior
Bathroom Information
Half Bathrooms: 1
Full Bathrooms: 4
Interior Information
Interior Features: Double Vanity, Dry Bar, Entrance Foyer, High Speed Internet, Low Flow Plumbing Fixtures, Recessed Lighting, Tray Ceiling(s), Walk-In Closet(s), Disappearing Attic Stairs, High Ceilings 10 ft Main, High Ceilings 10 ft Upper
Appliances: Dishwasher, Disposal, Electric Oven, ENERGY STAR Qualified Appliances, Gas Cooktop, Microwave, Range Hood, Self Cleaning Oven
Flooring Type: Carpet, Tile, Wood
Laundry Features: Electric Dryer Hookup, Laundry Room, Sink, Upper Level
Fireplace Information
Has Fireplace
Fireplace Features: Electric, Living Room
Fireplaces: 1
Basement Information
Basement: None
Exterior
Property Information
Square Footage: 3,717
Security Features: Smoke Detector(s)
Architectural Style: Farmhouse
Year Built: 2026
Waterfront Features: None
Waterbody Name: None
Building Information
Building Area Total: 3717
Levels: Two
Other Structures: None
Window Features: Double Pane Windows
Construction Materials: Cement Siding
Patio and Porch Features: Front Porch, Patio
Pool Information
Pool Features: None
Lot Information
Lot Features: Back Yard, Cul-De-Sac, Level, Sprinklers In Front, Sprinklers In Rear
Lot Size Area: 24829.2
Lot Size Units: Square Feet
Lot Size Acres: 0.57
Square Footage: 24,829
Lot Size Dimensions: x
Utilities
Utilities Information
Cooling Type: Ceiling Fan(s), Central Air, Electric, Zoned
The manager has not yet mailed us a photo copy of his or her government identification and proof or property ownership.
▼
Manager has not logged in recently
▼
Manager does not yet have user reviews
RENTHOP DESCRIPTION
The apartment is a unit offered at a monthly price of $5,250. Everything is still in great condition as the building only recently completed construction. The person posting the listing did not specify that any pets were allowed. It may be the case that pets are ok and the manager simply has not yet filled out all the details. The kitchen conveniently includes a dishwasher.
We have 48 photos of this particular unit, building, and surrounding areas.
MLS# 7789054
List Agent Name: Heather Cummings
List Office Name: Ansley Real Estate | Christie's International Real Estate
IDX information is provided exclusively for personal, non-commercial use, and may not be used for any purpose other than to identify prospective properties consumers may be interested in purchasing. Information is deemed reliable but not guaranteed. The listing broker’s offer of compensation is made only to participants of the MLS where the listing is filed.
Courtesy of RH Advisors, Inc. and RHP Realty NJ, Inc.
Enter the 6-digit code sent to or download the
RentHop mobile app to continue.
By selecting Check Availability, you agree that RentHop and real estate professionals may call or text you about your inquiry. Message/data rates may apply. Terms & Privacy.
We found some very similar listings nearby
Select those you'd like to message
Your messages have been sent!
Check Availability
By selecting Check Availability, you agree that RentHop and real estate professionals may call or text you about your inquiry. Message/data rates may apply. Terms & Privacy.