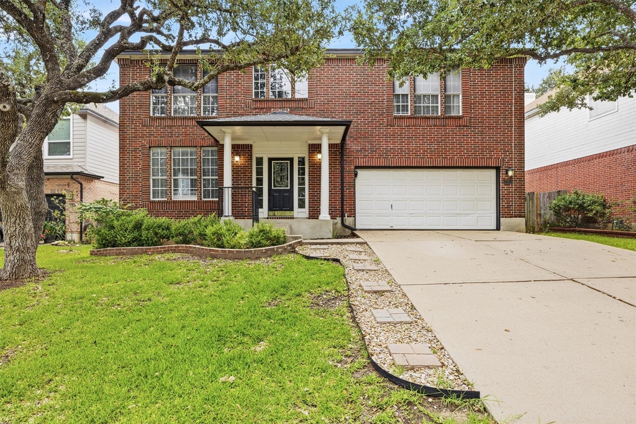
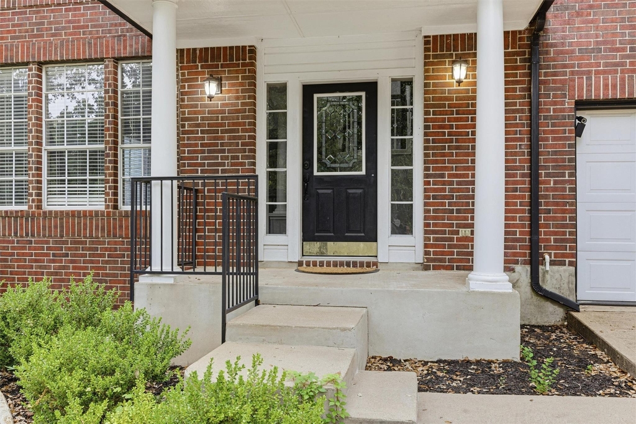
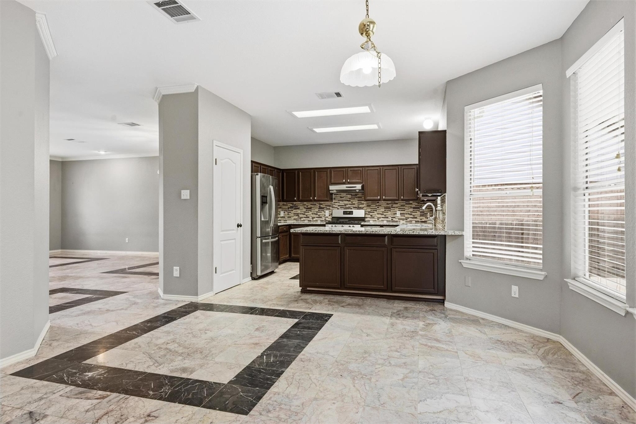
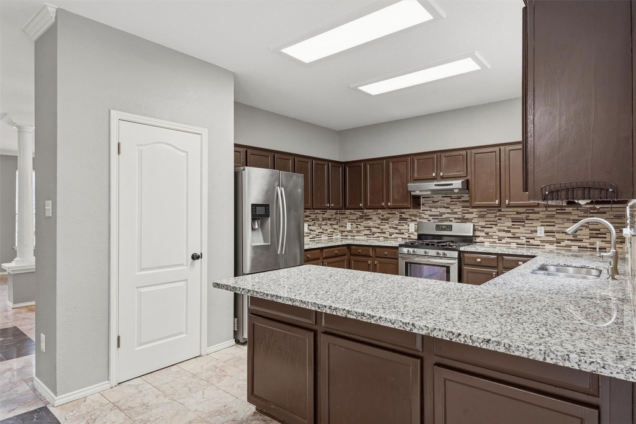
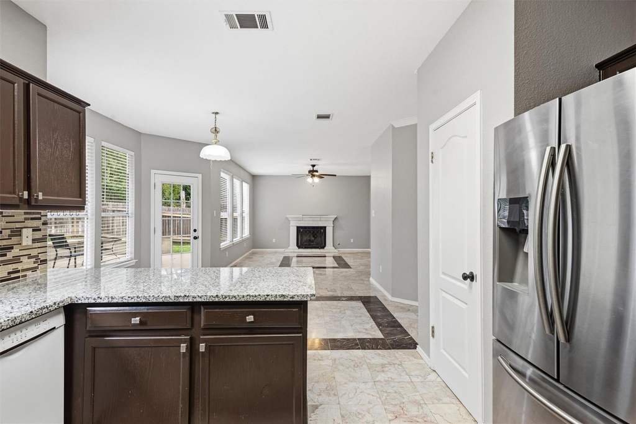
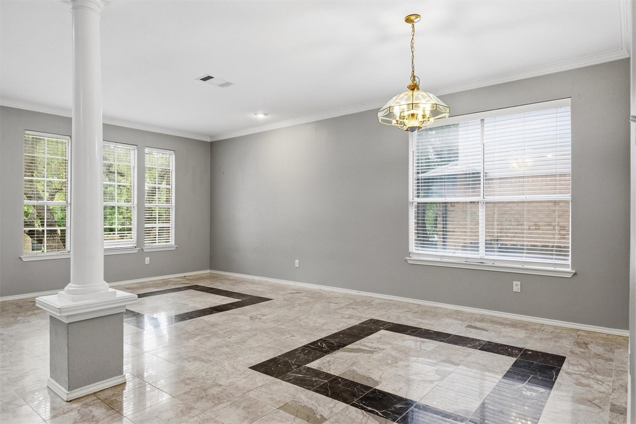
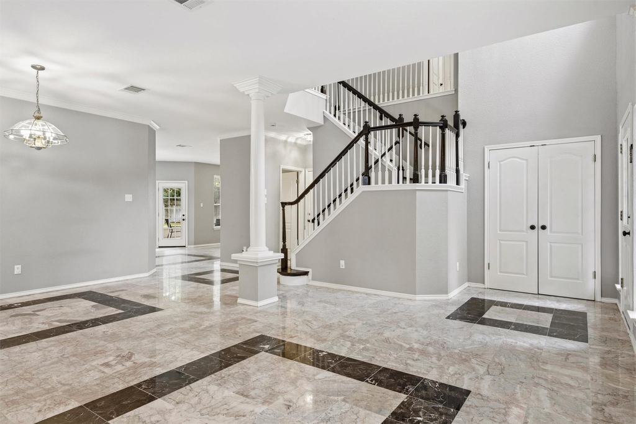
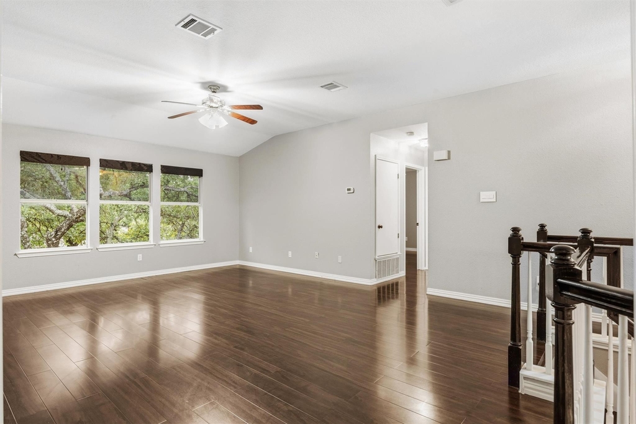
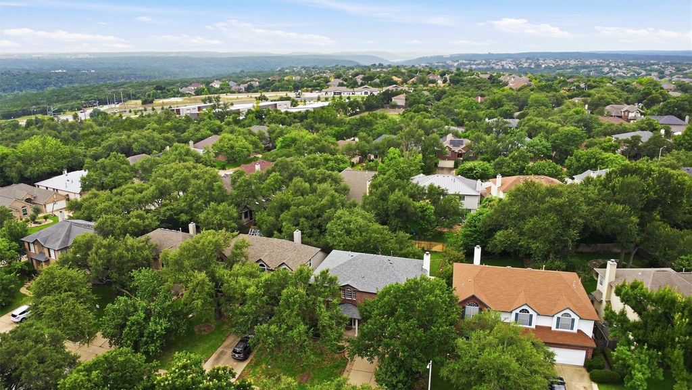
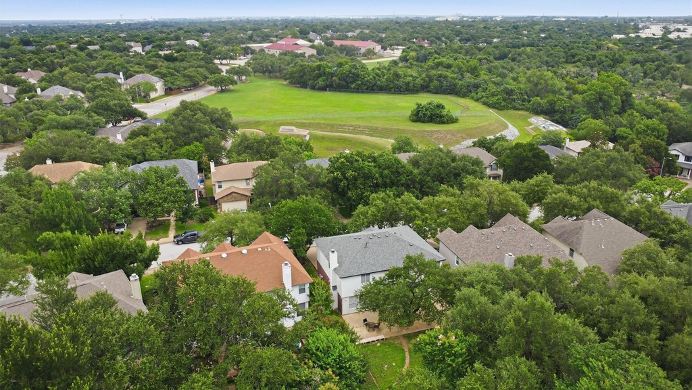
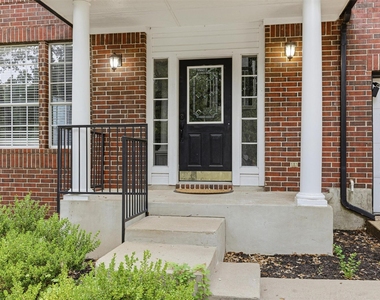
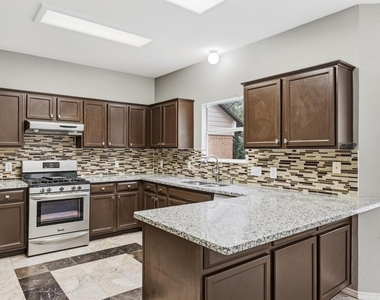
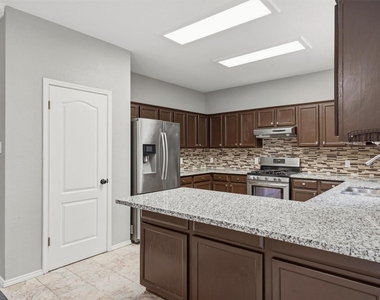
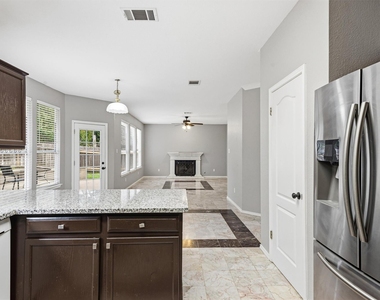
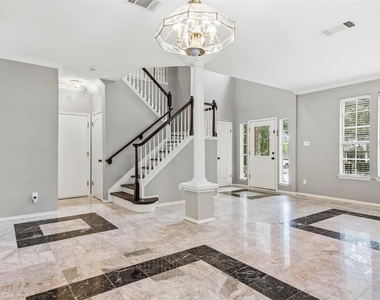
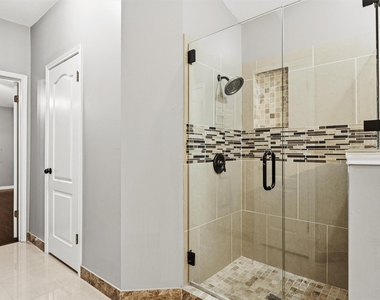
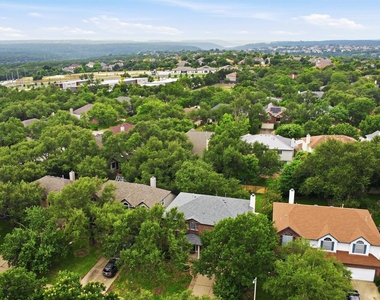
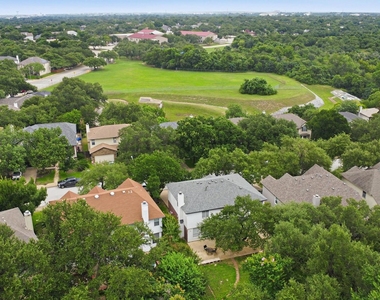
Nestled beneath a canopy of mature oak trees on a quiet Cedar Park street, this spacious 4-bedroom home offers the flexibility and comfort today's buyers are searching for. Inside, you'll find multiple living and dining spaces designed to adapt to the way you live, whether that's working from home, entertaining guests, or simply enjoying everyday life. The thoughtfully designed kitchen features granite countertops and opens to the heart of the home, while the private primary suite offers dual walk-in closets, double vanities, a soaking tub, and separate shower. Step outside to an extended patio overlooking a shaded backyard retreat, perfect for morning coffee, weekend gatherings, or unwinding after a busy day. Located in the established Anderson Mill West community with no HOA, this home is just minutes from Lakeline Mall, major employers, shopping, dining, parks, trails, and Lake Travis. Additionally, a roof was installed in February 2026 providing extra peace of mind.
AMENITIES
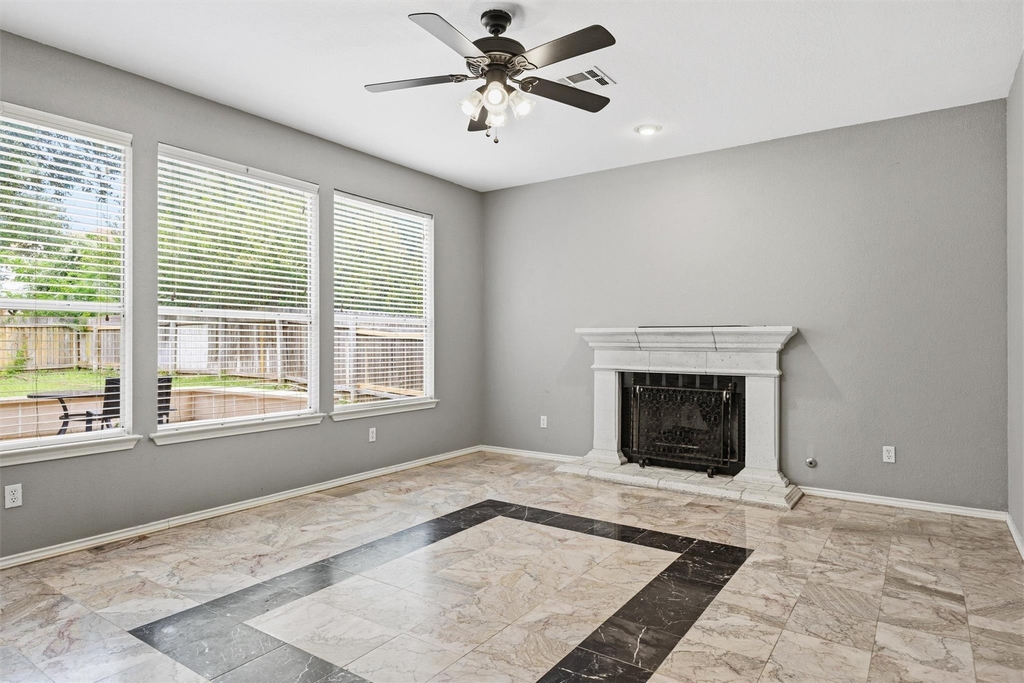
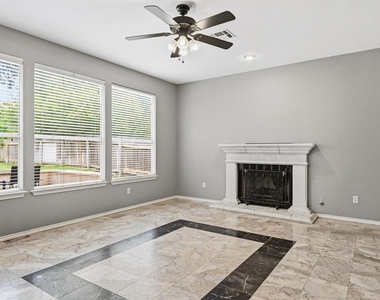
Fireplace
Private Outdoor Space
Dishwasher
Parking Space
ADDITIONAL INFORMATION
Interior
Bathroom Information
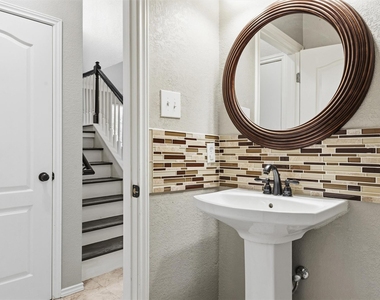
Half Bathrooms: 1
Full Bathrooms: 2
Interior Information
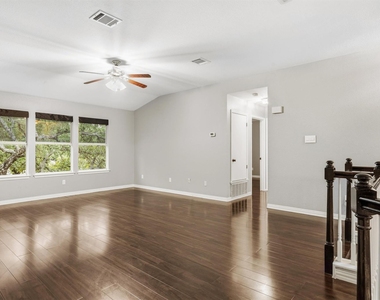
Interior Features: Crown Molding, Entrance Foyer, In-Law Floorplan, Walk-In Closet(s), Granite Counters, High Speed Internet, Ceiling-High, Ceiling-Vaulted, Multiple Dining Areas, Multiple Living Areas
Appliances: Convection Oven, Gas Cooktop, Dishwasher, Built-In Oven(s)
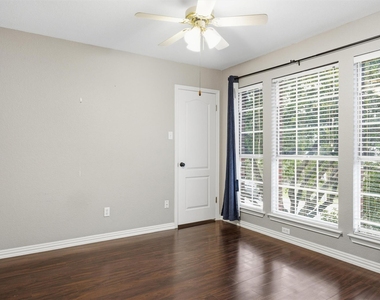
Flooring Type: Tile, Wood
Fireplace Information
Has Fireplace
Fireplace Features: Family Room, Living Room
Fireplaces: 1
Exterior
Property Information
Square Footage: 2,769
Square Footage Source: $0
Green Sustainability
Security Features: Fire Alarm
Property Condition: Resale
Year Built: 1995
Waterfront Features: None
Building Information
Builder Name: Milburn
Levels: Two
Other Structures: None
Window Features: Blinds
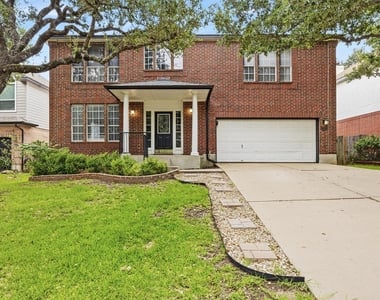
Construction Materials: Brick Veneer, Masonry – Partial
Patio and Porch Features: Patio
Pool Information
Pool Features: None
Lot Information
Lot Features: Interior Lot, Wooded
Lot Size Area: 7318.08
Lot Size Units: Square Feet
Lot Size Acres: 0.168
Square Footage: 7,318
Land Information
Water Source: See Remarks
Utilities
Utilities Information
Cooling Type: Central Air
Heating Type: Central
Sewer : Public Sewer, MUD
Parking
Parking Information
Has Garage
Parking Features: Attached, Driveway, Garage, Garage Door Opener
The manager has not yet mailed us a photo copy of his or her government identification and proof or property ownership.
▼
Manager has not logged in recently
▼
Manager does not yet have user reviews
RENTHOP DESCRIPTION
The apartment is a unit offered at a monthly price of $2,750. The person posting the listing did not specify that any pets were allowed. It may be the case that pets are ok and the manager simply has not yet filled out all the details. The kitchen conveniently includes a dishwasher.
We have 29 photos of this particular unit, building, and surrounding areas.
We found some very similar listings nearby
Select those you'd like to message
Your messages have been sent!
Check Availability
By selecting Check Availability, you agree that RentHop and real estate professionals may call or text you about your inquiry. Message/data rates may apply. Terms & Privacy. California Privacy Notice


























 Your Privacy Choices
