$2,850 MO LEASE OPTION MINIMUM CRITERIA: 675+ Credit Score & Verifiable Gross Household Income of 3x Rent. No smoking. Pets evaluated strictly case-by-case please call-email prior to applying. Self-employed applicants must provide 2 years of 1099s and 3 months of bank statements or pay stubs.
Zillow Applications are NOT accepted-contact listing agent directly for mandatory application instructions.Also available for purchase at $524,900 MLS 21274853.
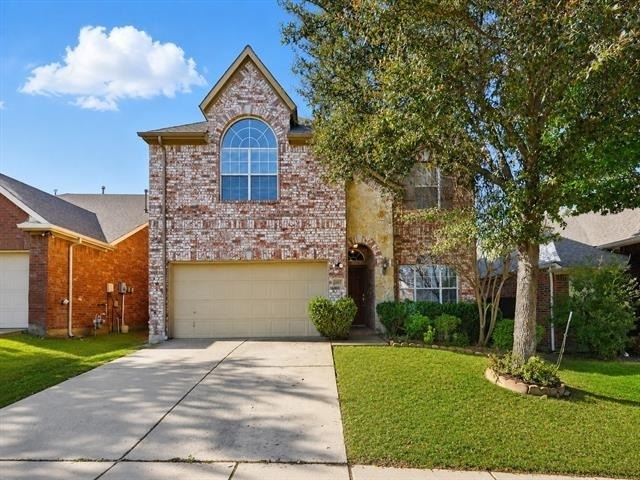
Move-in ready. This spectacular, north-facing Plano home near Oak Point Park trails boasts over 3,000 sq. ft. of bright, highly functional living space. The intelligently designed dual-level layout features 4 bedrooms, 3.5 baths, a dedicated main-level front office with classic French doors, and a private primary suite.
The updated kitchen serves as the heart of the home, featuring a large central island, granite countertops, generous cabinetry, a cooktop, and an included refrigerator with open sightlines to the main living area.Upstairs offers an exceptional advantage over average floor plans, featuring 3 oversized bedrooms, 2 full baths, a dedicated media room, and a massive game room ideal for a secondary living area, fitness space, or home business. Beautiful light wood-laminate and hardwood flooring run through the main common areas, paired with fresh neutral paint.
Minutes from US-75 Central Expressway, DART access, premier shopping, dining, and retail options. Agents to verify all school assignments, ratings, square footage, and measurements.
AMENITIES
Attached Garage
Fireplace
Dishwasher
Parking Space
ADDITIONAL INFORMATION
Interior
Bathroom Information
Half Bathrooms: 1
Full Bathrooms: 3
Interior Information
Interior Features: Eat-in Kitchen, Granite Counters, Kitchen Island, Pantry, Walk-In Closet(s), Wired for Data, Smart Home System
Appliances: Built-In Refrigerator, Dishwasher, Disposal, Electric Oven, Electric Range, Electric Water Heater, Gas Water Heater, Microwave
Flooring Type: Carpet, Laminate, Engineered Wood
Fireplace Information
Has Fireplace
Fireplace Features: Gas, Gas Log
Fireplaces: 1
Exterior
Property Information
Square Footage: 3,094
Security Features: Carbon Monoxide Detector(s), Fire Alarm, Burglar
Architectural Style: Traditional
Year Built: 2007
Building Information
Levels: Two
Construction Materials: Concrete
Lot Information
Lot Size Area: 0.5
Lot Size Units: Square Feet
Square Footage: 1
Tax Lot: 39
Utilities
Utilities Information
Heating Type: Central, Electric, Fireplace(s)
Parking
Parking Information
Has Garage
Attached Garage
Parking Features: Concrete, Direct Access, Driveway, Garage, Garage Door Opener, Garage Faces Front, Kitchen Level
The manager has not yet mailed us a photo copy of his or her government identification and proof or property ownership.
▼
Manager has not logged in recently
▼
Manager does not yet have user reviews
RENTHOP DESCRIPTION
The apartment is a unit offered at a monthly price of $2,850. The person posting the listing did not specify that any pets were allowed. It may be the case that pets are ok and the manager simply has not yet filled out all the details. The kitchen conveniently includes a dishwasher.
We have 15 photos of this particular unit, building, and surrounding areas.
Last Updated: 12 hours ago
Data Source: Ntreis MLS
MLS# 21318683
List Agent Name: Amy Jacobs
List Office Name: Berkshire HathawayHS PenFed TX
IDX information is provided exclusively for personal, non-commercial use, and may not be used for any purpose other than to identify prospective properties consumers may be interested in purchasing. Information is deemed reliable but not guaranteed. The listing broker’s offer of compensation is made only to participants of the MLS where the listing is filed.
Courtesy of RH Advisors, Inc. and RHP Realty NJ, Inc.
Enter the 6-digit code sent to or download the
RentHop mobile app to continue.
By selecting Check Availability, you agree that RentHop and real estate professionals may call or text you about your inquiry. Message/data rates may apply. Terms & Privacy.
We found some very similar listings nearby
Select those you'd like to message
Your messages have been sent!
Check Availability
By selecting Check Availability, you agree that RentHop and real estate professionals may call or text you about your inquiry. Message/data rates may apply. Terms & Privacy.