$2,050
LEASED / EXPIRED
Posted 20 weeks ago, Immediate Move-In
bedrooms
3 Bed
bathrooms
2 Bath
square feet
1,728 Sqft
Listing by Shannon Gao
Save Listing

SIMILAR NEARBY LISTINGS
1723 Howth Avenue
Central Southwest, Southwest Houston, Houston
77051
$1,900
By Suyapa Jedeh, 1 day ago
bedrooms
3 Bed
|
bathrooms
2 Bath
|
square feet
1,410 Sqft
5002 Bay Cedar Court
Kennedy Heights, South Acres - Crestmont Park, Southeast Houston, Houston
77048
$1,895
By Tamesha Wells, 1 day ago
bedrooms
3 Bed
|
bathrooms
2 Bath
|
square feet
1,270 Sqft
3312 Orchid Trace Lane
Brunswick Meadows, Houston
77047
$1,900
By Christopher Gillis, 23 hours ago
bedrooms
3 Bed
|
bathrooms
2 Bath
|
square feet
1,607 Sqft
13330 Belvedere Park Court
Regal Oaks, Central Southwest, Southwest Houston, Houston
77047
$1,900
By Deyanira Gutierrez, 1 day ago
bedrooms
3 Bed
|
bathrooms
2 Bath
|
square feet
1,208 Sqft
14210 Autumn Ridge Trail Drive...
Minnetex, Southeast Houston, Houston
77048
$1,995
By Maria Guzman, 1 day ago
bedrooms
3 Bed
|
bathrooms
2 Bath
|
square feet
2,362 Sqft
4804 Centipede Road, Apt A
Minnetex, Southeast Houston, Houston
77048
$1,899
By Clara Paone, 1 day ago
bedrooms
3 Bed
|
bathrooms
2 Bath
|
square feet
1,681 Sqft
1915 Kirby Landing Drive
Central Southwest, Southwest Houston, Houston
77051
$2,250
By Megan Dill, 1 day ago
bedrooms
3 Bed
|
bathrooms
2 Bath
|
square feet
1,404 Sqft
12117 City Trek Lane
Central Southwest, Southwest Houston, Houston
77047
$1,850
By Dana Terrone, 1 day ago
bedrooms
3 Bed
|
bathrooms
2 Bath
|
square feet
1,512 Sqft

DESCRIPTION
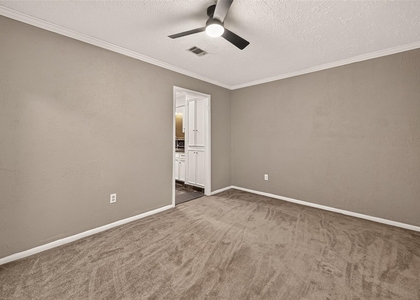
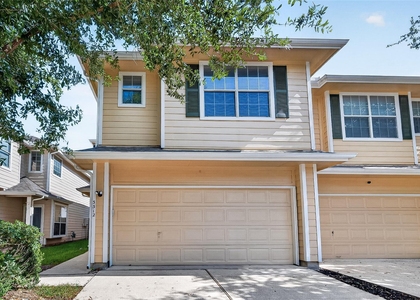
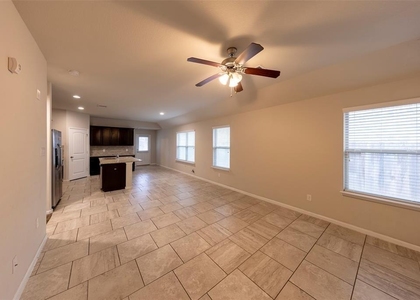
FULLY UPDATED Single story home W/3 bdrm, 2 full bath, 2 attached garage is located in Medical Center South. Mins away from 288, Beltway 8, I 45, Downtown and Medical Center. Home has been UPDATED W/NEW Roof, Fresh paint, NEW WOOD FLOOR thr-out living, dining and all three bedrooms. Tile flooring in all wet areas. NO Carpet in the house. High ceiling, open floor-plan. Spacious formal living W/Newly installed recessed light fixtures. UPGRADED Kitchen opens to living W/Granite counter-tops, Travertine back-splash, Eat-in breakfast room. Double door fridge is included! Ample primary bedroom W/large walk-in closet. Ceiling fans in all bedrooms. Large backyard, no back neighbors is a PLUS. NEW Rain gutters around entire house, FULLY Sprinklered. Don't miss this beauty, call now for a home tour!

AMENITIES
Attached Garage
Dishwasher
Parking Space

ADDITIONAL INFORMATION
Interior

    Bathroom Information

  • Full Bathrooms: 2

    Interior Information

  • Interior Features: High Ceilings, All Bedrooms Down
  • Appliances: Disposal, Electric Oven, Electric Range, Free-Standing Range, Refrigerator, Dishwasher, Dryer Included, Washer Included, Freestanding Oven, Full Size
  • Flooring Type: Carpet, Laminate, Tile
  • Laundry Features: Electric Dryer Hookup, Washer Hookup
Exterior

    Property Information

  • Square Footage: 1,728
  • Architectural Style: Traditional
  • Year Built: 2006

    Building Information

  • Building Area Total: 1728
  • Window Features: Insulated/Low-E windows

    Lot Information

  • Lot Features: Subdivided
  • Lot Size Area: 0.1669
  • Lot Size Units: Acres
  • Lot Size Acres: 0.1669
  • Square Footage: 7,269

    Land Information

  • Water Source: Public
Utilities

    Utilities Information

  • Cooling Type: Ceiling Fan(s), Electric
  • Heating Type: Natural Gas
  • Sewer : Public Sewer
Parking

    Parking Information

  • Has Garage
  • Attached Garage
  • Parking Features: Attached, Auto Garage Door Opener
  • Garage Spaces: 2

MAP


77047

LISTING QUALITY
▲ Features and amenities are properly noted
▲ RentHop has data for this building
▼ Listing agent has an unconfirmed email address
▼ The manager has not yet mailed us a photo copy of his or her government identification and proof or property ownership.
▼ Manager has not logged in recently
▼ Manager does not yet have user reviews

RENTHOP DESCRIPTION
The apartment is a unit offered at a monthly price of $2,050. The person posting the listing did not specify that any pets were allowed. It may be the case that pets are ok and the manager simply has not yet filled out all the details. The kitchen conveniently includes a dishwasher.

We have 22 photos of this particular unit, building, and surrounding areas.
See available units at 2811 Copeland Mill Lane.

Does something look off?

Courtesy of RH Advisors, Inc. and RHP Realty NJ, Inc.