Nestled in the serene, wooded surroundings of Pike Creek Valley, this inviting two-story home offers a wonderful blend of space, natural light, and privacy in the highly desirable Videre Woods community.
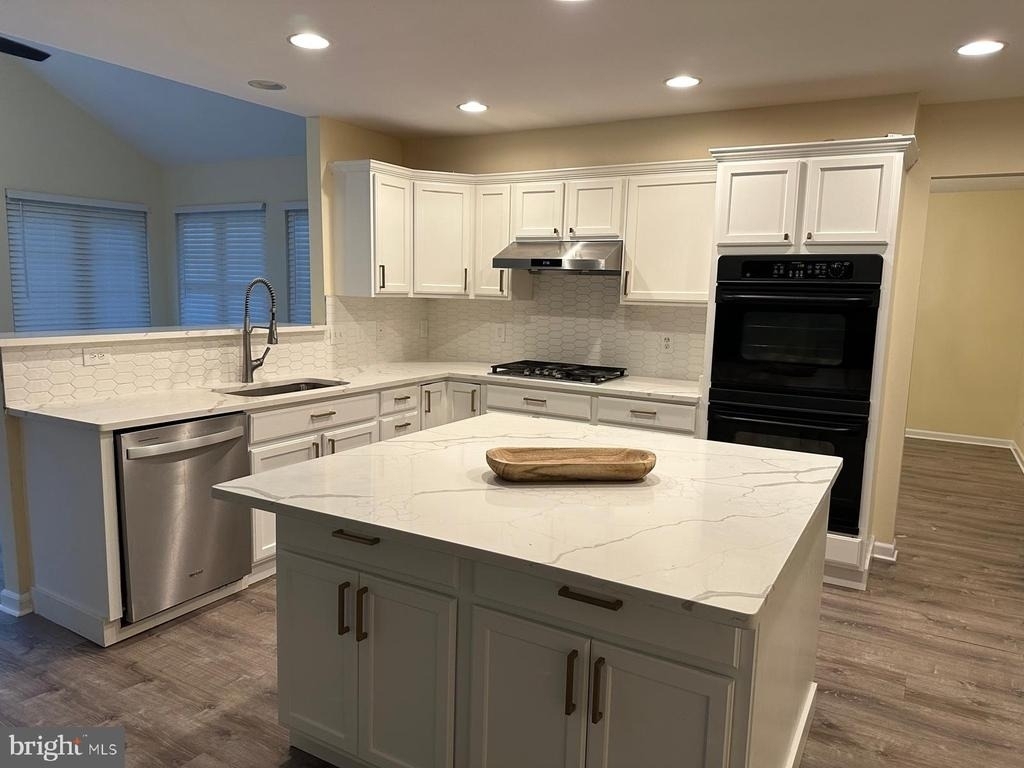
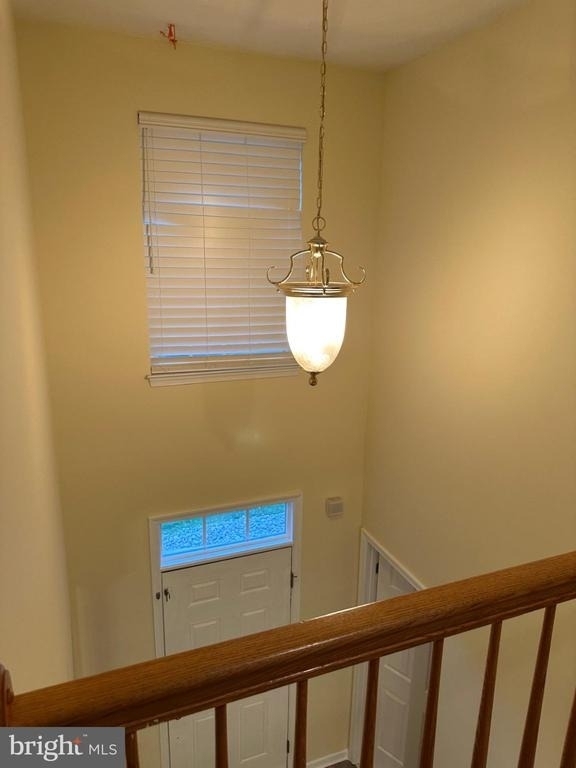
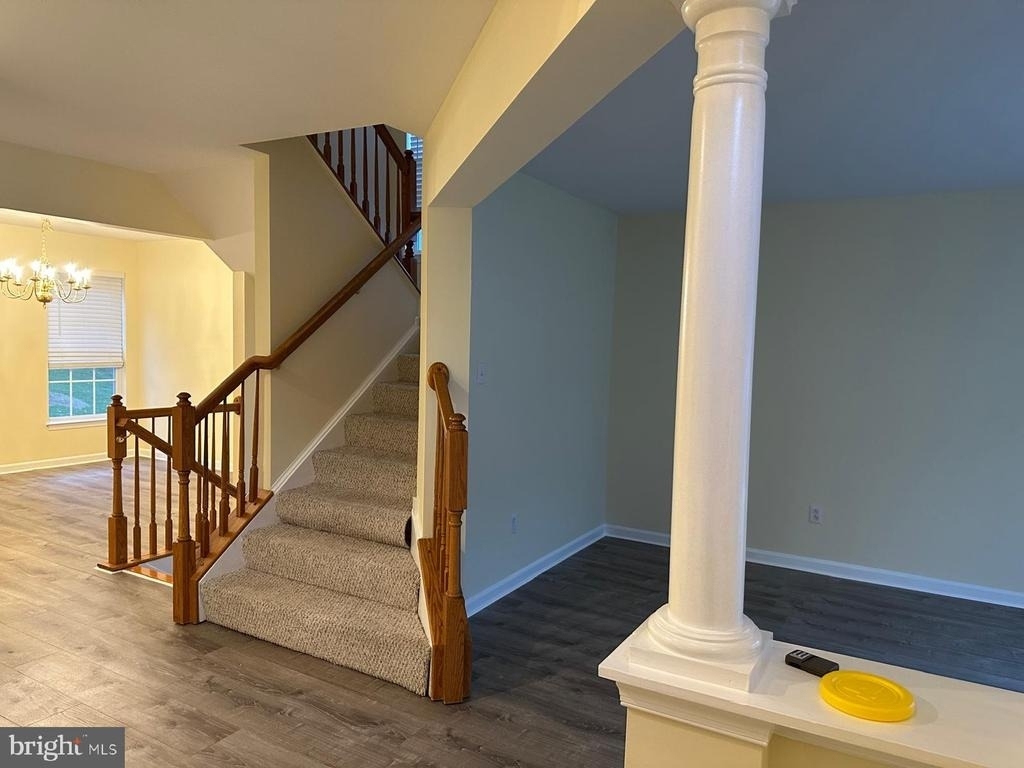
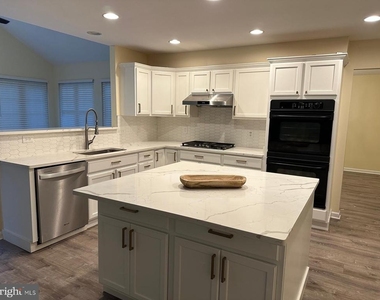
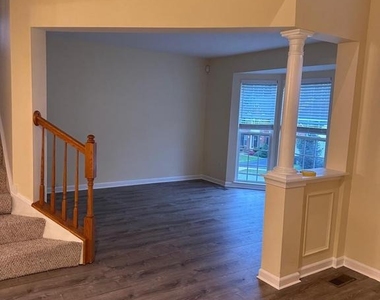
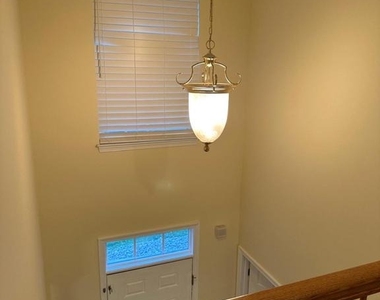
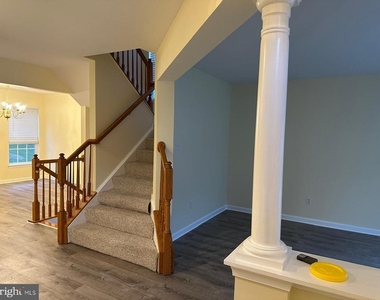
Step inside to a welcoming flowing floor plan enhanced by floor-to-ceiling windows that fill the home with natural light. The modern kitchen including quartz countertops, matching appliances, a double wall oven, and a center island with seating for two-perfect for everyday living and entertaining.
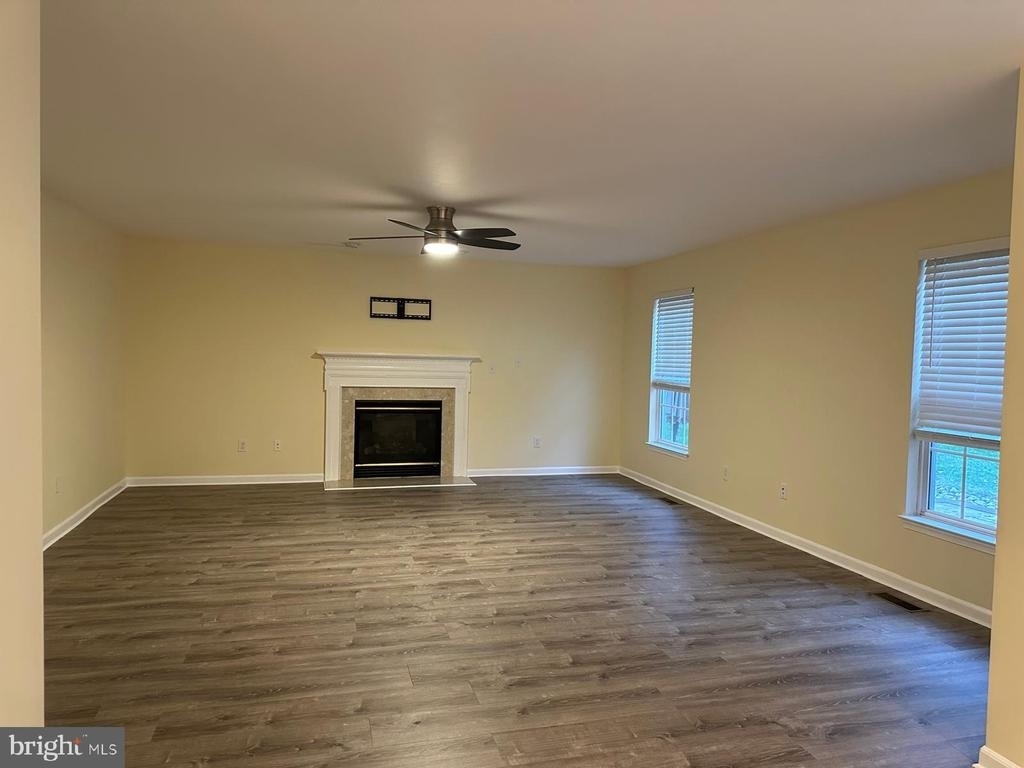
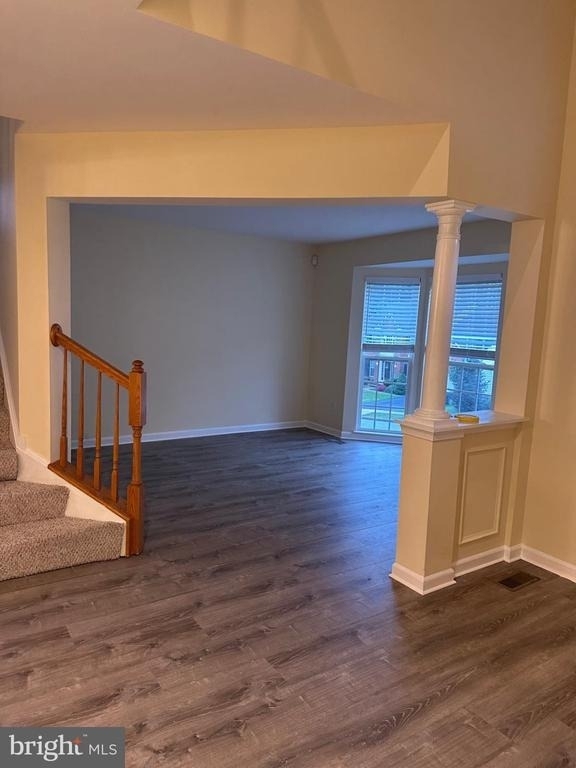
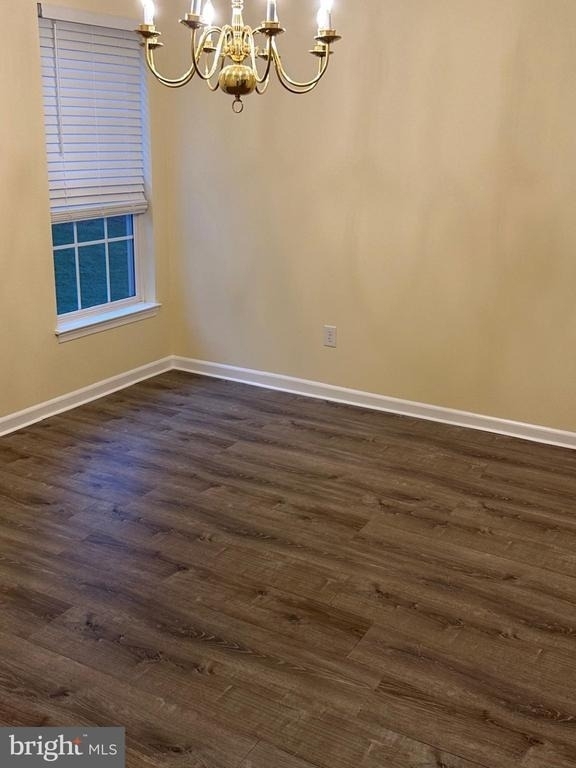
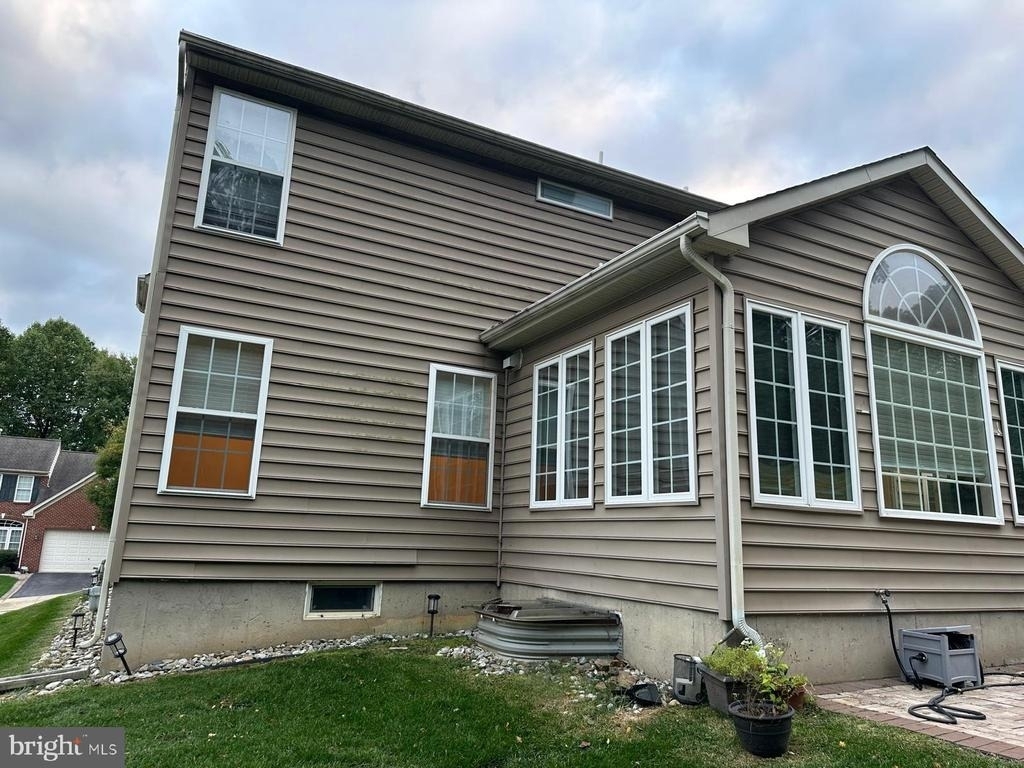
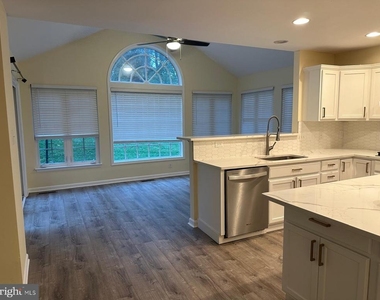
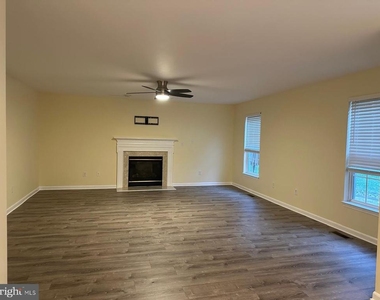
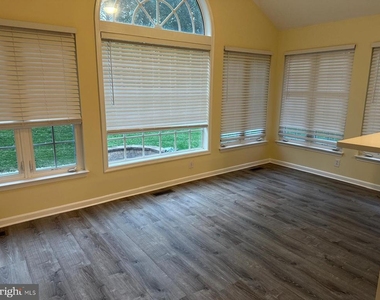
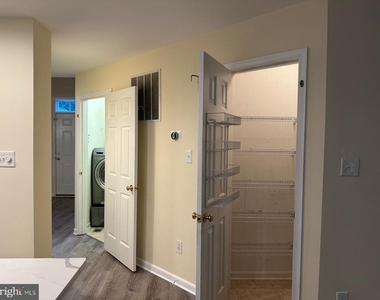
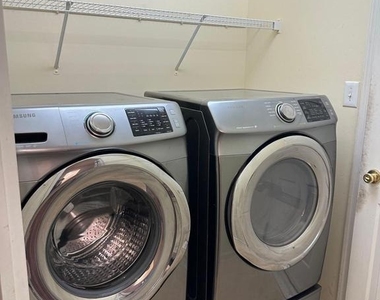
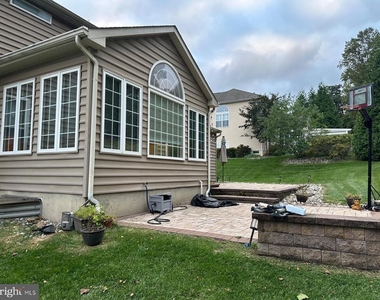
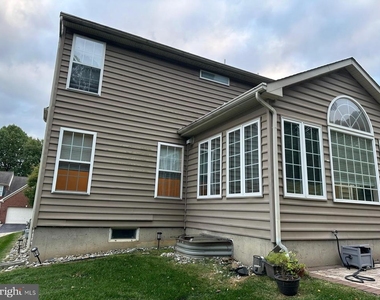
The bright and spacious sunroom is a true highlight, boasting custom windows, a cathedral ceiling, and direct access to the backyard deck. Enjoy your morning coffee while taking in the peaceful wooded views. The main level also includes a formal living room, formal dining room, a comfortable family room with a fireplace, a convenient powder room, and a laundry area.
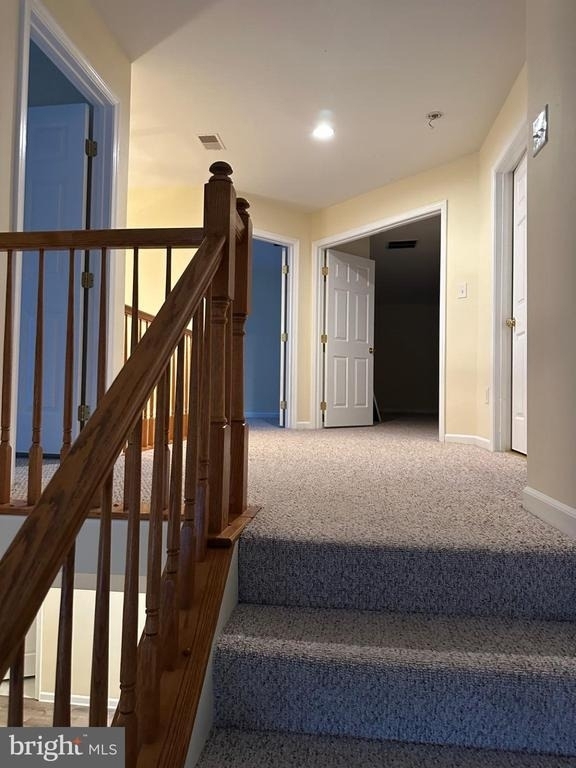
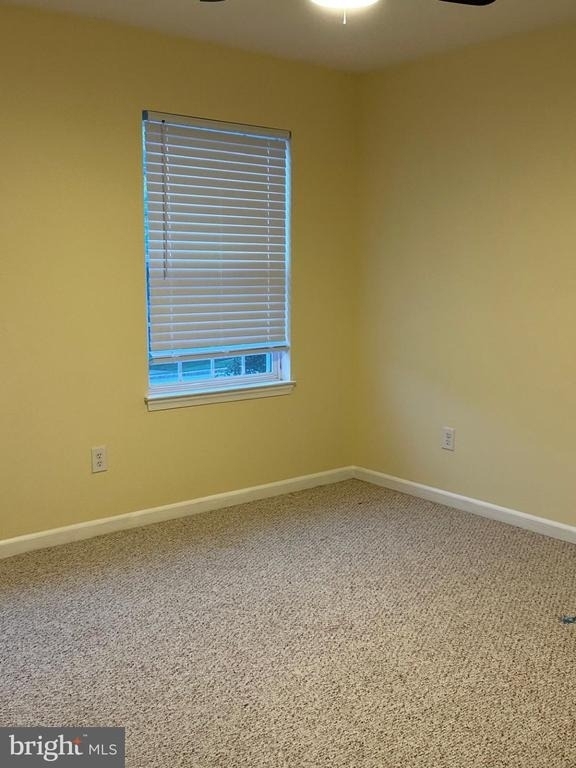
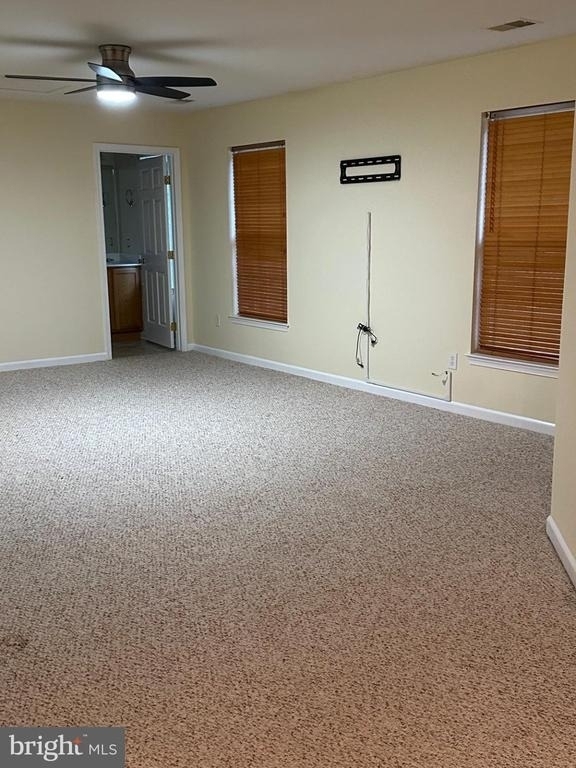
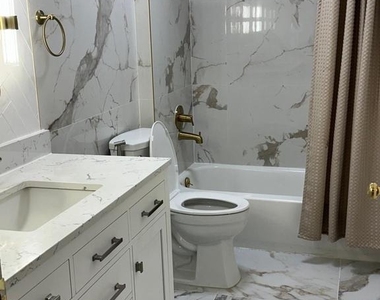
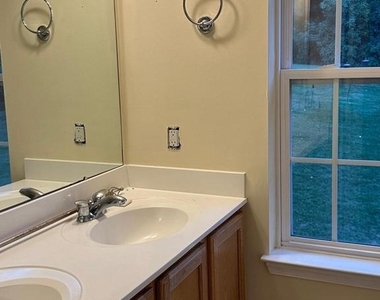
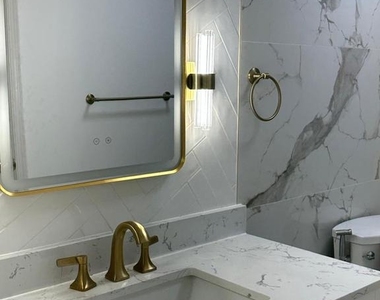
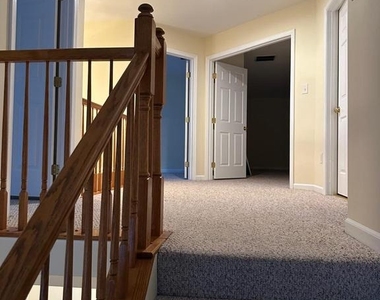
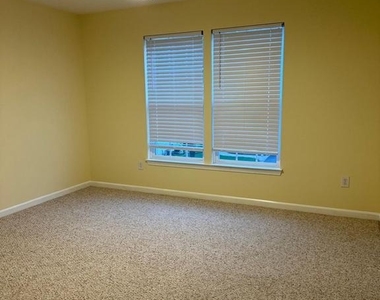
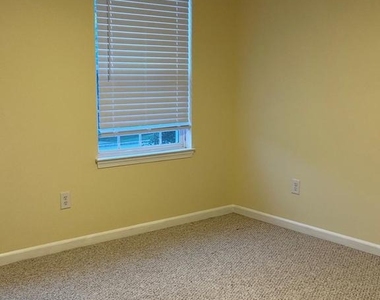
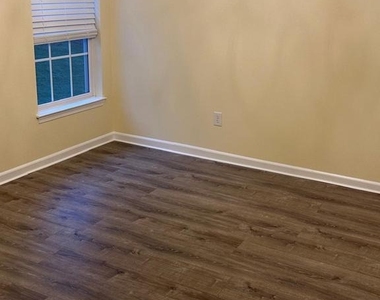
Upstairs, you'll find four bedrooms and two full bathrooms, including a spacious primary suite with a private en-suite bathroom and walk-in closet.
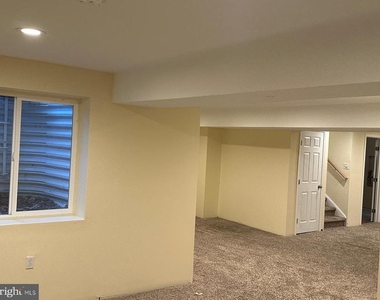
The partially basement offers endless potential to create your dream entertainment space, whether you envision a home theater, game room, or recreation area.
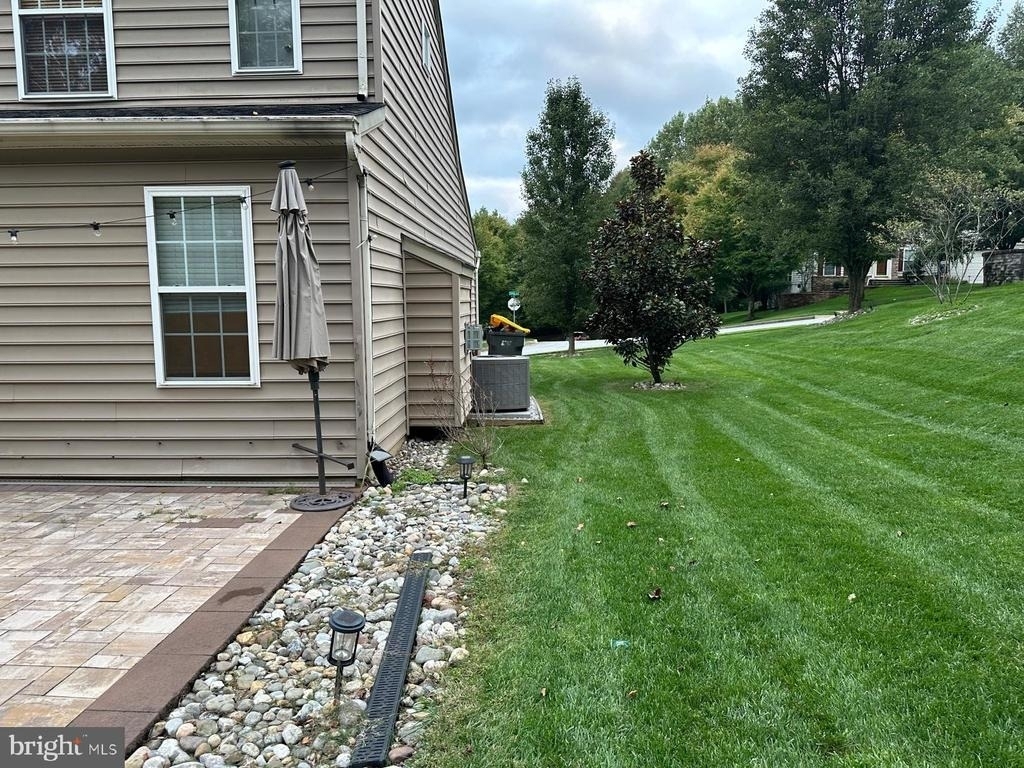
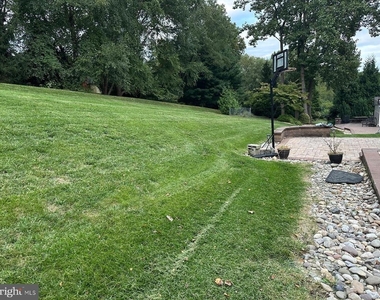
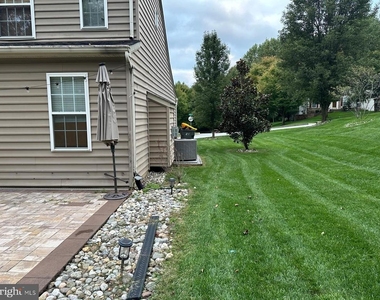
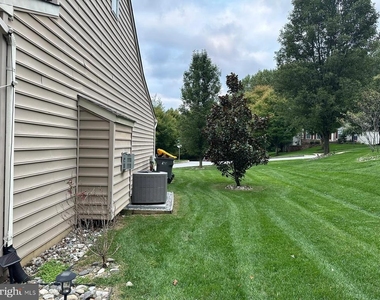
Outside, the backyard deck provides the perfect setting for summer barbecues, outdoor dining, and gatherings with family and friends. Enjoy the tranquility of your private outdoor space or explore the neighborhood's walking trails for a relaxing escape into nature.
Don't miss the opportunity to make this wonderful property your next rental home with minimal rent! Schedule your showing today and experience all that Videre Woods and Pike Creek Valley have to offer.
AMENITIES
Fireplace
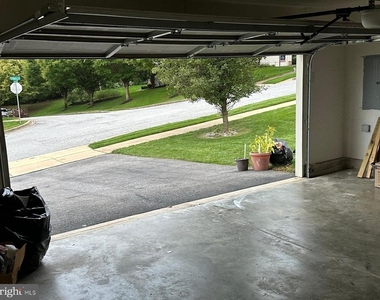
Parking Space
ADDITIONAL INFORMATION
Interior
Bathroom Information
Half Bathrooms: 1
Full Bathrooms: 2
Room Information
Rooms: 4
Fireplace Information
Has Fireplace
Fireplace Features: Marble
Fireplaces: 1
Basement Information
Basement: Full
Exterior
Property Information
Square Footage: 2,625
Square Footage Source: $0
Architectural Style: Colonial
Year Built Source: Assessor
Year Built: 2007
Building Information
Levels: 2
Other Structures: Above Grade, Below Grade
Construction Materials: Vinyl Siding, Aluminum Siding
The manager has not yet mailed us a photo copy of his or her government identification and proof or property ownership.
▼
Manager has not logged in recently
▼
Manager does not yet have user reviews
RENTHOP DESCRIPTION
The apartment is a unit offered at a monthly price of $3,250. The person posting the listing did not specify that any pets were allowed. It may be the case that pets are ok and the manager simply has not yet filled out all the details.
We have 31 photos of this particular unit, building, and surrounding areas.
Last Updated: 19 hours ago
Data Source: Bright MLS
MLS# DENC2112436
List Agent Name: Masood Sadiq
List Office Name: Real Broker, LLC
IDX information is provided exclusively for personal, non-commercial use, and may not be used for any purpose other than to identify prospective properties consumers may be interested in purchasing. Information is deemed reliable but not guaranteed. The listing broker’s offer of compensation is made only to participants of the MLS where the listing is filed.
Courtesy of RH Advisors, Inc. and RHP Realty NJ, Inc.
By selecting Check Availability, you agree that RentHop and real estate professionals may call or text you about your inquiry. Message/data rates may apply. Terms & Privacy. California Privacy Notice
We found some very similar listings nearby
Select those you'd like to message
Your messages have been sent!
Check Availability
By selecting Check Availability, you agree that RentHop and real estate professionals may call or text you about your inquiry. Message/data rates may apply. Terms & Privacy. California Privacy Notice



























 Your Privacy Choices
