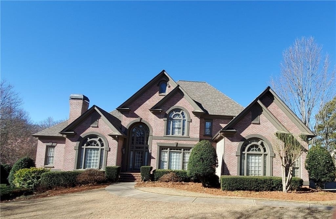
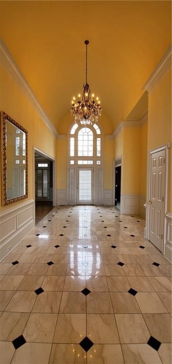
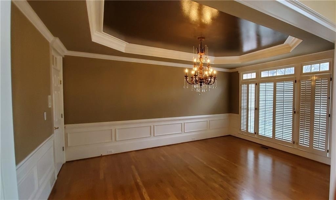
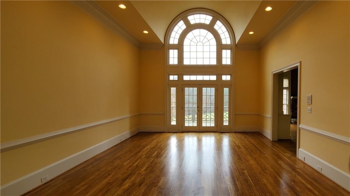
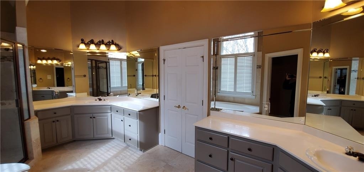
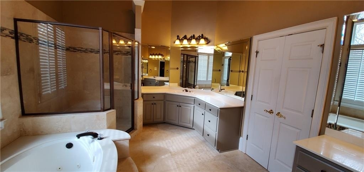
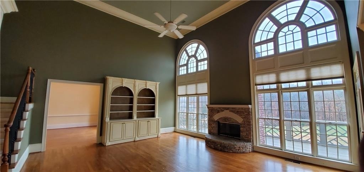
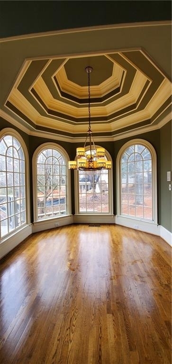
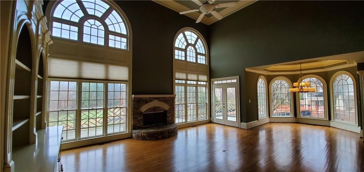
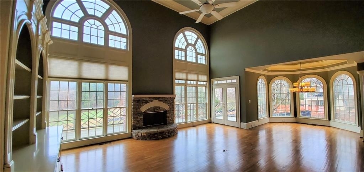
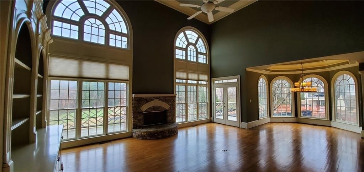
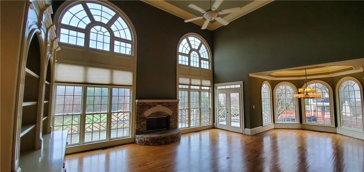
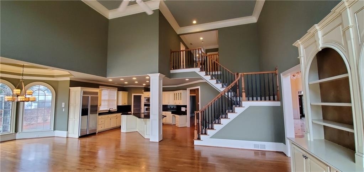
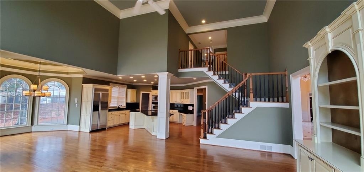
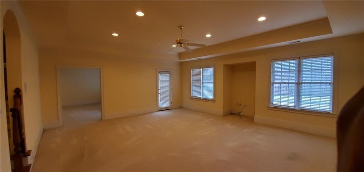
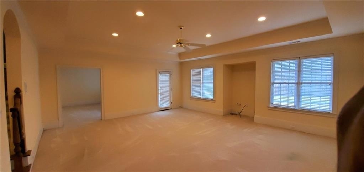
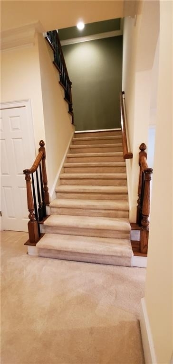
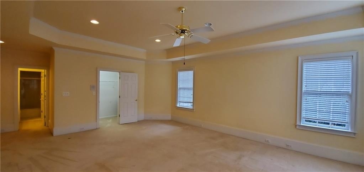
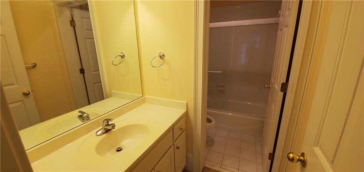
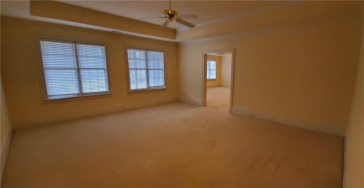
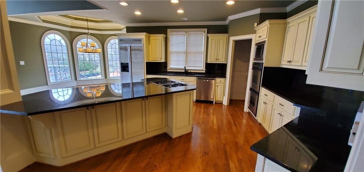
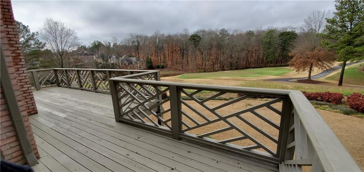
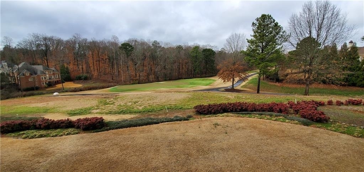
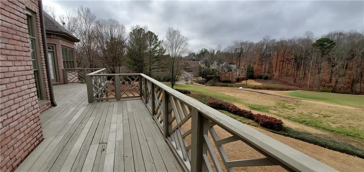
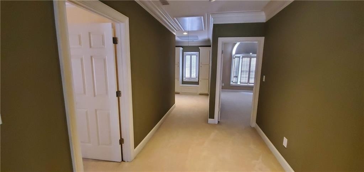
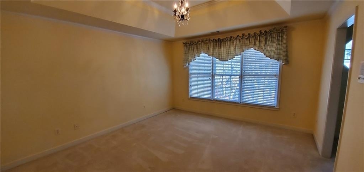
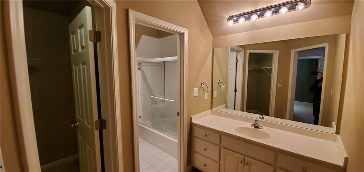
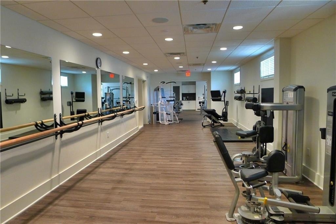
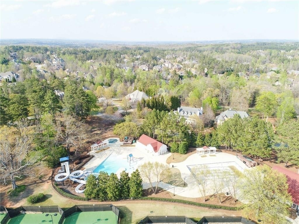
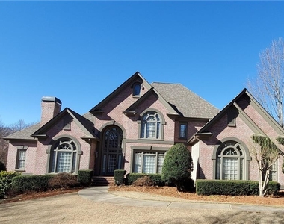
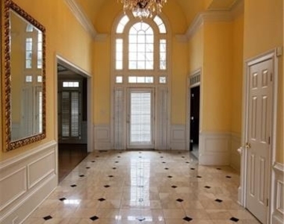
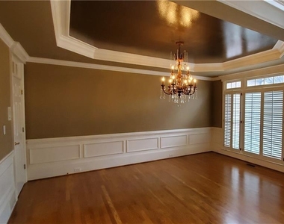
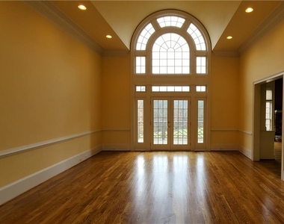
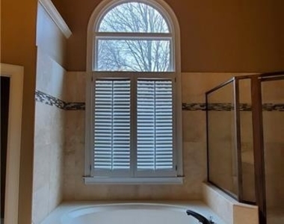
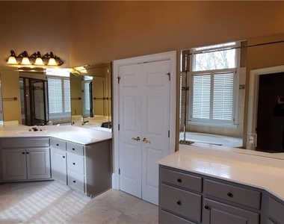
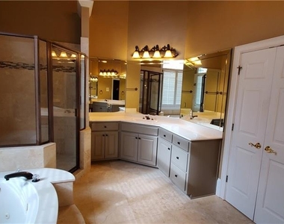
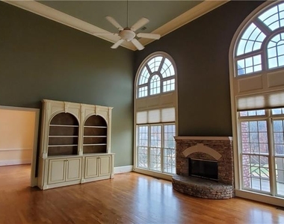
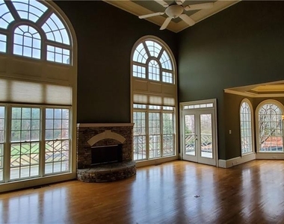
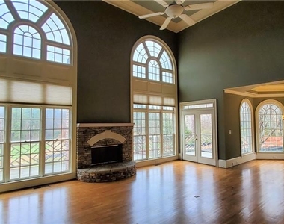
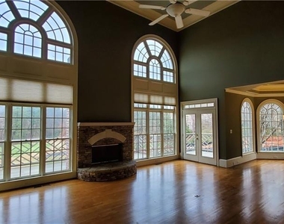
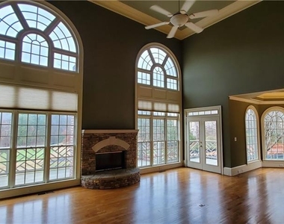
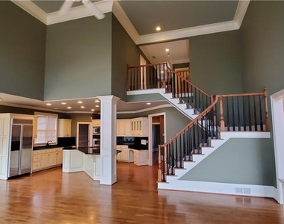
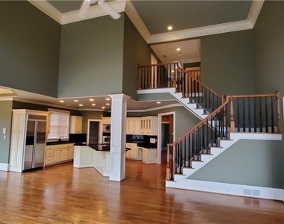
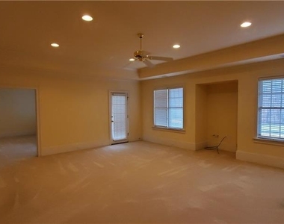
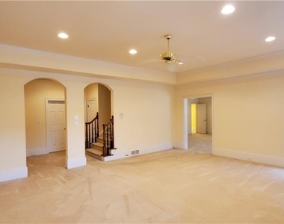
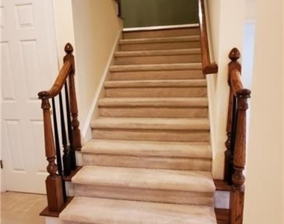
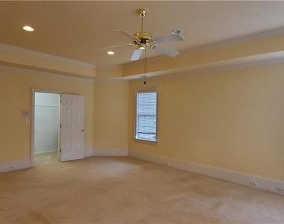
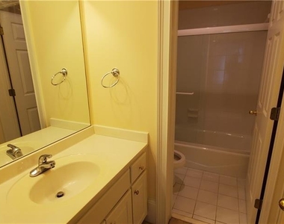
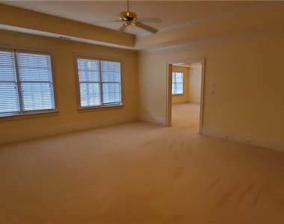
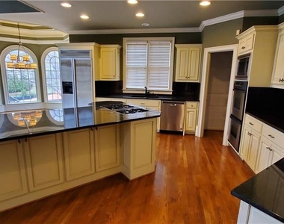
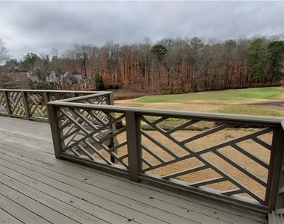
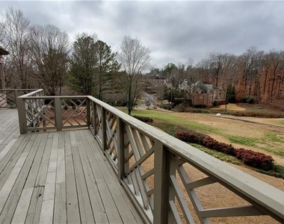
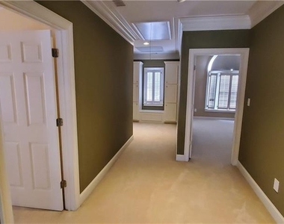
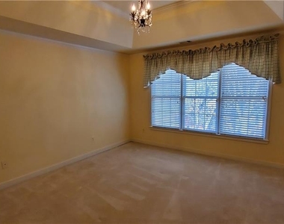
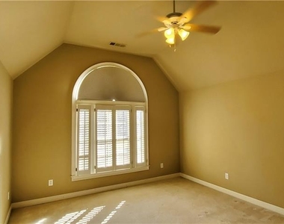
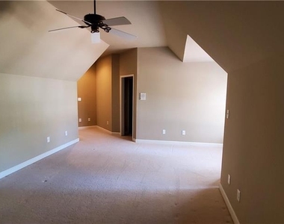
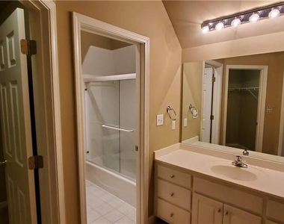
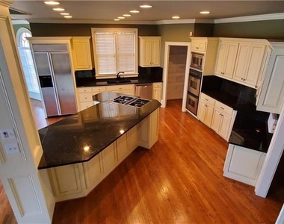
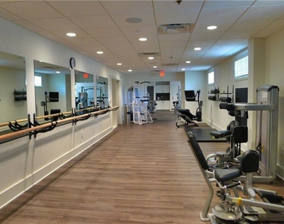
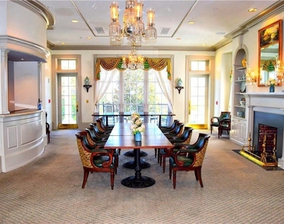
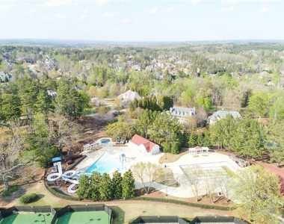
Welcome to an absolute masterpiece of executive luxury set behind the secure, prestigious gates of Sugarloaf Country Club at 2810 Sugarloaf Club Drive. Spanning nearly one acre of manicured grounds and offering approximately 7,480 square feet of grand living space across three finished levels, this elite estate serves up breathtaking, panoramic golf-course views directly overlooking the 7th green of the championship Stables course. Designed for discerning executives, Celebrity or corporate relocation, the palatial layout begins with a soaring two-story foyer and a dramatic Great Room, moving seamlessly into a massive chef's kitchen with an oversized central island and custom walk-in pantry. A richly appointed private library stands ready for corporate strategy sessions, while the main-level primary sanctuary offers the ultimate convenience of true one-level living, complete with sweeping views, a vaulted-ceiling master bath, and separate His and Hers walk-in closets. With six grand bedrooms, five full bathrooms, two half bathrooms, and a pristine three-car garage, the estate provides boundless flexibility, capped off by a fully finished terrace level boasting dedicated recreation, media, and entertainment zones. Beyond the walls of this private sanctuary, you are a short, convenient walk from the driving range, swim, tennis, and recreational facilities, offering a premier lifestyle advantage for active families. Combining the magnificent scale of a private estate with effortless access to I-85, elite dining, premium shopping, and the North Atlanta corporate corridor, this property offers a lucrative and sophisticated alternative to standard luxury accommodations, providing the exact prestige and flexibility your lifestyle demands.
AMENITIES
Fireplace
Private Outdoor Space
Dishwasher
Doorman
Parking Space
ADDITIONAL INFORMATION
Interior
Bathroom Information
Half Bathrooms: 2
Full Bathrooms: 5
Interior Information
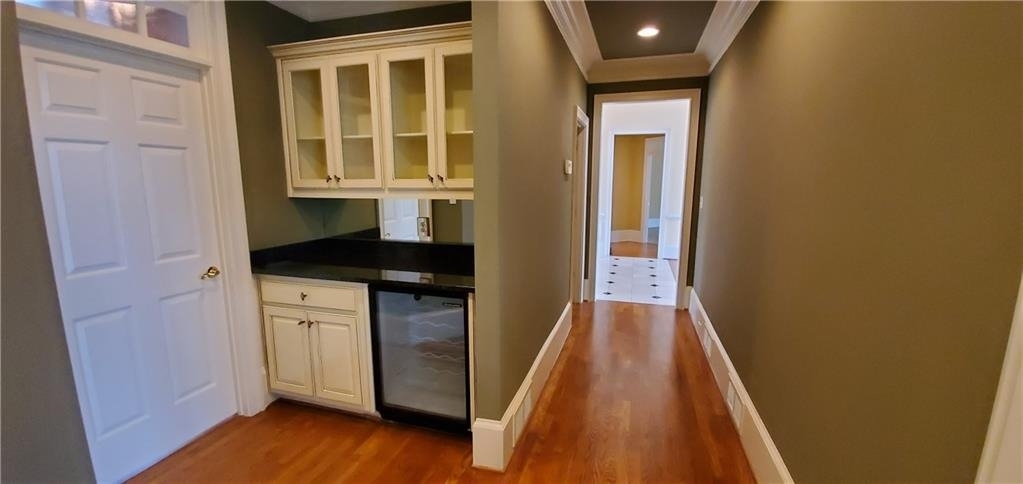
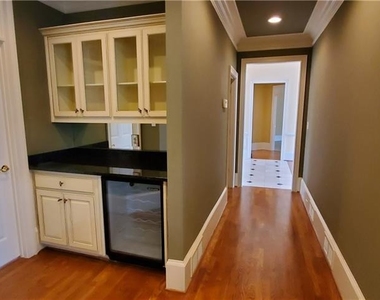
Interior Features: Bookcases, Crown Molding, Dry Bar, Entrance Foyer, High Ceilings, His and Hers Closets, Tray Ceiling(s), Vaulted Ceiling(s), Walk-In Closet(s)
Appliances: Dishwasher, Double Oven, Gas Cooktop, Microwave, Refrigerator
Flooring Type: Carpet, Hardwood
Laundry Features: Laundry Chute, Laundry Room
Fireplace Information
Has Fireplace
Fireplace Features: Factory Built, Family Room, Other
The manager has not yet mailed us a photo copy of his or her government identification and proof or property ownership.
▼
Manager has not logged in recently
▼
Manager does not yet have user reviews
RENTHOP DESCRIPTION
The apartment is a unit offered at a monthly price of $8,500. One of the key perks is the building doorman. The person posting the listing did not specify that any pets were allowed. It may be the case that pets are ok and the manager simply has not yet filled out all the details. The kitchen conveniently includes a dishwasher.
We have 67 photos of this particular unit, building, and surrounding areas.
MLS# 7851136
List Agent Name: SEEMA JAIN
List Office Name: Sugarloaf Realty Partners, LLC.
IDX information is provided exclusively for personal, non-commercial use, and may not be used for any purpose other than to identify prospective properties consumers may be interested in purchasing. Information is deemed reliable but not guaranteed. The listing broker’s offer of compensation is made only to participants of the MLS where the listing is filed.
Courtesy of RH Advisors, Inc. and RHP Realty NJ, Inc.
By selecting Check Availability, you agree that RentHop and real estate professionals may call or text you about your inquiry. Message/data rates may apply. Terms & Privacy. California Privacy Notice
We found some very similar listings nearby
Select those you'd like to message
Your messages have been sent!
Check Availability
By selecting Check Availability, you agree that RentHop and real estate professionals may call or text you about your inquiry. Message/data rates may apply. Terms & Privacy. California Privacy Notice




































































 Your Privacy Choices
