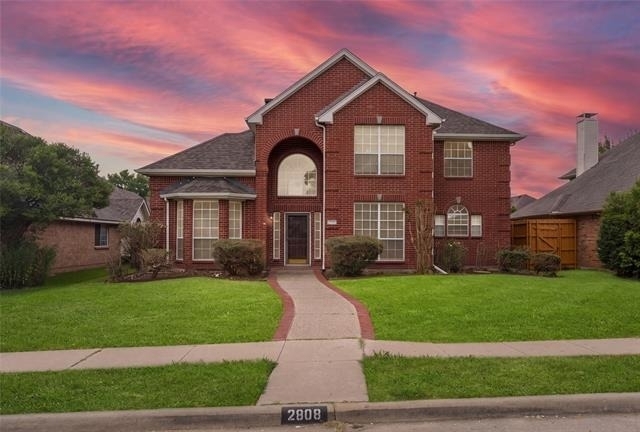
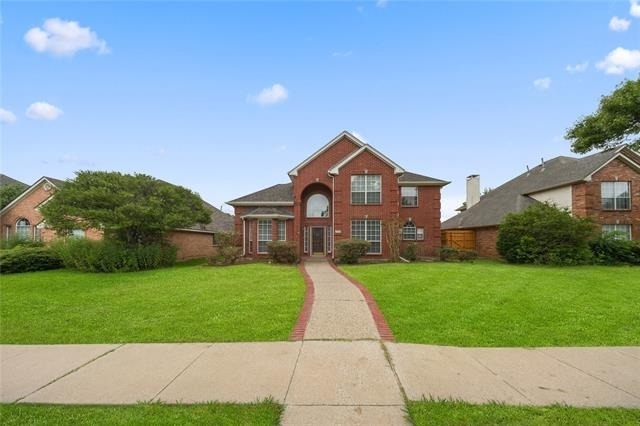
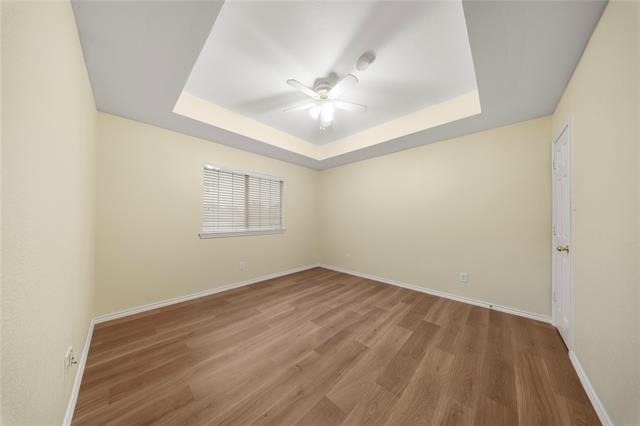
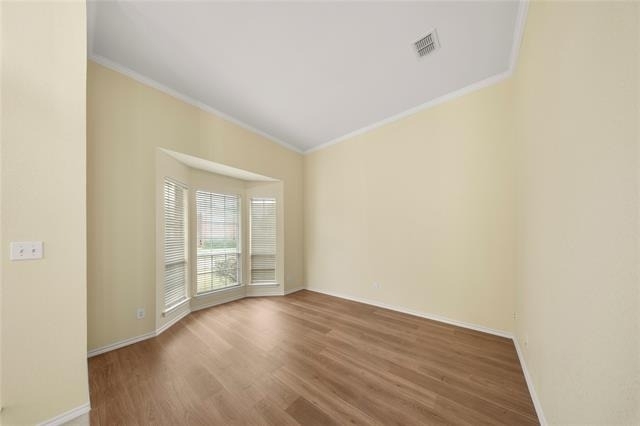
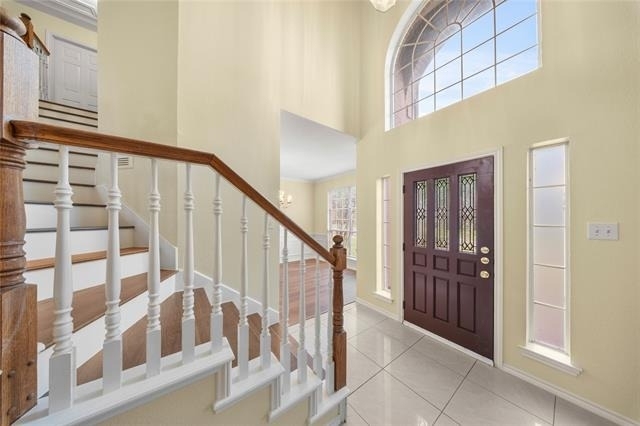
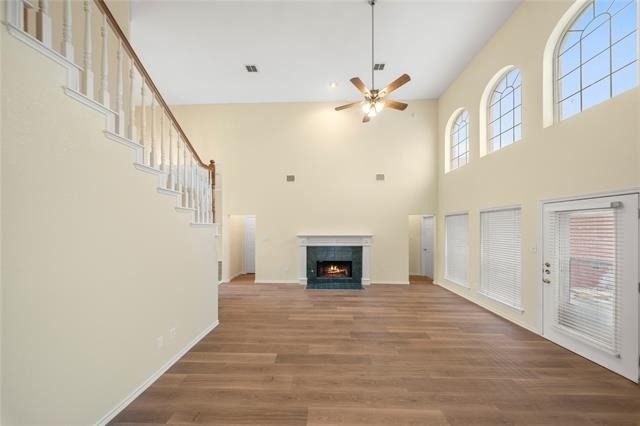
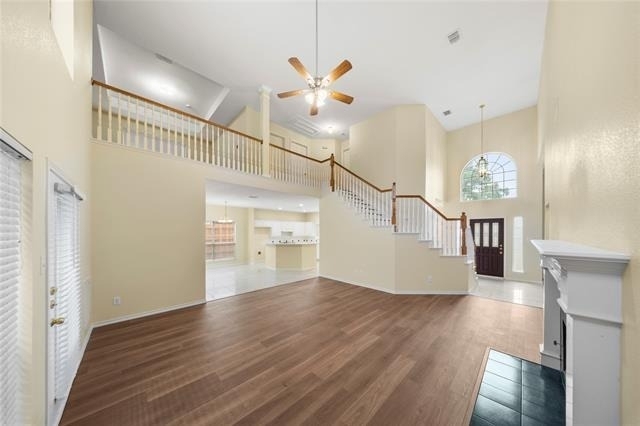
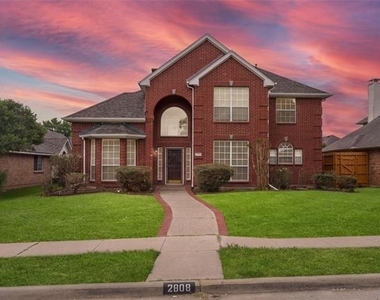
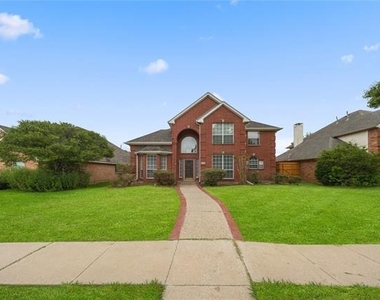
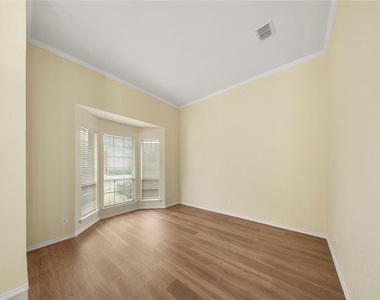
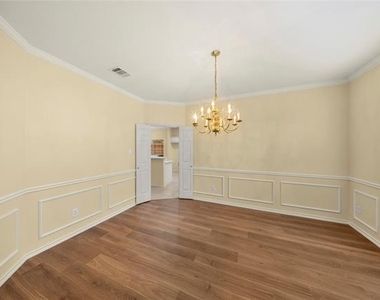
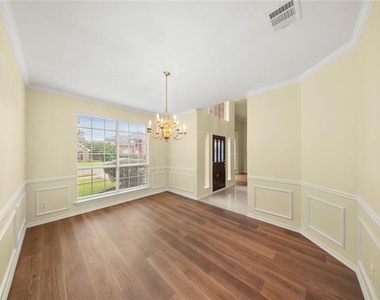
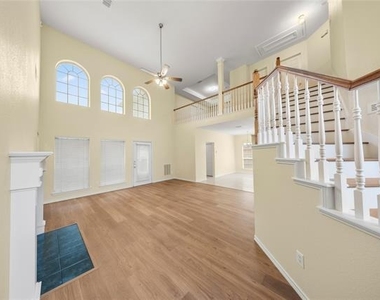
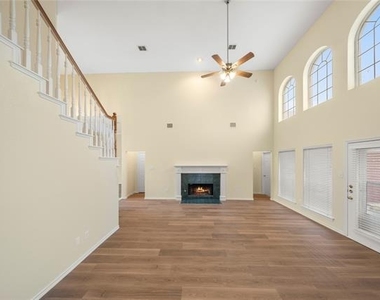
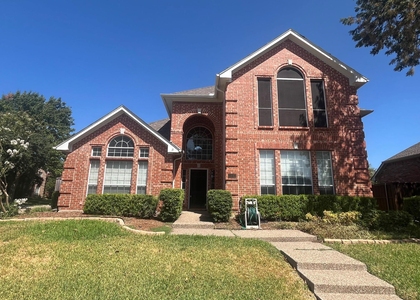
Welcome to 2808 Barksdale Dr, a beautifully maintained four-bedroom, three-and-a-half-bath rental that radiates curb appeal in a sought-after Plano neighborhood. Spanning 2,728 square feet, this light-filled home delivers standout flexibility with three living areas and two dining spaces.
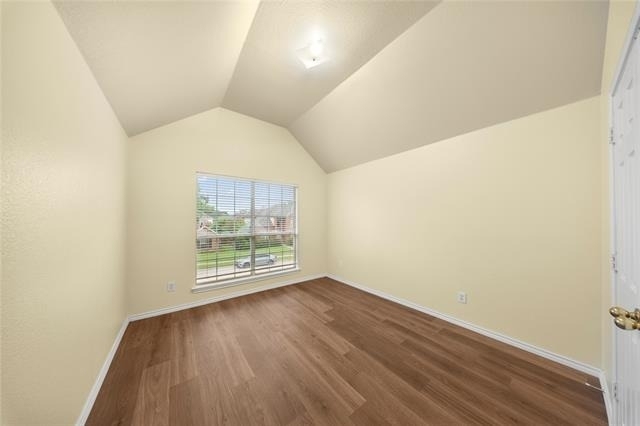
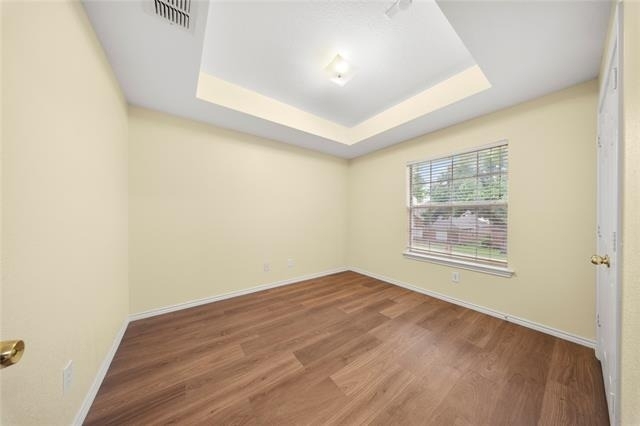
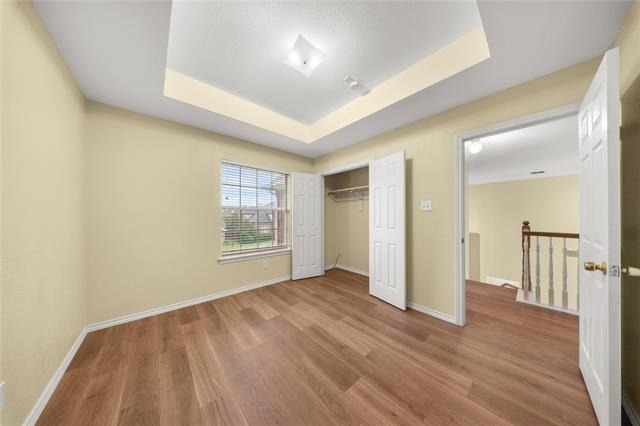
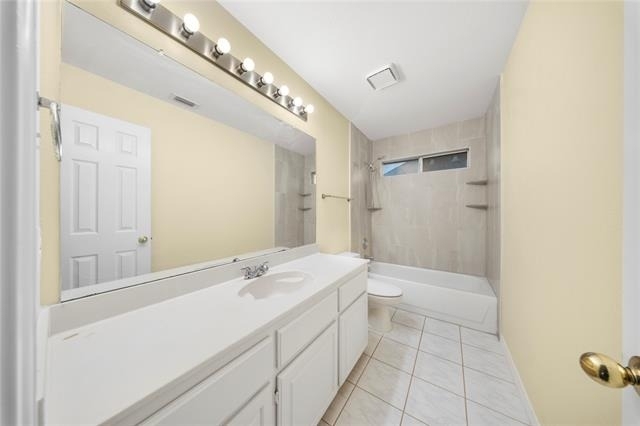
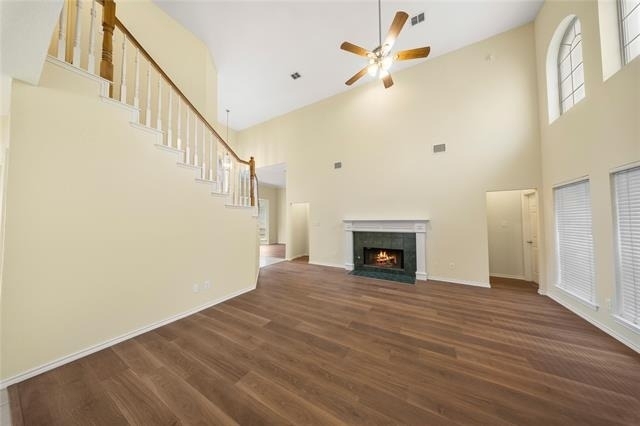
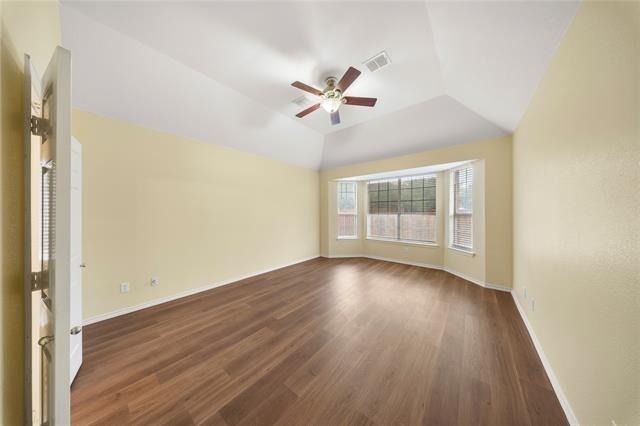
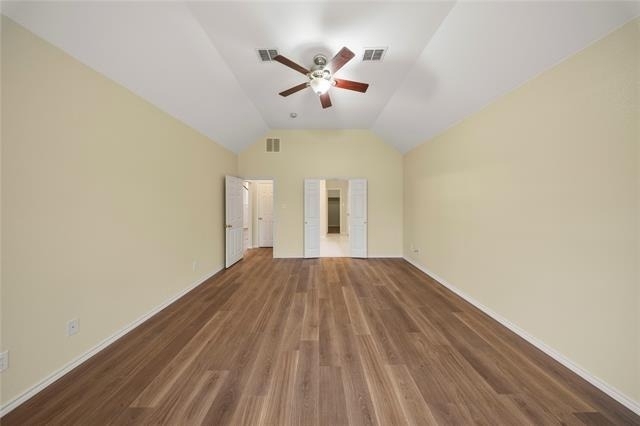
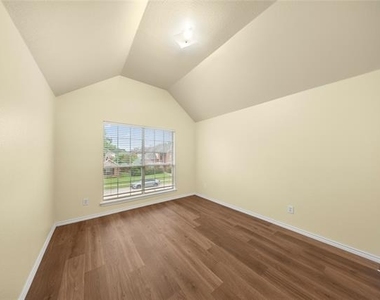
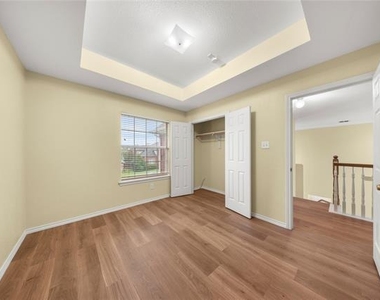
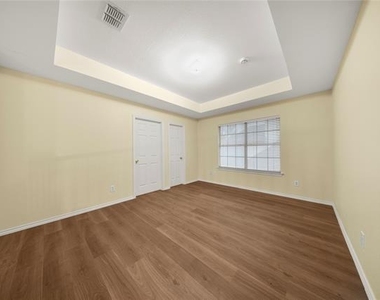
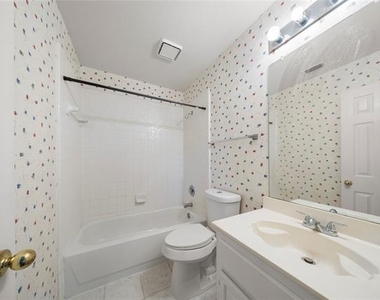
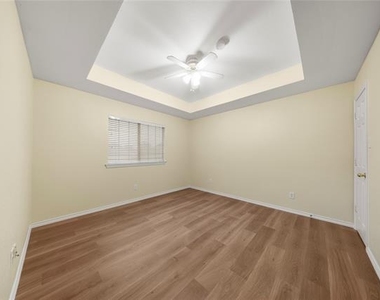
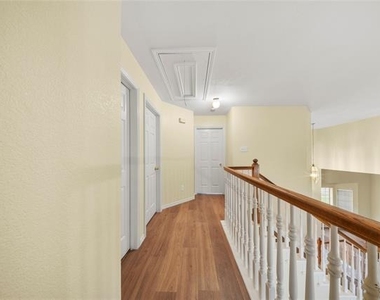
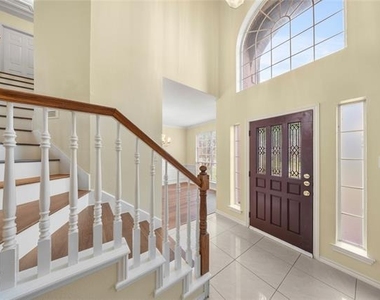
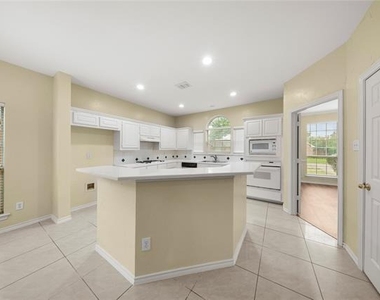
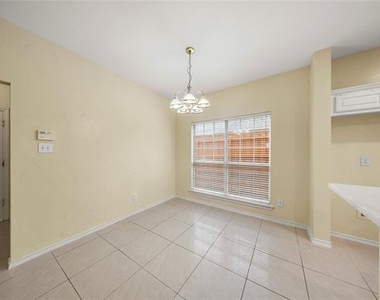
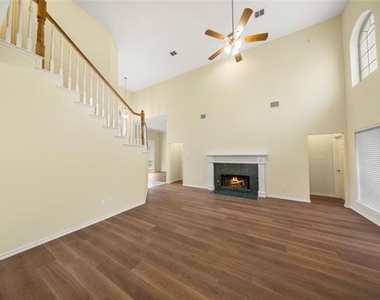
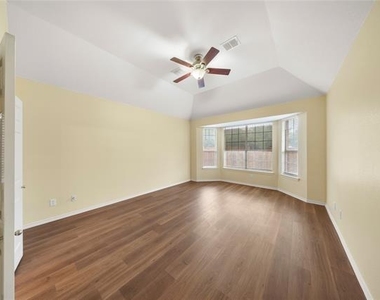
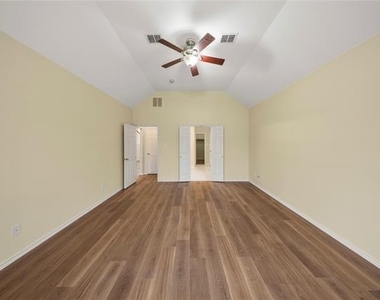
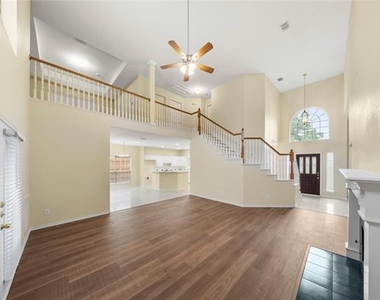
A vaulted ceiling crowns the open living area, where tile and laminate flooring flow seamlessly throughout. The kitchen keeps things effortless with a breakfast bar, sunny breakfast area, gas cooktop, generous cabinet space, and a walk-in pantry. Downstairs, the private primary suite pampers with a soaking tub and separate shower. Upstairs, three additional bedrooms, two full baths, and a bonus living area offer a comfortable retreat.
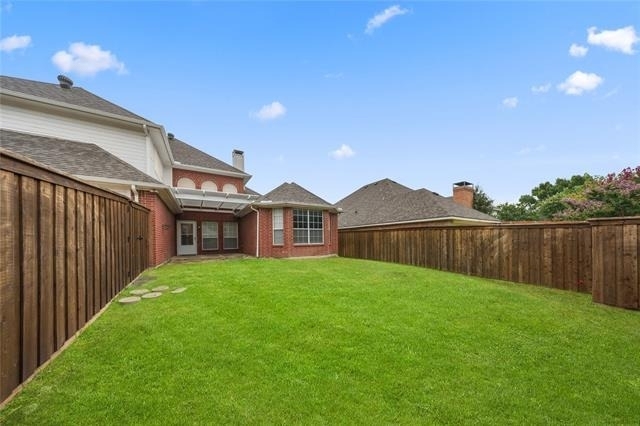
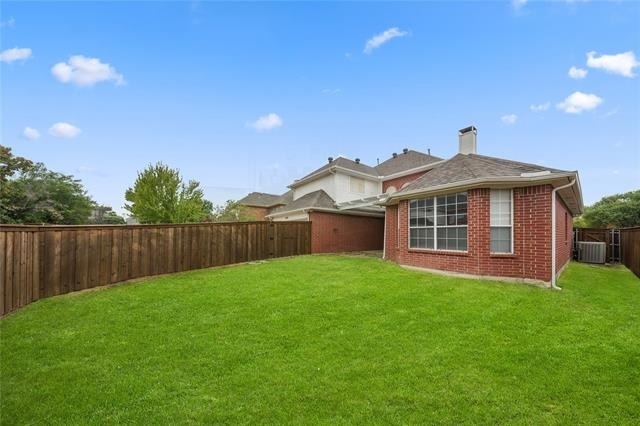
Outside, a private backyard and covered patio invite relaxed gatherings, while an alley-access two-car garage adds convenience. Prairie Meadow Park sits just steps away for morning strolls and weekend play.
Schedule your showing today!
AMENITIES
Attached Garage
Fireplace
Dishwasher
Parking Space
ADDITIONAL INFORMATION
Interior
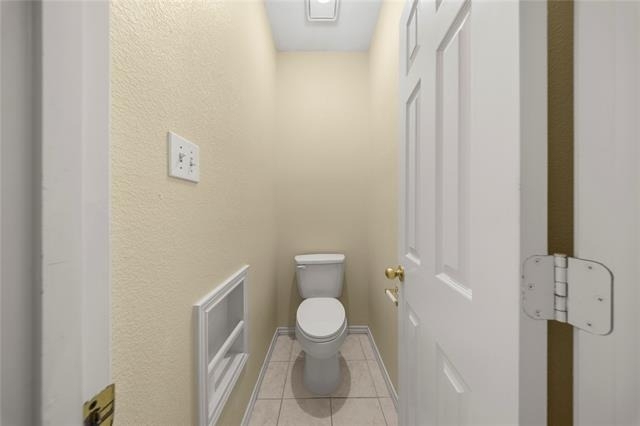
Bathroom Information
Half Bathrooms: 1
Full Bathrooms: 3
Interior Information
Interior Features: Built-in Features, High Speed Internet, Cable TV Available, Decorative Lighting
Appliances: Dishwasher, Disposal, Electric Oven, Gas Cooktop, Gas Water Heater, Microwave, Plumbed For Gas in Kitchen
The manager has not yet mailed us a photo copy of his or her government identification and proof or property ownership.
▼
Manager has not logged in recently
▼
Manager does not yet have user reviews
RENTHOP DESCRIPTION
The apartment is a unit offered at a monthly price of $2,950. The person posting the listing did not specify that any pets were allowed. It may be the case that pets are ok and the manager simply has not yet filled out all the details. The kitchen conveniently includes a dishwasher.
We have 39 photos of this particular unit, building, and surrounding areas.
We found some very similar listings nearby
Select those you'd like to message
Your messages have been sent!
Check Availability
By selecting Check Availability, you agree that RentHop and real estate professionals may call or text you about your inquiry. Message/data rates may apply. Terms & Privacy. California Privacy Notice





































 Your Privacy Choices
