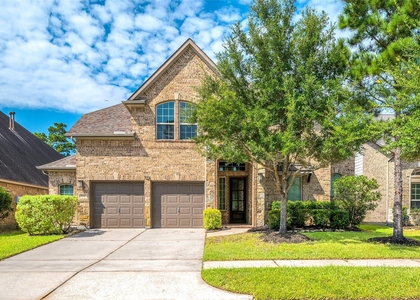
28045 Woodland Bend Way

Southeast Montgomery, 77386
$4,250
LEASED / EXPIRED
Posted 10 weeks ago, Immediate Move-In
bedrooms
4 Bed
bathrooms
3 Bath
bathrooms
1 Half Bath
square feet
3,474 Sqft
Listing by Cecelia Smith
Save Listing

SIMILAR NEARBY LISTINGS
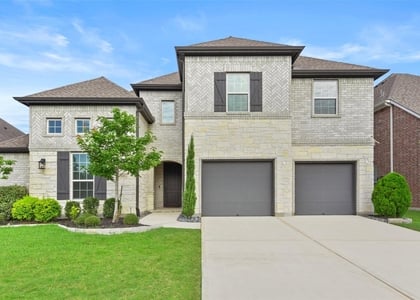
27383 Pendleton Trace Drive
Southeast Montgomery
77386
$3,800
By Diane Flicker, 14 hours ago
bedrooms
4 Bed
|
bathrooms
2 Bath
|
square feet
2,839 Sqft
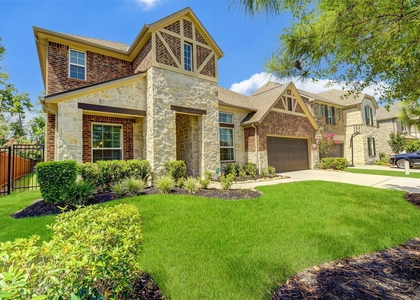
1714 Wickham Reach Drive
Southeast Montgomery
77386
$3,800
By Richard Parker, 21 hours ago
bedrooms
4 Bed
|
bathrooms
3 Bath
|
square feet
3,202 Sqft
7942 Coastal Prairie Drive
Southeast Montgomery
77365
$4,500
By Ricardo Gonzalez, 15 hours ago
bedrooms
4 Bed
|
bathrooms
3 Bath
|
square feet
3,403 Sqft
28080 Woodland Bend Way
Southeast Montgomery
77386
$4,300
By Steven Shannon, 19 hours ago
bedrooms
4 Bed
|
bathrooms
3 Bath
4022 Steep Woods Drive
Southeast Montgomery
77386
$4,100
By Catie Fuller, 23 hours ago
bedrooms
4 Bed
|
bathrooms
3 Bath
|
square feet
3,678 Sqft

DESCRIPTION
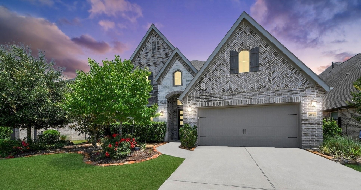
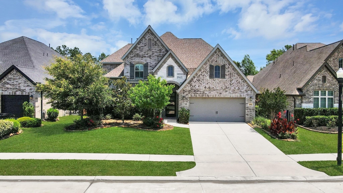
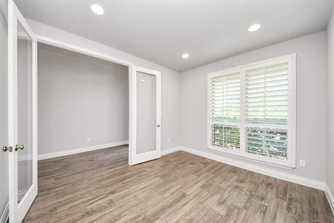
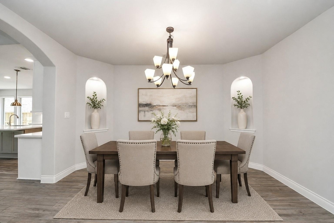
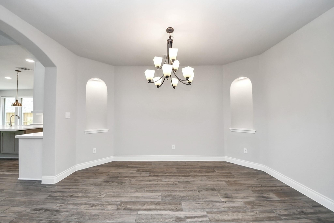
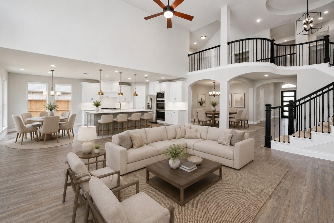
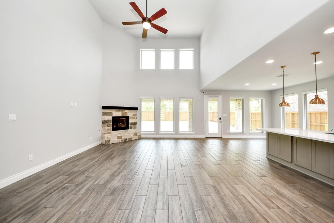
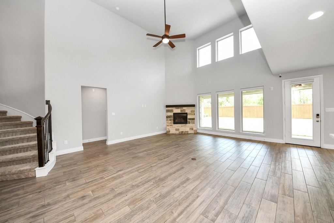
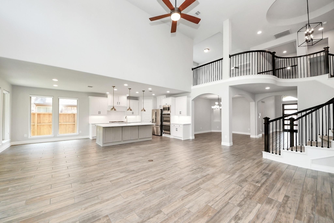
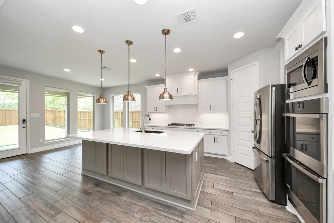
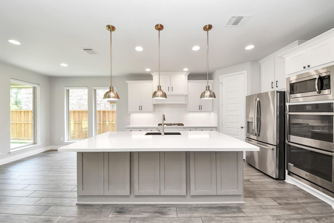
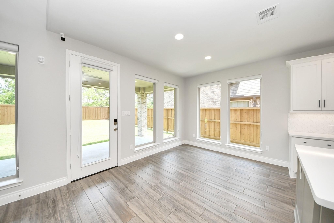
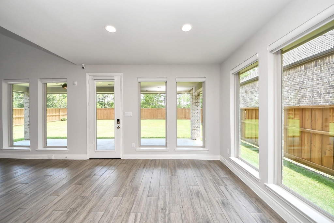
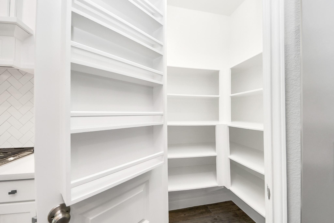
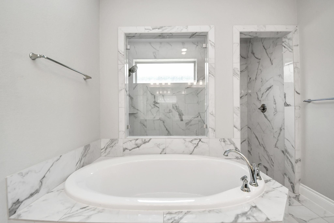
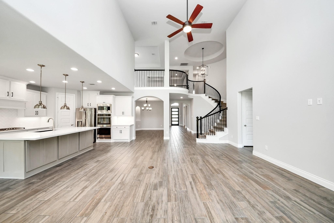
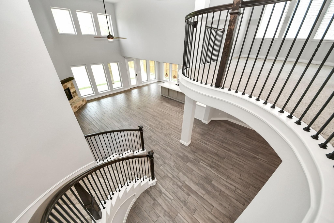
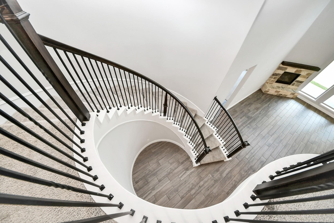
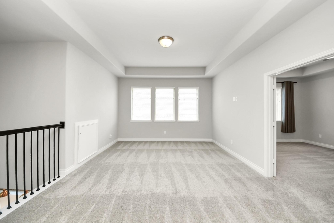
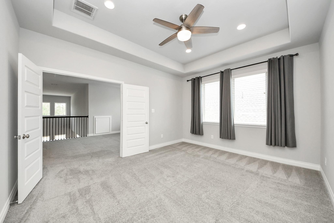
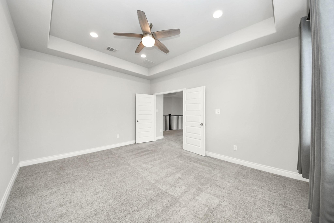
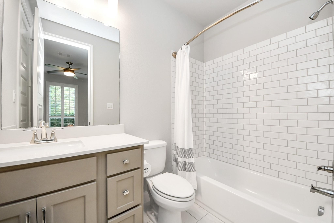
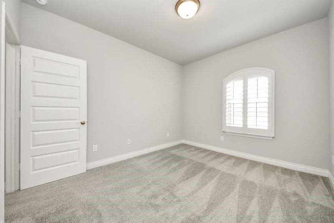
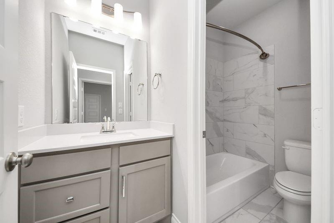
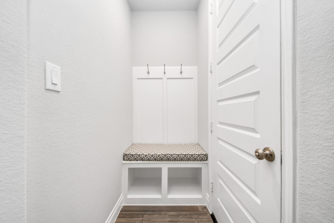
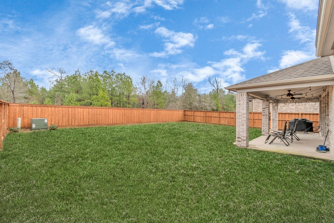
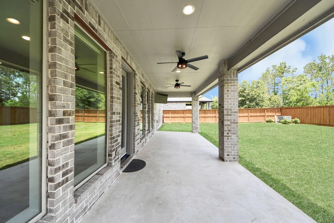
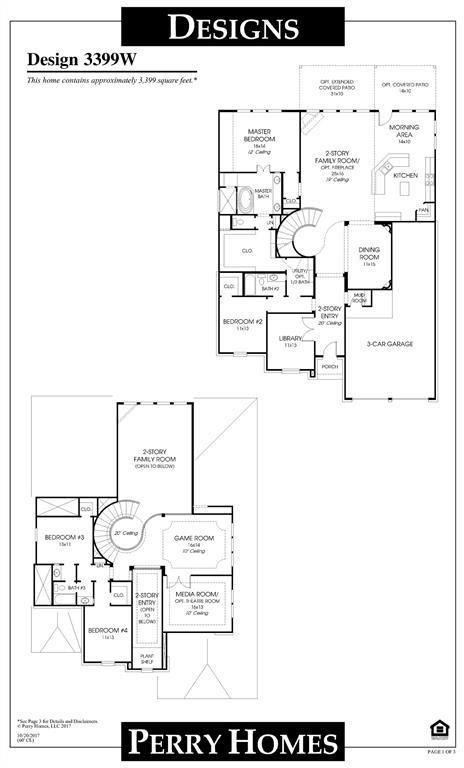
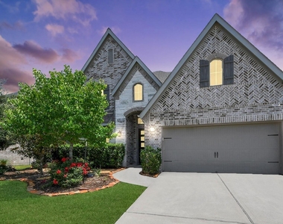
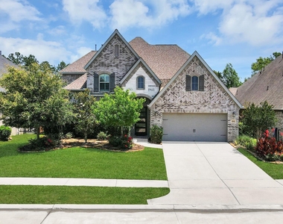
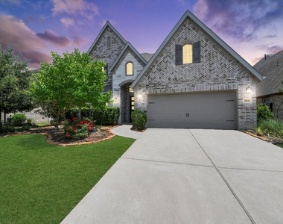
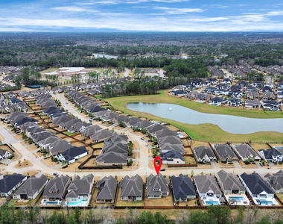
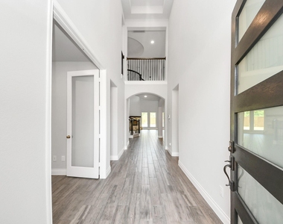
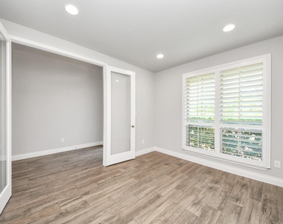
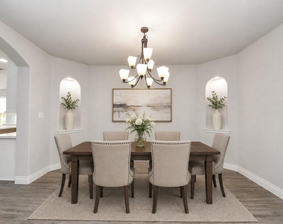
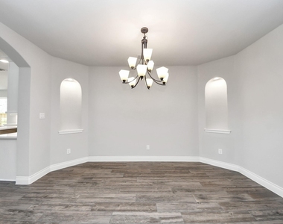
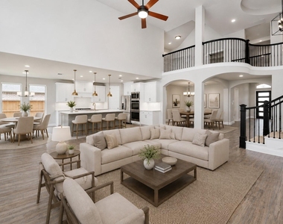
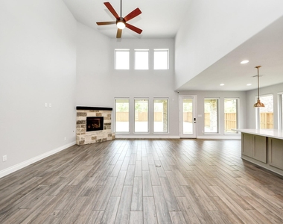
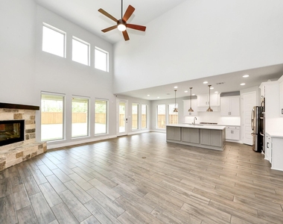
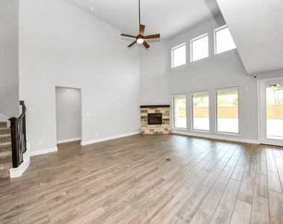
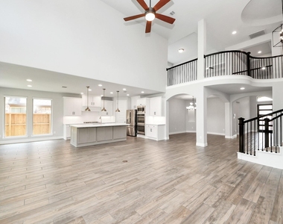
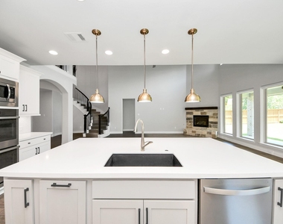
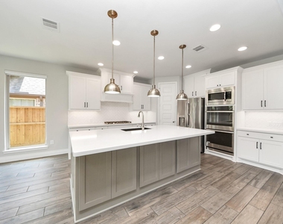
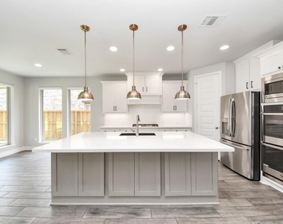
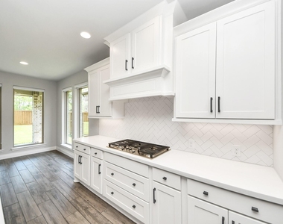
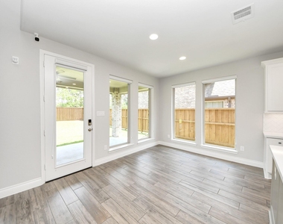
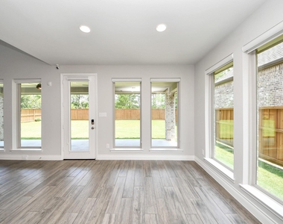
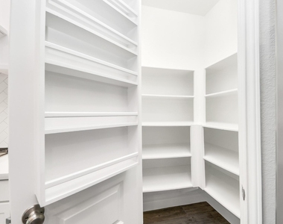
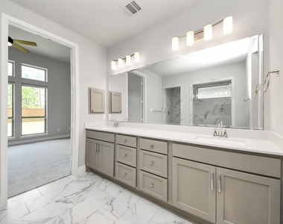
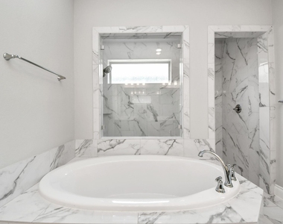
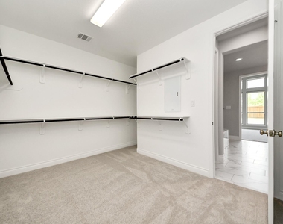
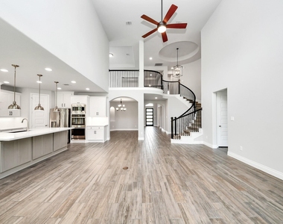
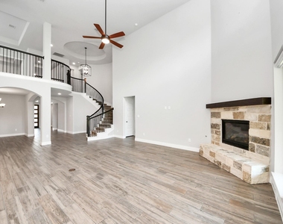
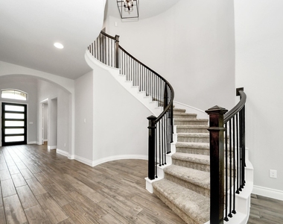
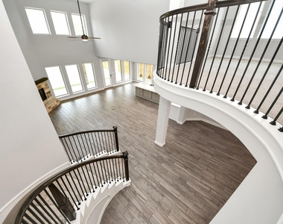
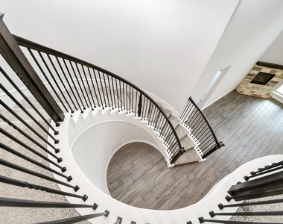
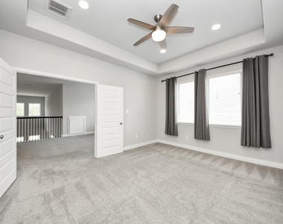
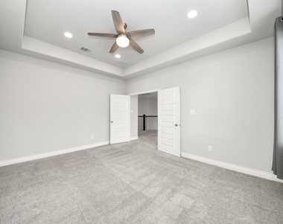
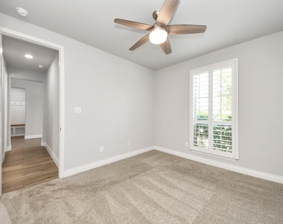
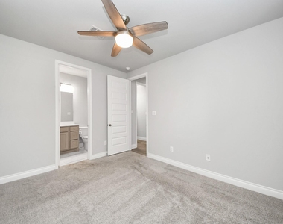
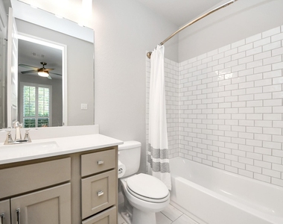
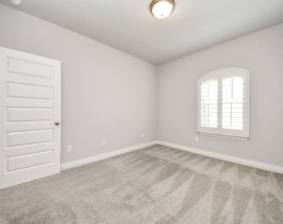
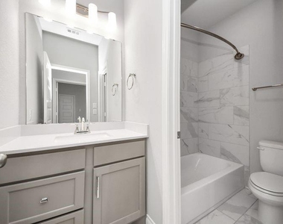
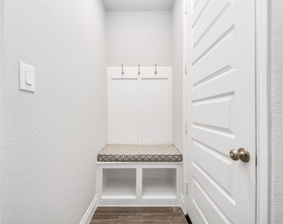
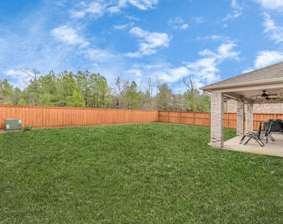
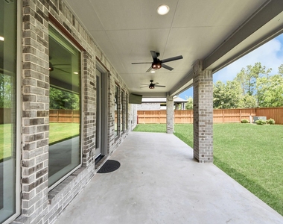
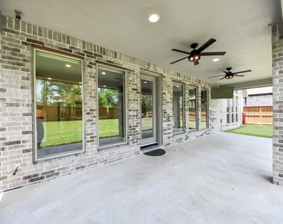
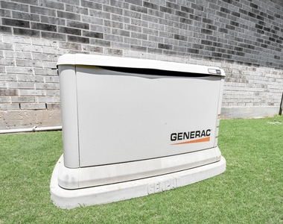
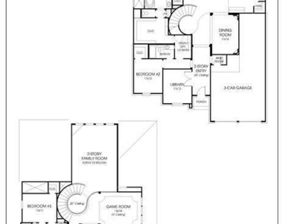
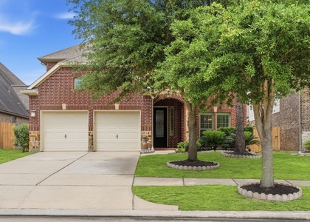
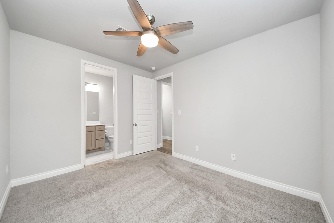
No showings till Saturday, 7/11 starting at noon.  Welcome to 28045 Woodland Bend Way! Greenbelt lot! Beautiful two-story entry with a circular staircase. On the main level, enjoy a functional study with French doors, a formal dining room, a kitchen & breakfast room that opens to the family room, featuring a large breakfast bar, plenty of cabinet space, and a wall of windows! The primary suite boasts a 12-foot ceiling, a huge walk-in closet, and a luxurious bath.  The en-suite guest room is located on the first floor, with secondary bedrooms, a game room, and a media room & Texas basement upstairs. Don't miss the custom Plantation shutters & roller shades. The mudroom off the garage has a built-in seat and plenty of room to hang your backpacks/coats!  The whole-house generator offers peace of mind during storms!  The backyard boasts a covered patio that is plumbed for a summer kitchen and a custom-stained wood fence.

AMENITIES
Attached Garage
Fireplace
Dishwasher
Parking Space

ADDITIONAL INFORMATION
Interior

    Bathroom Information

  • Half Bathrooms: 1
  • Full Bathrooms: 3

    Interior Information

  • Interior Features: High Ceilings, Vaulted Ceiling(s), Formal Entry/Foyer, 2 Bedrooms Down, 2 Bedrooms Up, En-Suite Bath, Primary Bed - 1st Floor
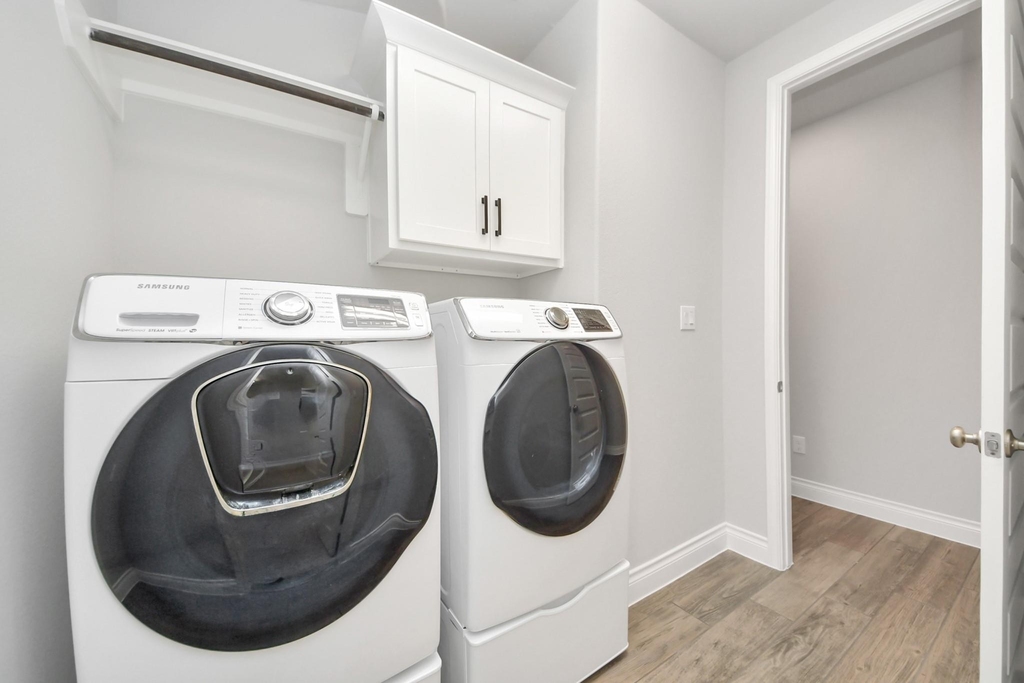
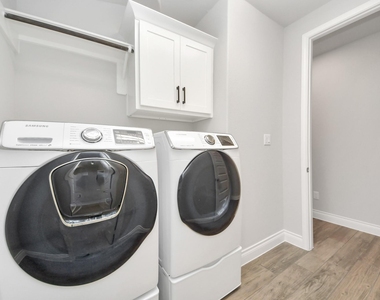
  • Appliances: ENERGY STAR Qualified Appliances, Disposal, Double Oven, Electric Oven, Microwave, Gas Cooktop, Dryer, Refrigerator, Washer, Dishwasher, Dryer Included, Refrigerator Included, Washer Included
  • Flooring Type: Carpet, Tile
  • Door Features: Insulated Doors
  • Laundry Features: Electric Dryer Hookup, Gas Dryer Hookup, Washer Hookup

    Fireplace Information

  • Has Fireplace
  • Fireplace Features: Gas, Gas Log
  • Fireplaces: 1
Exterior

    Property Information

  • Square Footage: 3,474
  • Architectural Style: Traditional
  • Year Built: 2019

    Building Information

  • Building Area Total: 3474
  • Window Features: Window Coverings, Insulated/Low-E windows
  • Construction Materials: Insulation - Blown Fiberglass
  • Patio and Porch Features: Patio/Deck

    Lot Information

  • Lot Features: Back Yard, Greenbelt, Subdivided, 0 Up To 1/4 Acre
  • Lot Size Area: 0.2154
  • Lot Size Units: Acres
  • Lot Size Acres: 0.2154
  • Square Footage: 9,383

    Land Information

  • Water Source: Water District
Utilities

    Utilities Information

  • Cooling Type: Ceiling Fan(s), Electric
  • Heating Type: Natural Gas
Parking

    Parking Information

  • Has Garage
  • Attached Garage
  • Parking Features: Attached, Oversized, Tandem, Additional Parking, Garage Door Opener, Auto Garage Door Opener, Double-Wide Driveway
  • Garage Spaces: 3
Location

    HOA Information

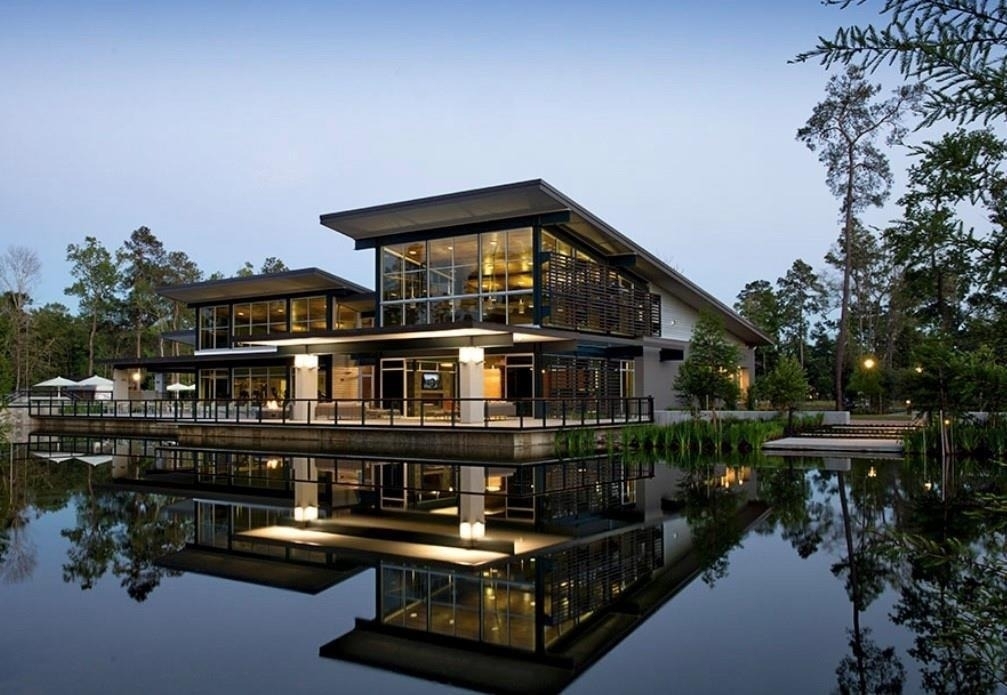
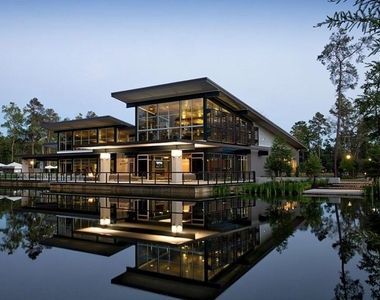
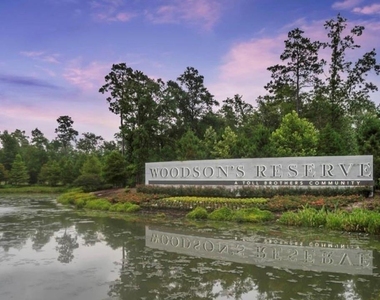
  • HOA/Condo/Coop Amenities: Clubhouse, Dog Park, Fitness Center, Jogging Path, Park, Picnic Area, Playground, Pool, Tennis Court(s), Garbage Service, Splash Pad, Stocked Pond

MAP


77386

LISTING QUALITY
▲ Features and amenities are properly noted
▲ RentHop has data for this building
▼ The manager has not yet mailed us a photo copy of his or her government identification and proof or property ownership.
▼ Manager has not logged in recently
▼ Manager does not yet have user reviews

RENTHOP DESCRIPTION
The apartment is a unit offered at a monthly price of $4,250. The person posting the listing did not specify that any pets were allowed. It may be the case that pets are ok and the manager simply has not yet filled out all the details. The kitchen conveniently includes a dishwasher.

We have 50 photos of this particular unit, building, and surrounding areas.
See available units at 28045 Woodland Bend Way.

Does something look off?

Courtesy of RH Advisors, Inc. and RHP Realty NJ, Inc.