$2,275
Posted 9 hours ago,
Immediate Move-In
4 Bed
2 Bath
2,137 Sqft
Link copied to clipboard!
DESCRIPTION
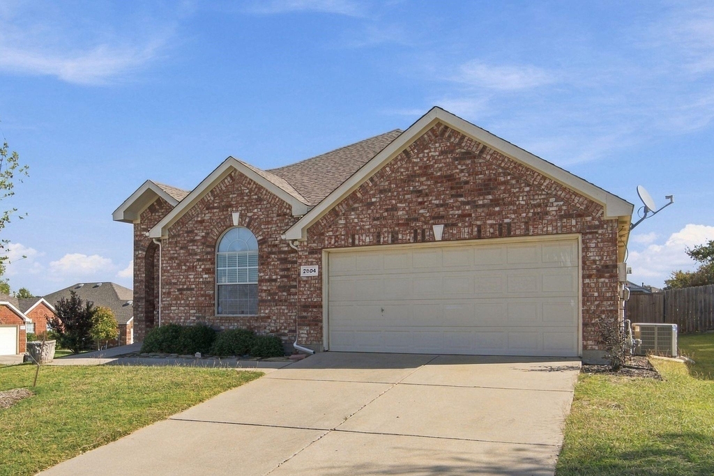
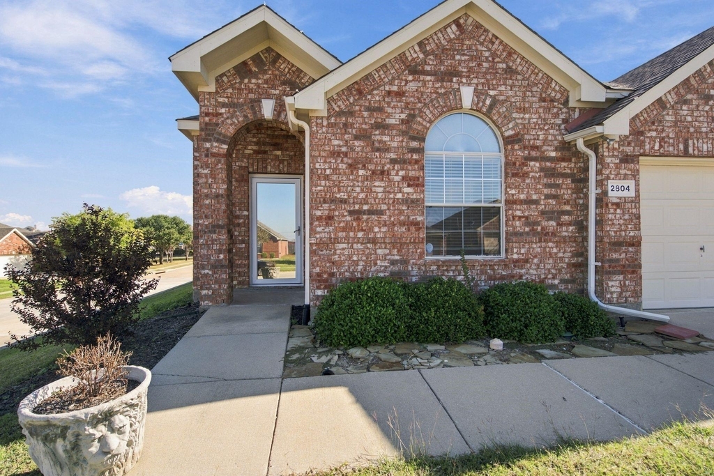
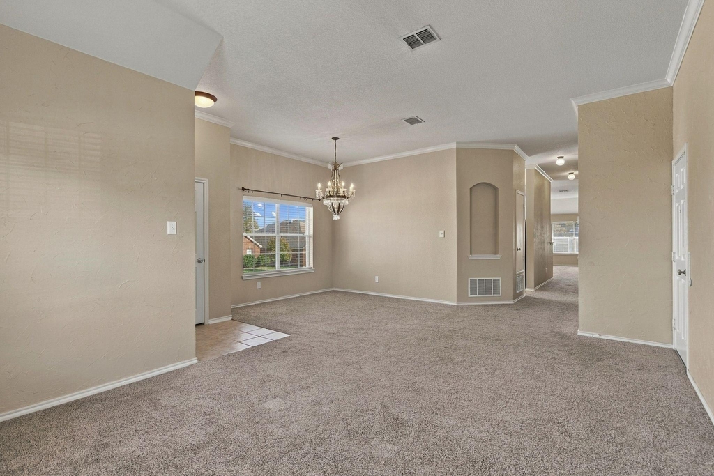
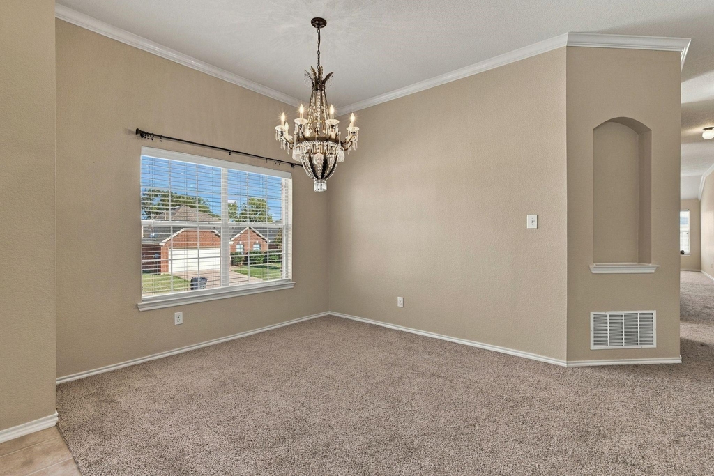
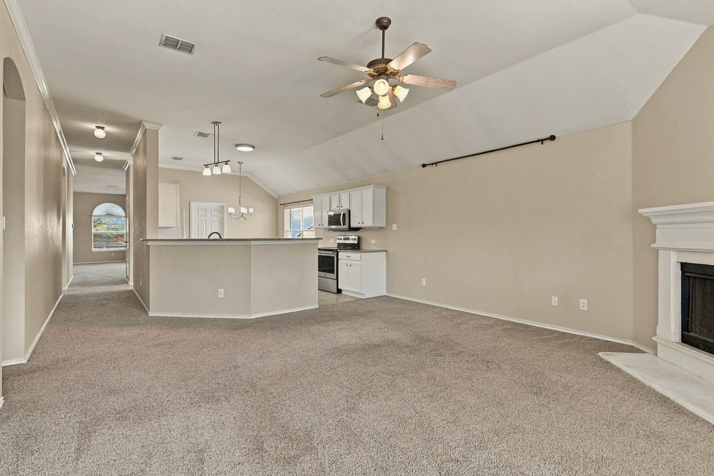
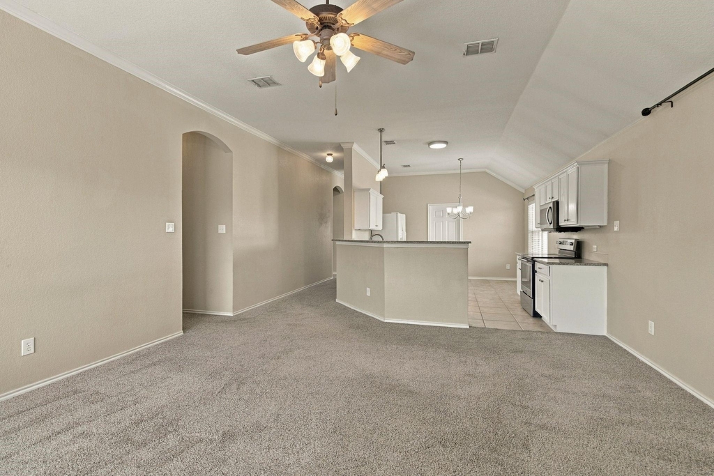
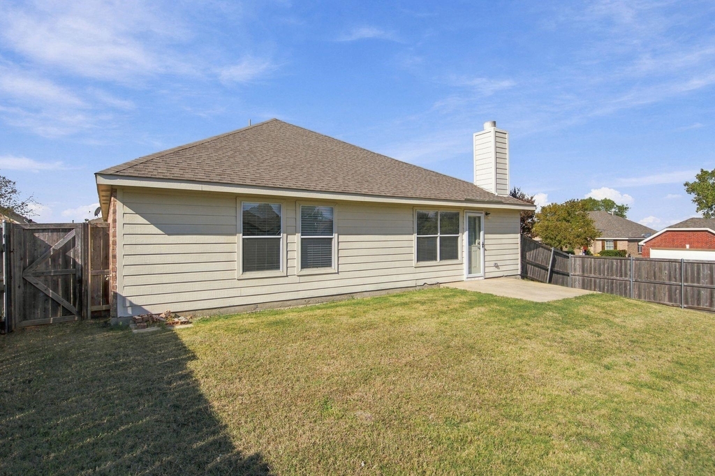
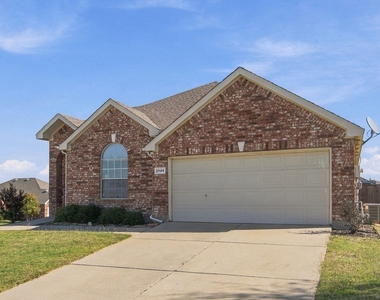
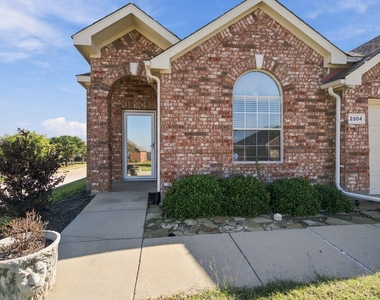
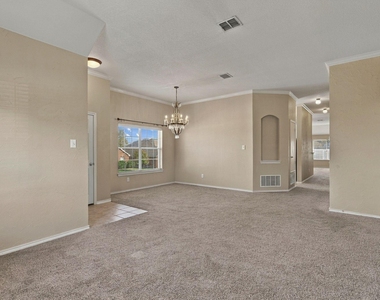
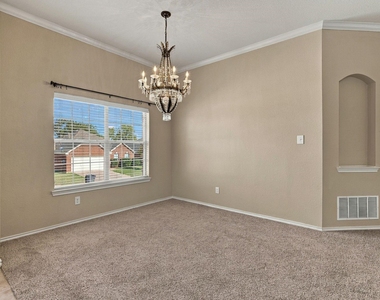
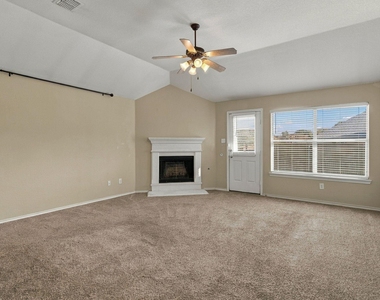
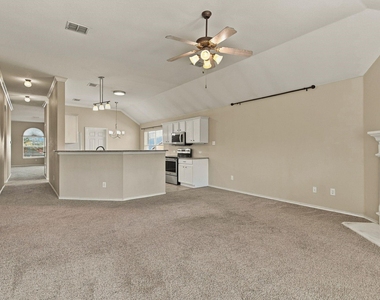
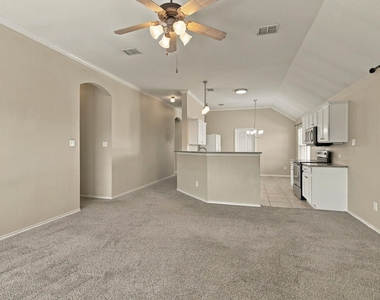
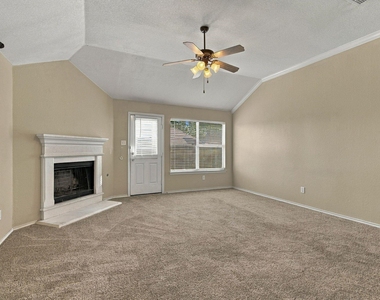
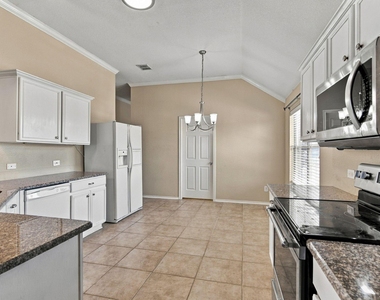
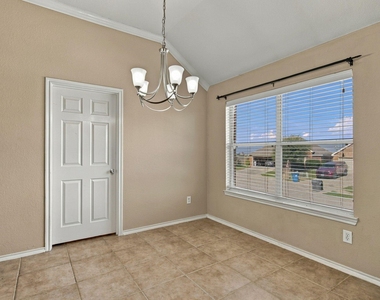
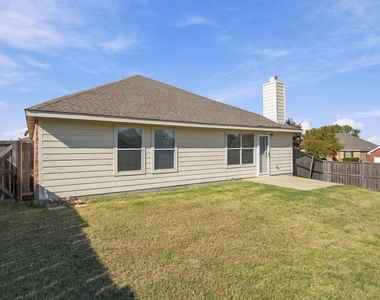
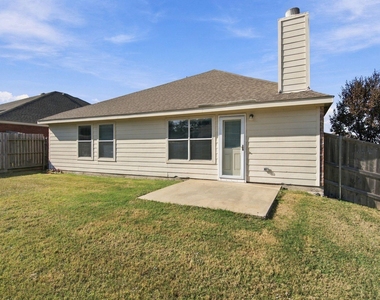
This well-maintained 4 bedroom, 2 bathroom home sits on a great corner lot in the Carter Ranch community. The kitchen has a breakfast bar and opens to a spacious living area with a gas fireplace, so it's easy to stay connected whether you're cooking, relaxing, or hosting. Combined living and dining areas give you flexible space for everyday life and gatherings.
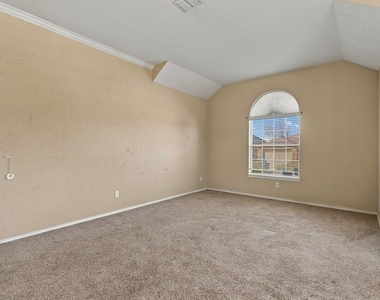
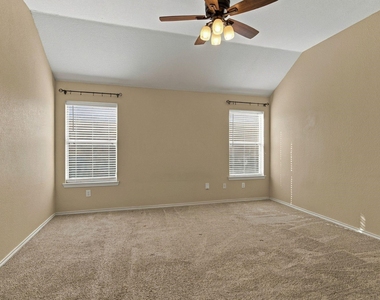
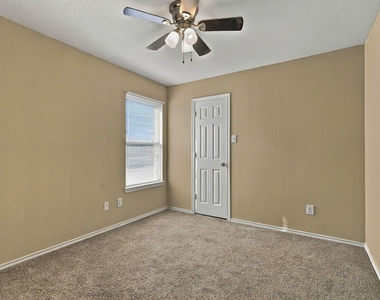
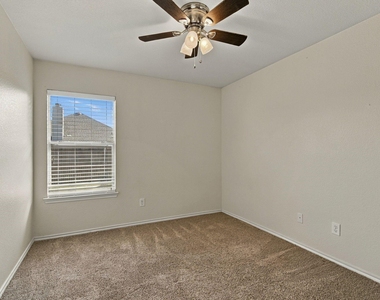
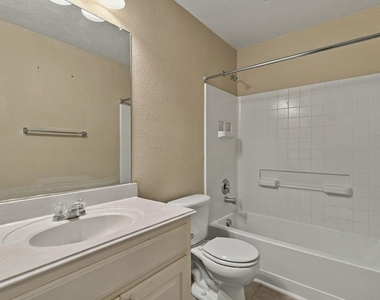
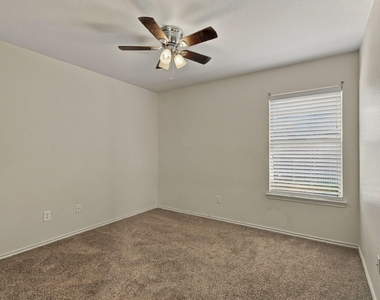
The primary bedroom is split from the other bedrooms for extra privacy and includes a garden tub and a walk-in closet. Three additional bedrooms share a full bath.
You're also within walking distance of the community pool.
This home also includes 1 Gig internet with no data caps, professional installation, all necessary equipment, and ongoing technical support as an amenity for $65 a month.
Don't miss your chance to make this home yours. Schedule a tour today!
All Brickyard Property Management residents can enroll in the Resident Benefits Package for $40 a month, which includes one-time payment rewards, liability insurance, HVAC air filter delivery (where applicable), on-demand pest control, and more. Details upon application.
Pets are considered case by case, and pet fees are based on pet screening results. An application is required from all occupants 18 and up, with a $50 application fee per application. Upon approval, the security deposit and a $100 new lease administration fee are due.
By submitting your information on this page you consent to being contacted by the Property Manager and RentEngine via SMS, phone, or email.
AMENITIES
Fireplace
Dishwasher
Parking Space
Bathroom Information
- Full Bathrooms: 2
Interior Information
- Appliances: Dishwasher, Electric Range, Microwave, Refrigerator
Fireplace Information
- Has Fireplace
- Fireplace Features: Gas Starter, Wood Burning
- Fireplaces: 1
Property Information
- Square Footage: 2,137
- Year Built: 2005
Building Information
- Levels: One
Lot Information
- Lot Size Area: 0.17
- Lot Size Units: Acres
- Lot Size Acres: 0.17
- Square Footage: 7,405
- Tax Lot: 1
Parking Information
- Has Garage
- Parking Features: Driveway
- Garage Spaces: 2
MAP
75009
LISTING QUALITY
| ▲ |
Features and amenities are properly noted
|
| ▲ |
RentHop has data for this building
|
| ▼ |
The manager has not yet mailed us a photo copy of his or her government identification and proof or property ownership.
|
| ▼ |
Manager has not logged in recently
|
| ▼ |
Manager does not yet have user reviews
|
RENTHOP DESCRIPTION
The apartment is a unit offered at a monthly price of $2,275. The person posting the listing did not specify that any pets were allowed. It may be the case that pets are ok and the manager simply has not yet filled out all the details. The kitchen conveniently includes a dishwasher.
We have 28 photos of this particular unit, building, and surrounding areas.
SIMILAR NEARBY LISTINGS
4 Bed
|

2 Bath
|

2,036 Sqft
4 Bed
|
3 Bath
|
2,086 Sqft
4 Bed
|
2 Bath
|
1,941 Sqft
Does something look off?
Report this listing here.
Last Updated: 6 hours ago
Data Source: Ntreis MLS
MLS# 21435309
List Agent Name: Michael Sloan
List Office Name: Brickyard Property Management
IDX information is provided exclusively for personal, non-commercial use, and may not be used for any purpose other than to identify prospective properties consumers may be interested in purchasing. Information is deemed reliable but not guaranteed. The listing broker’s offer of compensation is made only to participants of the MLS where the listing is filed.
Courtesy of RH Advisors, Inc. and RHP Realty NJ, Inc.




















 Your Privacy Choices
