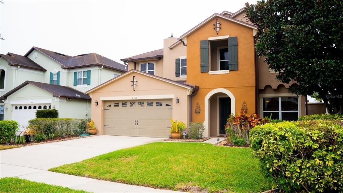
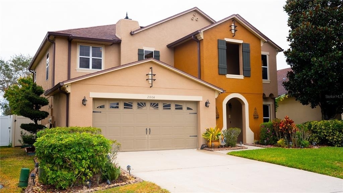
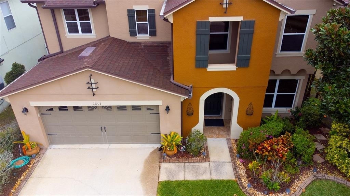
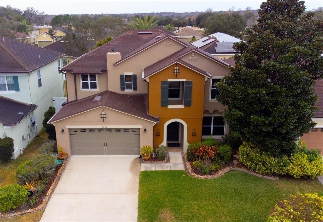
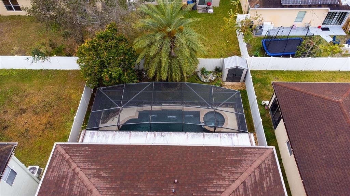
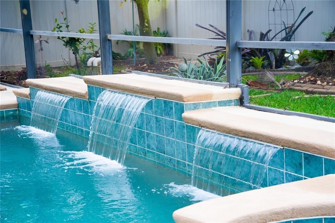
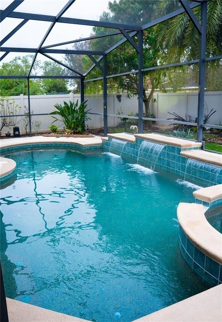
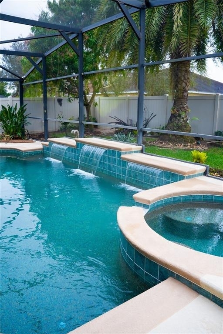
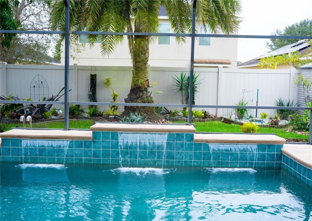
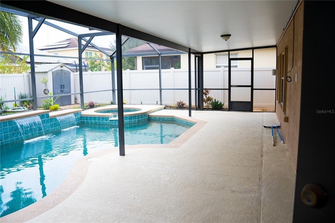
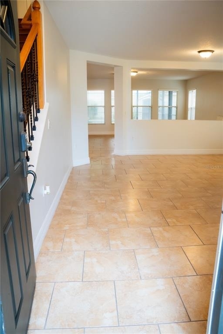
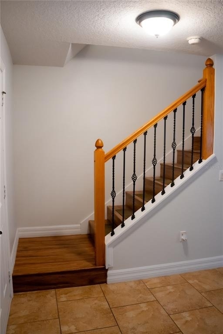
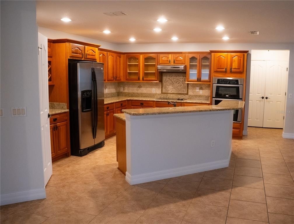
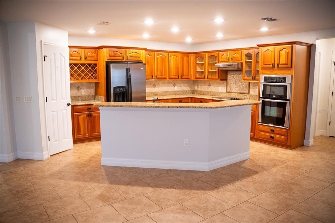
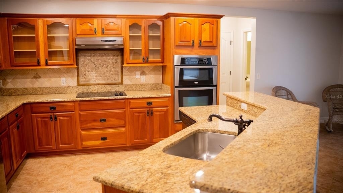
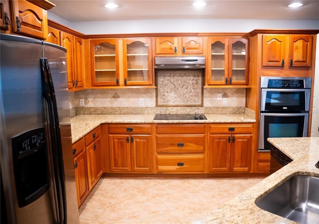
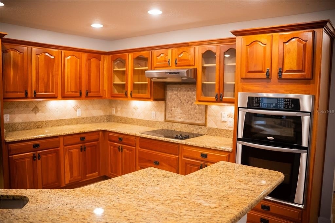
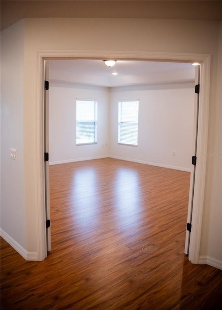
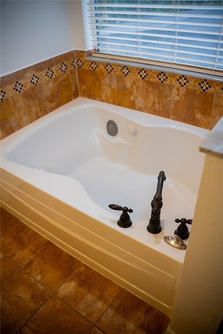
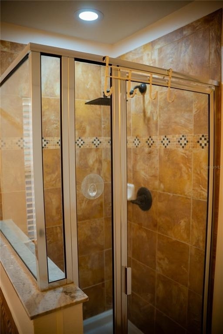
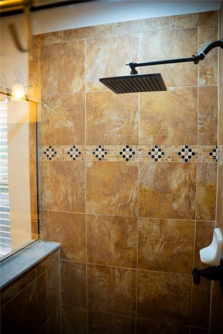
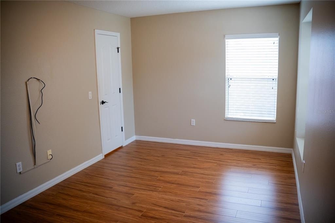
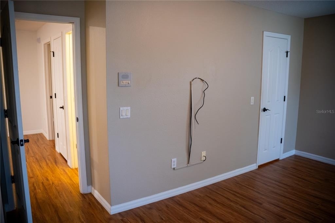
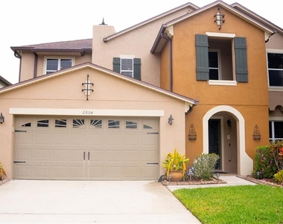
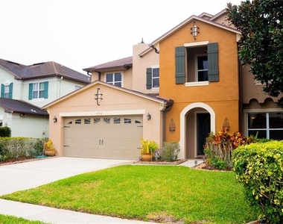
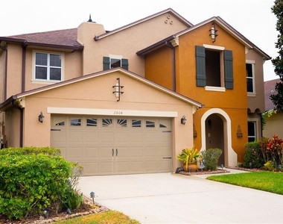
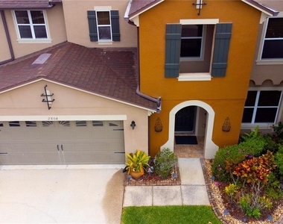
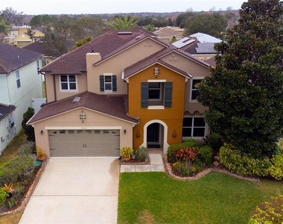
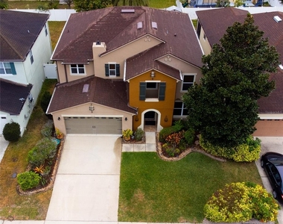
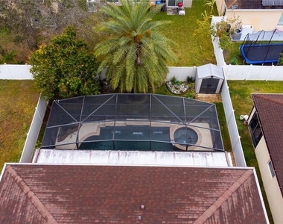
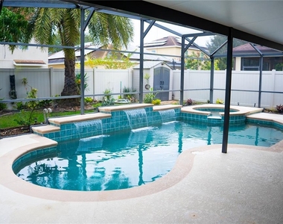
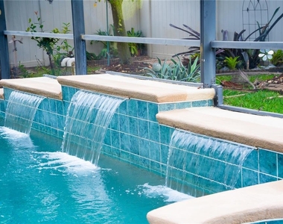
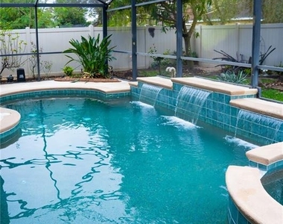
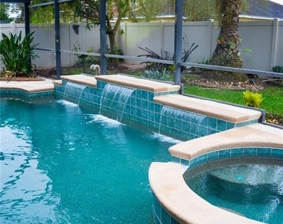
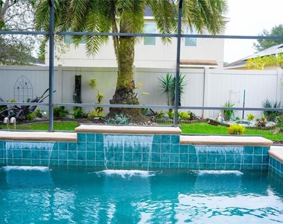
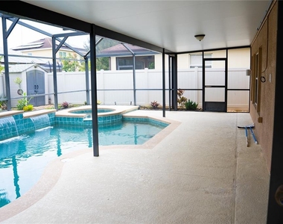
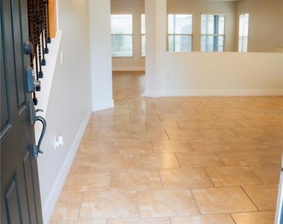
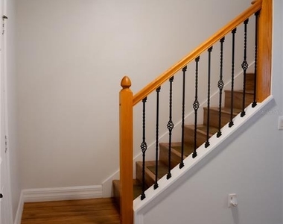
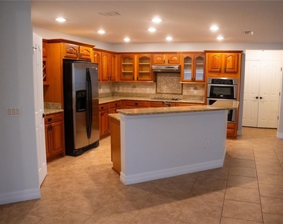
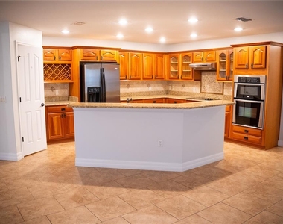
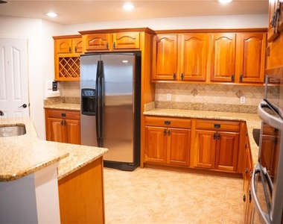
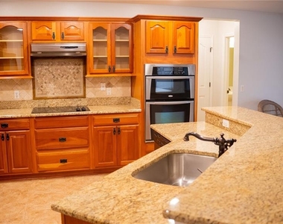
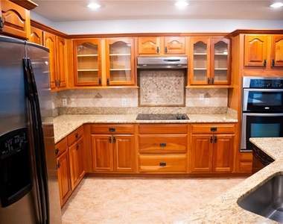
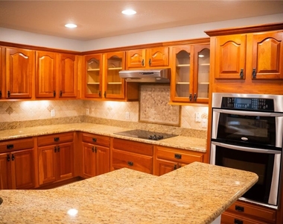
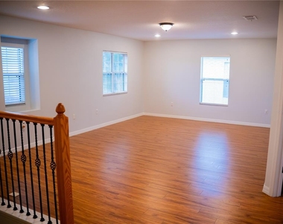
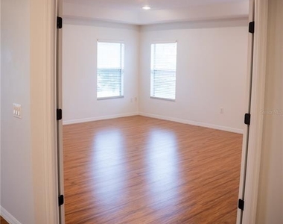
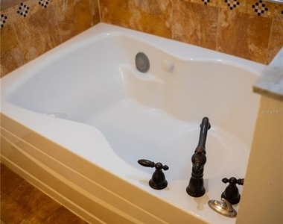
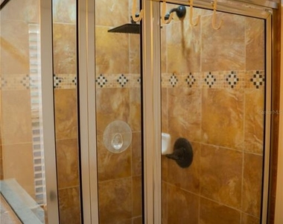
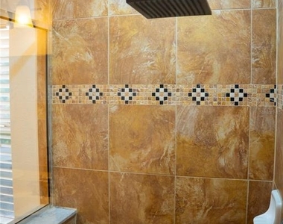
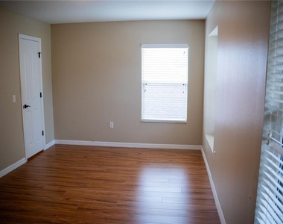
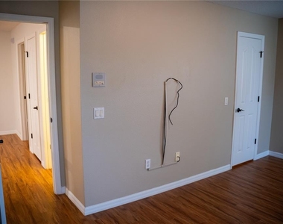
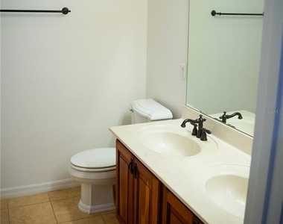
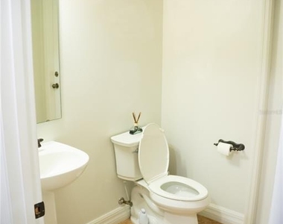
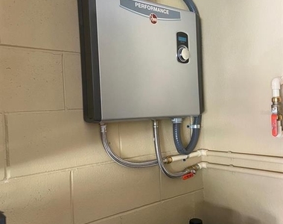
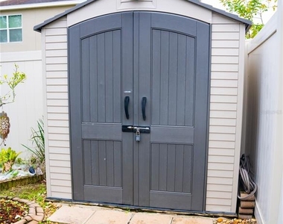
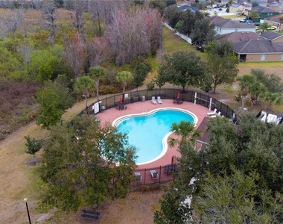
Beautifully renovated former model home available for rent in Kissimmee, Florida, offered at $3,100 per month. This spacious 3-bedroom, 2.5-bath home features a loft and is move-in ready with thoughtful updates throughout. The home offers new flooring, including ceramic tile and laminate, fresh interior and exterior paint, and a stunning kitchen with granite countertops and backsplash. Enjoy your own private backyard oasis featuring a sparkling in-ground pool with LED lighting, hot tub, pool cage, newly installed privacy fence, finished patio, and rear porch. The backyard also includes fruit trees, including banana, mango, and lemon. Additional features include a tankless water heater installed in 2024, an upstairs A/C unit replaced approximately 5 years ago, security cameras, extra storage above the garage, and a roof replaced in 2021 with a 20-year warranty. Located in desirable Kissimmee, this beautifully updated home offers comfort, style, and fantastic outdoor living. Don't miss the opportunity to make this exceptional pool home your next rental!
AMENITIES
Attached Garage
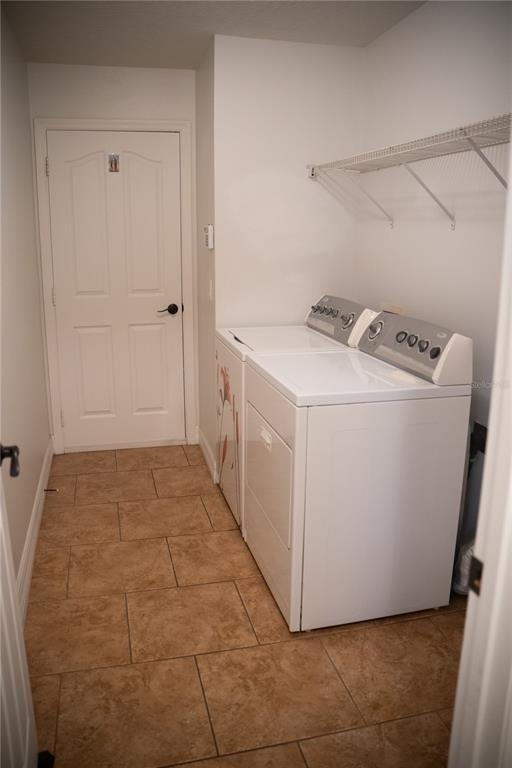
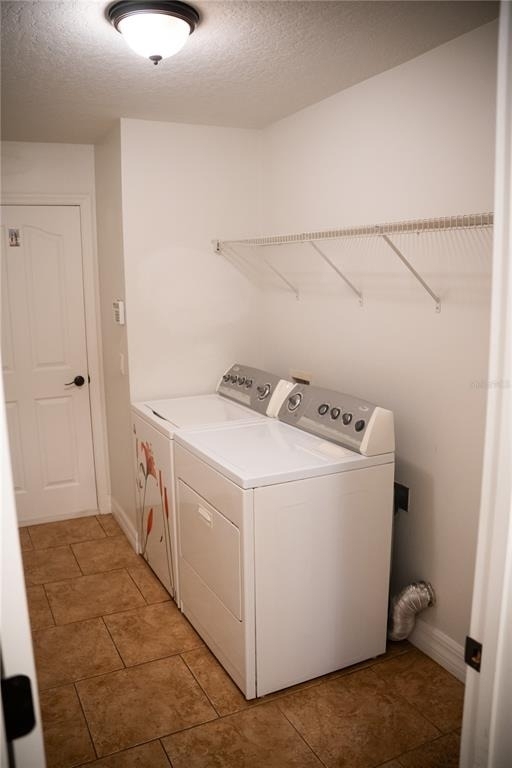
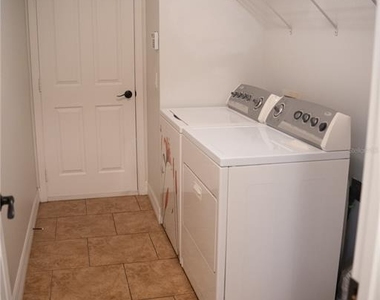
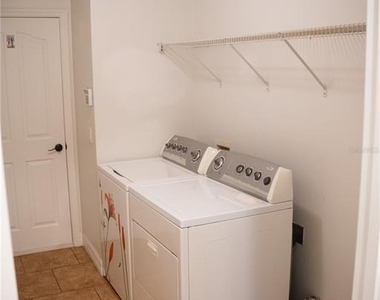
Laundry In Unit
Storage Facility
Private Outdoor Space
Dishwasher
Parking Space
ADDITIONAL INFORMATION
Interior
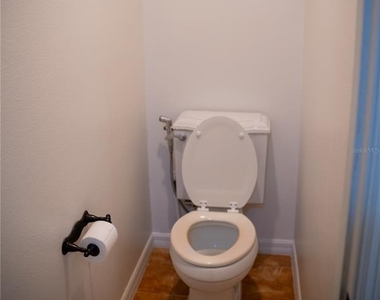
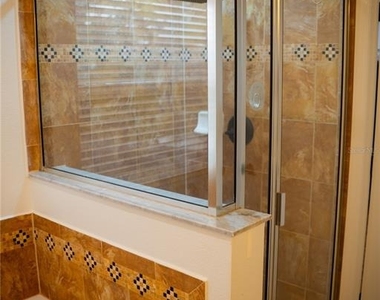
Bathroom Information
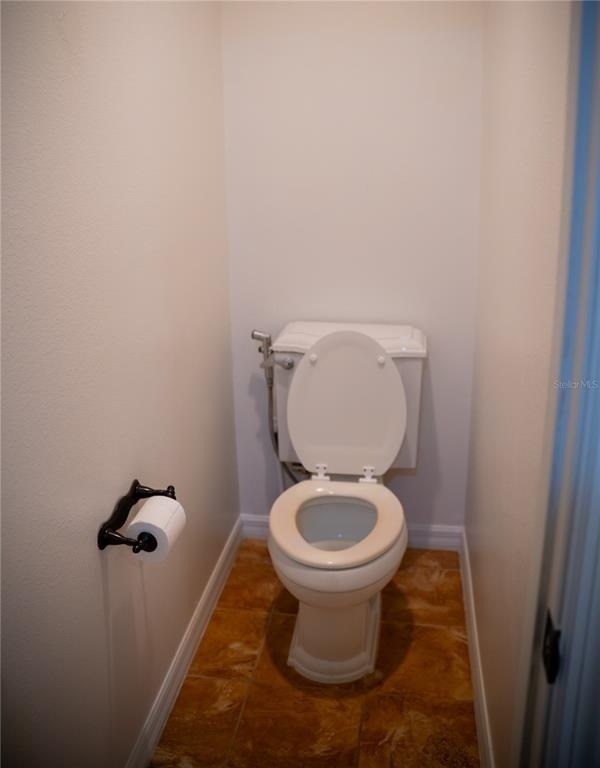
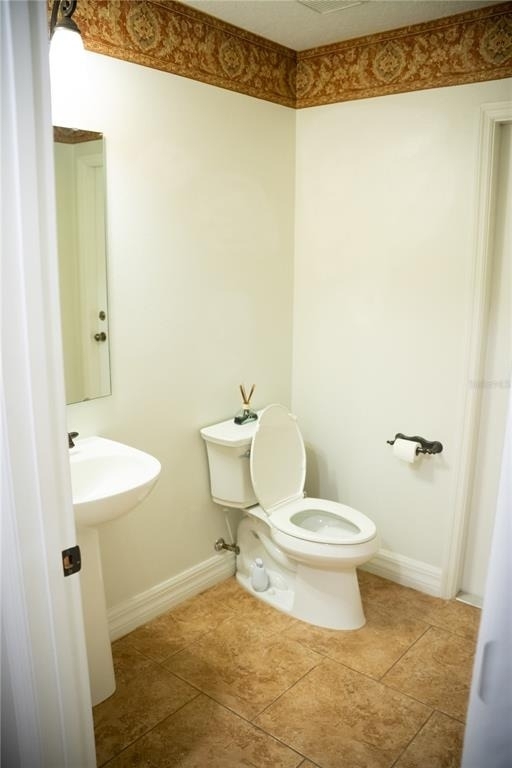
Half Bathrooms: 1
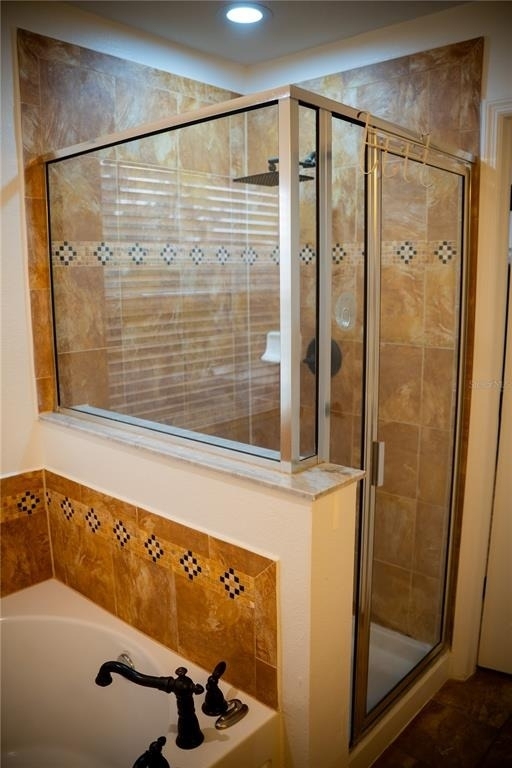
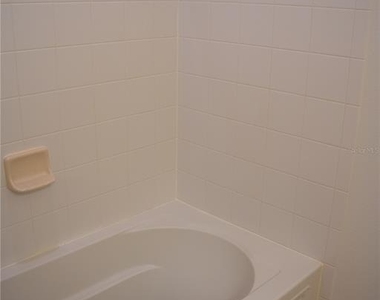
Full Bathrooms: 2
Interior Information
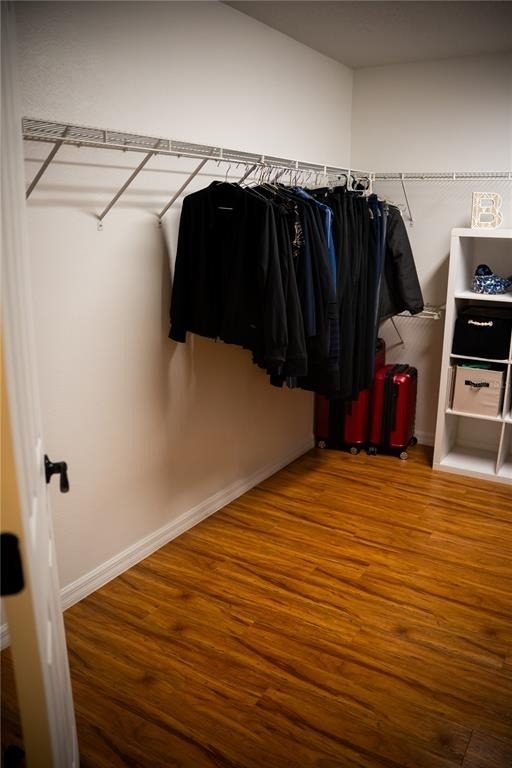
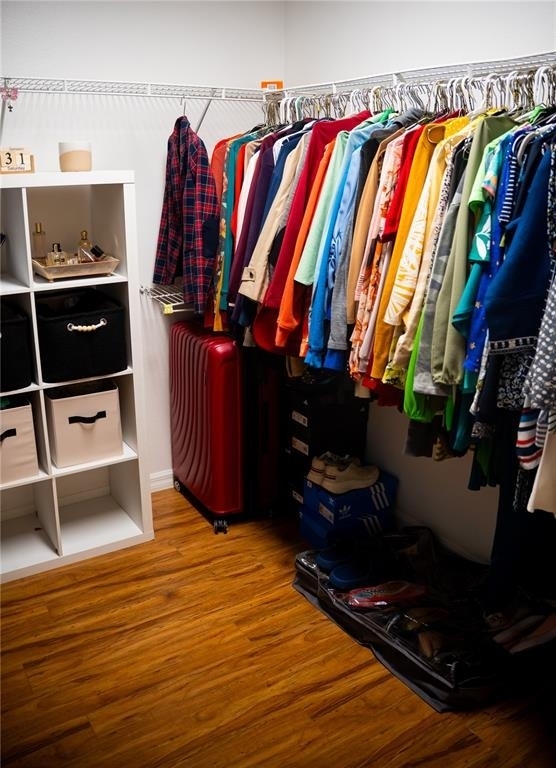
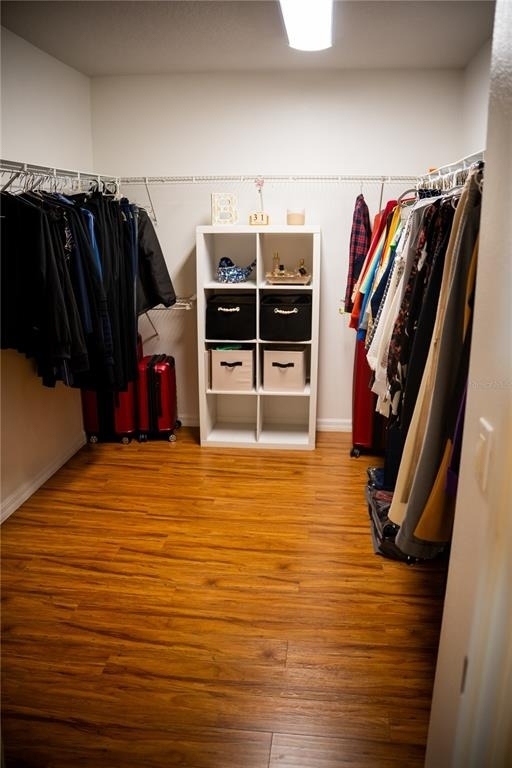
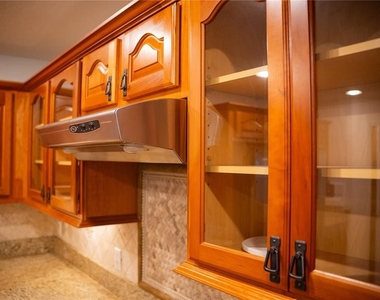
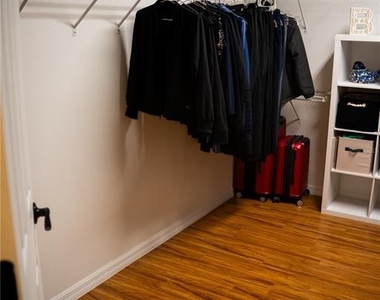
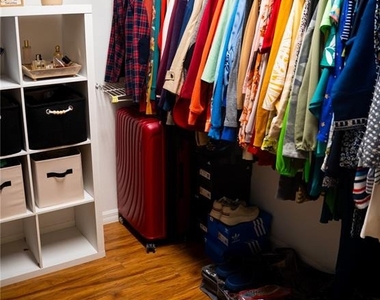
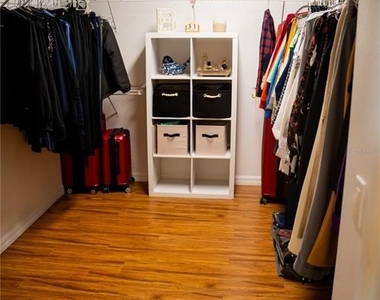
Interior Features: Ceiling Fan(s), High Ceilings, Open Floorplan, Stone Counters, Walk-In Closet(s), PrimaryBedroom Upstairs, Solid Wood Cabinets, Split Bedroom, Thermostat
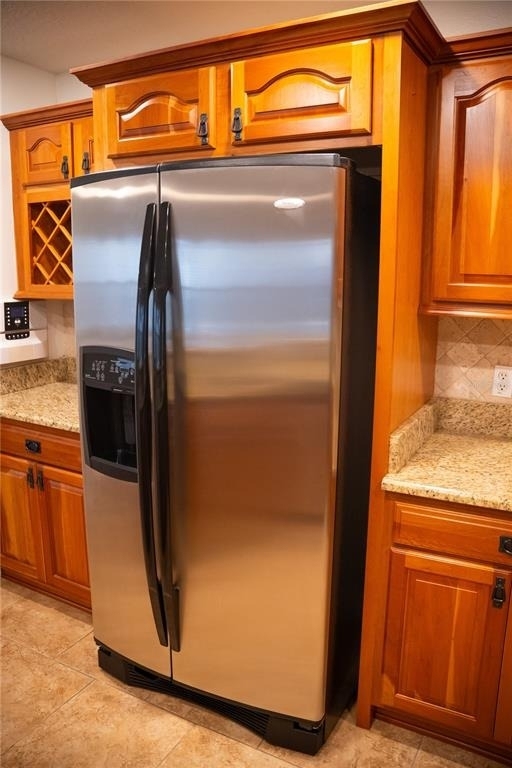
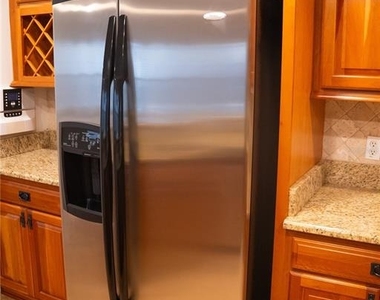
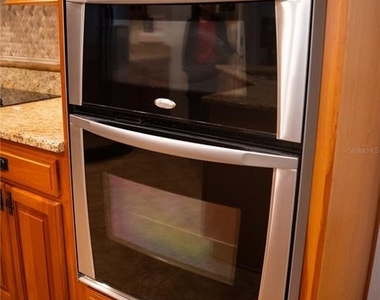
Appliances: Oven, Cooktop, Dishwasher, Disposal, Dryer, Microwave, Range Hood, Refrigerator, Tankless Water Heater, Washer
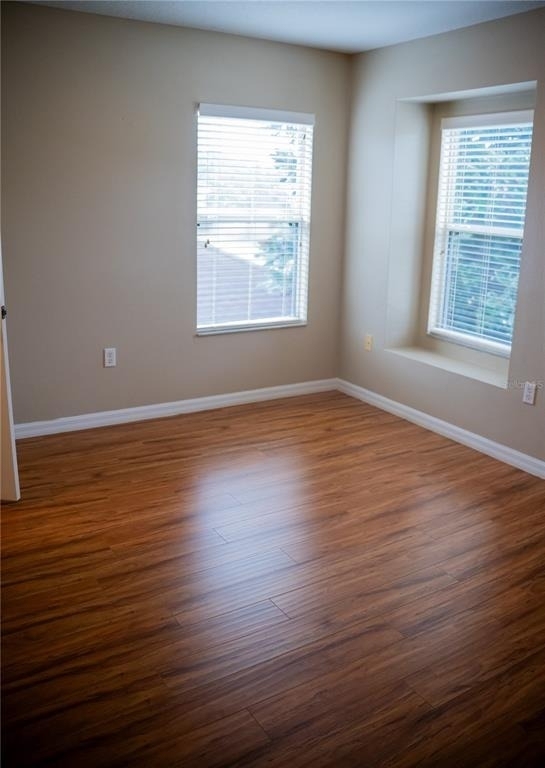
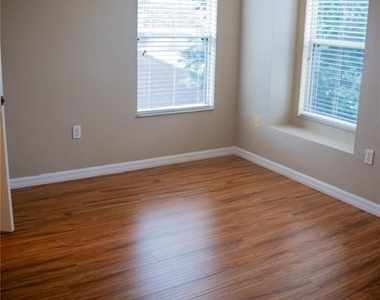
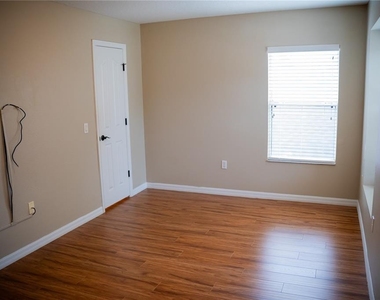
Flooring Type: Ceramic Tile, Laminate
Door Features: Sliding Doors
Laundry Features: Electric Dryer Hookup, Inside, Washer Hookup
Room Information
Rooms: 11
Exterior
Property Information
Square Footage: 2,560
Square Footage Source: $0
Security Features: Closed Circuit Camera(s)
Property Condition: Completed
Year Built: 2007
Building Information
Building Area Total: 3456
Levels: Two
Other Structures: Shed(s), Storage
Building Area Units: Square Feet
Patio and Porch Features: Covered, Front Porch, Patio, Porch, Screened
Pool Information
Pool Features: Fenced, Gunite, In Ground, Pool Sweep, Screen Enclosure, Lighting
Pool is Private
Lot Information
Lot Features: Sidewalk
Lot Size Area: 5489
Lot Size Units: Square Feet
Lot Size Acres: 0.13
Square Footage: 5,489
Lot Size Dimensions: 50 x 110
Land Information
Water Source: Public
Utilities
Utilities Information
Cooling Type: Central Air
Heating Type: Central, Electric, Heat Pump
Sewer : Public Sewer
Parking
Parking Information
Has Garage
Attached Garage
Has Open Parking
Parking Features: Covered, Driveway, Garage Door Opener, Off Street, On Street
The manager has not yet mailed us a photo copy of his or her government identification and proof or property ownership.
▼
Manager has not logged in recently
▼
Manager does not yet have user reviews
RENTHOP DESCRIPTION
The apartment is a unit offered at a monthly price of $3,100. The person posting the listing did not specify that any pets were allowed. It may be the case that pets are ok and the manager simply has not yet filled out all the details. The kitchen conveniently includes a dishwasher.
We have 61 photos of this particular unit, building, and surrounding areas.
We found some very similar listings nearby
Select those you'd like to message
Your messages have been sent!
Check Availability
By selecting Check Availability, you agree that RentHop and real estate professionals may call or text you about your inquiry. Message/data rates may apply. Terms & Privacy. California Privacy Notice



























 Your Privacy Choices
