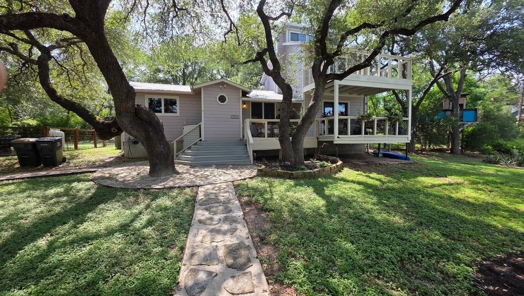
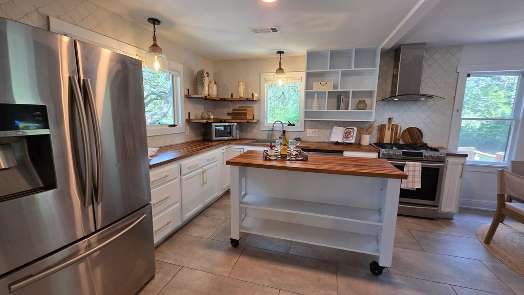
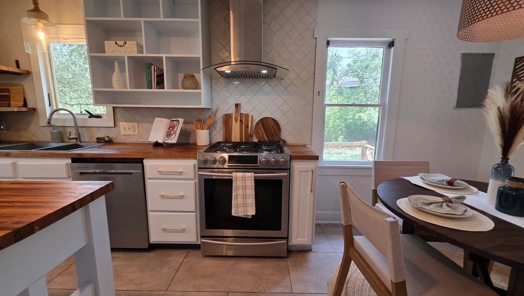
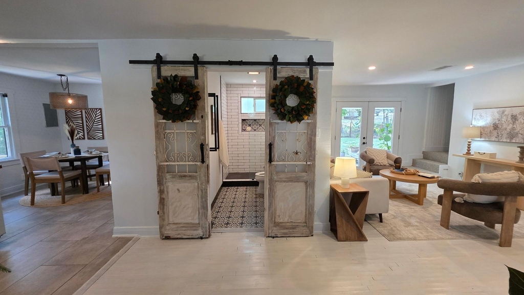
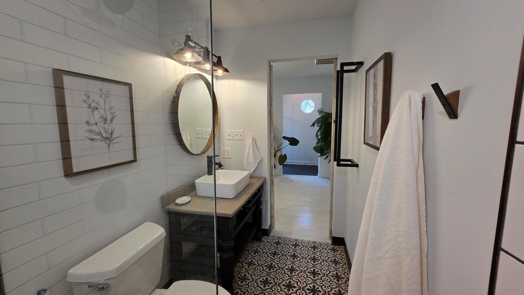
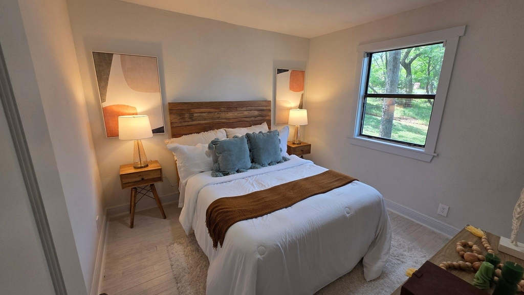
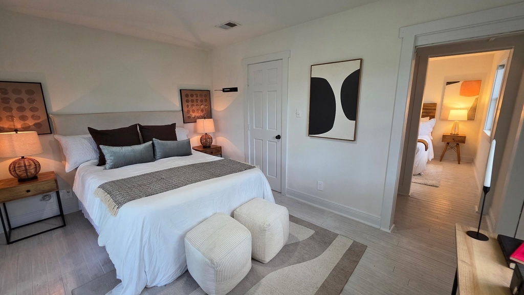
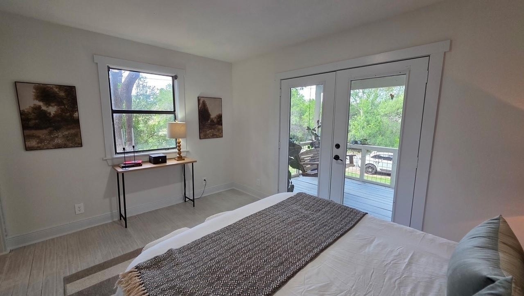
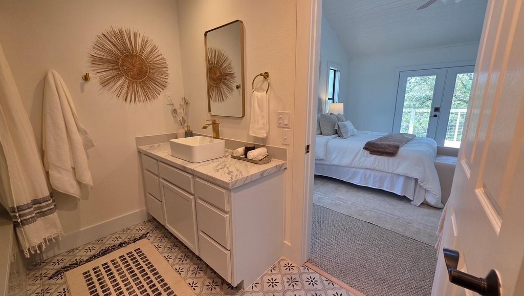
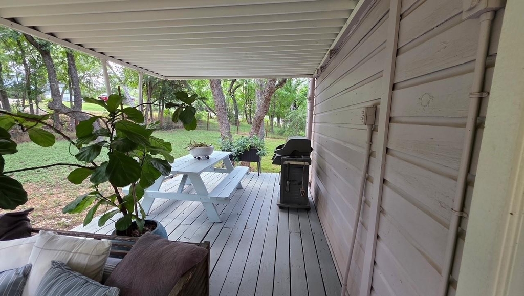
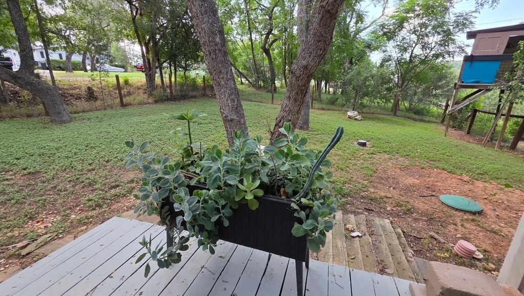
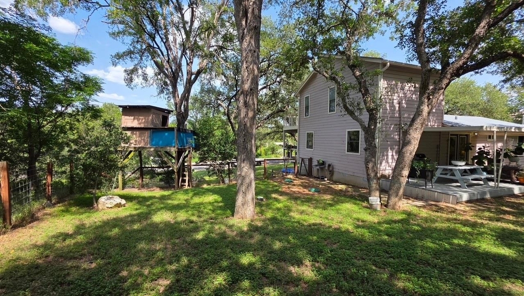
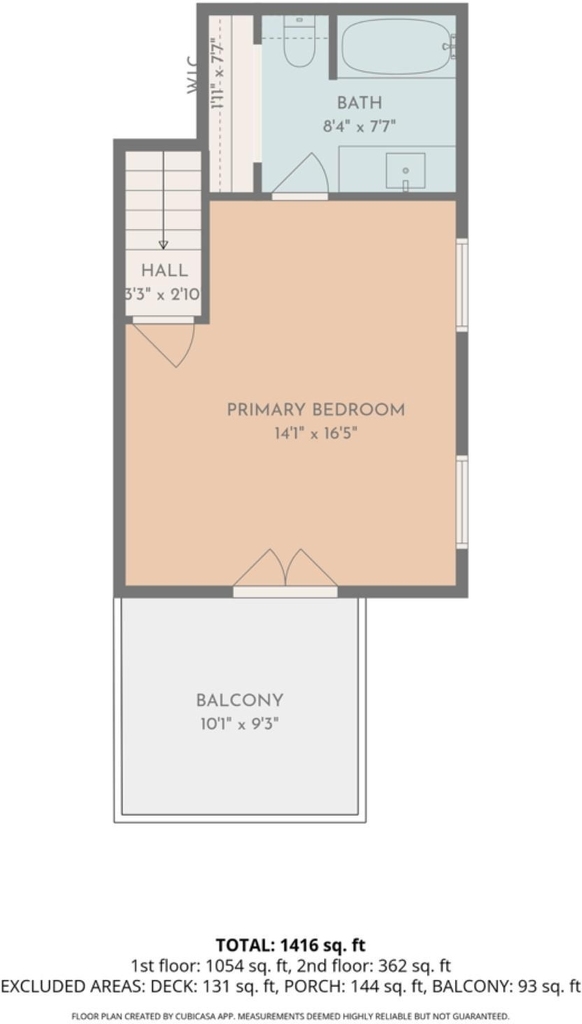
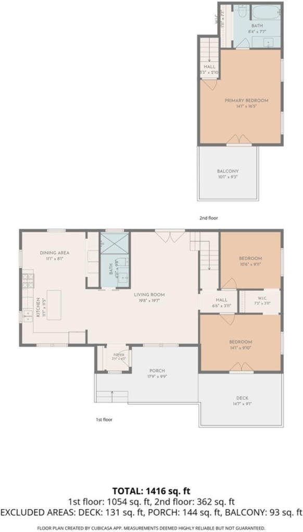
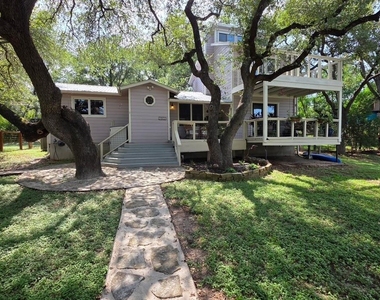
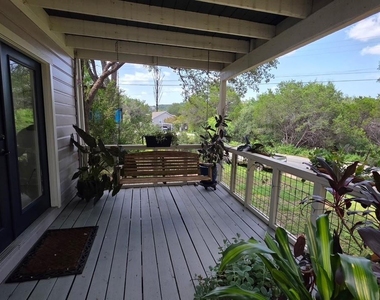
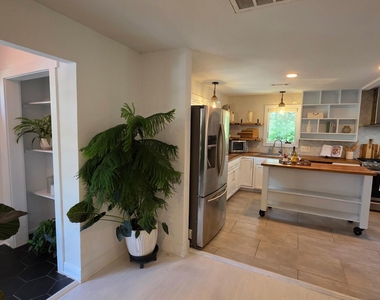
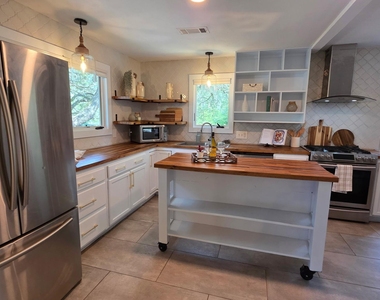
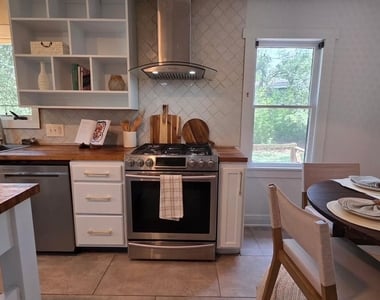
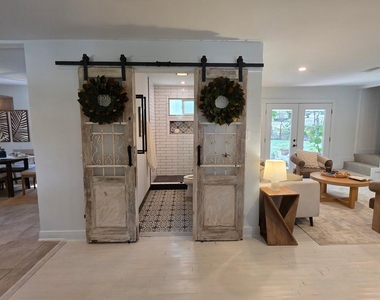
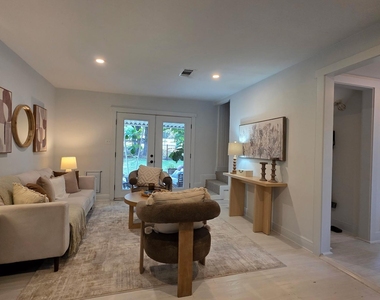
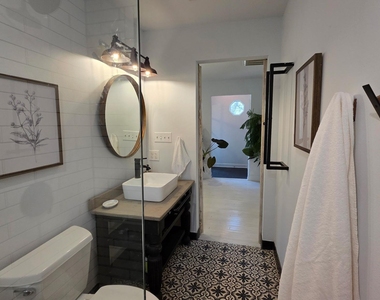
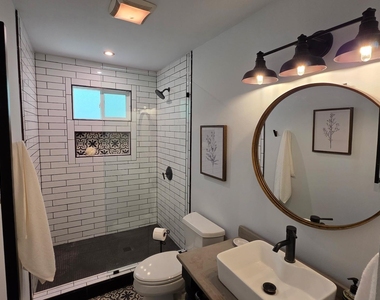
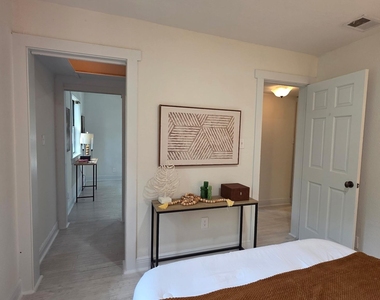
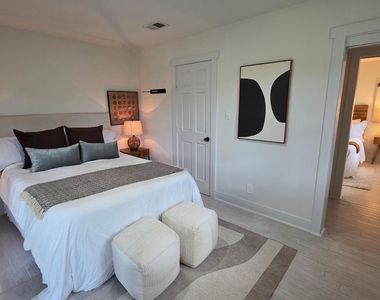
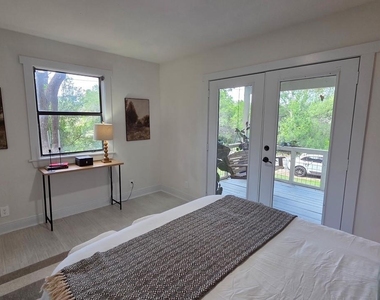
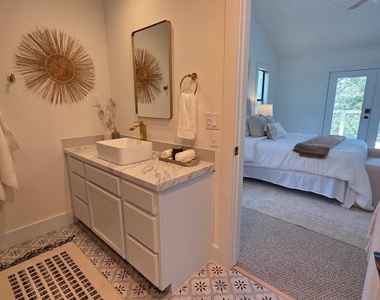

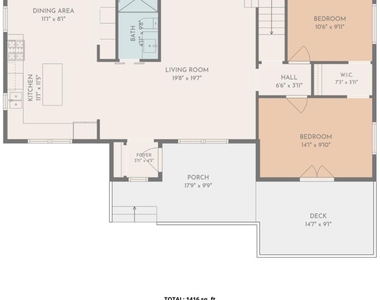
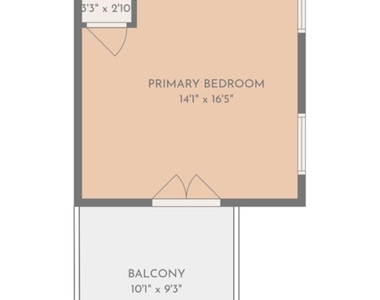
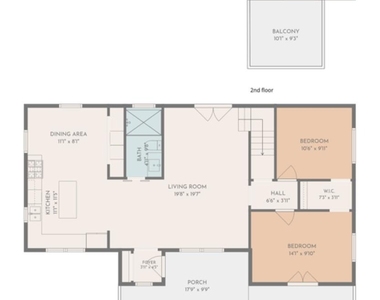
Set beneath mature trees on a .41-acre corner lot, this thoughtfully renovated Austin Lake Estates home offers an inviting take on relaxed, lake-centered living! A generous extended front porch welcomes slow mornings, casual gatherings, and peaceful evenings outdoors. Inside, ample windows and glass doors bring in abundant sunlight and create an easy visual connection between the polished living spaces and surrounding greenery. The well-styled kitchen features butcher block countertops, tile backsplash, stainless steel appliances, open shelving, and island, all anchored by a dining nook and laundry area, with washer and dryer included for additional convenience. This home's floor plan balances privacy and versatility: the upstairs primary retreat features vaulted ceilings. its own balcony, and a beautiful ensuite bath with a jetted tub and custom closet, while the two main-level rooms offer additional options as bedrooms, office space, or flex space (one room opens directly to the porch). Located within highly regarded Eanes ISD, the property is close to Lake Hills Park, neighborhood lake access, and neighborhood favorites including The Civil Goat, Jo's Bakery, and Patrizi's, combining comfort and convenience with a relaxing outdoor landscape.
The manager has not yet mailed us a photo copy of his or her government identification and proof or property ownership.
▼
Manager has not logged in recently
▼
Manager does not yet have user reviews
RENTHOP DESCRIPTION
The apartment is a unit offered at a monthly price of $2,450. The person posting the listing did not specify that any pets were allowed. It may be the case that pets are ok and the manager simply has not yet filled out all the details. The kitchen conveniently includes a dishwasher.
We have 32 photos of this particular unit, building, and surrounding areas.
We found some very similar listings nearby
Select those you'd like to message
Your messages have been sent!
Check Availability
By selecting Check Availability, you agree that RentHop and real estate professionals may call or text you about your inquiry. Message/data rates may apply. Terms & Privacy. California Privacy Notice



























 Your Privacy Choices
